
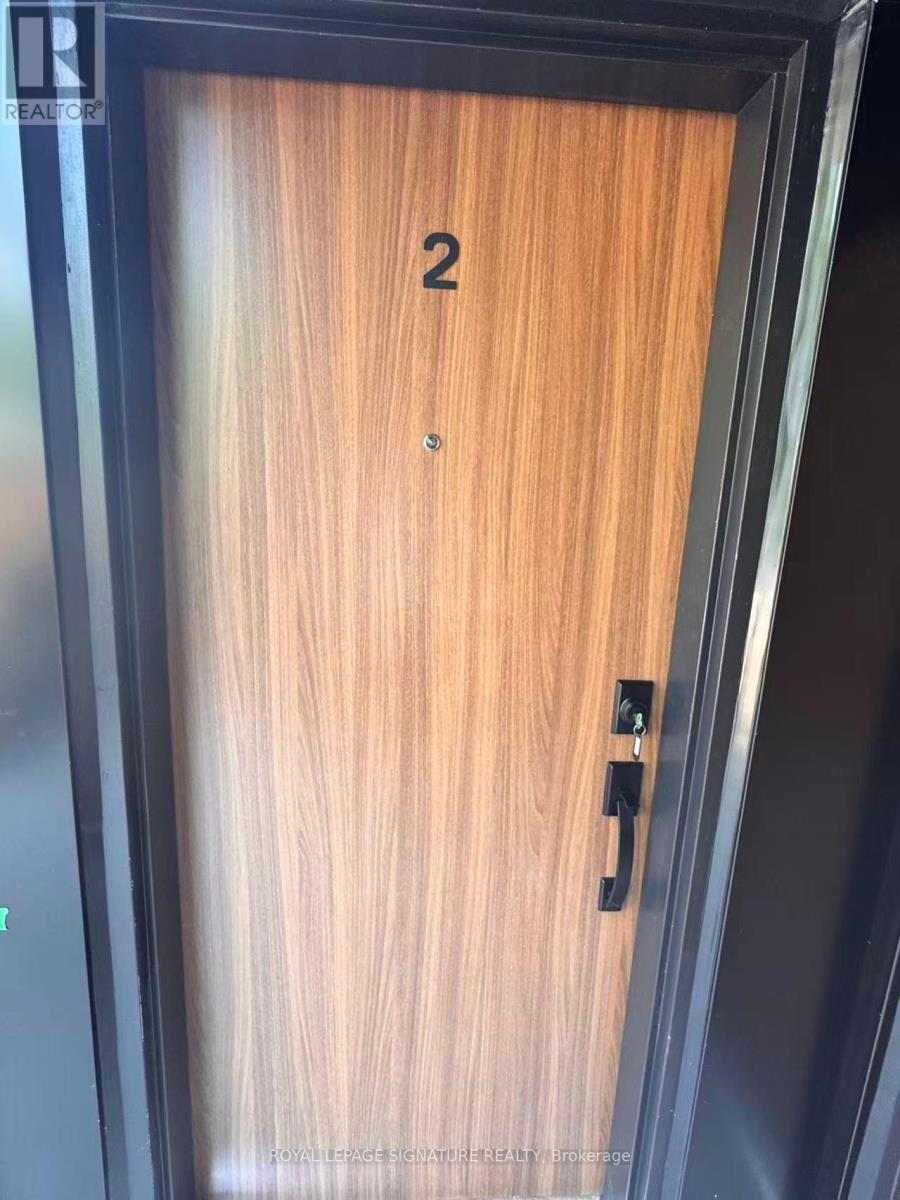
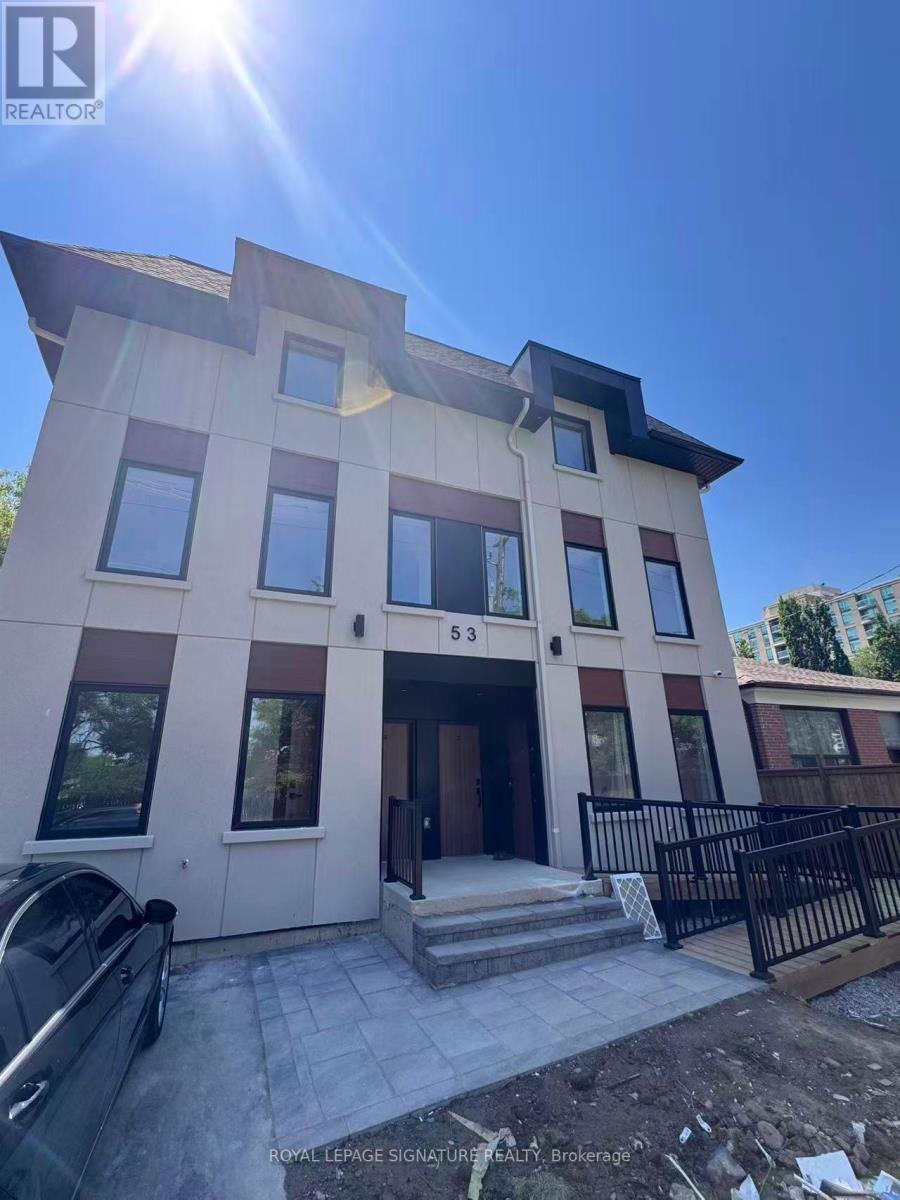
2 - 53 Bishop Avenue Toronto, Ontario M2M 1Z4

$4,200 Monthly
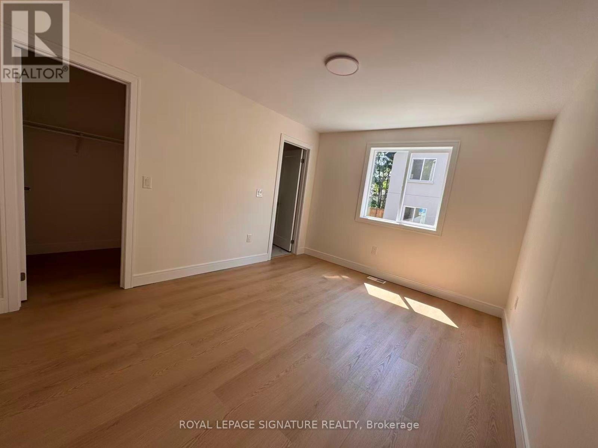
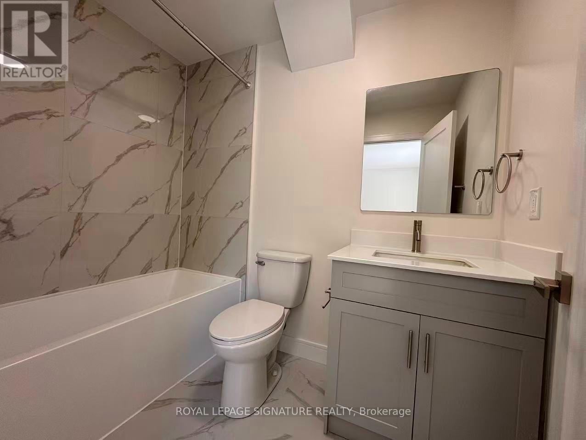
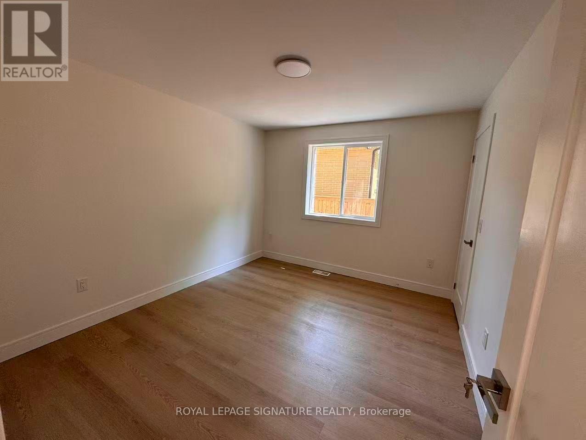
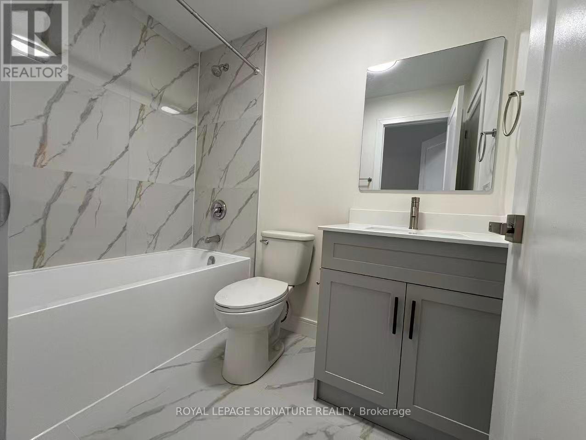
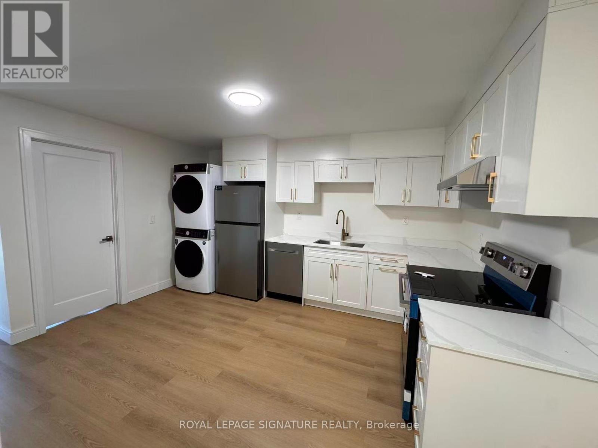
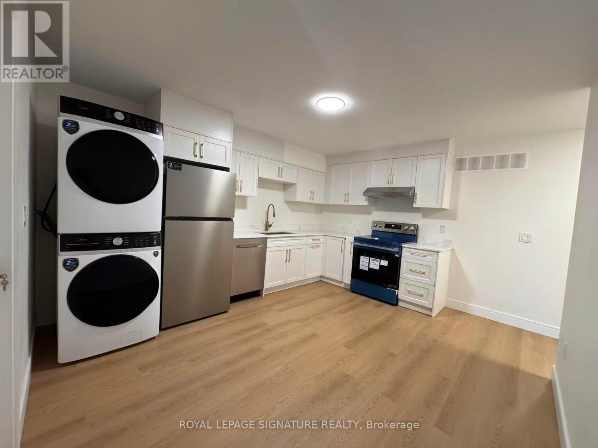
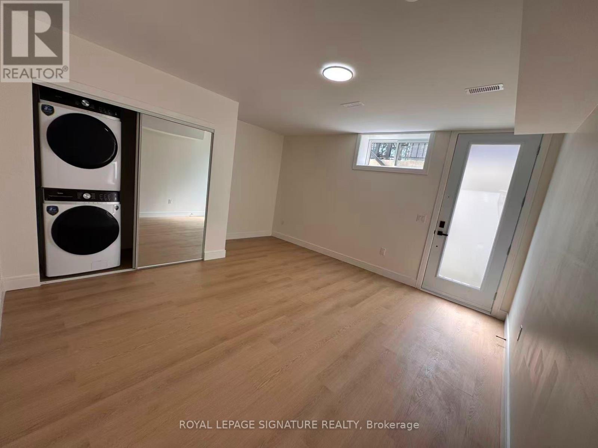
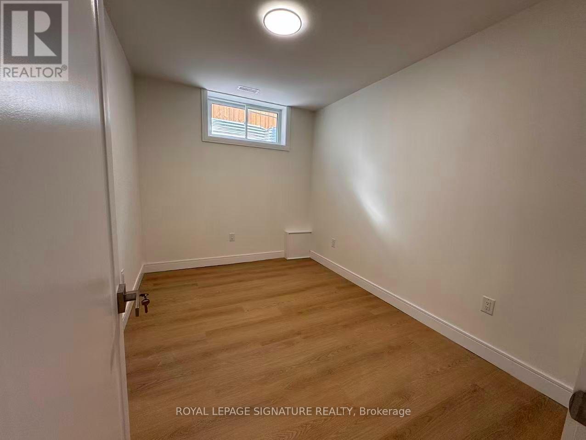
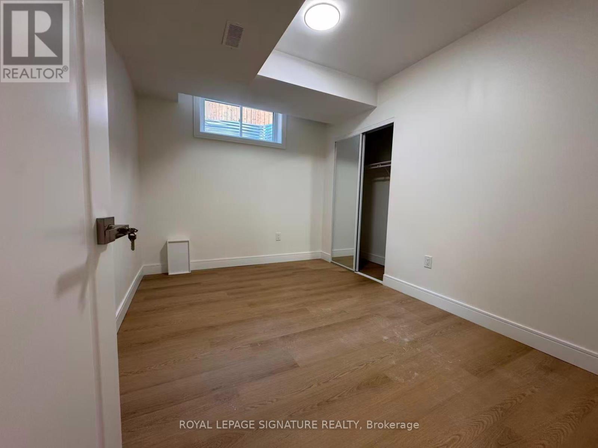
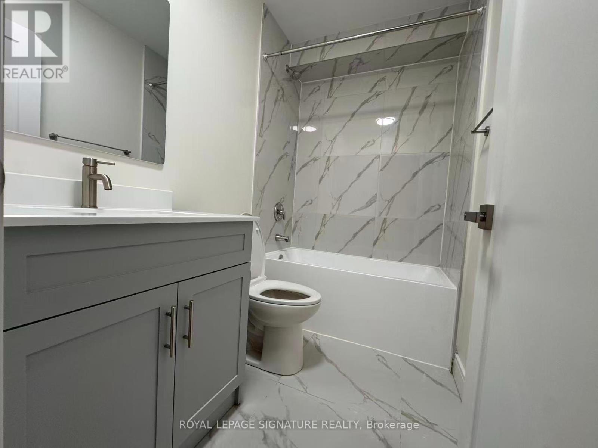
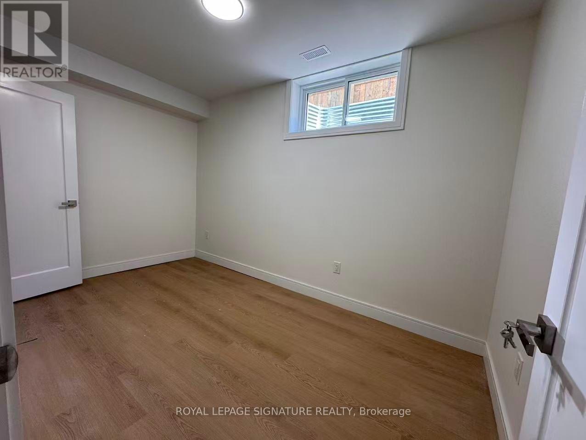
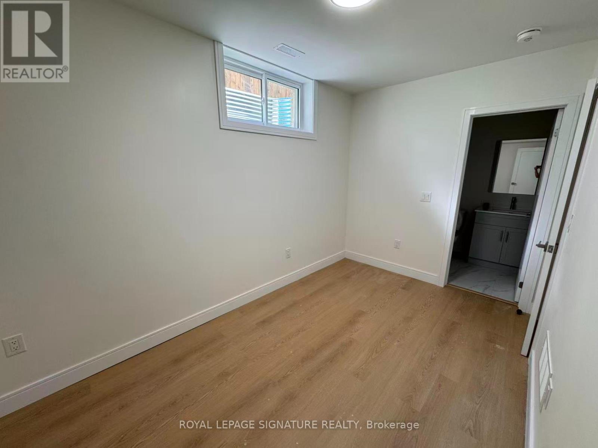
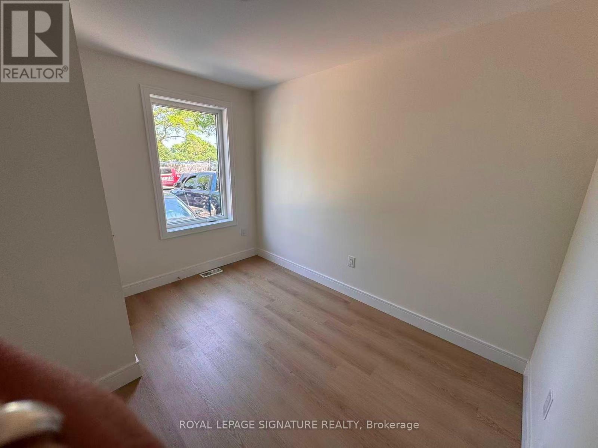
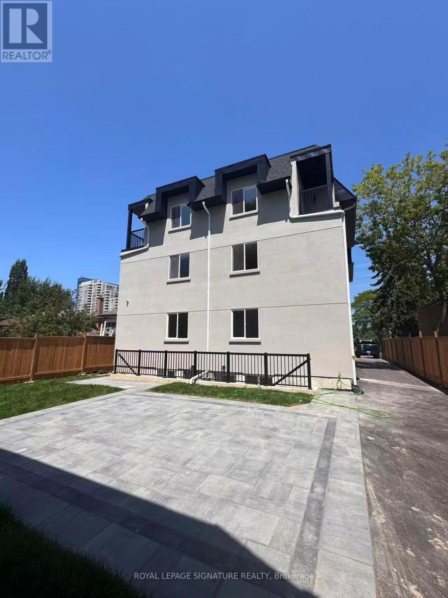
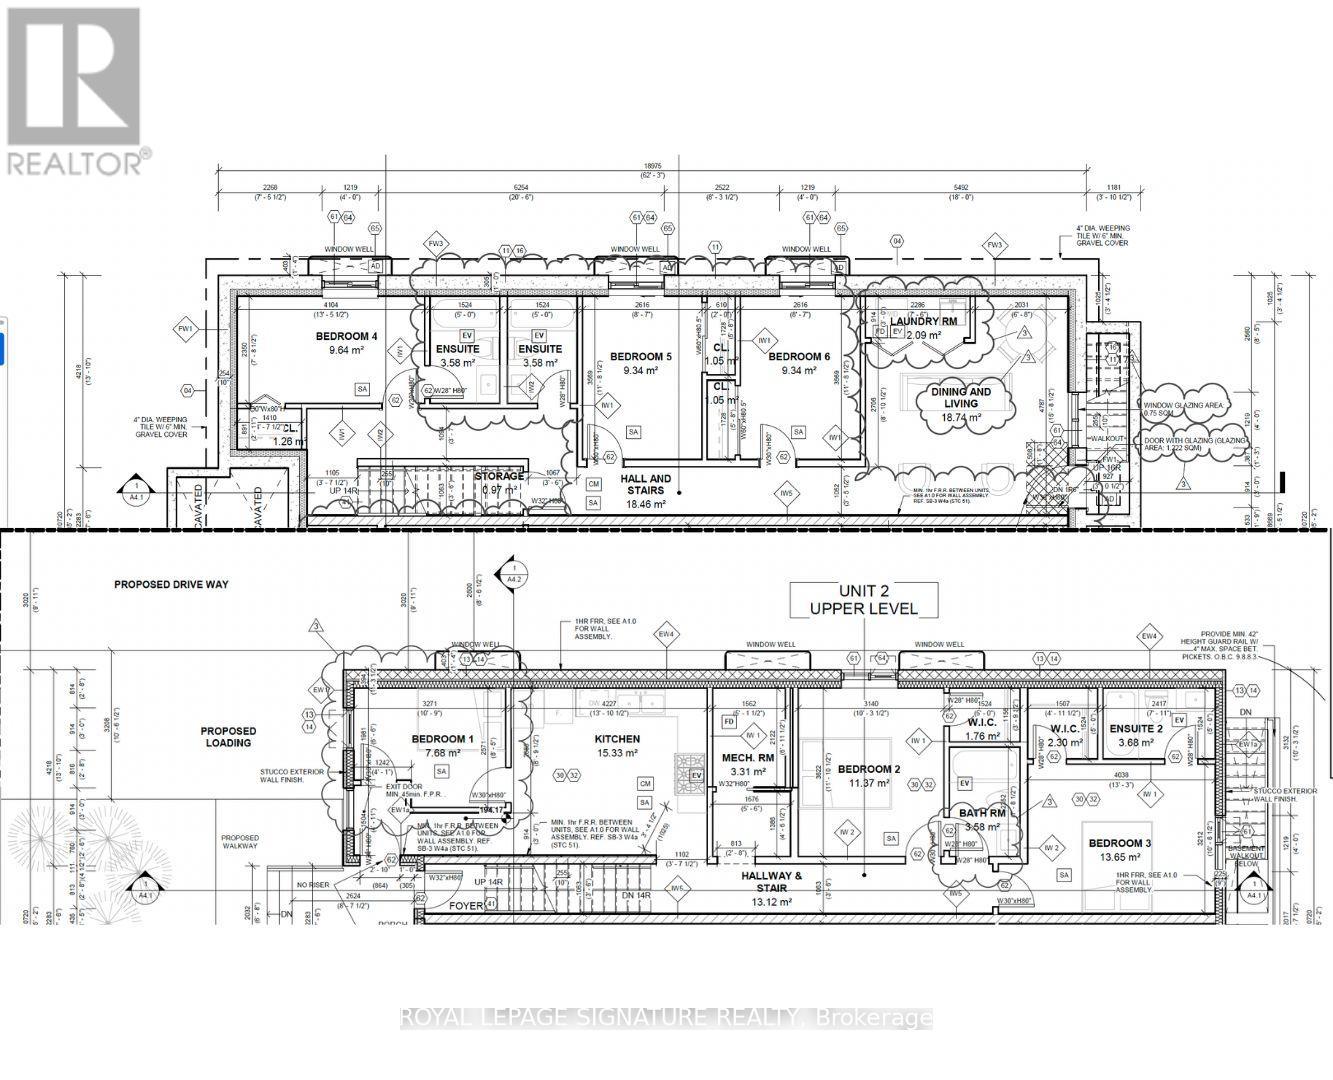
Spacious and well-designed 6-bedroom, featuring 4 private ensuite bathrooms. This bright residence offers a modern kitchen and dining area. Ideally situated in a highly sought-after neighbourhood with TTC at your doorstep and just a short walk to Finch Subway Station, GO Bus and VIVA terminals, grocery stores, restaurants, parks, schools, and everyday conveniences. Tenant pays all utilities. $30 High-speed internet included. One parking space available. (id:55499)
Property Details
| MLS® Number | C13559602 |
| Property Type | Single Family |
| Community Name | Newtonbrook East |
| Amenities Near By | Park, Place Of Worship, Public Transit, Schools |
| Communication Type | High Speed Internet |
| Community Features | Community Centre |
| Features | In Suite Laundry |
| Parking Space Total | 1 |
Building
| Bathroom Total | 4 |
| Bedrooms Above Ground | 6 |
| Bedrooms Total | 6 |
| Basement Features | Walk-up |
| Basement Type | N/a |
| Construction Style Attachment | Detached |
| Cooling Type | Central Air Conditioning |
| Exterior Finish | Stucco |
| Fireplace Present | Yes |
| Foundation Type | Poured Concrete |
| Heating Fuel | Natural Gas |
| Heating Type | Forced Air |
| Stories Total | 3 |
| Size Interior | 2,000 - 2,500 Ft2 |
| Type | House |
| Utility Water | Municipal Water |
Parking
| No Garage |
Land
| Acreage | No |
| Land Amenities | Park, Place Of Worship, Public Transit, Schools |
| Sewer | Sanitary Sewer |
| Size Depth | 150 Ft ,4 In |
| Size Frontage | 50 Ft ,1 In |
| Size Irregular | 50.1 X 150.4 Ft |
| Size Total Text | 50.1 X 150.4 Ft |
Contact Us
Contact us for more information

The trademarks REALTOR®, REALTORS®, and the REALTOR® logo are controlled by The Canadian Real Estate Association (CREA) and identify real estate professionals who are members of CREA. The trademarks MLS®, Multiple Listing Service® and the associated logos are owned by The Canadian Real Estate Association (CREA) and identify the quality of services provided by real estate professionals who are members of CREA. The trademark DDF® is owned by The Canadian Real Estate Association (CREA) and identifies CREA's Data Distribution Facility (DDF®)
July 14 2026 04:00:05
Toronto Regional Real Estate Board
Royal LePage Signature Realty