
2 - 3 Redstone Path Toronto, Ontario M9C 1Y7

$759,900Maintenance, Water, Common Area Maintenance, Insurance, Parking
$737.53 Monthly
Maintenance, Water, Common Area Maintenance, Insurance, Parking
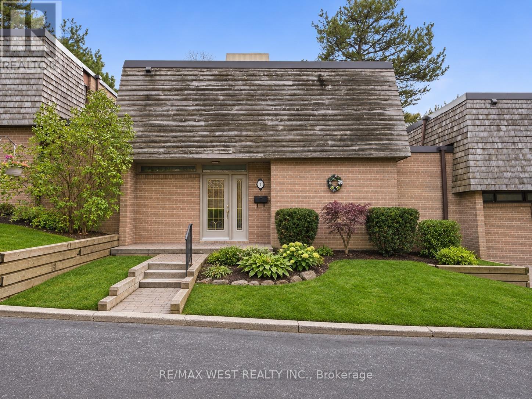
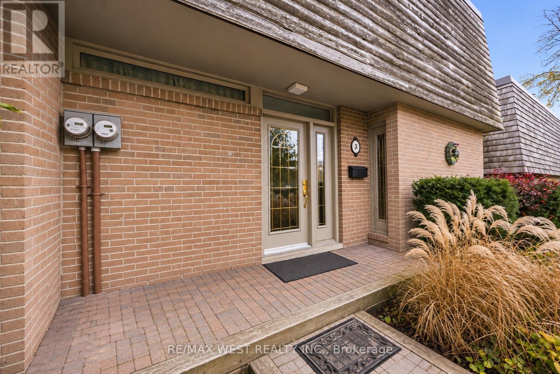
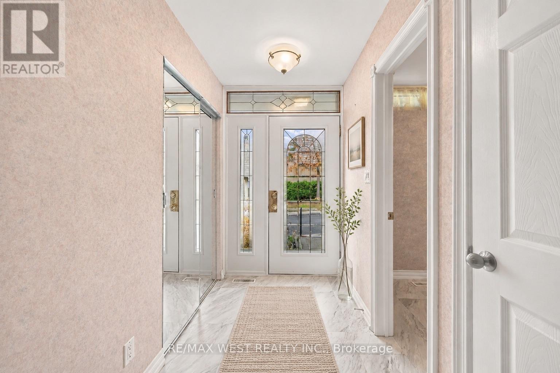
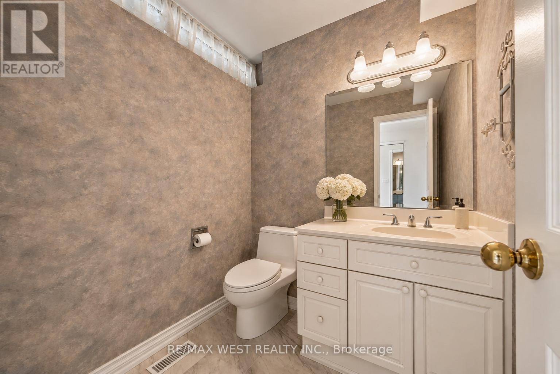
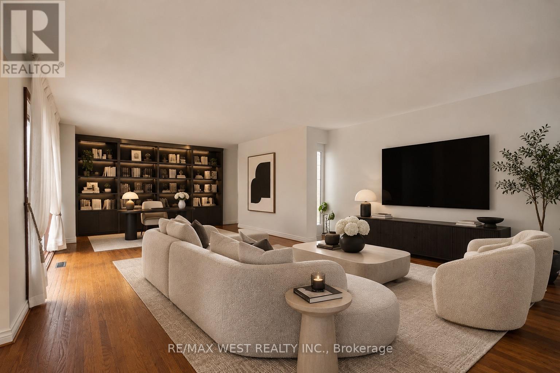
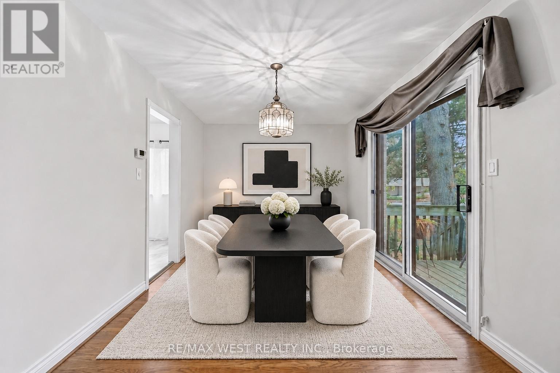
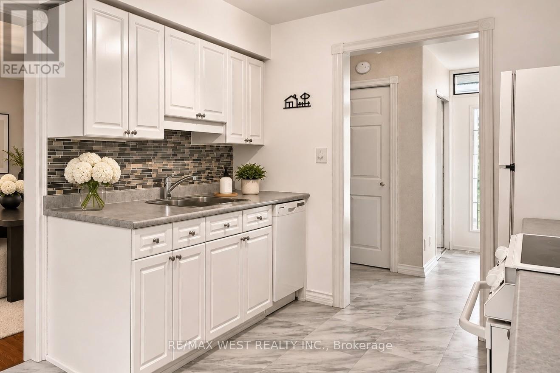
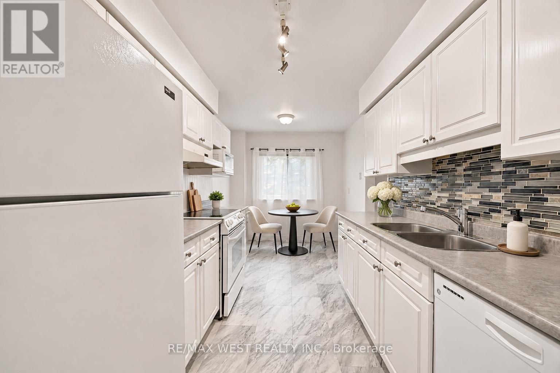
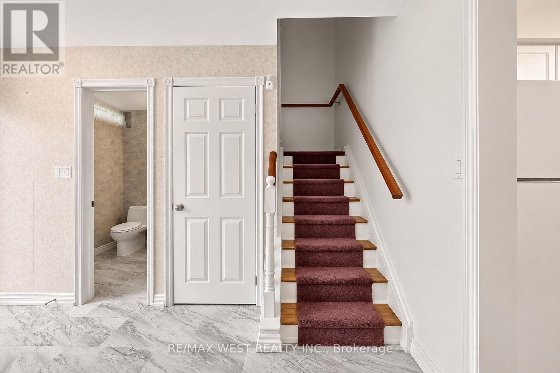
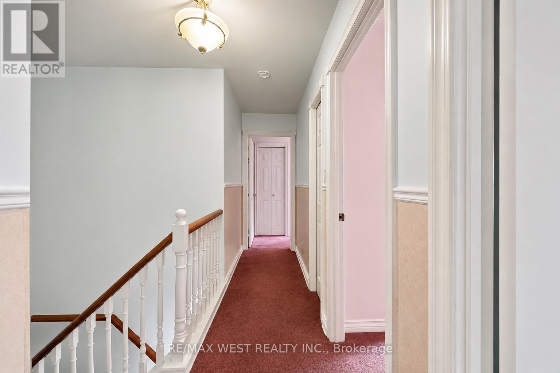
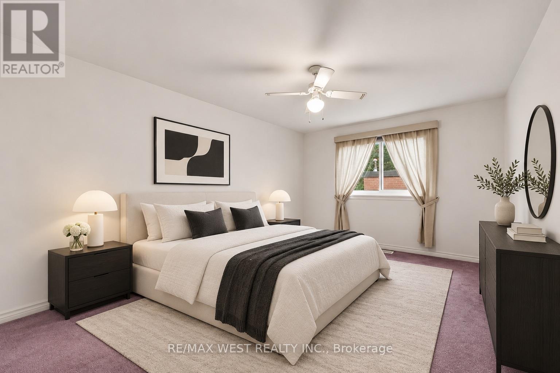
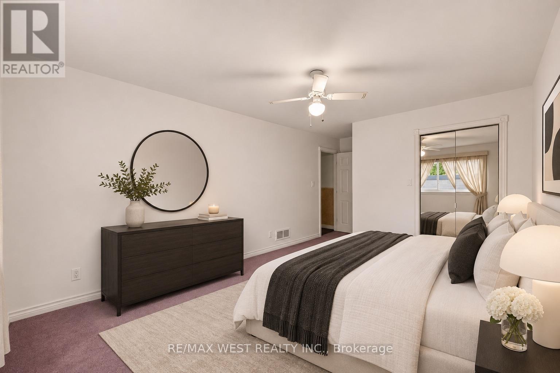
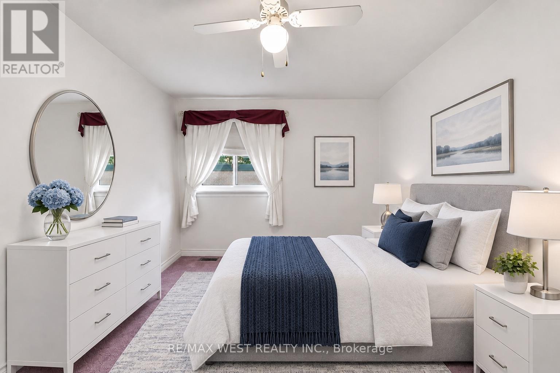
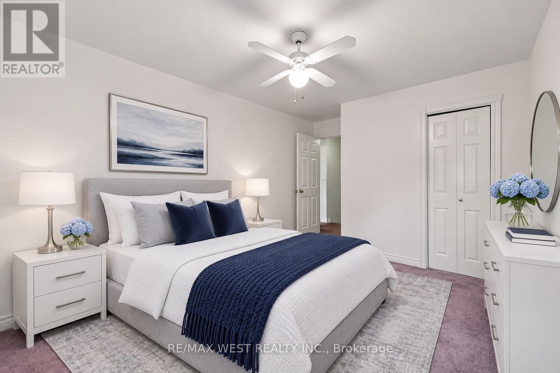
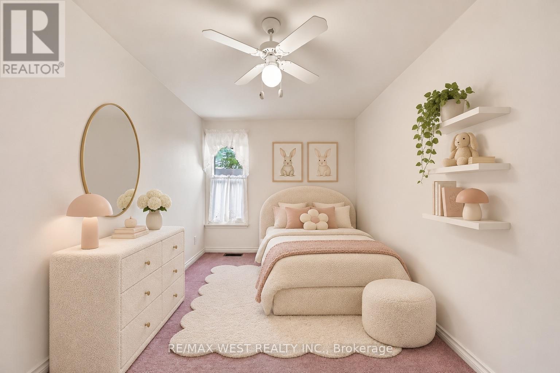
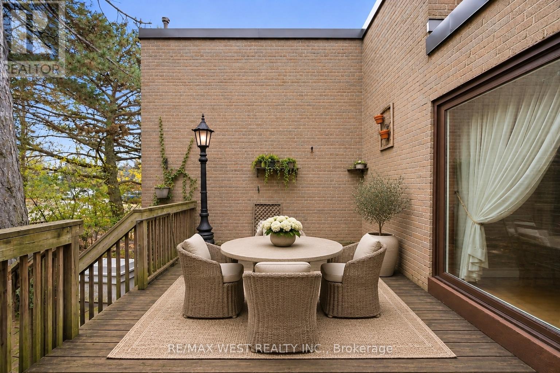
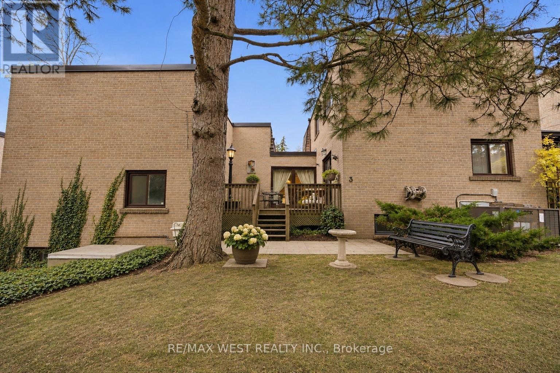
$737.53 MonthlyRoom to spread out, a backyard to enjoy and garage parking! Located in Etobicoke's Eringate-Centennial-West Deane neighbourhood, this two storey brick condo townhouse offers three bedrooms, two bathrooms and a practical layout. A spacious entryway welcomes you inside, while hardwood floors add warmth and a generous main floor powder room is handy when guests are over. Both the living room and dining room open onto the deck and backyard, making it easy to take dinner outside or enjoy your morning coffee in the fresh air. With three bedrooms upstairs, there's flexibility for a home office or guest room. Nearby ravine and green spaces make it easy to get out for a quiet walk and enjoy a little nature close to home. (id:55499)
Property Details
| MLS® Number | W14186748 |
| Property Type | Single Family |
| Community Name | Eringate-Centennial-West Deane |
| Amenities Near By | Park, Place Of Worship |
| Community Features | Pets Allowed With Restrictions |
| Features | Wooded Area, Ravine |
| Parking Space Total | 1 |
| Structure | Deck |
Building
| Bathroom Total | 3 |
| Bedrooms Above Ground | 3 |
| Bedrooms Below Ground | 1 |
| Bedrooms Total | 4 |
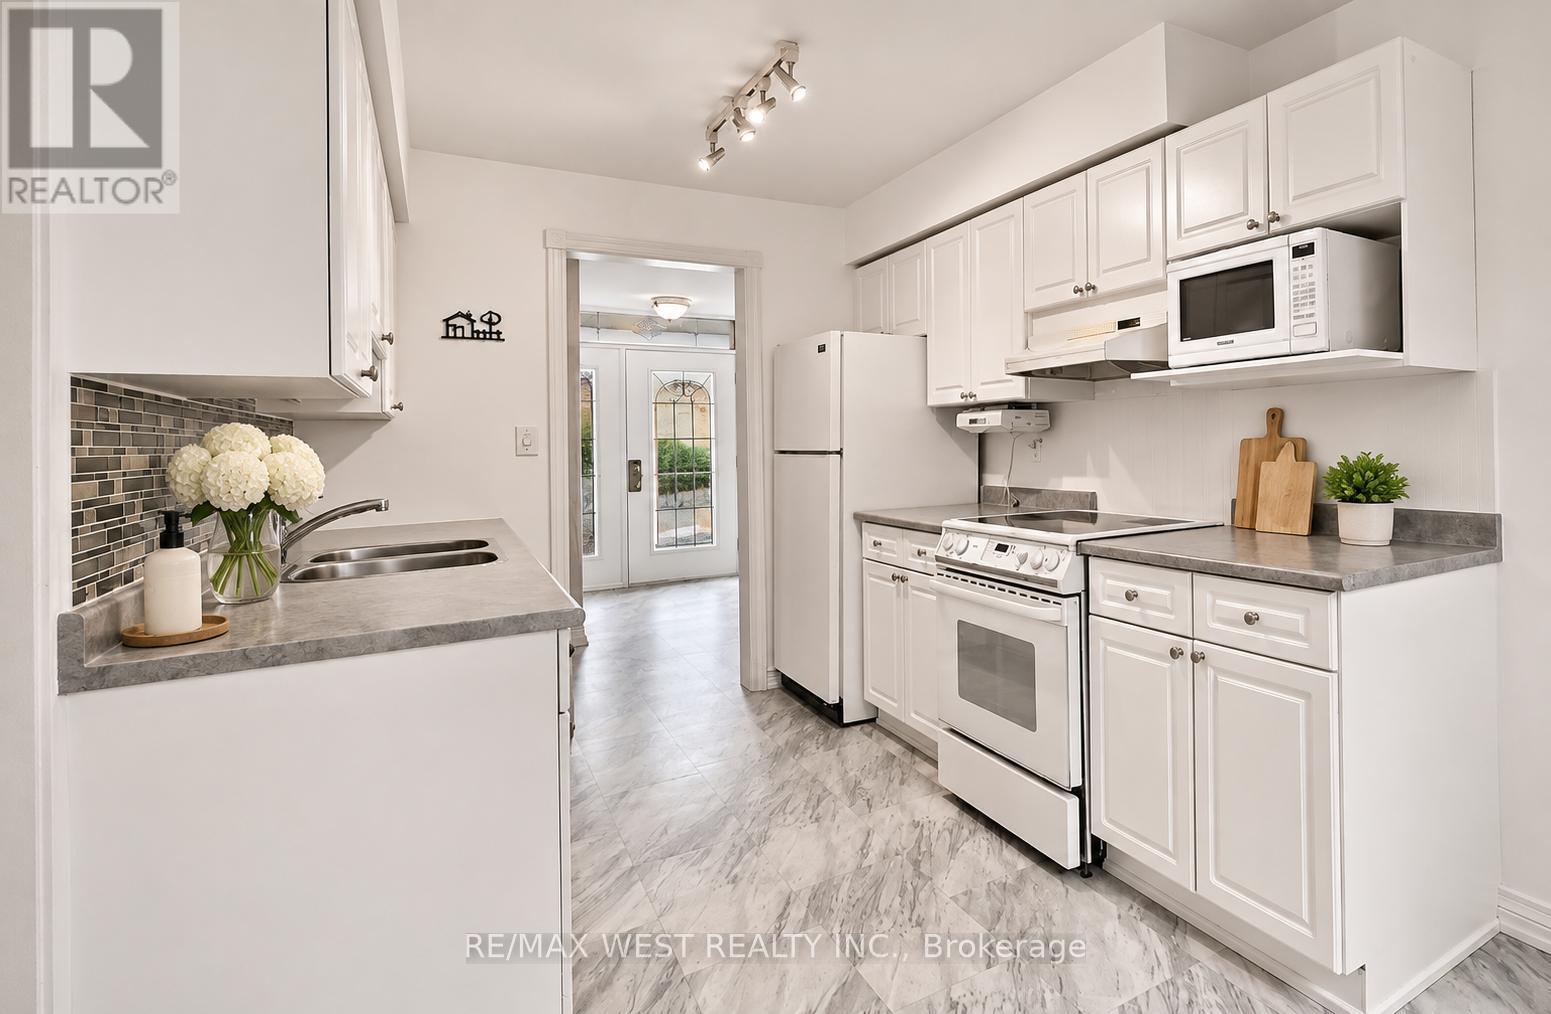
| Appliances | Water Heater, Dishwasher, Dryer, Microwave, Stove, Washer, Window Coverings, Refrigerator |
| Basement Development | Finished |
| Basement Type | N/a (finished) |
| Cooling Type | Central Air Conditioning |
| Exterior Finish | Brick |
| Fire Protection | Smoke Detectors |
| Fireplace Present | Yes |
| Fireplace Total | 1 |
| Flooring Type | Hardwood, Carpeted |
| Half Bath Total | 2 |
| Heating Fuel | Natural Gas |
| Heating Type | Forced Air |
| Stories Total | 2 |
| Size Interior | 1,400 - 1,599 Sqft |
| Type | Row / Townhouse |
Parking
| Garage |
Land
| Acreage | No |
| Fence Type | Fenced Yard |
| Land Amenities | Park, Place Of Worship |
Rooms
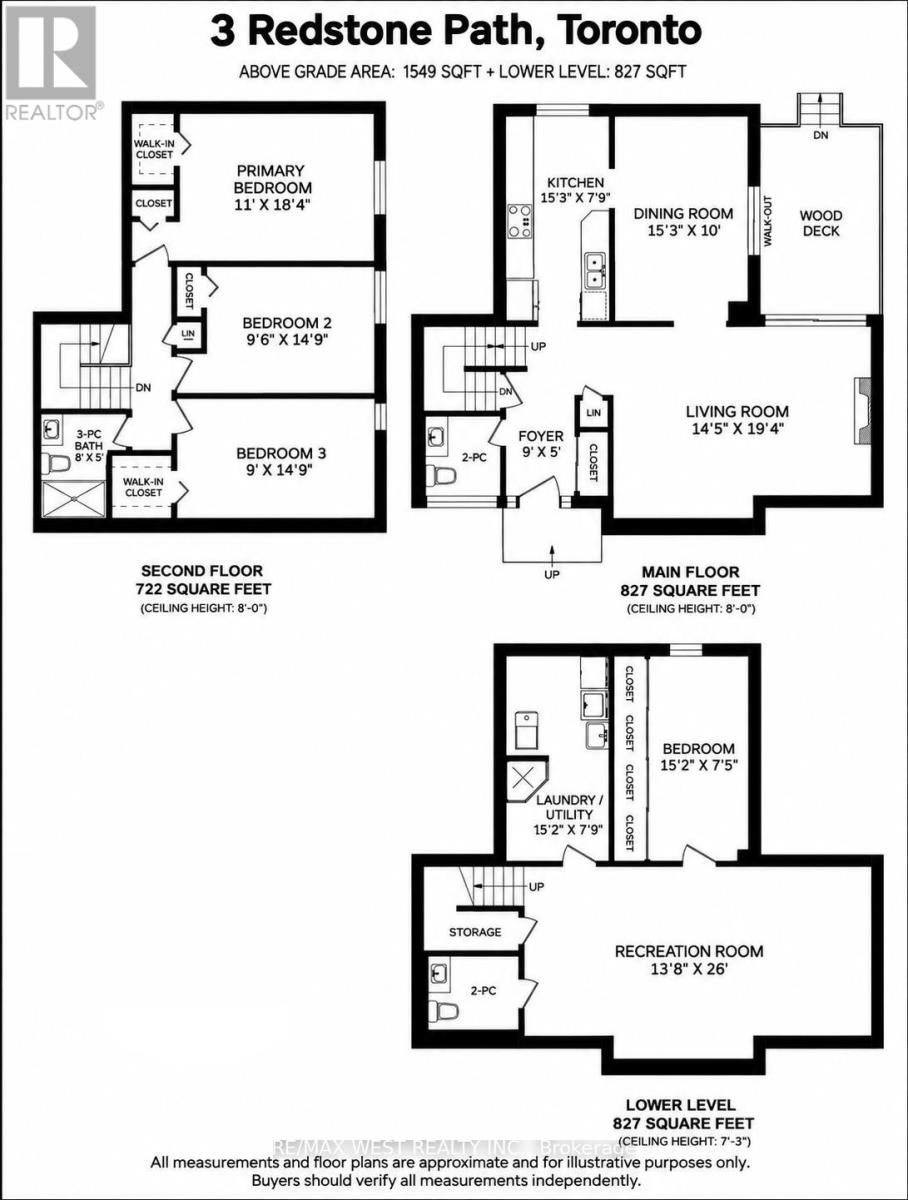
| Level | Type | Length | Width | Dimensions |
|---|---|---|---|---|
| Second Level | Primary Bedroom | 3.35 m | 5.59 m | 3.35 m x 5.59 m |
| Second Level | Bedroom 2 | 2.9 m | 4.5 m | 2.9 m x 4.5 m |
| Second Level | Bedroom 3 | 2.74 m | 4.5 m | 2.74 m x 4.5 m |
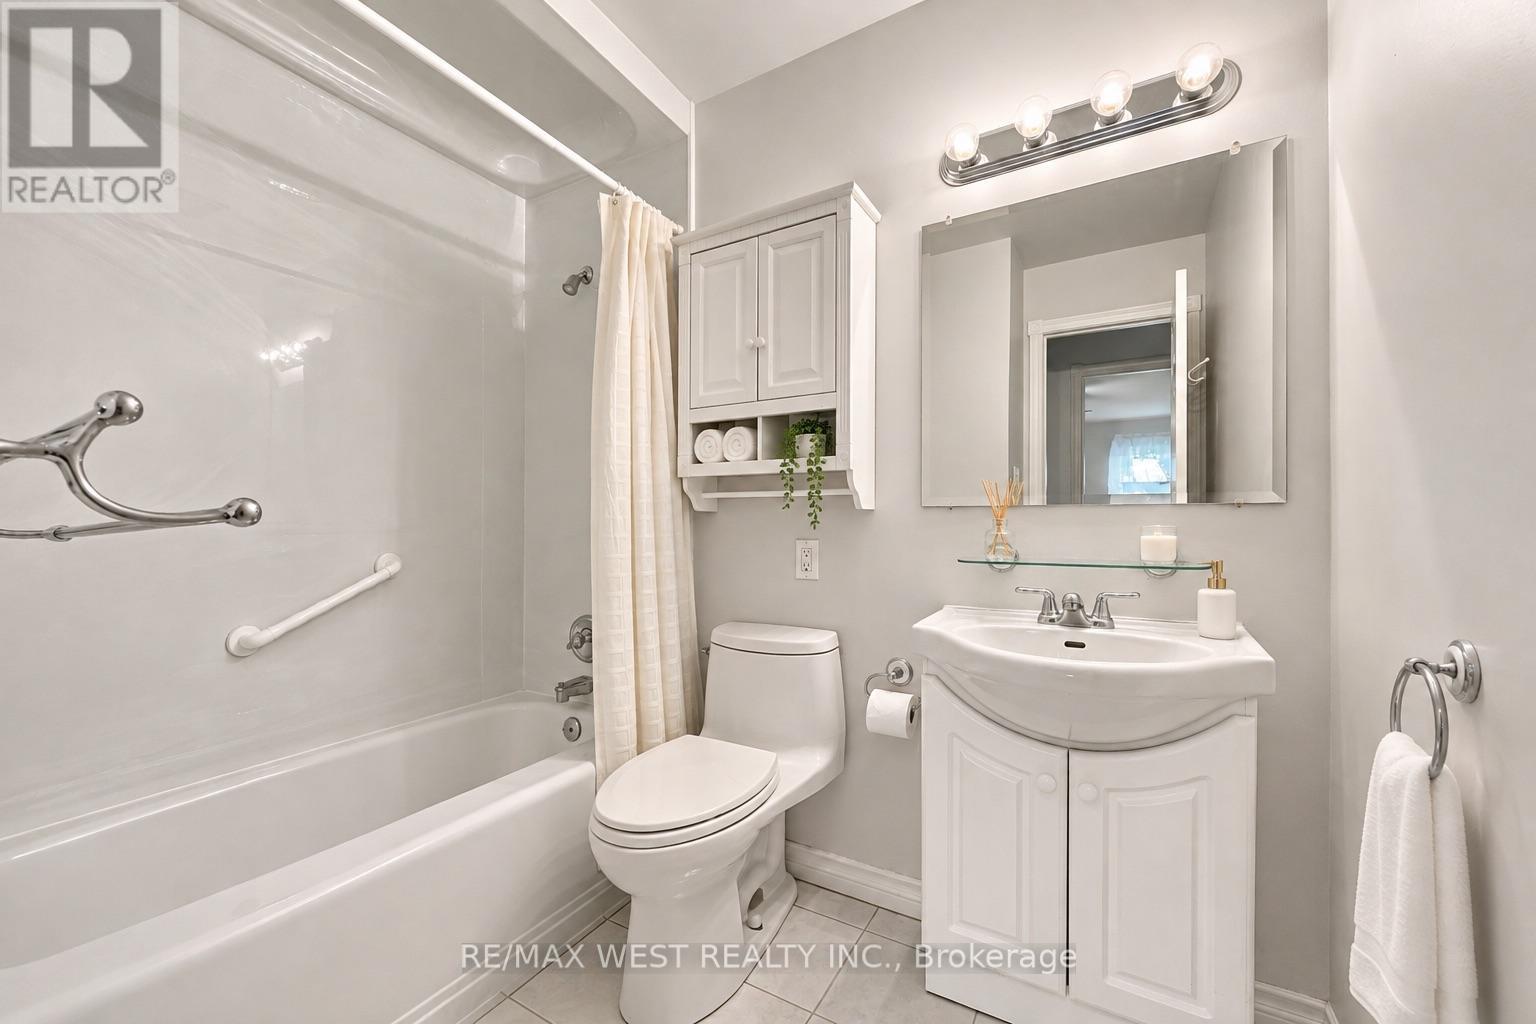
| Second Level | Bathroom | 2.44 m | 1.52 m | 2.44 m x 1.52 m |
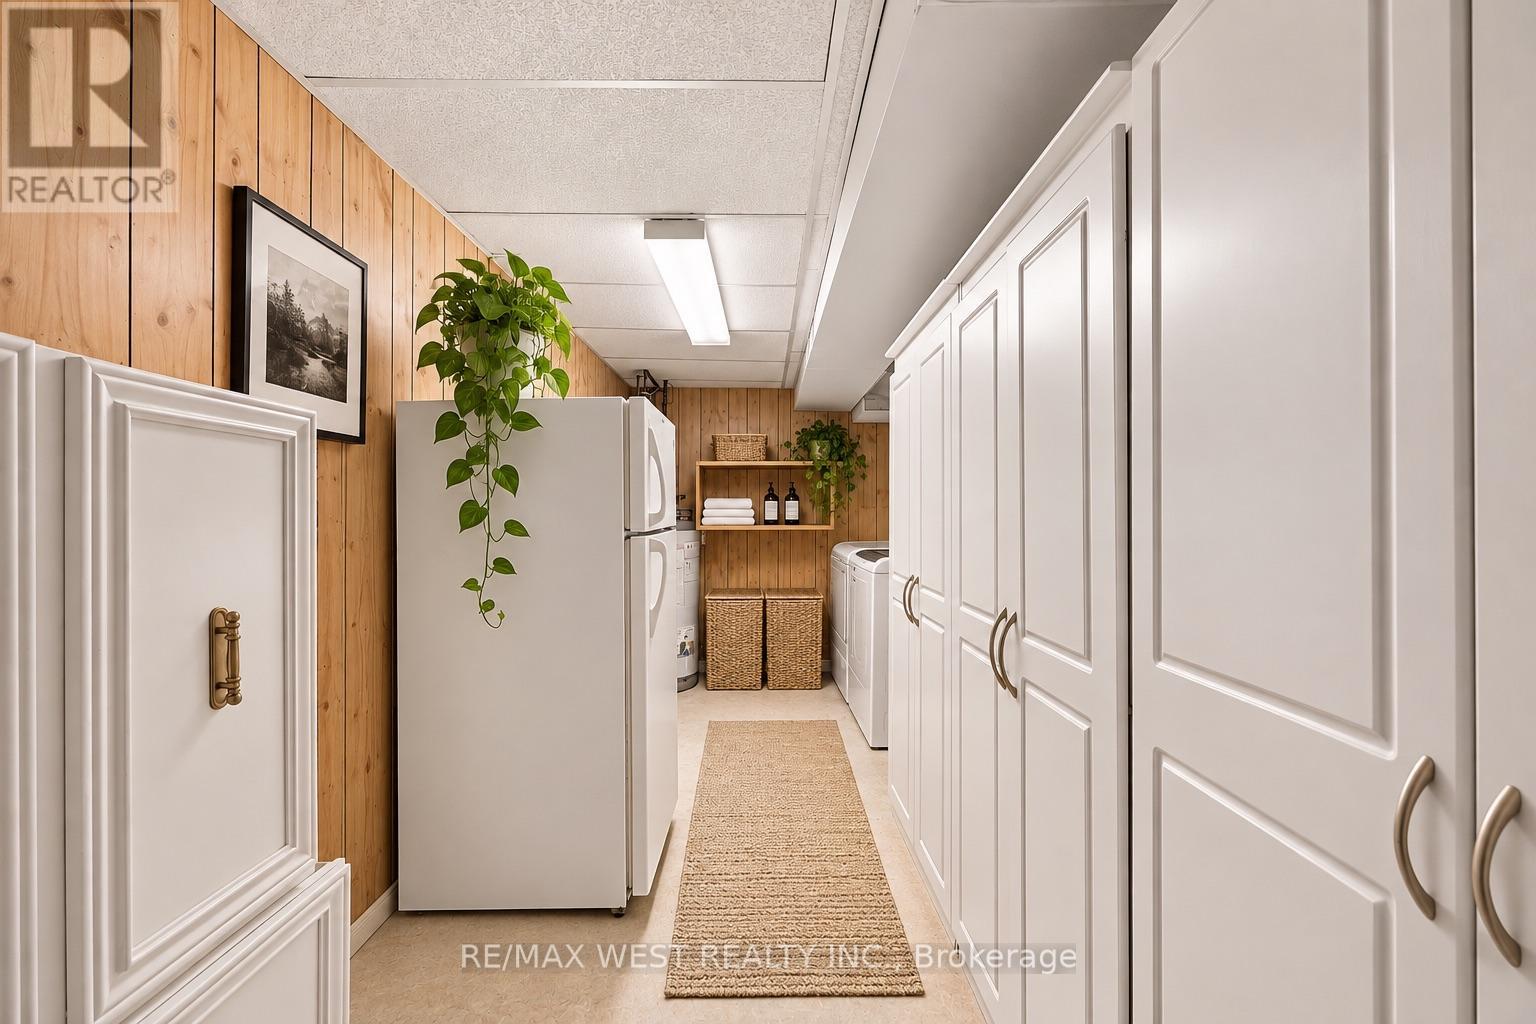
| Basement | Laundry Room | 4.62 m | 2.36 m | 4.62 m x 2.36 m |
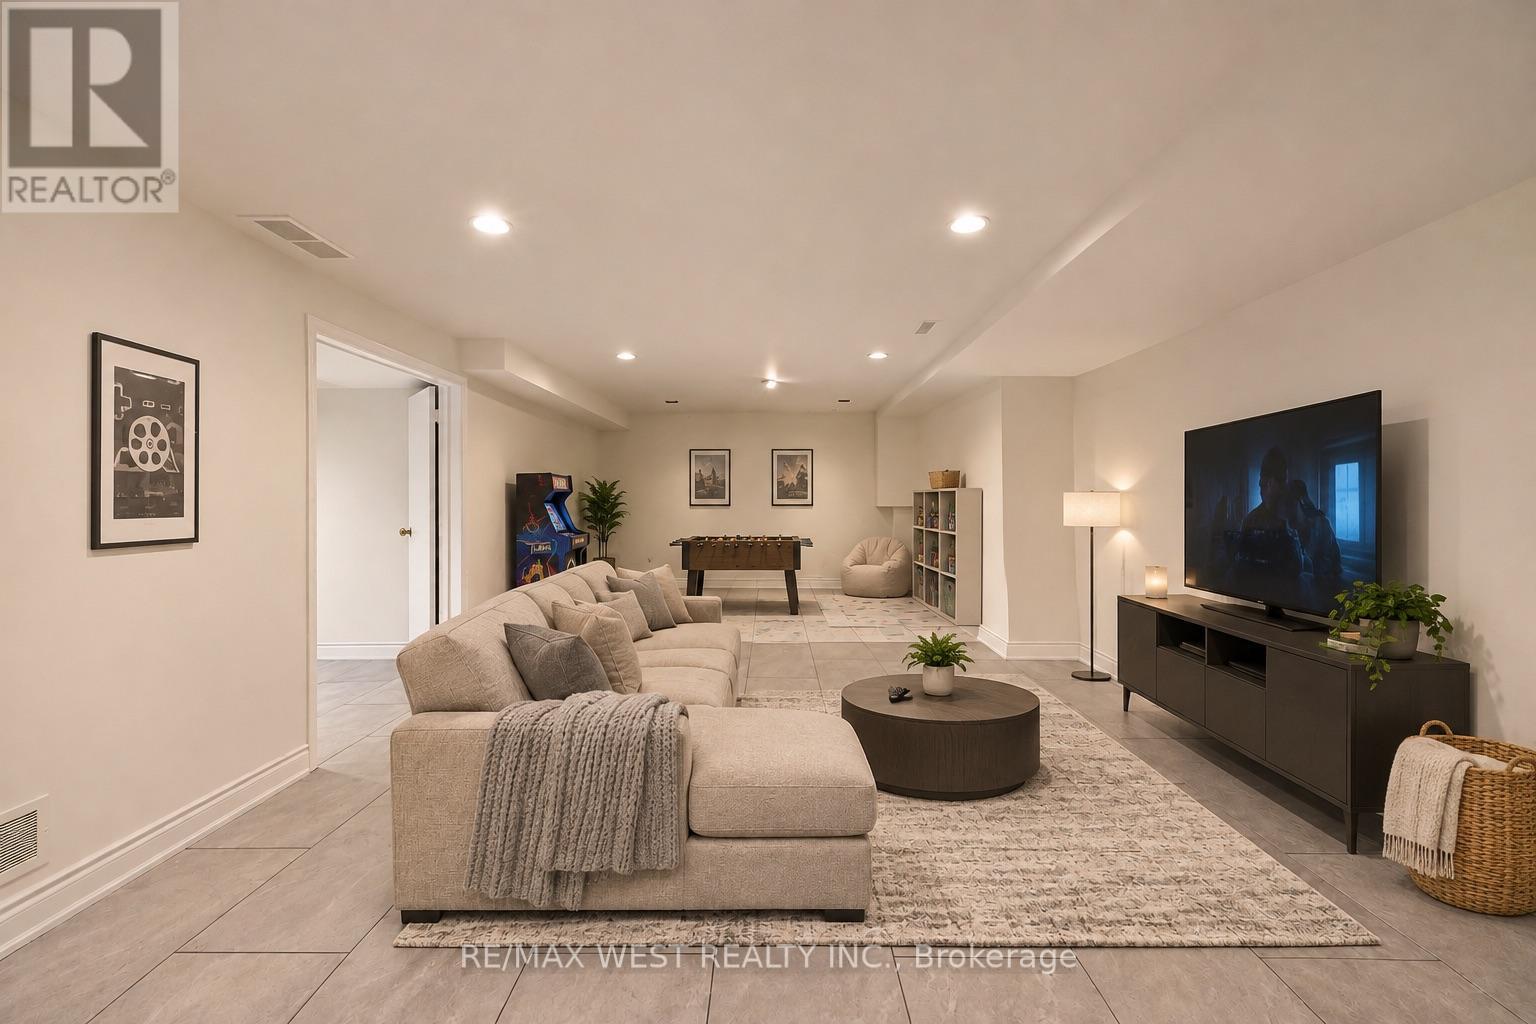
| Basement | Recreational, Games Room | 4.17 m | 7.92 m | 4.17 m x 7.92 m |
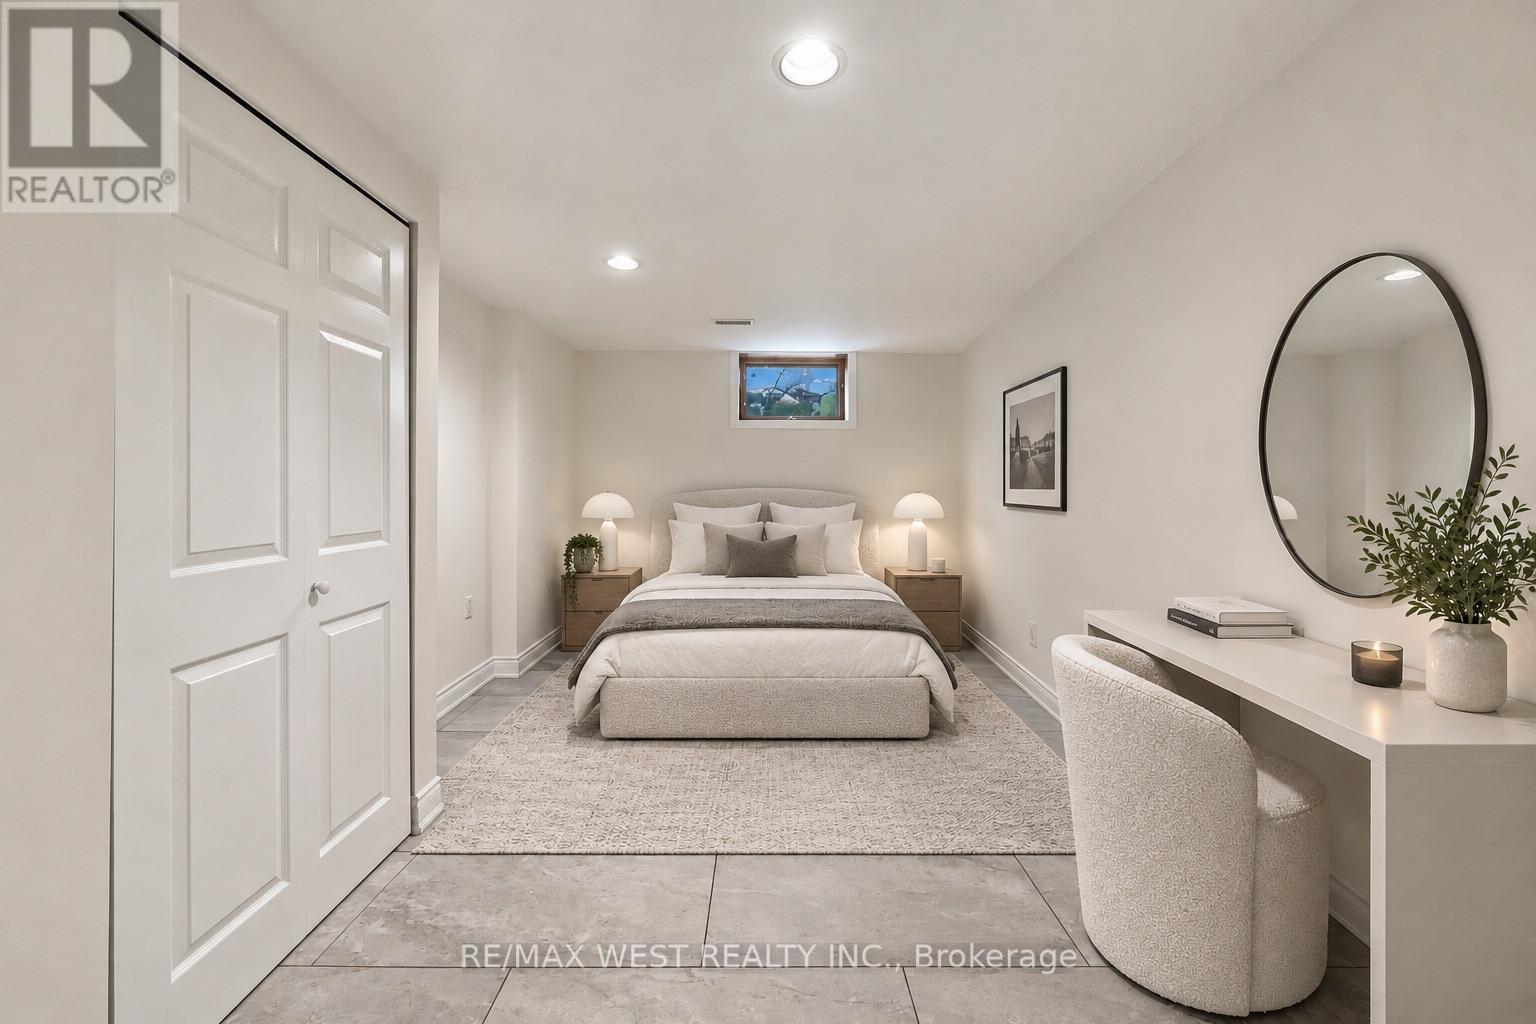
| Basement | Bedroom | 4.62 m | 2.26 m | 4.62 m x 2.26 m |
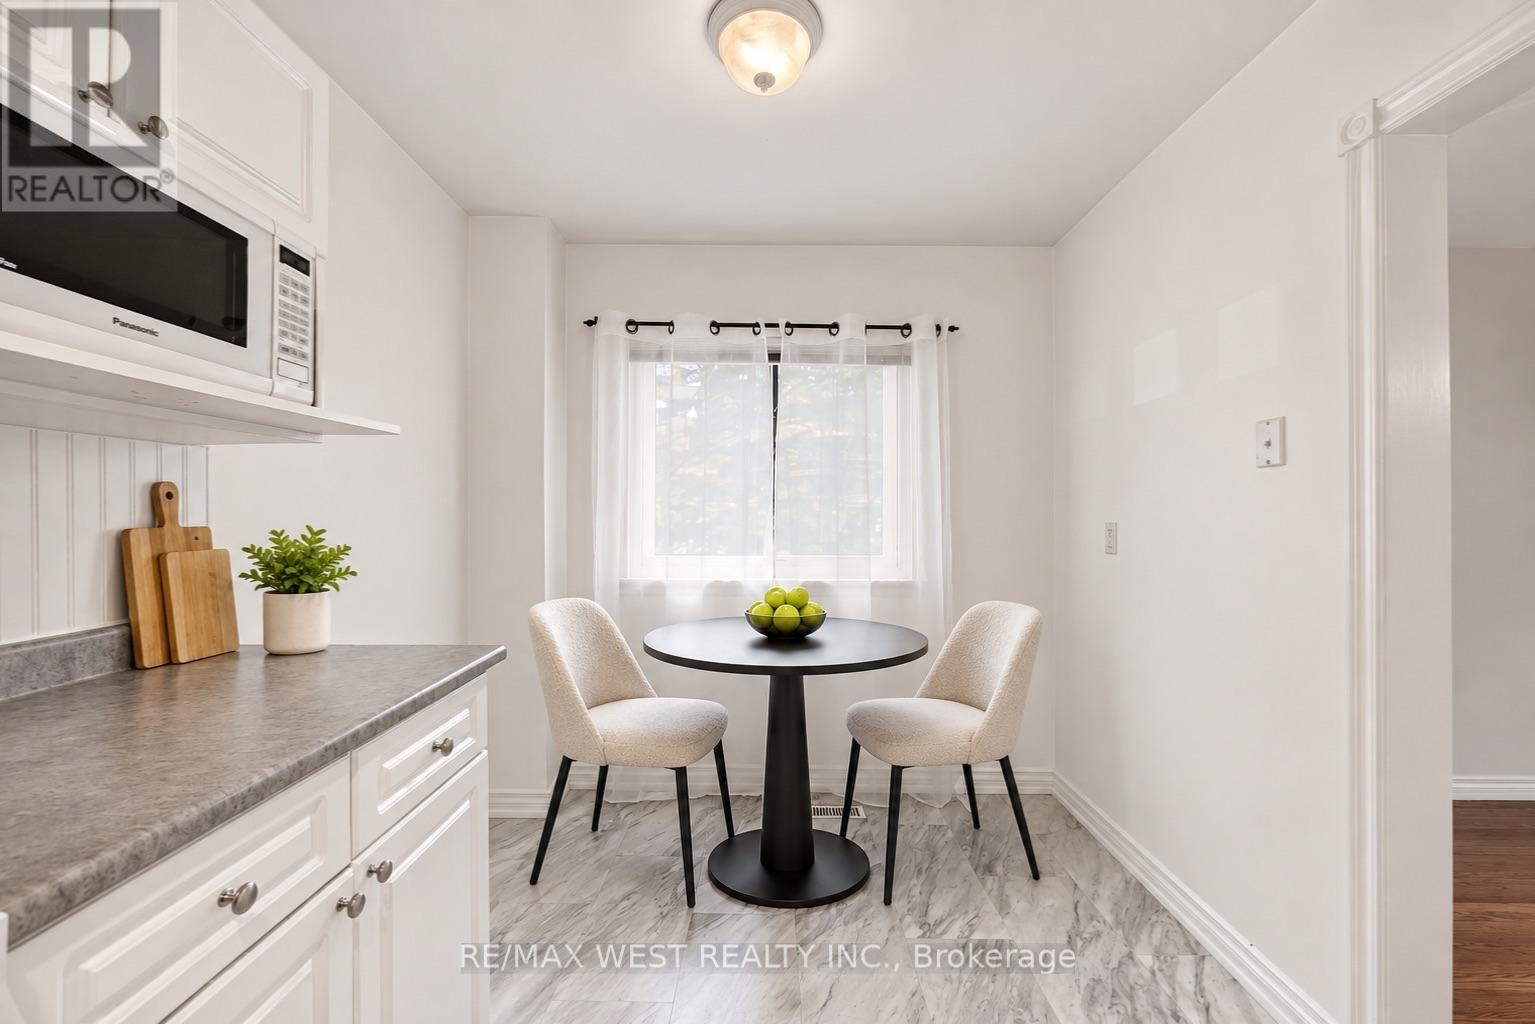
| Main Level | Kitchen | 4.65 m | 2.36 m | 4.65 m x 2.36 m |
| Main Level | Dining Room | 4.65 m | 3.05 m | 4.65 m x 3.05 m |
| Main Level | Living Room | 4.39 m | 5.89 m | 4.39 m x 5.89 m |
| Main Level | Foyer | 2.74 m | 1.52 m | 2.74 m x 1.52 m |
Contact Us
Contact us for more information

The trademarks REALTOR®, REALTORS®, and the REALTOR® logo are controlled by The Canadian Real Estate Association (CREA) and identify real estate professionals who are members of CREA. The trademarks MLS®, Multiple Listing Service® and the associated logos are owned by The Canadian Real Estate Association (CREA) and identify the quality of services provided by real estate professionals who are members of CREA. The trademark DDF® is owned by The Canadian Real Estate Association (CREA) and identifies CREA's Data Distribution Facility (DDF®)
November 17 2026 06:29:22
Toronto Regional Real Estate Board
RE/MAX West Realty Inc., RE/MAX Millennium Real Estate