
2 - 111 Wilson Street E Hamilton, Ontario L9B 2G7
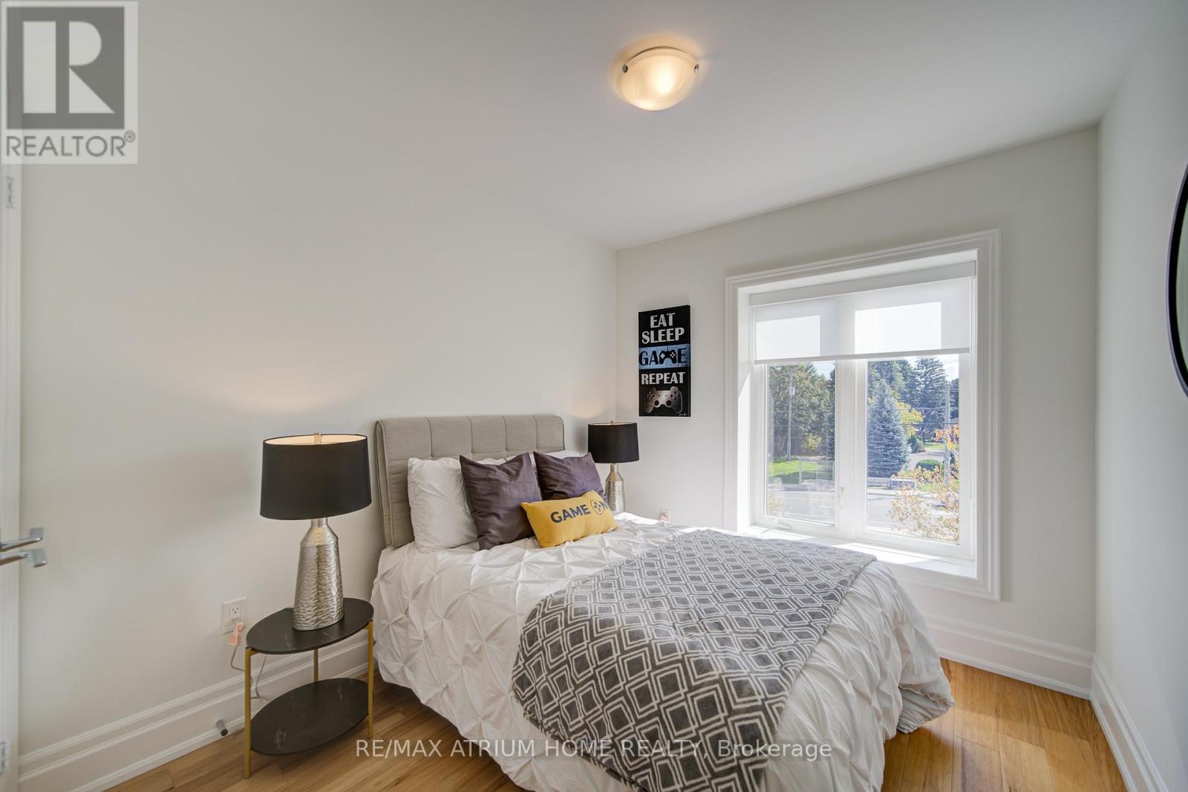
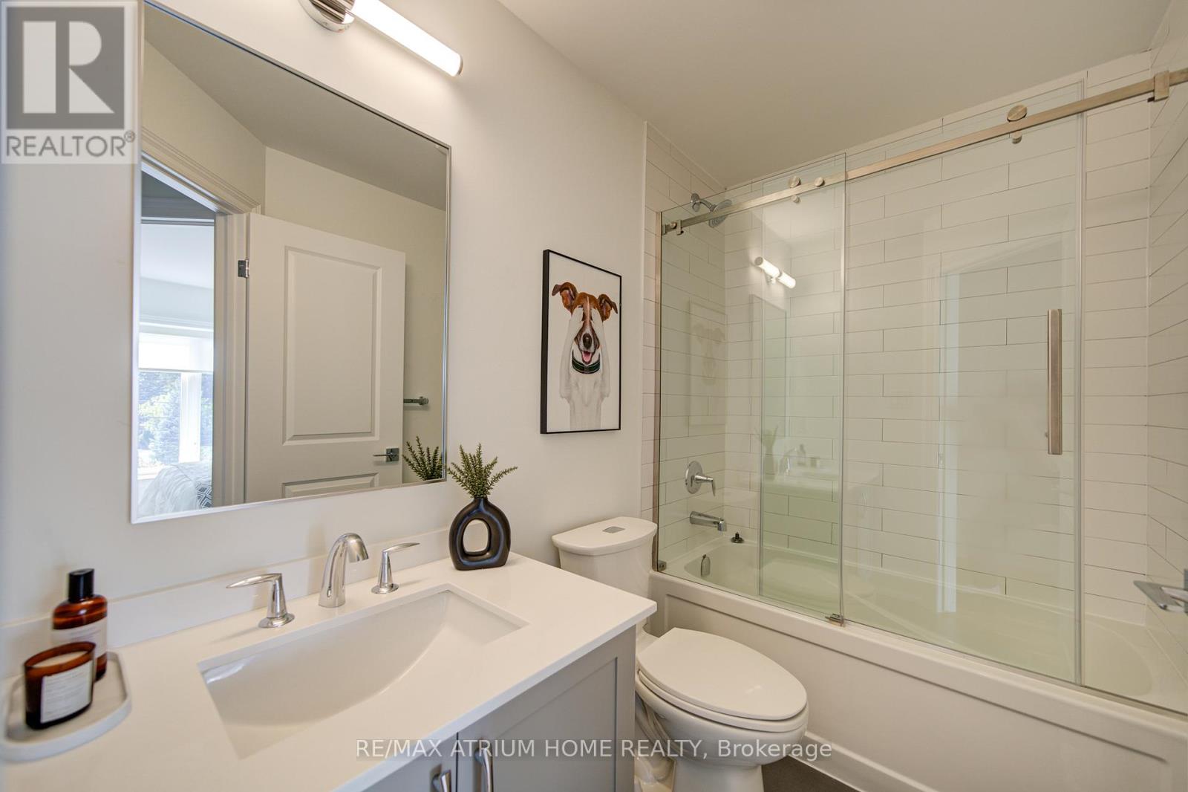
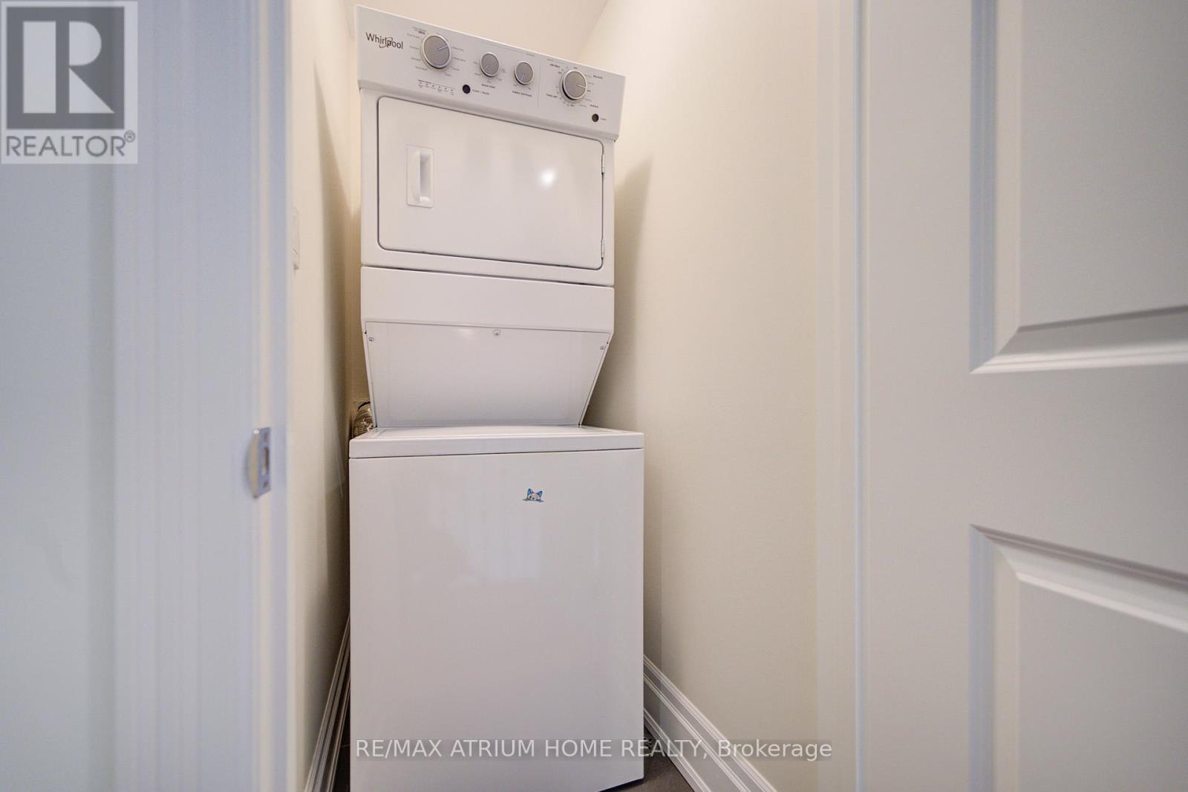
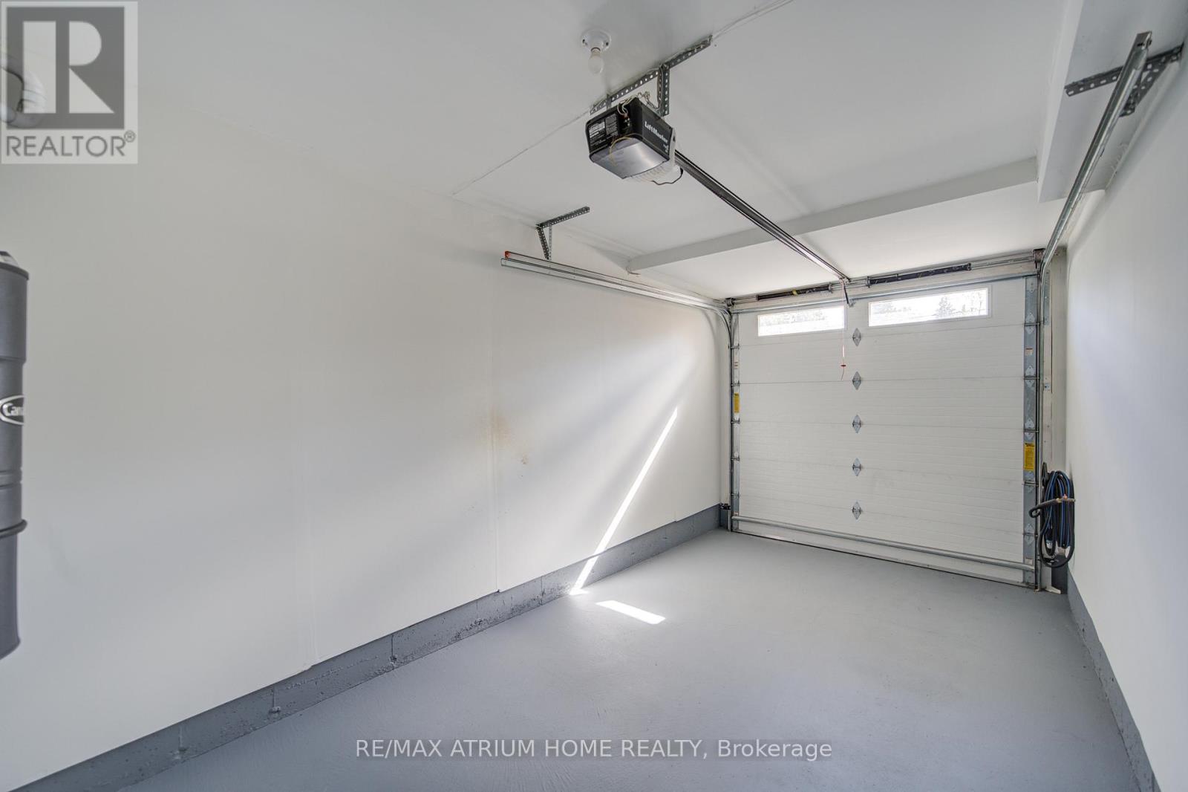

$3,550 Monthly
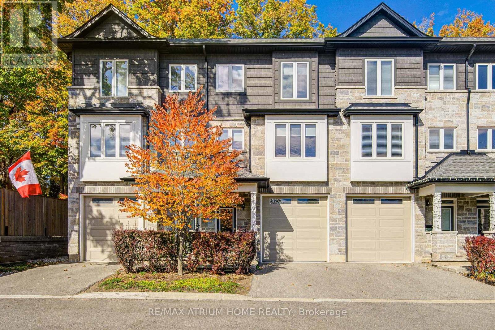
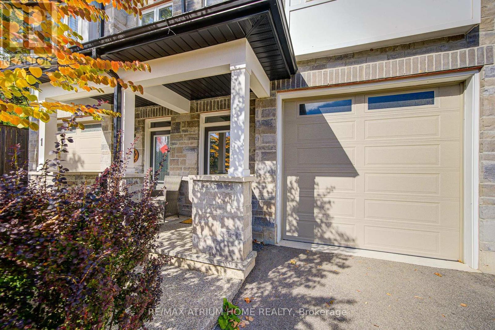
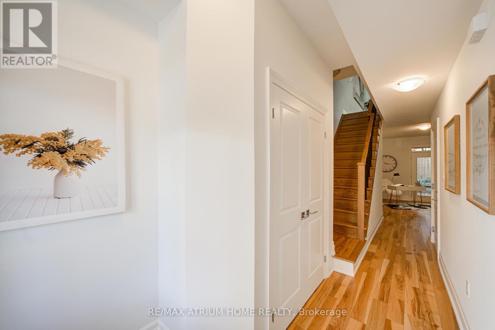
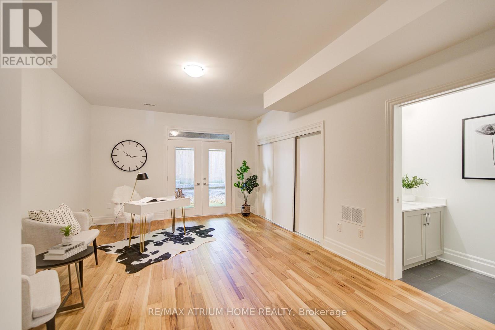
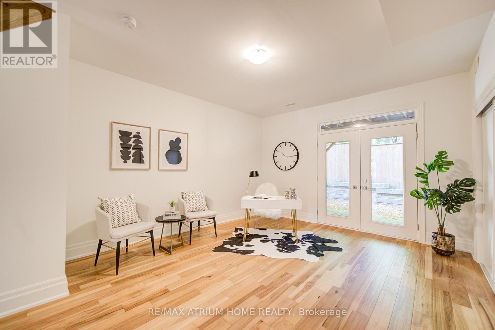
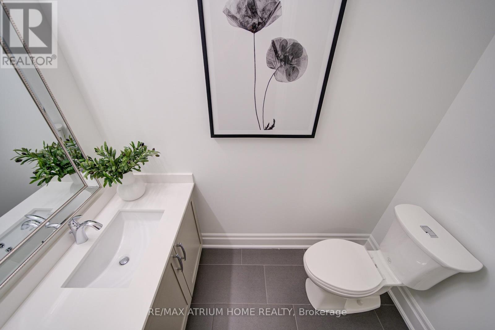
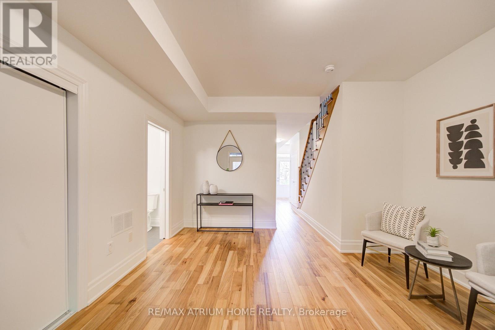
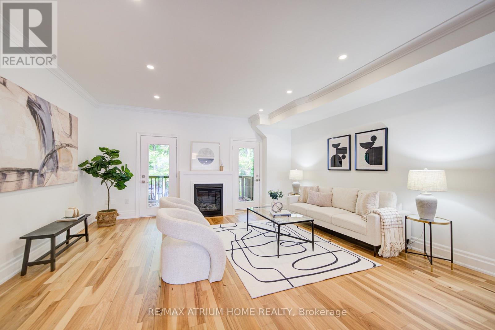
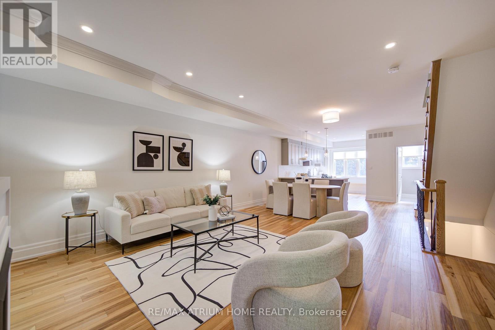
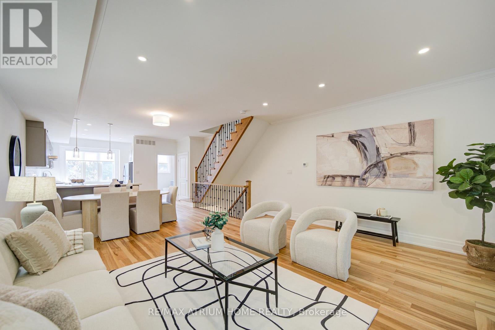
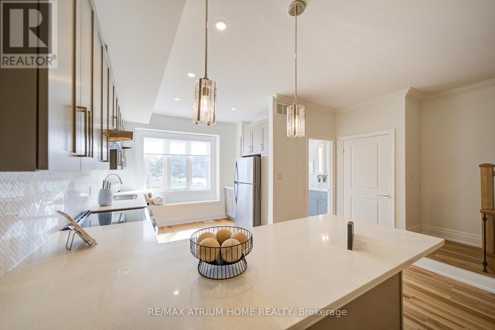
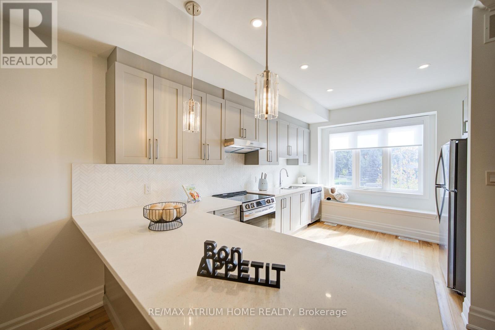
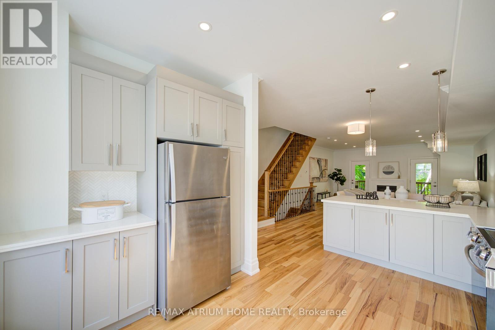
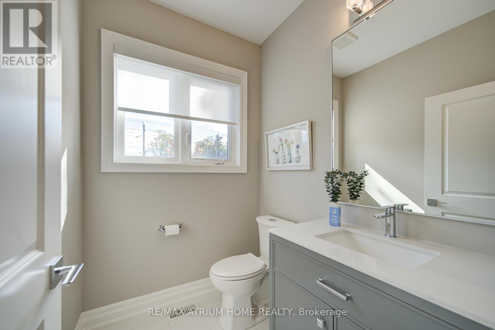
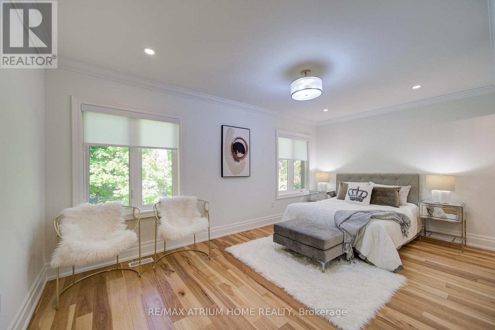
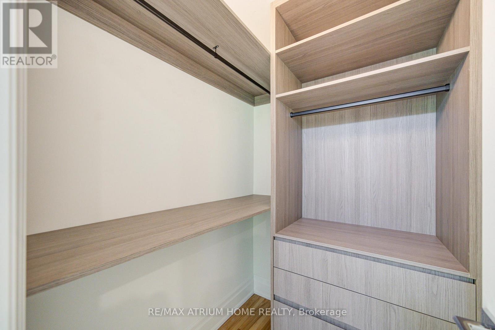
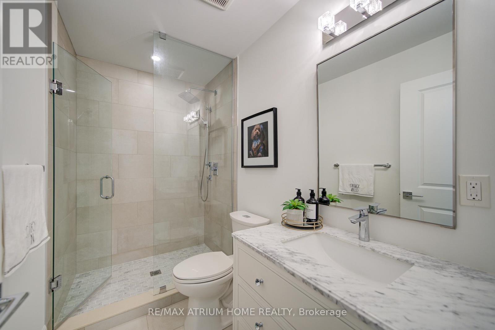
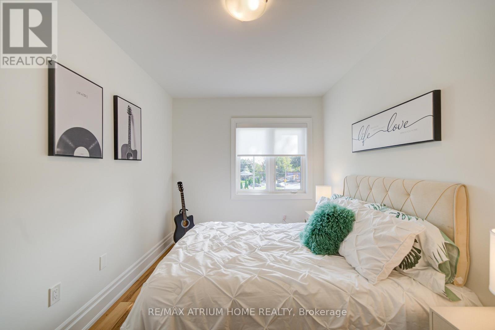
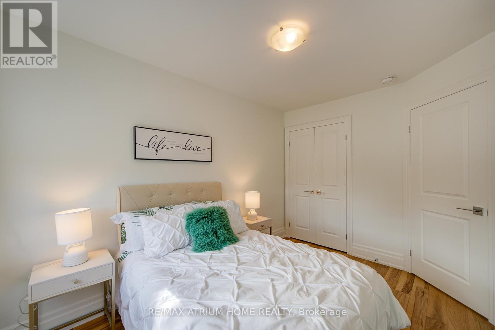
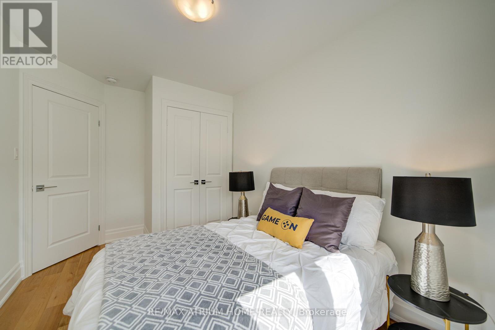
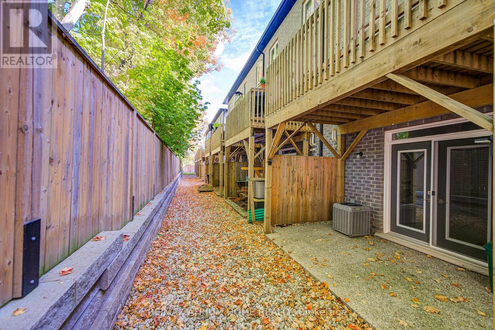
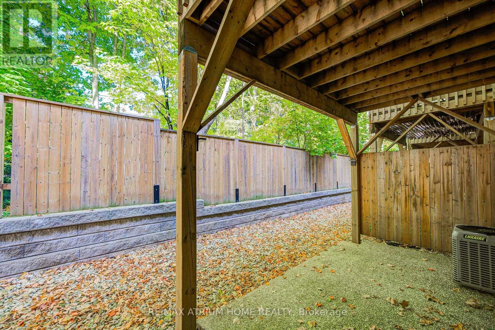
Beautifully maintained 3-bedroom, 4-bathroom home in desirable Ancaster, spanning three levels with a bathroom on each floor. The owners have recently invested heavily in renovations, ensuring modern finishes and excellent condition throughout. Bright, open-concept living and dining areas, functional layout, and updated kitchen make this home ideal for families or professionals. Conveniently located near top schools, parks, shopping, restaurants, and major highways. A perfect blend of style, comfort, and convenience! (id:55499)
Property Details
| MLS® Number | X13640542 |
| Property Type | Single Family |
| Community Name | Ancaster |
| Community Features | Pets Not Allowed |
| Equipment Type | Water Heater |
| Features | Balcony, Carpet Free |
| Parking Space Total | 2 |
| Rental Equipment Type | Water Heater |
Building
| Bathroom Total | 4 |
| Bedrooms Above Ground | 3 |
| Bedrooms Total | 3 |
| Appliances | Central Vacuum |
| Basement Type | None |
| Cooling Type | Central Air Conditioning |
| Exterior Finish | Brick |
| Fireplace Present | Yes |
| Half Bath Total | 2 |
| Heating Fuel | Natural Gas |
| Heating Type | Forced Air |
| Stories Total | 3 |
| Size Interior | 1,800 - 1,999 Ft2 |
| Type | Row / Townhouse |
Parking
| Attached Garage | |
| Garage |
Land
| Acreage | No |
Rooms
| Level | Type | Length | Width | Dimensions |
|---|---|---|---|---|
| Second Level | Living Room | 5.18 m | 4.42 m | 5.18 m x 4.42 m |
| Third Level | Bedroom | 3.05 m | 5.21 m | 3.05 m x 5.21 m |
| Ground Level | Family Room | 4.14 m | 5.56 m | 4.14 m x 5.56 m |
https://www.realtor.ca/real-estate/30117405/2-111-wilson-street-e-hamilton-ancaster-ancaster
Contact Us
Contact us for more information

The trademarks REALTOR®, REALTORS®, and the REALTOR® logo are controlled by The Canadian Real Estate Association (CREA) and identify real estate professionals who are members of CREA. The trademarks MLS®, Multiple Listing Service® and the associated logos are owned by The Canadian Real Estate Association (CREA) and identify the quality of services provided by real estate professionals who are members of CREA. The trademark DDF® is owned by The Canadian Real Estate Association (CREA) and identifies CREA's Data Distribution Facility (DDF®)
August 05 2026 06:03:32
Toronto Regional Real Estate Board
RE/MAX Atrium Home Realty