
2 - 1030 Davenport Road Toronto, Ontario M6G 2B9

$2,495 Monthly
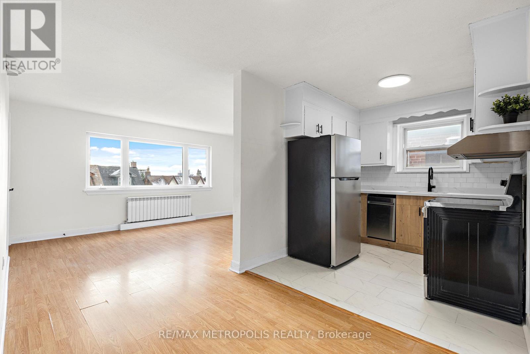
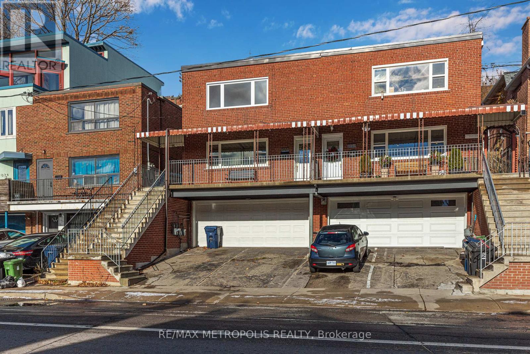
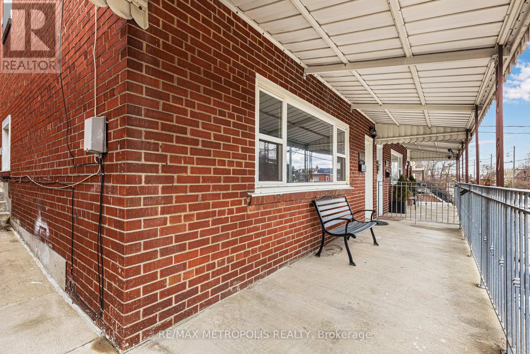
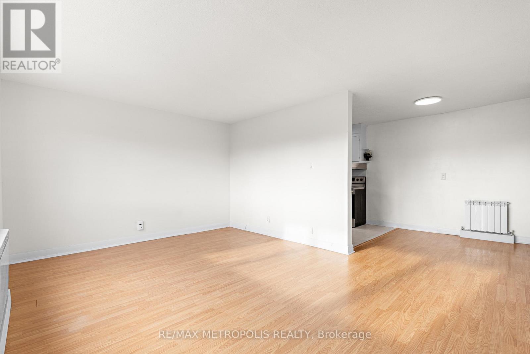
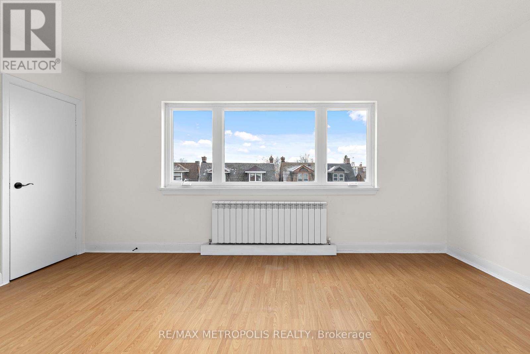
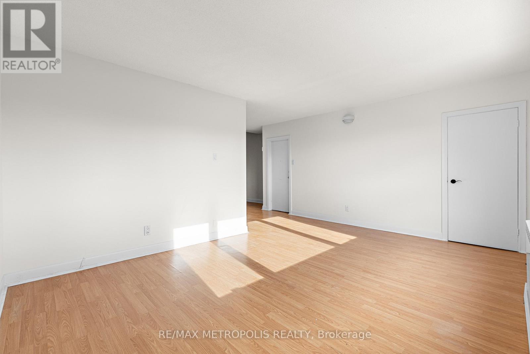
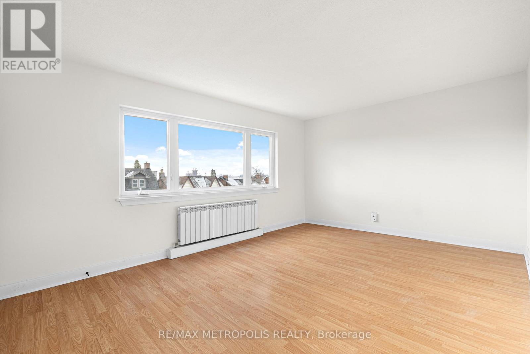
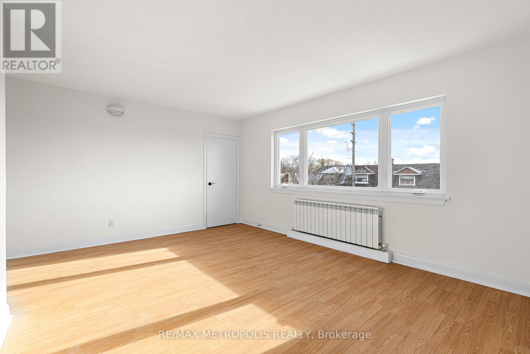
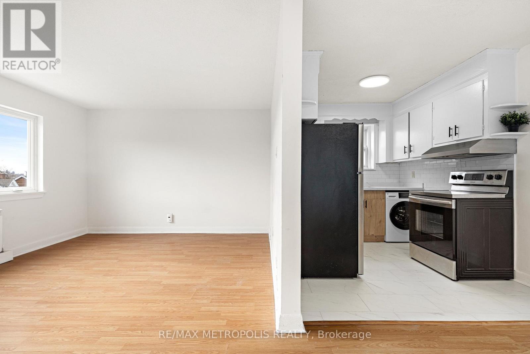
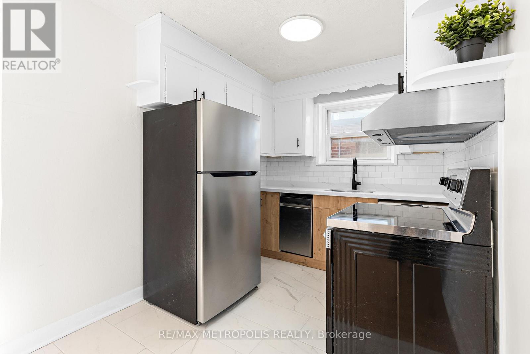
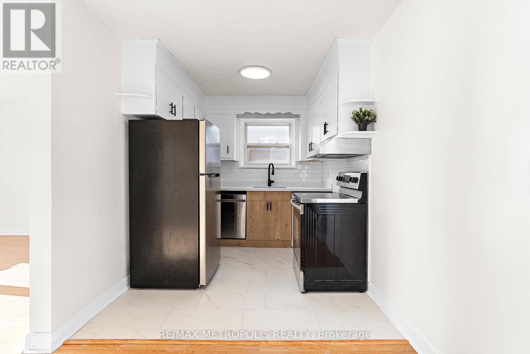
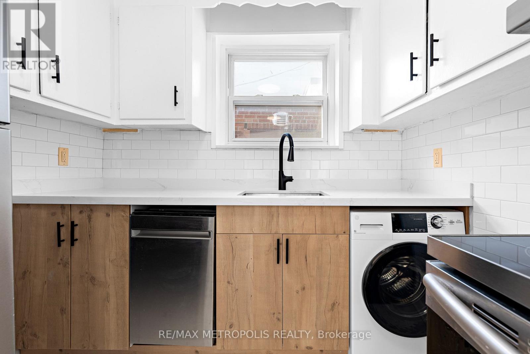
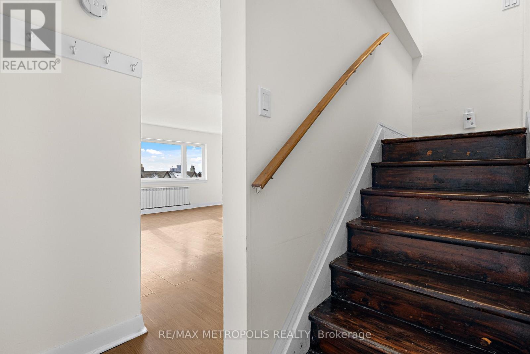
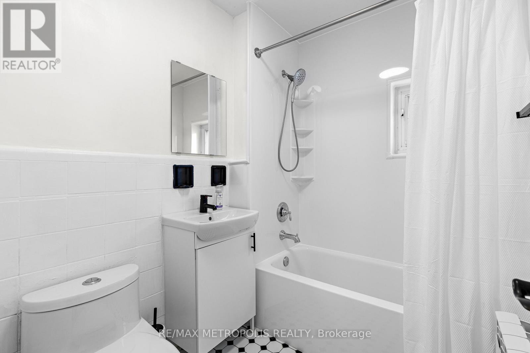
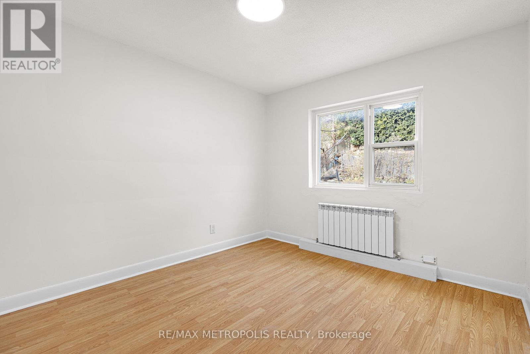
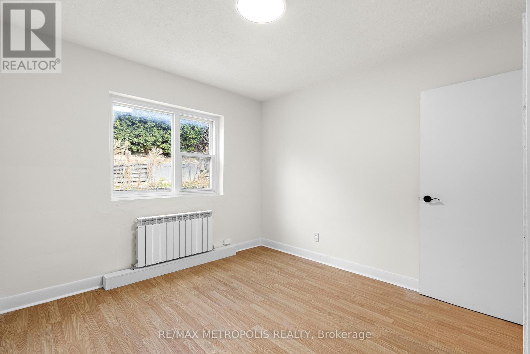
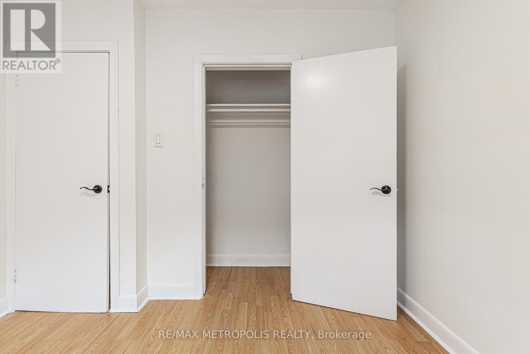
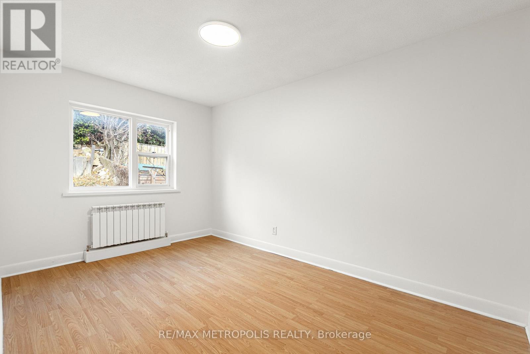
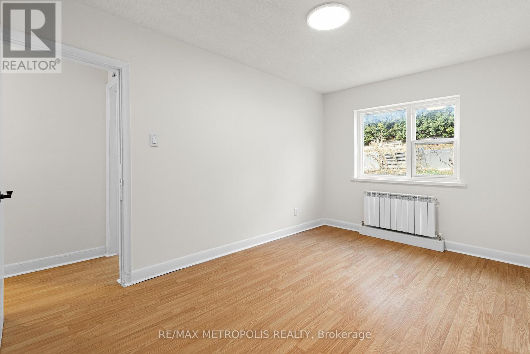
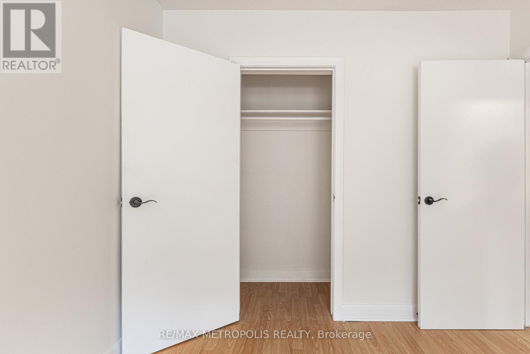
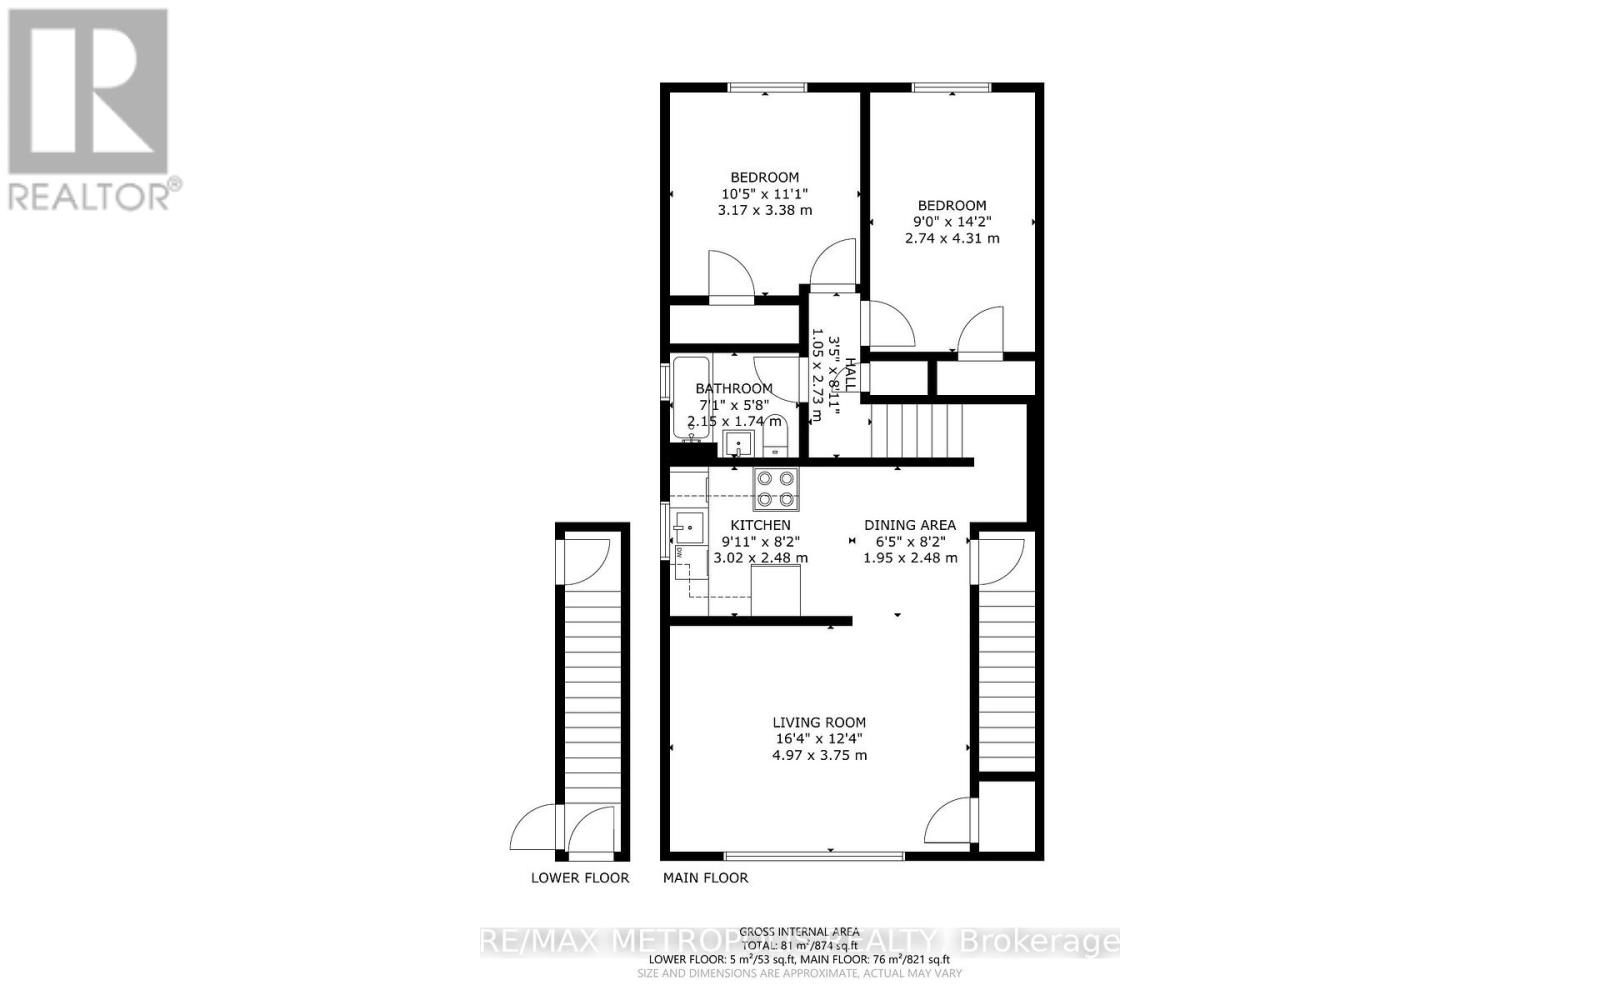
2-storey apartment with 874 sqft of living space for lease in Wychwood at Davenport Rd / Christie St with parking included. Unit features: 2 bedrooms, 1 bathroom, updated kitchen, stainless steel appliances, washer/dryer unit, dishwasher, living room with CN tower view, and updated heating system throughout the apartment. Tons of natural daylight in the apartment with windows throughout. Fantastic location, TTC access directly across the street, Dupont TTC station and Christie TTC station within walking/cycling distance, steps away from Wychwood Park, Dupont Street cafes, Geary Ave restaurants and bars, and more! Available as of August 1 2026. Electricity and gas are not included in rent, separately metered. Internet not included. One driveway parking space included. (id:55499)
Property Details
| MLS® Number | C13529604 |
| Property Type | Multi-family |
| Community Name | Wychwood |
| Features | Carpet Free |
| Parking Space Total | 1 |
Building
| Bathroom Total | 1 |
| Bedrooms Above Ground | 2 |
| Bedrooms Total | 2 |
| Amenities | Separate Heating Controls, Separate Electricity Meters |
| Basement Type | None |
| Cooling Type | None |
| Exterior Finish | Brick |
| Foundation Type | Unknown |
| Heating Fuel | Natural Gas |
| Heating Type | Radiant Heat |
| Stories Total | 2 |
| Size Interior | 700 - 1,100 Ft2 |
| Type | Duplex |
| Utility Water | Municipal Water |
Parking
| No Garage |
Land
| Acreage | No |
| Sewer | Sanitary Sewer |
Rooms
| Level | Type | Length | Width | Dimensions |
|---|---|---|---|---|
| Second Level | Living Room | Measurements not available | ||
| Second Level | Dining Room | Measurements not available | ||
| Second Level | Kitchen | Measurements not available | ||
| Third Level | Bedroom | Measurements not available | ||
| Third Level | Bedroom | Measurements not available |
https://www.realtor.ca/real-estate/29996369/2-1030-davenport-road-toronto-wychwood-wychwood
Contact Us
Contact us for more information

The trademarks REALTOR®, REALTORS®, and the REALTOR® logo are controlled by The Canadian Real Estate Association (CREA) and identify real estate professionals who are members of CREA. The trademarks MLS®, Multiple Listing Service® and the associated logos are owned by The Canadian Real Estate Association (CREA) and identify the quality of services provided by real estate professionals who are members of CREA. The trademark DDF® is owned by The Canadian Real Estate Association (CREA) and identifies CREA's Data Distribution Facility (DDF®)
July 06 2026 10:31:18
Toronto Regional Real Estate Board
RE/MAX Metropolis Realty