
196 Middleton Street Zorra, Ontario N0M 2M0

$2,300 Monthly
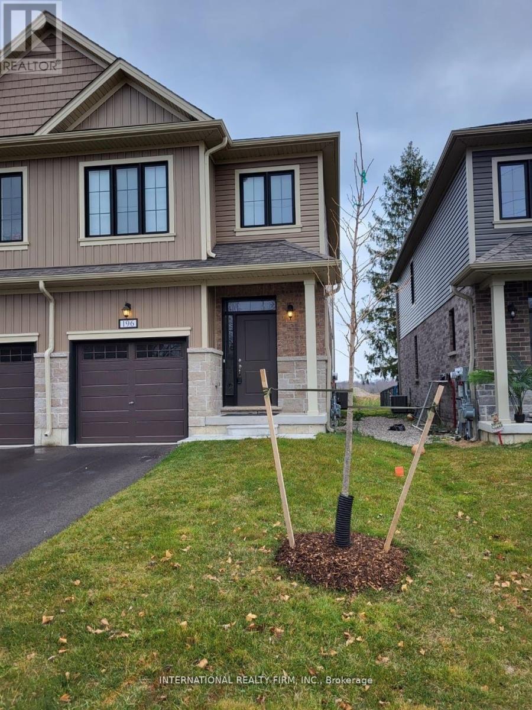
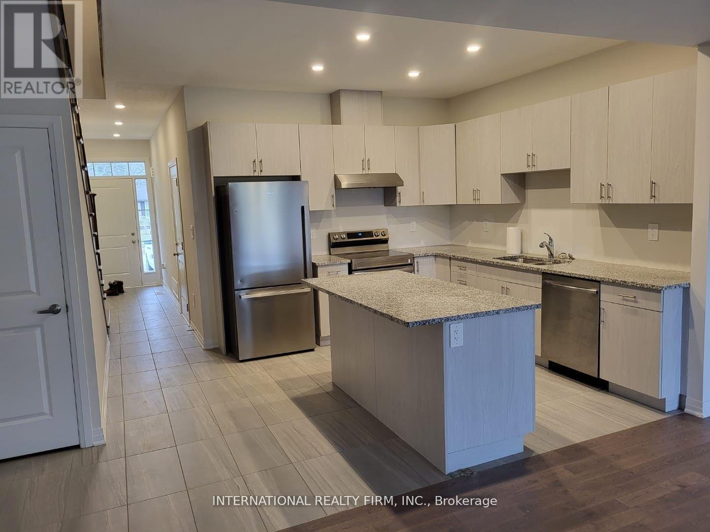
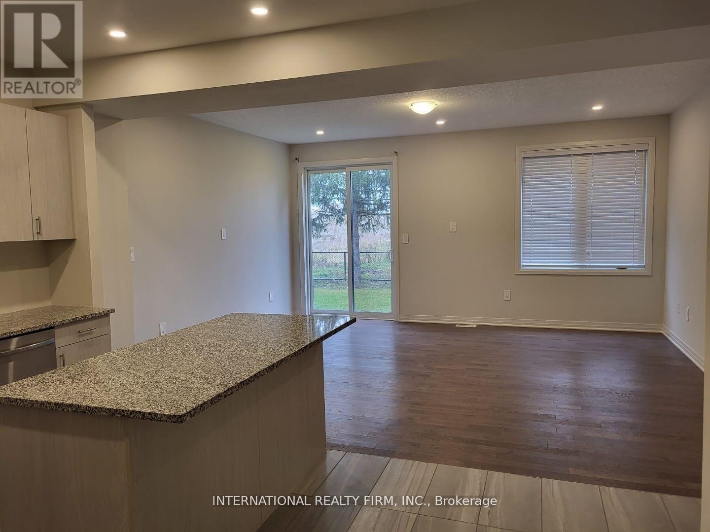
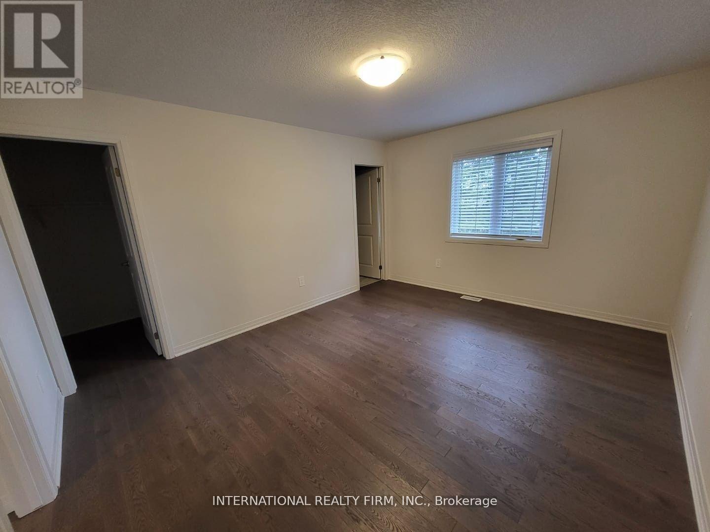
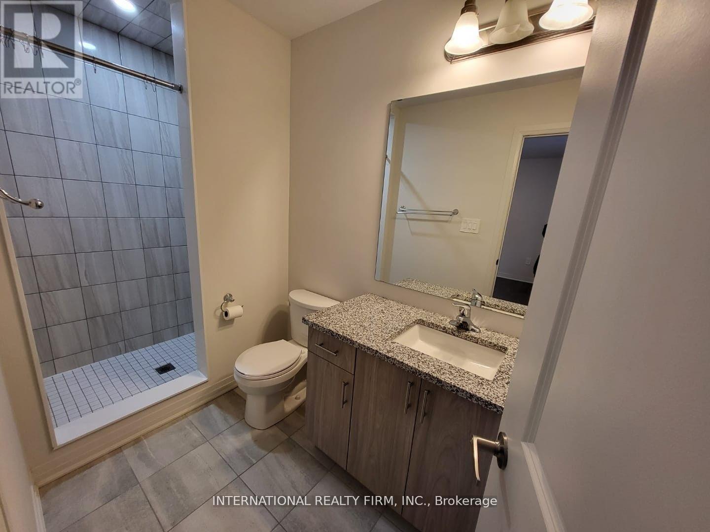
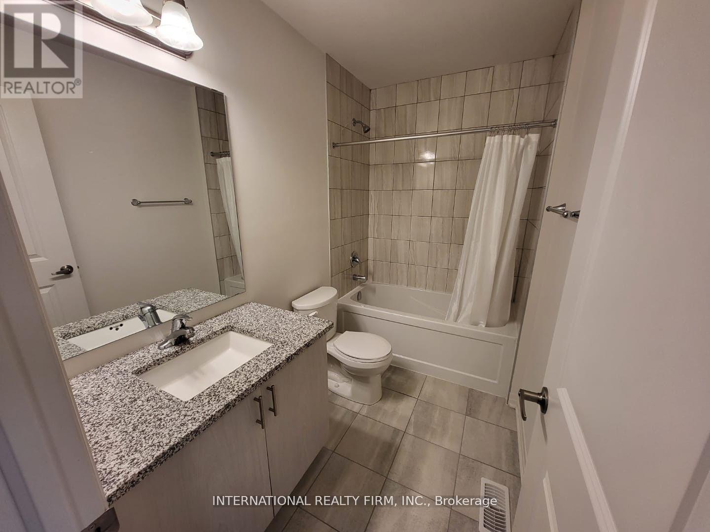
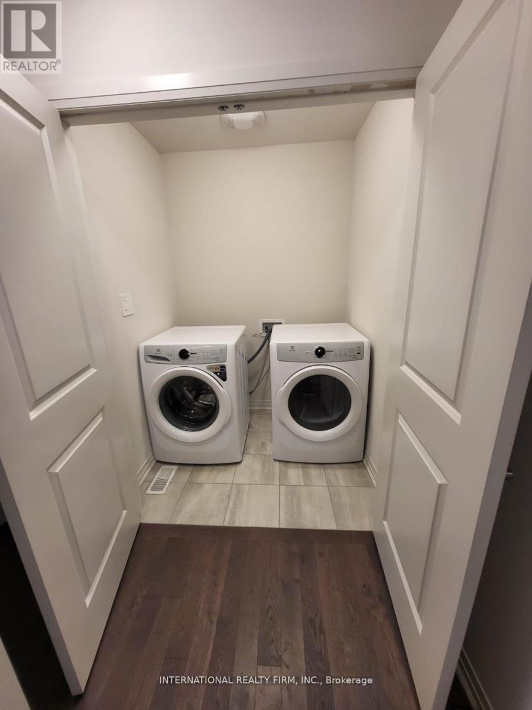
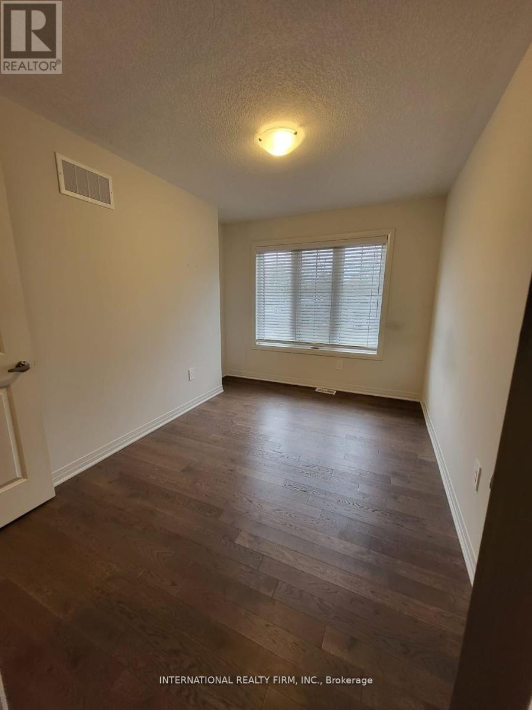
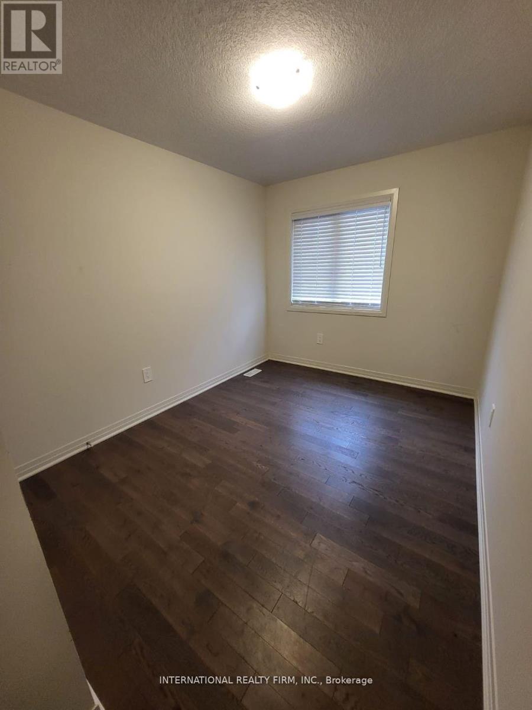
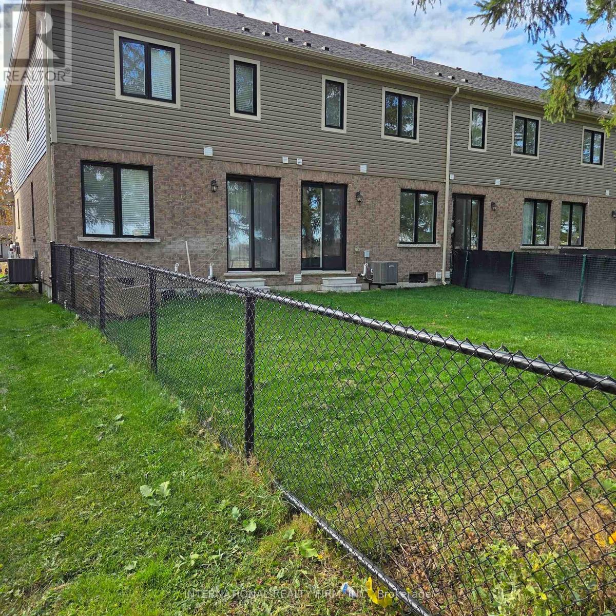
Beautiful end-unit freehold townhouse featuring 3 spacious bedrooms and 2.5 bathrooms. Enjoy a bright, open-concept kitchen and family room, 9-foot ceilings, tall kitchen cabinets, a large island, hardwood floors, and an oak staircase. The spacious primary bedroom includes a walk-in closet and private ensuite. Located in a desirable, family-friendly neighbourhood, this home is perfect for your next move! (id:55499)
Property Details
| MLS® Number | X14161604 |
| Property Type | Single Family |
| Community Name | Thamesford |
| Equipment Type | Water Heater, Water Softener |
| Parking Space Total | 3 |
| Rental Equipment Type | Water Heater, Water Softener |
Building
| Bathroom Total | 3 |
| Bedrooms Above Ground | 3 |
| Bedrooms Total | 3 |
| Age | 0 To 5 Years |
| Basement Development | Unfinished |
| Basement Type | N/a (unfinished) |
| Construction Style Attachment | Attached |
| Cooling Type | Central Air Conditioning |
| Exterior Finish | Brick, Vinyl Siding |
| Foundation Type | Poured Concrete |
| Half Bath Total | 1 |
| Heating Fuel | Natural Gas |
| Heating Type | Forced Air |
| Stories Total | 2 |
| Size Interior | 1,100 - 1,500 Sqft |
| Type | Row / Townhouse |
| Utility Water | Municipal Water |
Parking
| Garage |
Land
| Acreage | No |
| Sewer | Sanitary Sewer |
| Size Depth | 134 Ft ,6 In |
| Size Frontage | 23 Ft ,4 In |
| Size Irregular | 23.4 X 134.5 Ft |
| Size Total Text | 23.4 X 134.5 Ft |
https://www.realtor.ca/real-estate/30492903/196-middleton-street-zorra-thamesford-thamesford
Contact Us
Contact us for more information

The trademarks REALTOR®, REALTORS®, and the REALTOR® logo are controlled by The Canadian Real Estate Association (CREA) and identify real estate professionals who are members of CREA. The trademarks MLS®, Multiple Listing Service® and the associated logos are owned by The Canadian Real Estate Association (CREA) and identify the quality of services provided by real estate professionals who are members of CREA. The trademark DDF® is owned by The Canadian Real Estate Association (CREA) and identifies CREA's Data Distribution Facility (DDF®)
November 09 2026 03:36:46
Toronto Regional Real Estate Board
International Realty Firm, Inc.