
195 Savage Road Newmarket, Ontario L3X 1R6

$3,400 Monthly
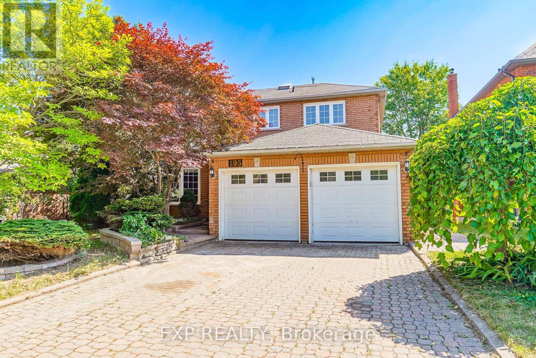
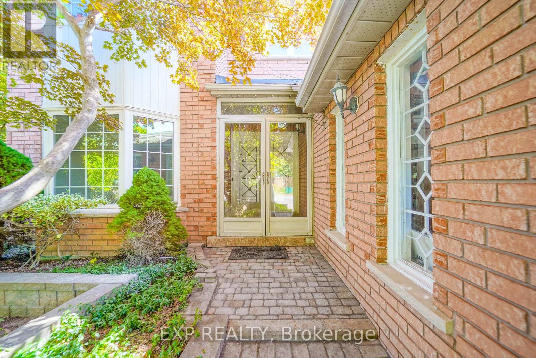
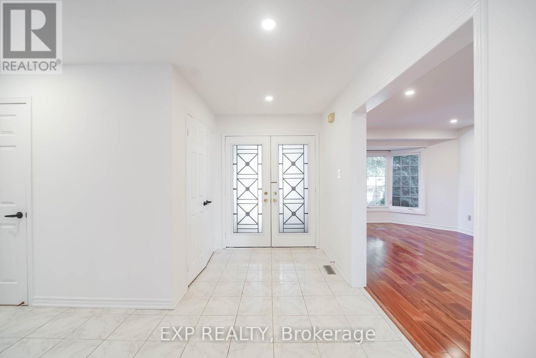

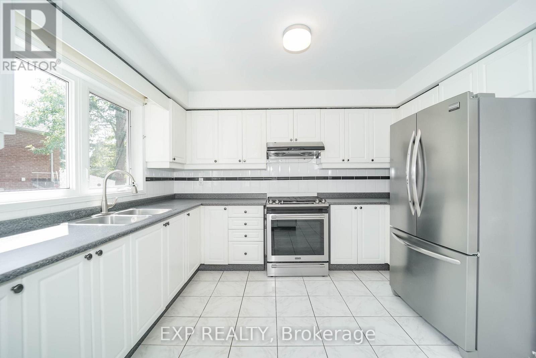
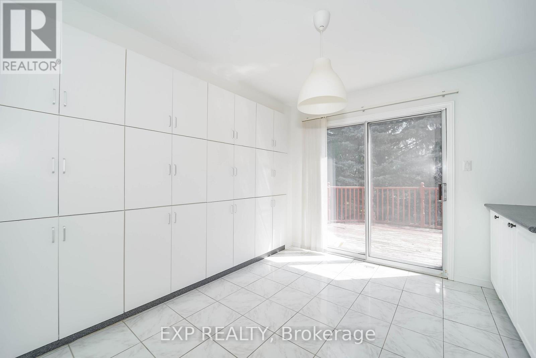
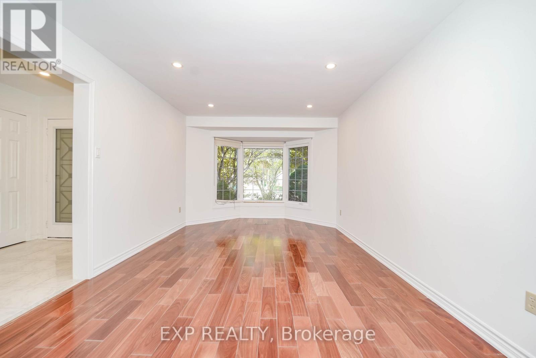
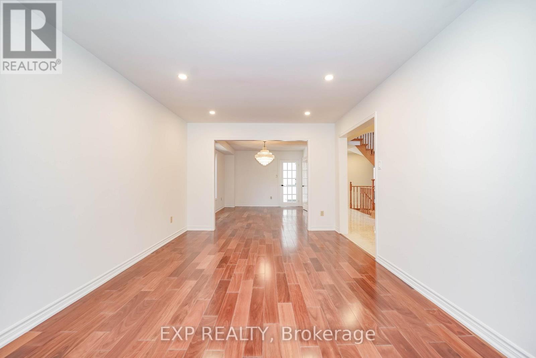
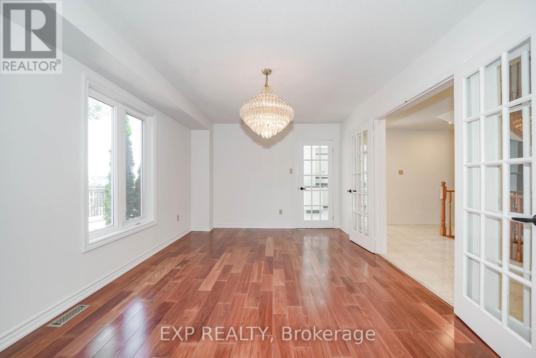
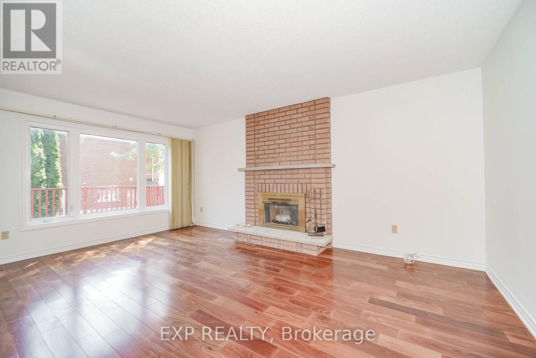
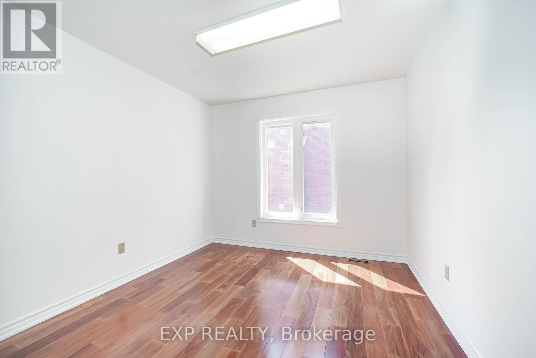
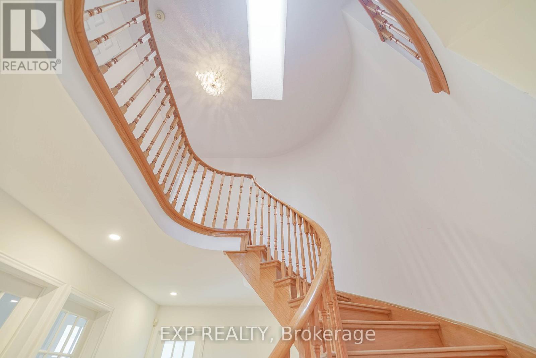
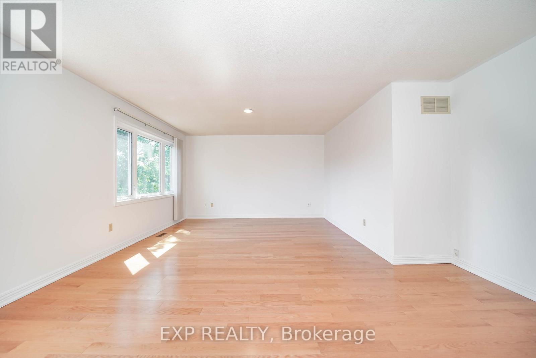
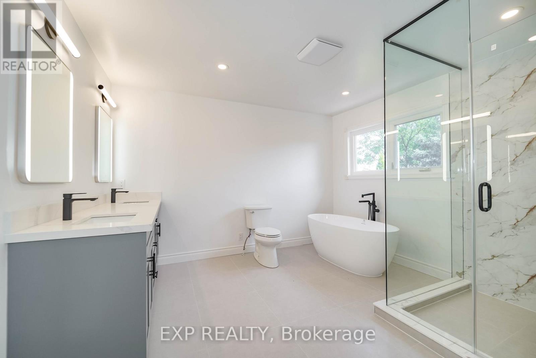
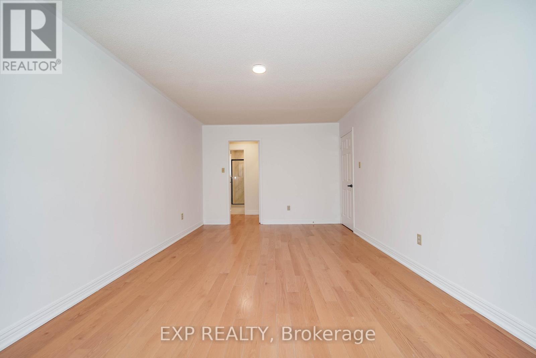
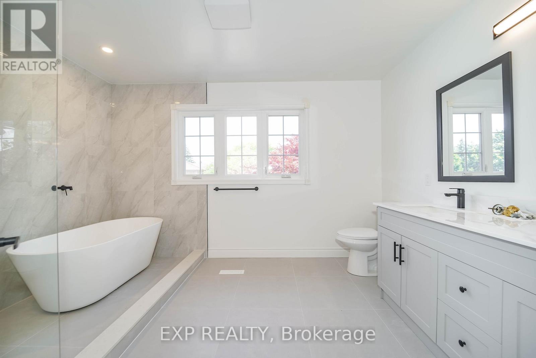
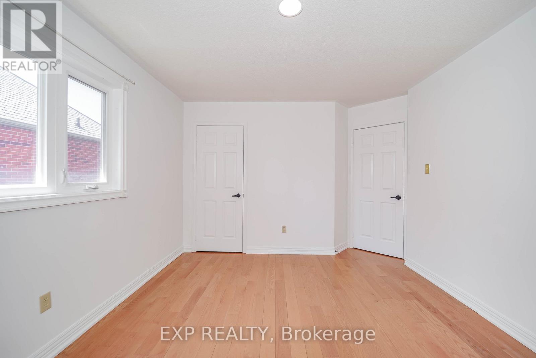
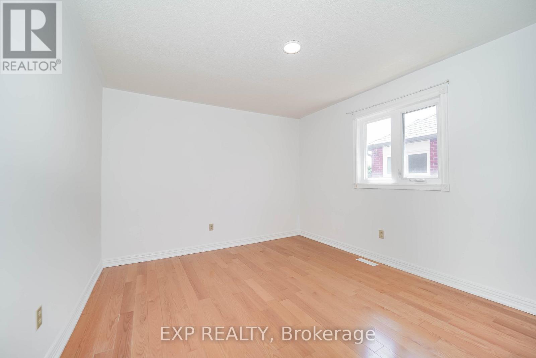
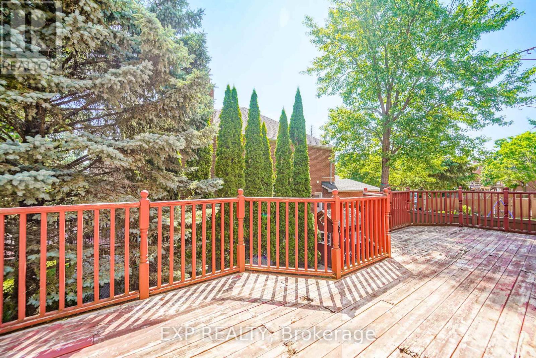
*Welcome To This Bright And Spacious Home in a Sought After Community*Spa Like Inspired Newly Renovated Washrooms*This Home Comes Along With Features Like Pot Lights, Hardwood Flooring, Bay Window*The Kitchen Features Kitchen Cabinets And Appliances, Countertops, Walk Out to Wood Deck, Pantry*Beautiful Layout Rooms*Outside, Find A Double Car Garage And Interlock Driveway*Easy Commuting To Upper Canada Mall, George Richardson Park, and top-rated schools. Quick Access to Highway 404* (id:55499)
Property Details
| MLS® Number | N13675052 |
| Property Type | Single Family |
| Community Name | Armitage |
| Features | Carpet Free, In-law Suite |
| Parking Space Total | 4 |
Building
| Bathroom Total | 4 |
| Bedrooms Above Ground | 4 |
| Bedrooms Total | 4 |
| Basement Development | Finished |
| Basement Features | Walk Out, Separate Entrance |
| Basement Type | N/a (finished), N/a |
| Construction Style Attachment | Detached |
| Cooling Type | Central Air Conditioning |
| Exterior Finish | Brick |
| Fireplace Present | Yes |
| Flooring Type | Hardwood, Ceramic |
| Foundation Type | Concrete |
| Half Bath Total | 1 |
| Heating Fuel | Natural Gas |
| Heating Type | Forced Air |
| Stories Total | 2 |
| Size Interior | 3,000 - 3,500 Ft2 |
| Type | House |
| Utility Water | Municipal Water |
Parking
| Attached Garage | |
| Garage |
Land
| Acreage | No |
| Sewer | Sanitary Sewer |
| Size Depth | 112 Ft ,9 In |
| Size Frontage | 57 Ft ,2 In |
| Size Irregular | 57.2 X 112.8 Ft |
| Size Total Text | 57.2 X 112.8 Ft |
Rooms
| Level | Type | Length | Width | Dimensions |
|---|---|---|---|---|
| Second Level | Primary Bedroom | 6.81 m | 4.65 m | 6.81 m x 4.65 m |
| Second Level | Bedroom 2 | 3.95 m | 3.3 m | 3.95 m x 3.3 m |
| Second Level | Bedroom 3 | 3.6 m | 2.99 m | 3.6 m x 2.99 m |
| Second Level | Bedroom 4 | 5.69 m | 3.3 m | 5.69 m x 3.3 m |
| Main Level | Living Room | 5.45 m | 3.3 m | 5.45 m x 3.3 m |
| Main Level | Dining Room | 4.54 m | 3.3 m | 4.54 m x 3.3 m |
| Main Level | Kitchen | 3.6 m | 3.3 m | 3.6 m x 3.3 m |
| Main Level | Eating Area | 3.6 m | 3.3 m | 3.6 m x 3.3 m |
| Main Level | Family Room | 5.45 m | 11.65 m | 5.45 m x 11.65 m |
| Main Level | Library | 3.3 m | 2.99 m | 3.3 m x 2.99 m |
https://www.realtor.ca/real-estate/30155681/195-savage-road-newmarket-armitage-armitage
Contact Us
Contact us for more information

The trademarks REALTOR®, REALTORS®, and the REALTOR® logo are controlled by The Canadian Real Estate Association (CREA) and identify real estate professionals who are members of CREA. The trademarks MLS®, Multiple Listing Service® and the associated logos are owned by The Canadian Real Estate Association (CREA) and identify the quality of services provided by real estate professionals who are members of CREA. The trademark DDF® is owned by The Canadian Real Estate Association (CREA) and identifies CREA's Data Distribution Facility (DDF®)
August 14 2026 02:33:40
Toronto Regional Real Estate Board
Exp Realty