
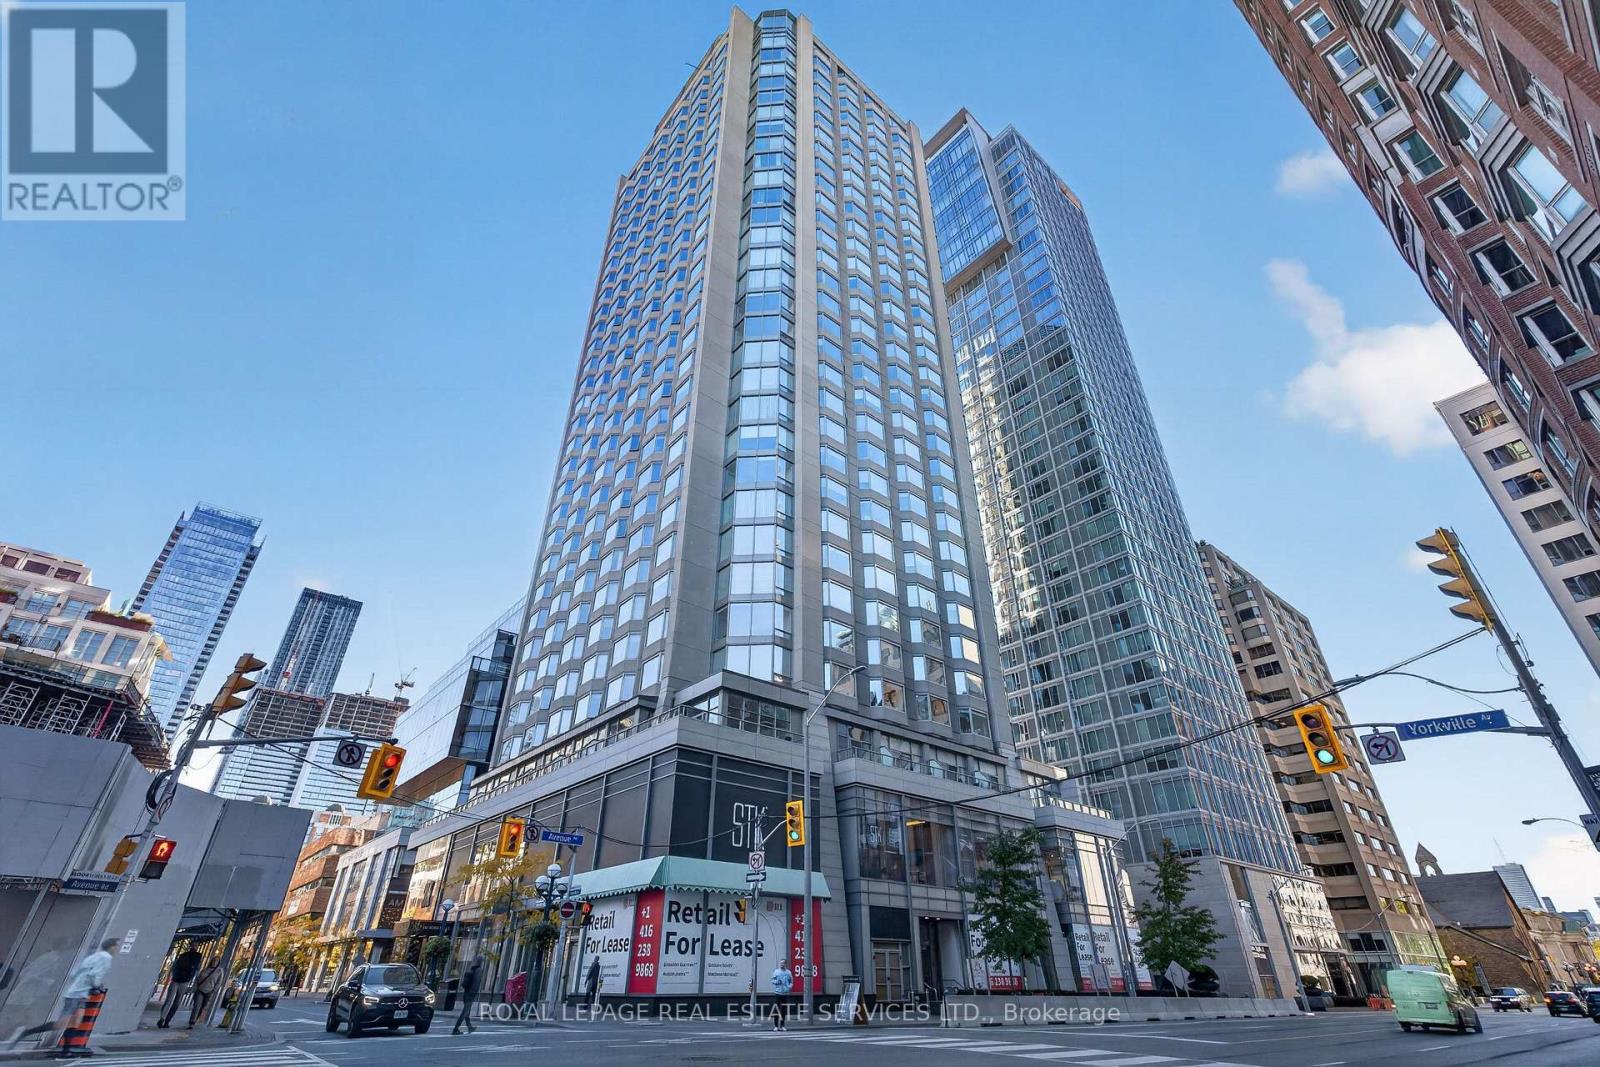
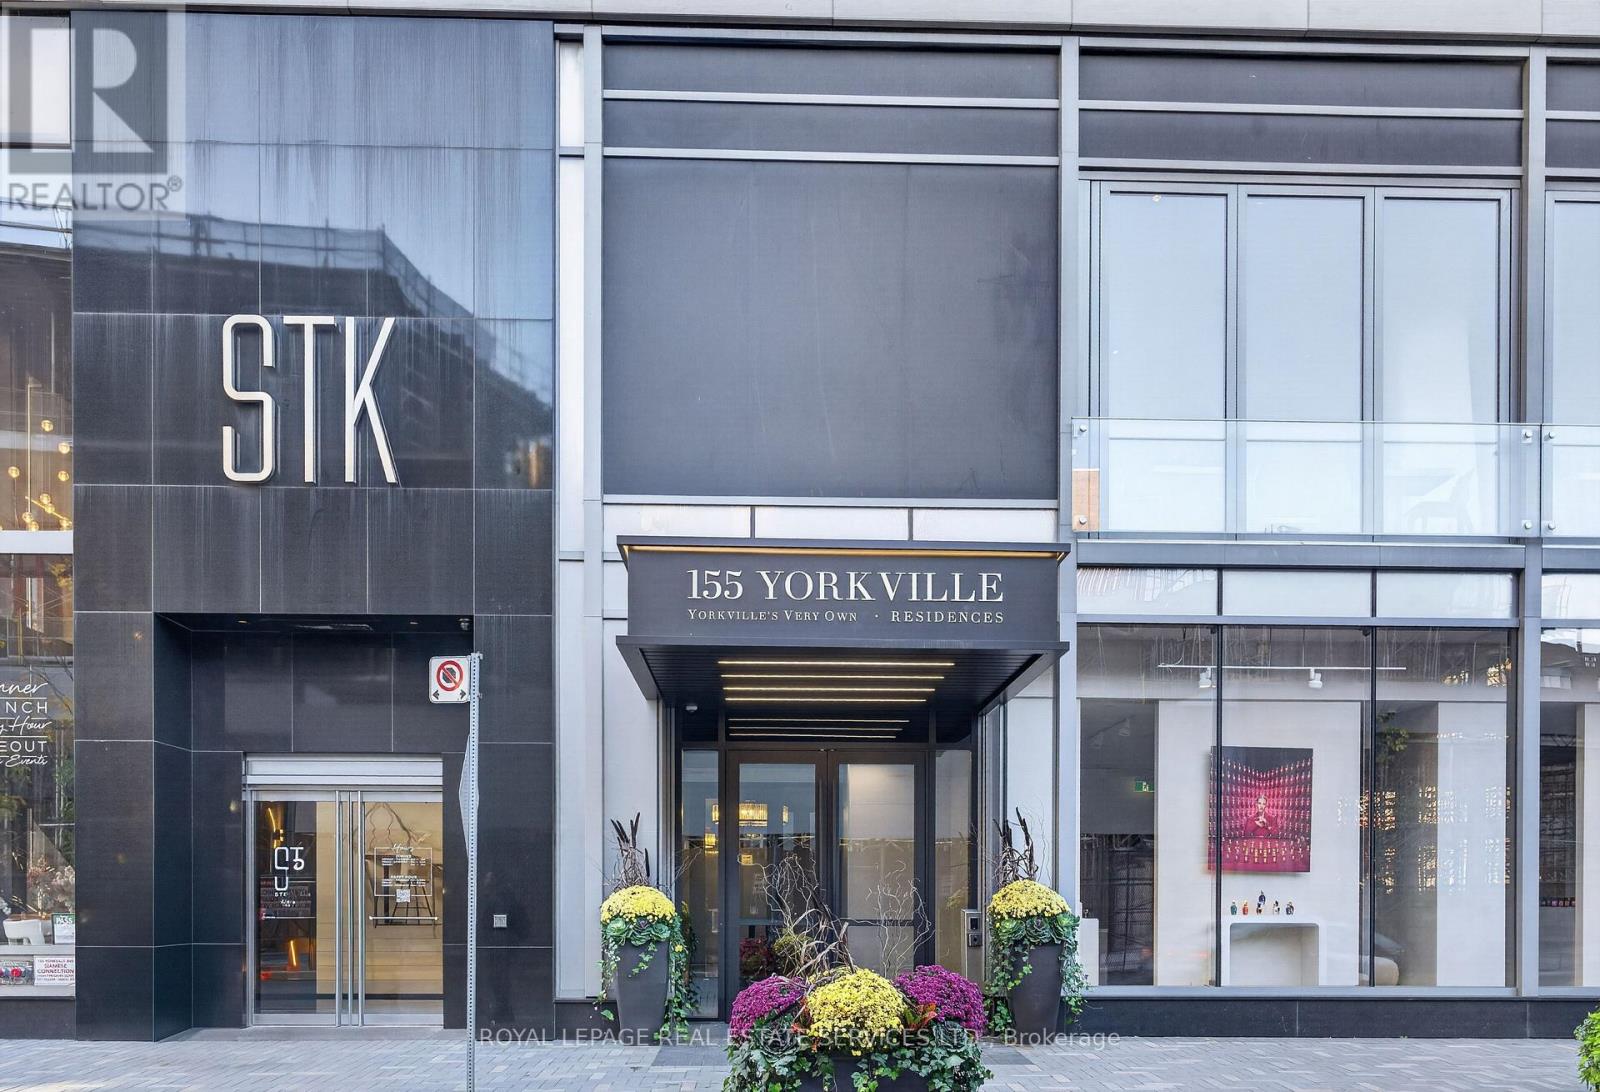
1918 - 155 Yorkville Avenue Toronto, Ontario M5R 0B4

$889,000Maintenance, Heat, Electricity, Water, Common Area Maintenance, Insurance, Parking
$1,072.10 Monthly
Maintenance, Heat, Electricity, Water, Common Area Maintenance, Insurance, Parking
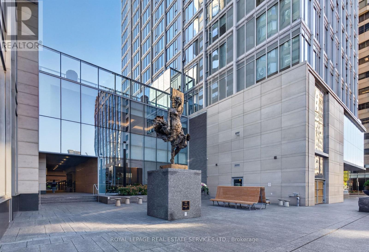
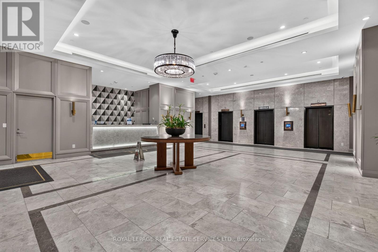
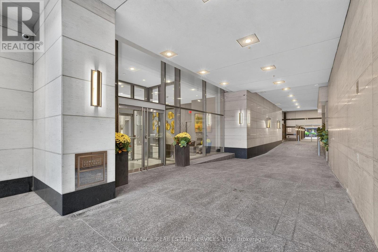
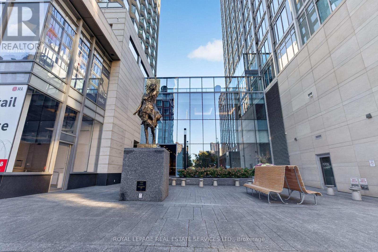
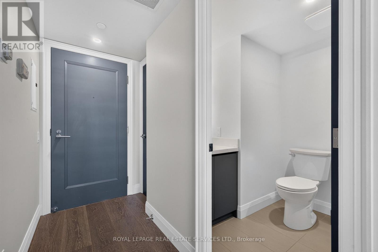
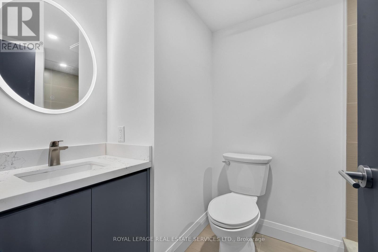
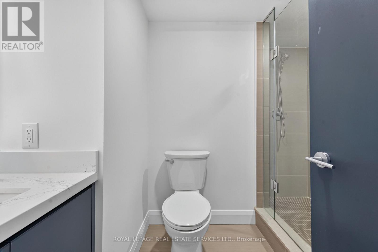
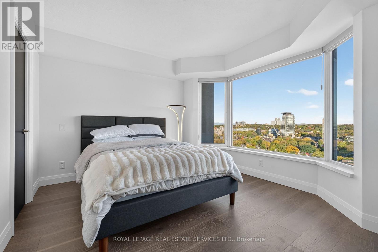
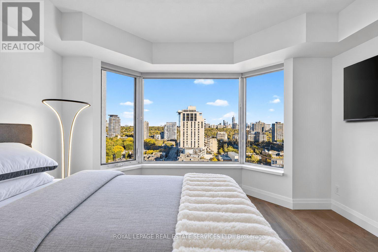
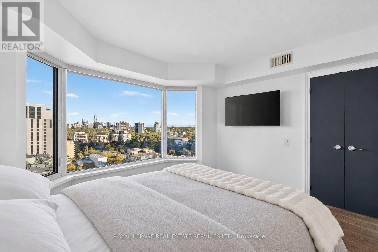
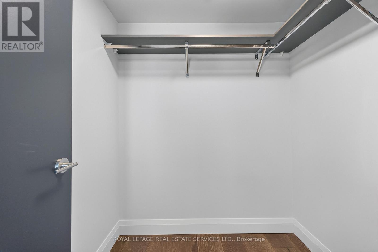
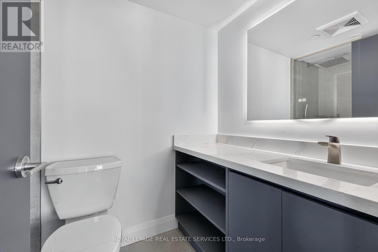
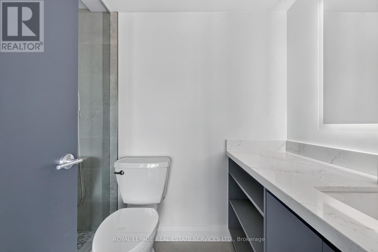
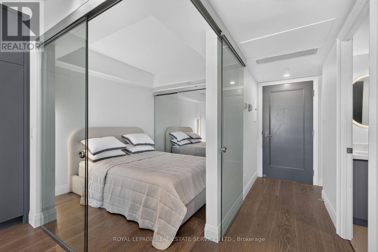
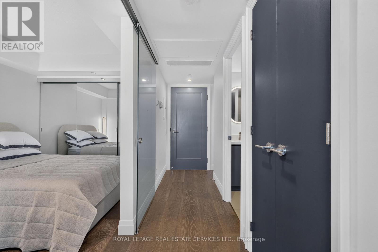
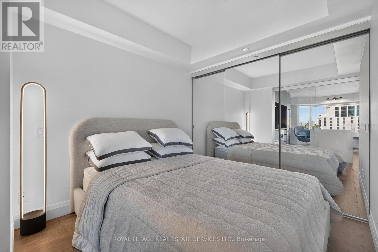
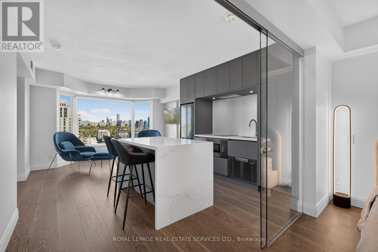
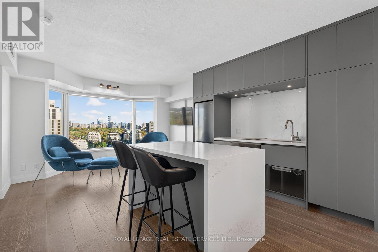
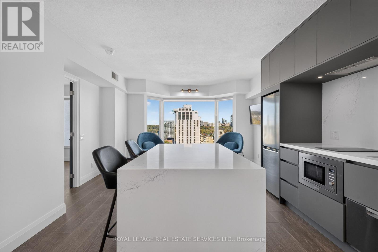
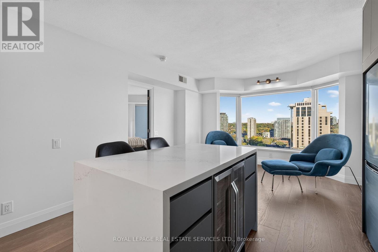
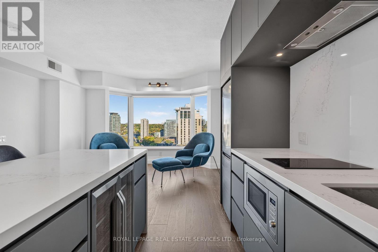
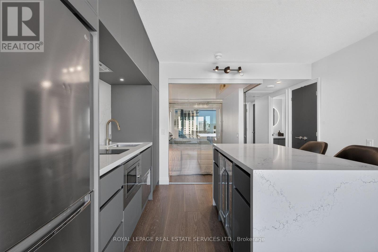
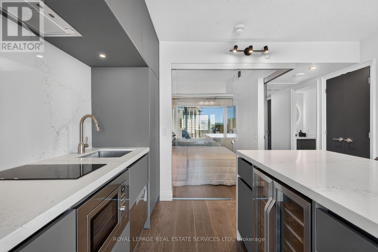
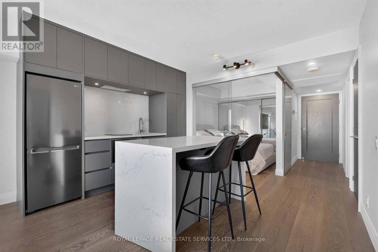
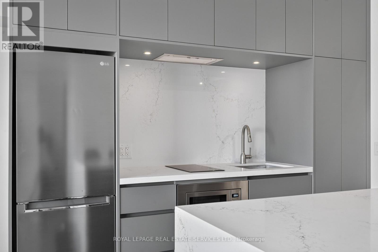
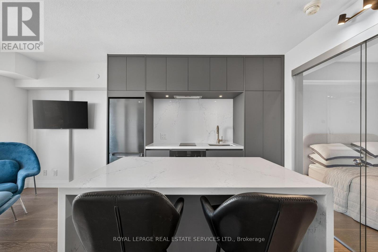
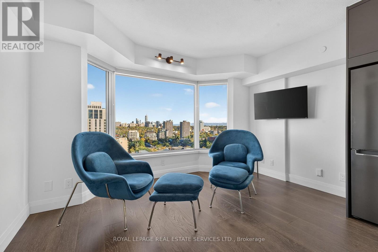
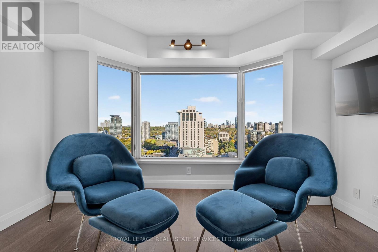
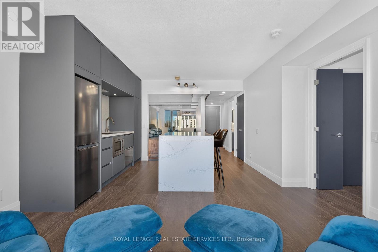
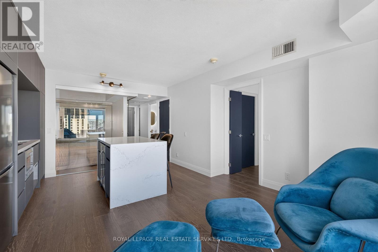
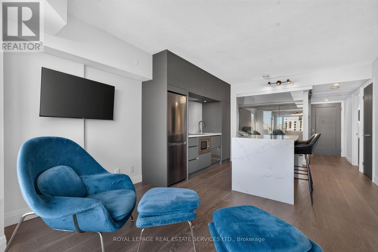
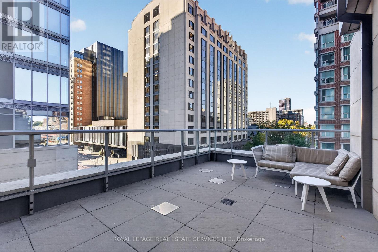
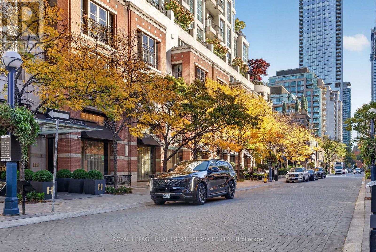
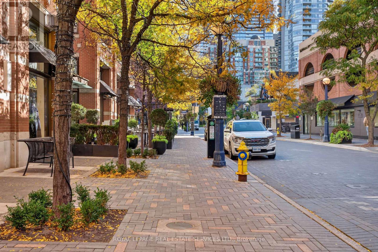
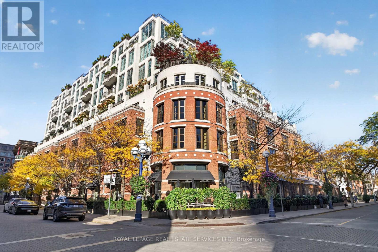
$1,072.10 MonthlyWelcome to luxury living at the iconic Residences of Yorkville Plaza (formerly the Four Seasons Hotel)! This spacious 2-bedroom, 2-bathroom suite features a functional split-bedroom layout that provides optimal privacy and comfort. Meticulously updated, this home features hardwood flooring throughout, a fully renovated kitchen with brand new appliances, a fully renovated primary ensuite bathroom, and modern electronic blinds. Enjoy expansive floor-to-ceiling bay windows offering crisp views of Toronto and filling the space with natural light. Located in the core of Yorkville, you are steps away from high-end boutiques, world-class dining, top cultural spots like the ROM, and easy TTC subway access. Includes 1 rare underground parking space. Experience unmatched elegance and low-maintenance luxury at one of Toronto's premier addresses! (id:55499)
Property Details
| MLS® Number | C14092566 |
| Property Type | Single Family |
| Community Name | Annex |
| Amenities Near By | Hospital, Public Transit |
| Community Features | Pets Allowed With Restrictions |
| Features | Carpet Free |
| Parking Space Total | 1 |
| View Type | View, City View |
Building
| Bathroom Total | 2 |
| Bedrooms Above Ground | 2 |
| Bedrooms Total | 2 |
| Age | 11 To 15 Years |
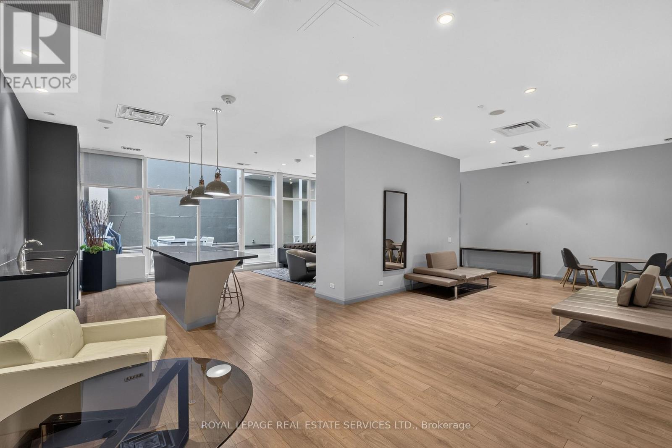
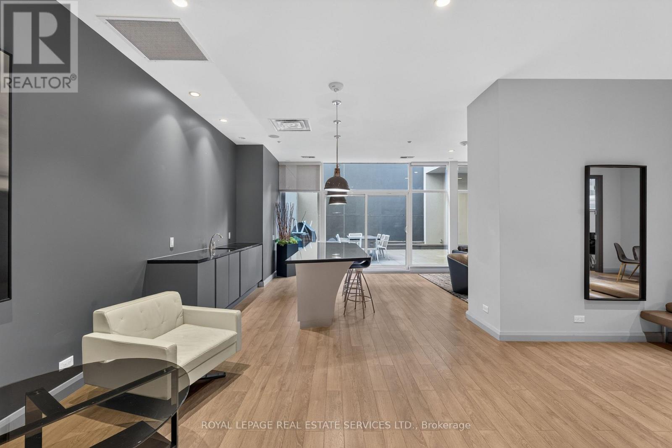
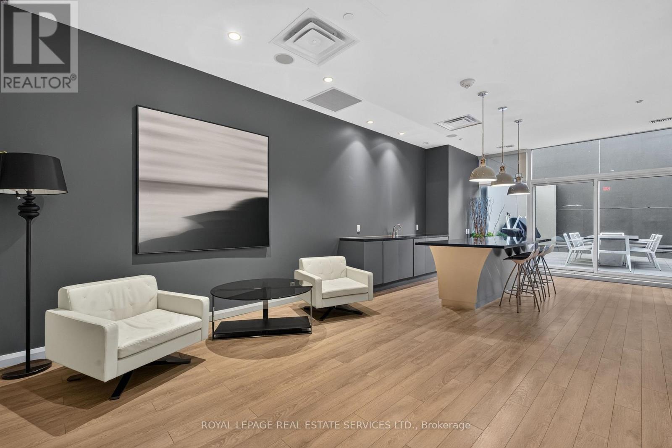
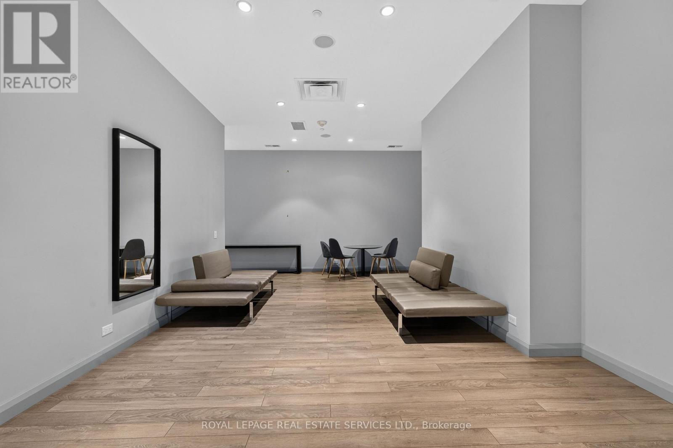
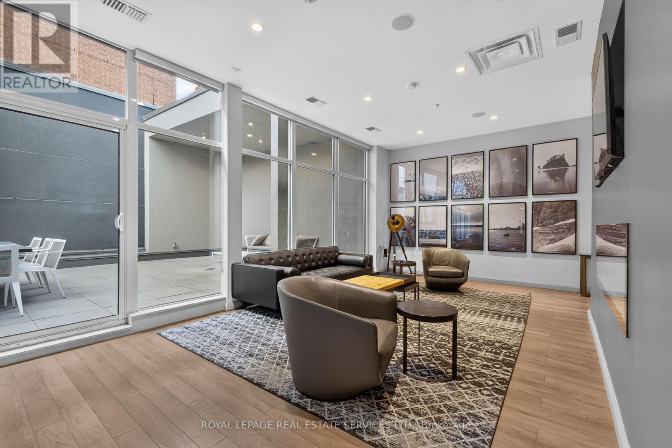
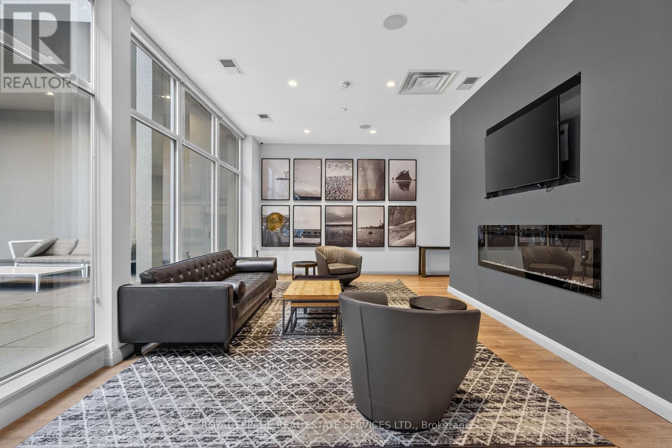
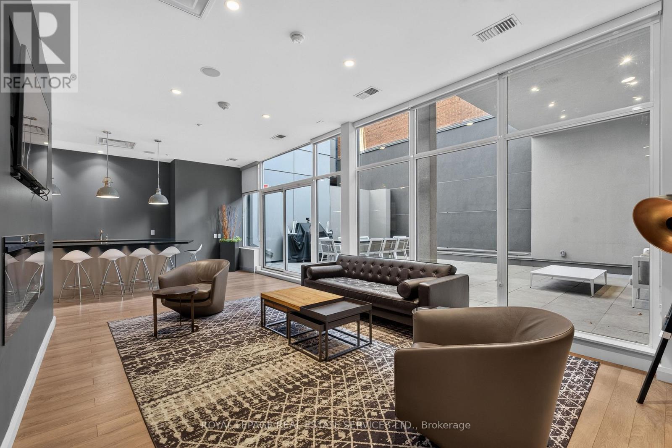
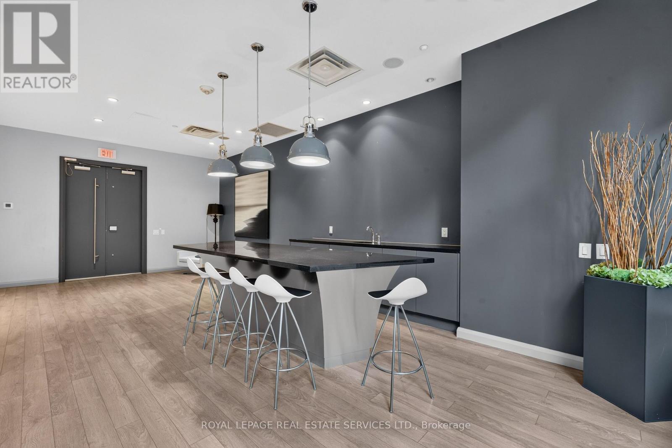
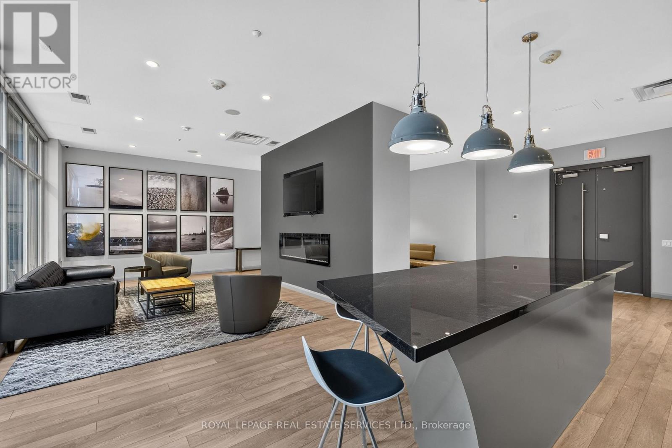
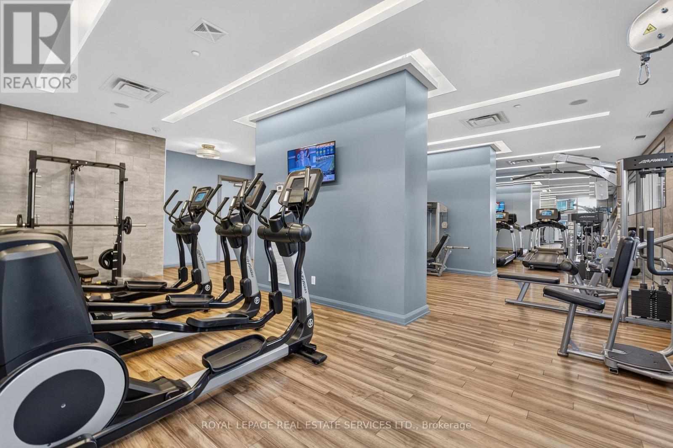
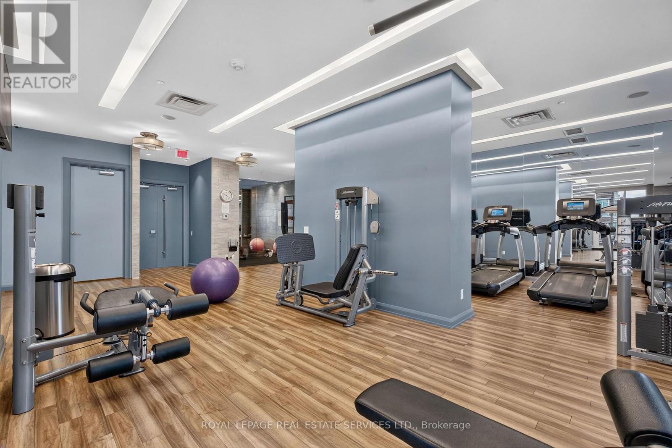
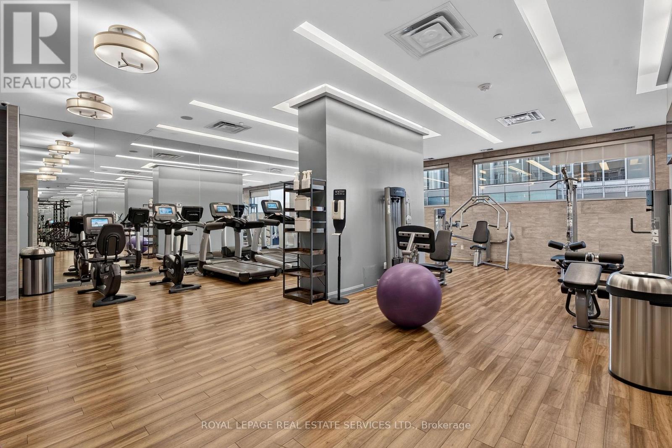
| Amenities | Security/concierge, Recreation Centre, Exercise Centre, Party Room |
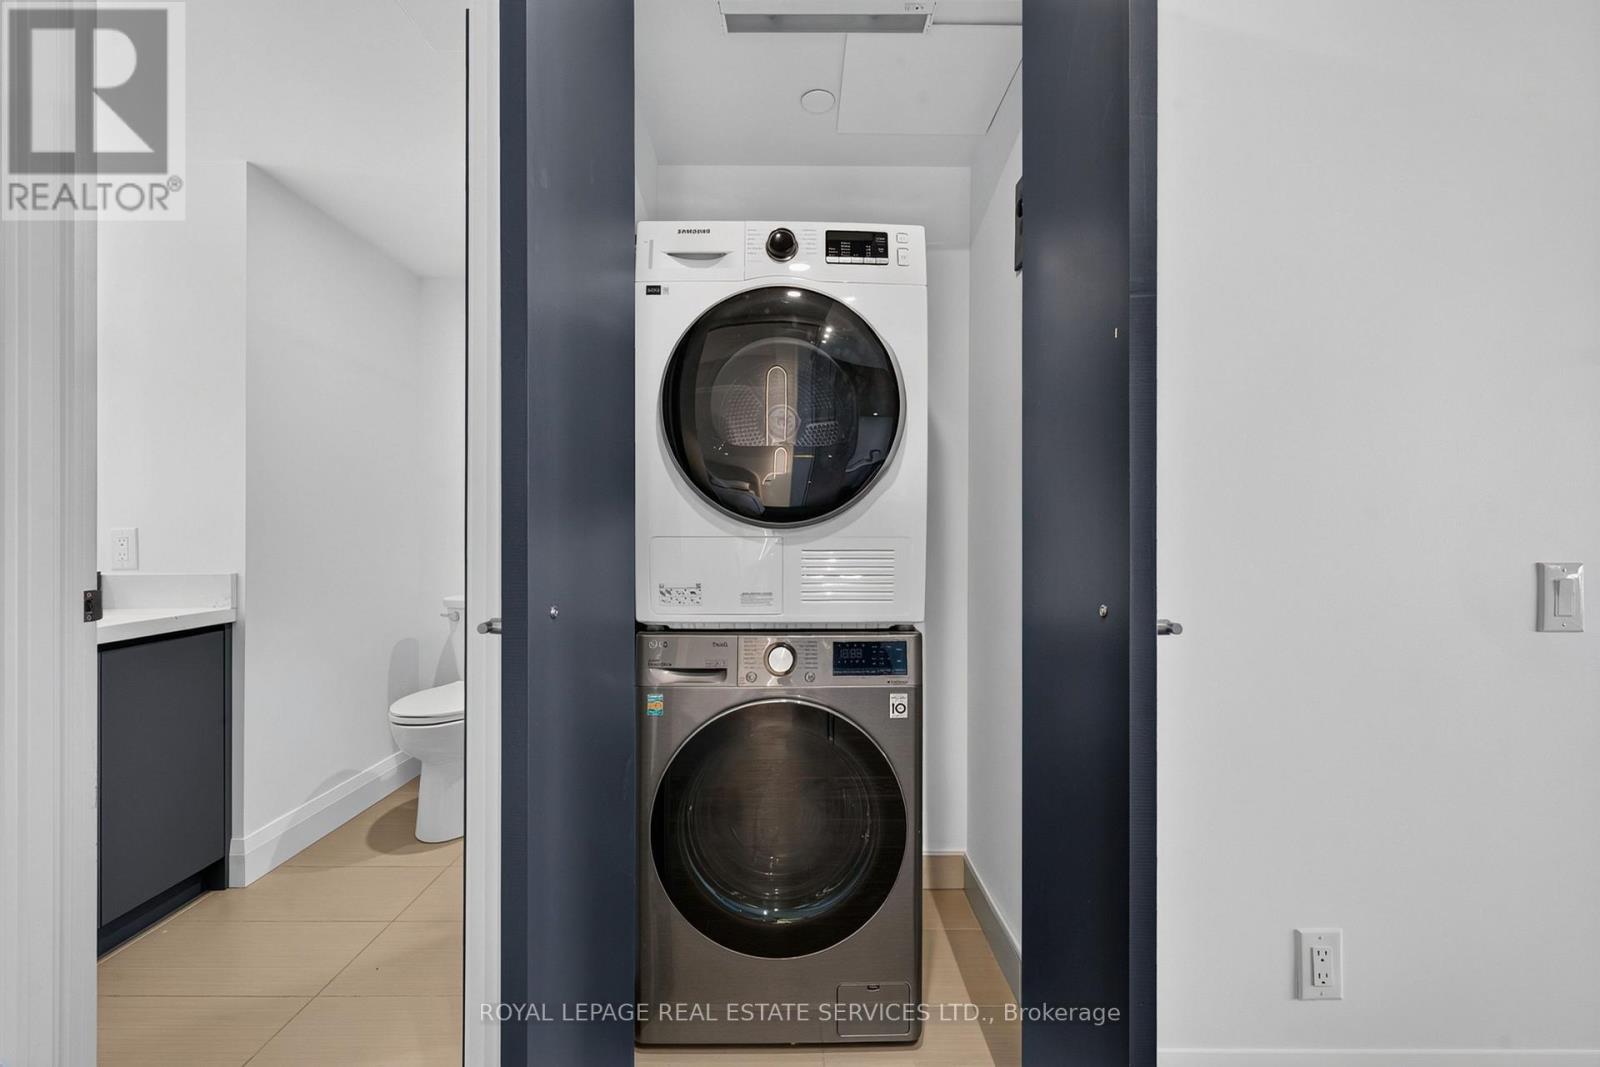
| Appliances | Cooktop, Dryer, Microwave, Washer, Refrigerator |
| Basement Type | None |
| Cooling Type | Central Air Conditioning |
| Exterior Finish | Brick, Concrete |
| Fire Protection | Security Guard, Security System |
| Flooring Type | Hardwood |
| Heating Fuel | Natural Gas |
| Heating Type | Forced Air |
| Size Interior | 700 - 799 Sqft |
| Type | Apartment |
Parking
| Underground | |
| Garage |
Land
| Acreage | No |
| Land Amenities | Hospital, Public Transit |
Rooms
| Level | Type | Length | Width | Dimensions |
|---|---|---|---|---|
| Main Level | Kitchen | 4.52 m | 5.64 m | 4.52 m x 5.64 m |
| Main Level | Living Room | 4.52 m | 5.64 m | 4.52 m x 5.64 m |
| Main Level | Primary Bedroom | 3.81 m | 3.44 m | 3.81 m x 3.44 m |
| Main Level | Bedroom 2 | 2.65 m | 2.7 m | 2.65 m x 2.7 m |
| Main Level | Foyer | 1.4 m | 3.3 m | 1.4 m x 3.3 m |
https://www.realtor.ca/real-estate/30417382/1918-155-yorkville-avenue-toronto-annex-annex
Contact Us
Contact us for more information

The trademarks REALTOR®, REALTORS®, and the REALTOR® logo are controlled by The Canadian Real Estate Association (CREA) and identify real estate professionals who are members of CREA. The trademarks MLS®, Multiple Listing Service® and the associated logos are owned by The Canadian Real Estate Association (CREA) and identify the quality of services provided by real estate professionals who are members of CREA. The trademark DDF® is owned by The Canadian Real Estate Association (CREA) and identifies CREA's Data Distribution Facility (DDF®)
October 19 2026 02:28:49
Toronto Regional Real Estate Board
Royal LePage Real Estate Services Ltd.