
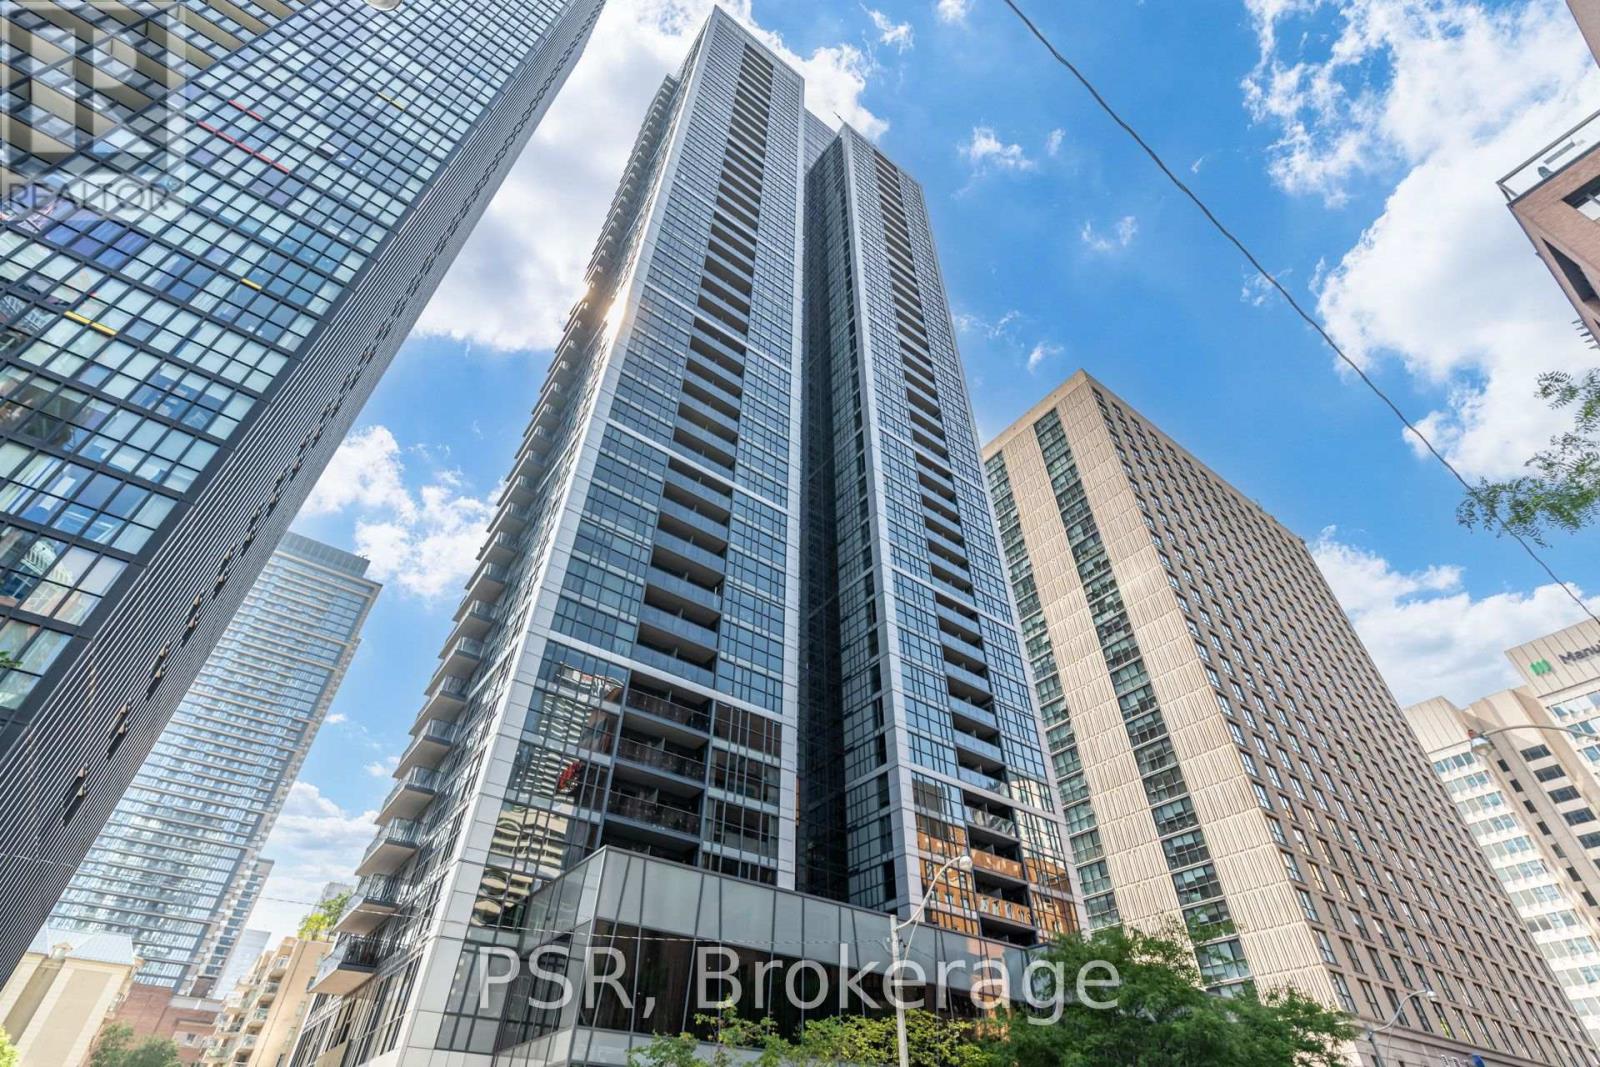
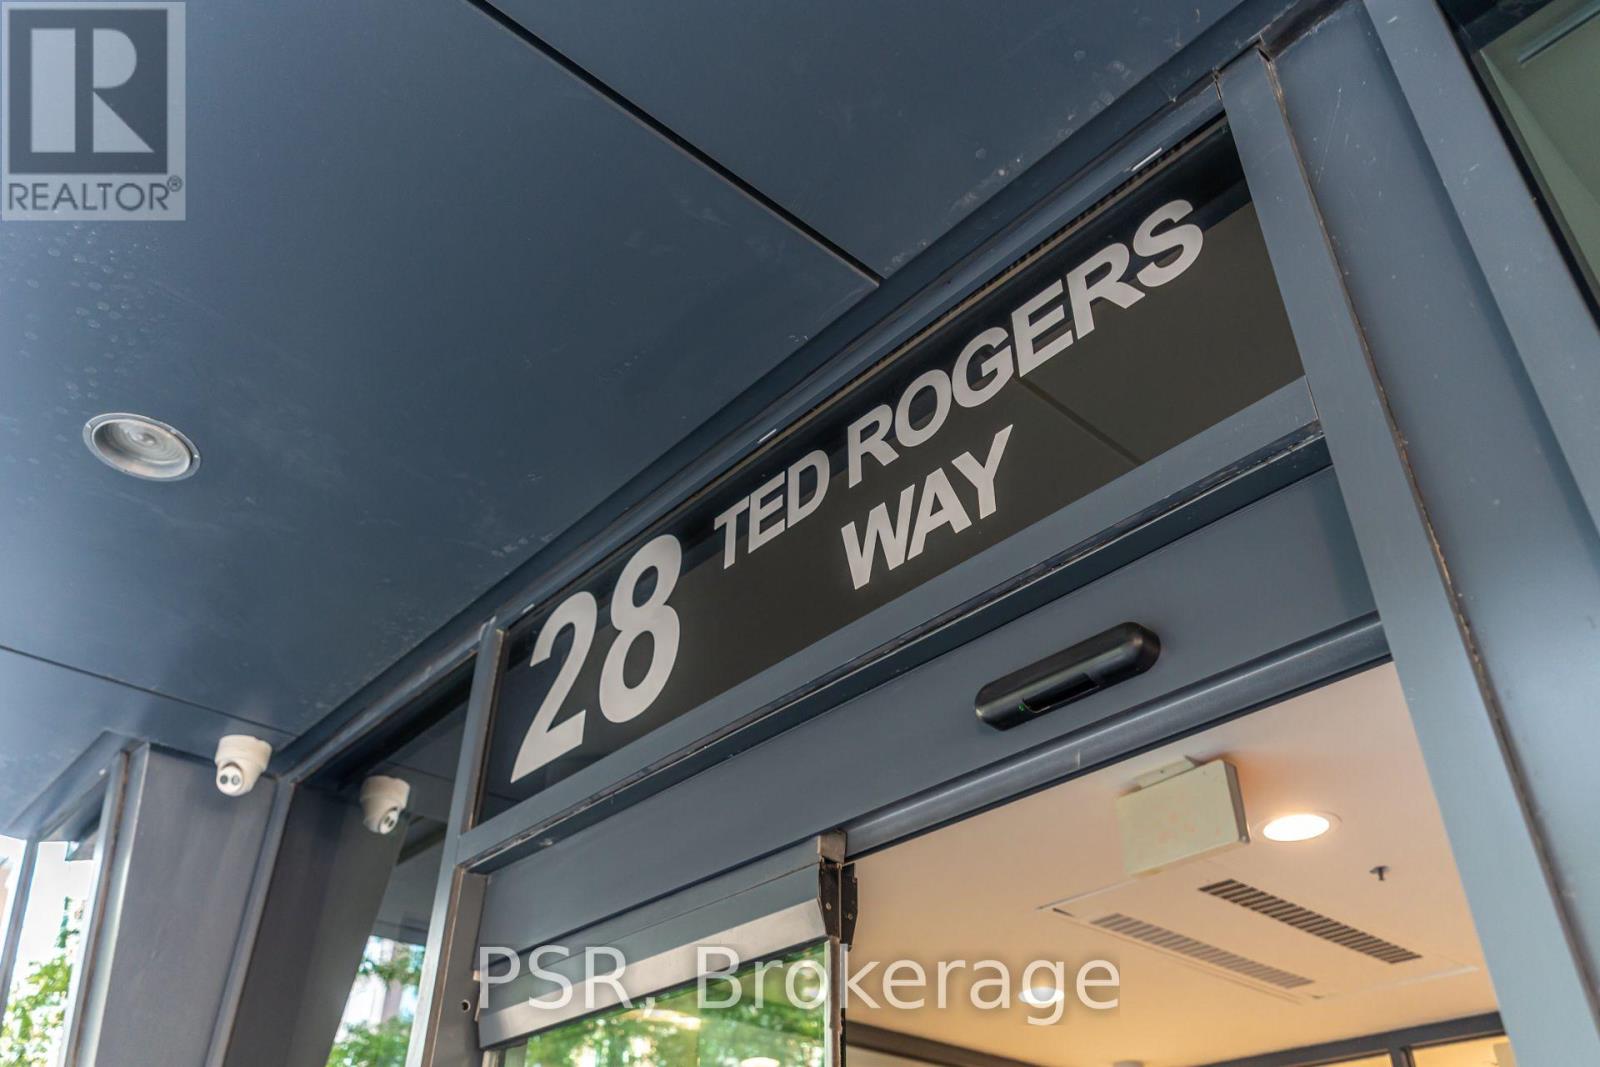
1909 - 28 Ted Rogers Way Toronto, Ontario M4Y 2J4

$2,775 Monthly
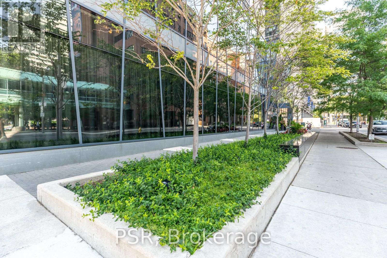
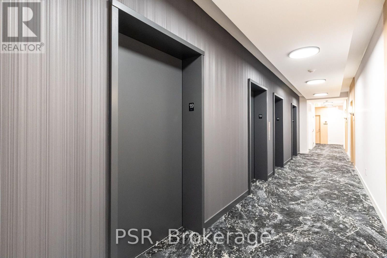
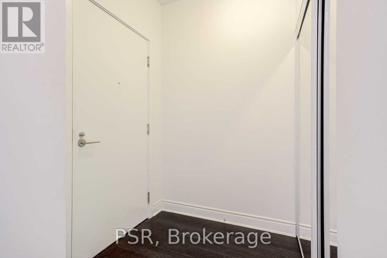
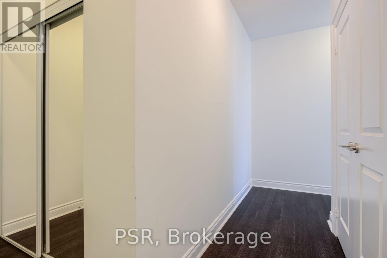
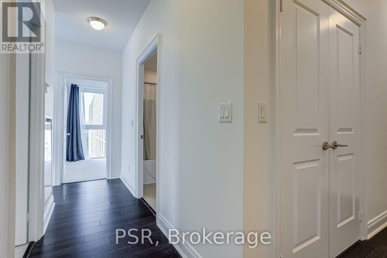
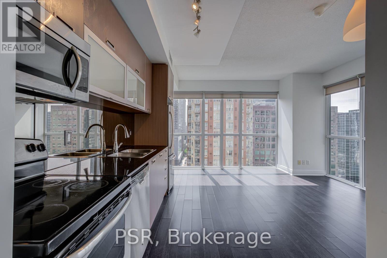
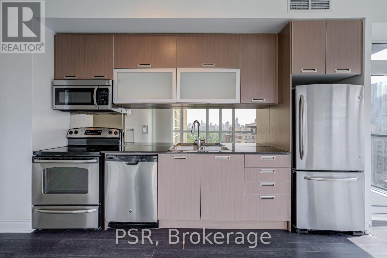
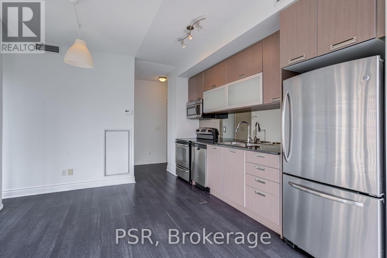
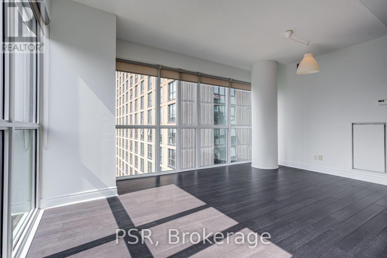
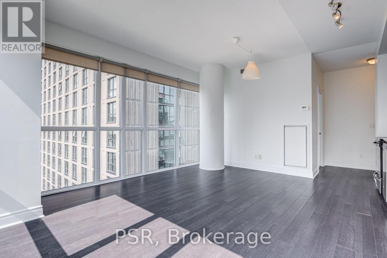
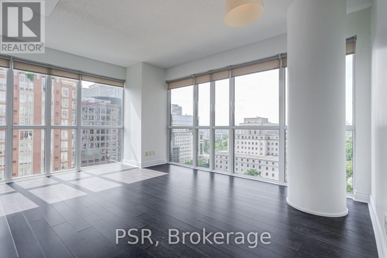
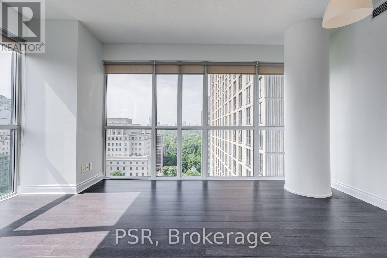
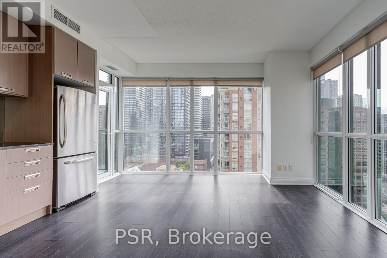
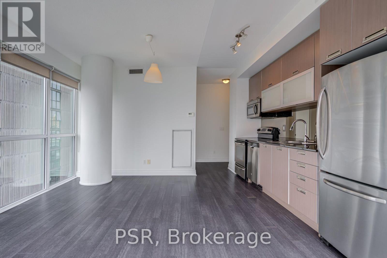
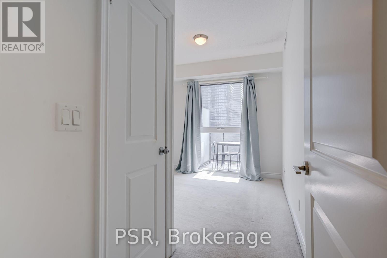
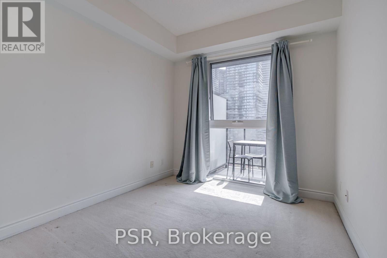
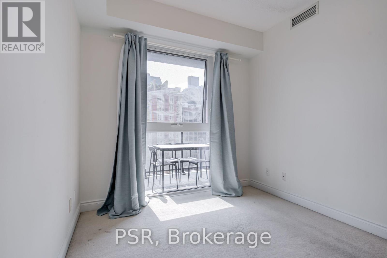
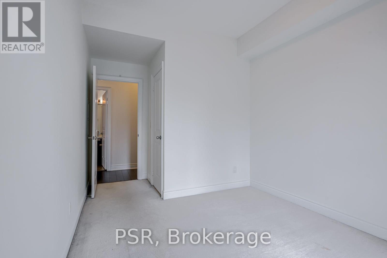
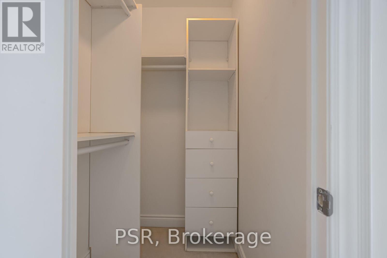
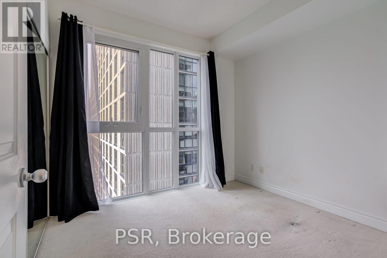
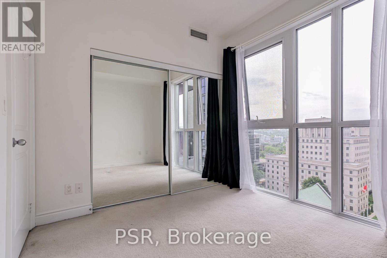
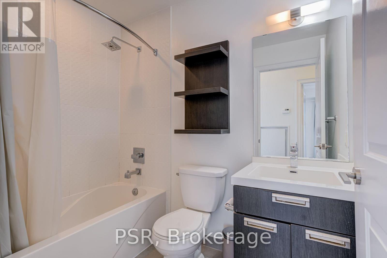
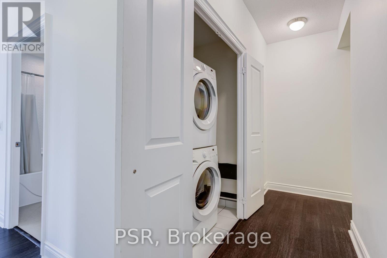
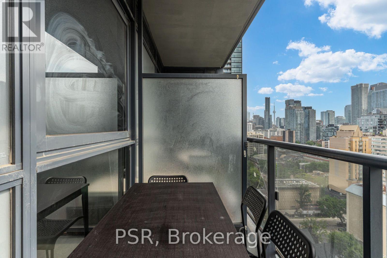
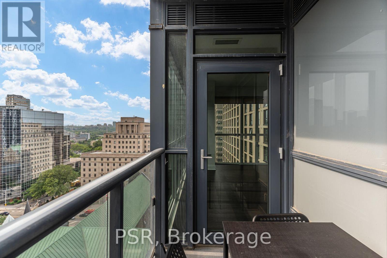
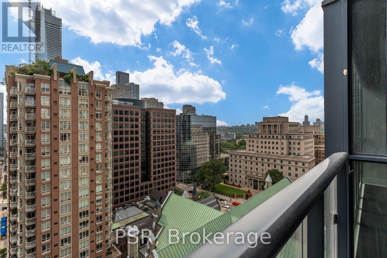
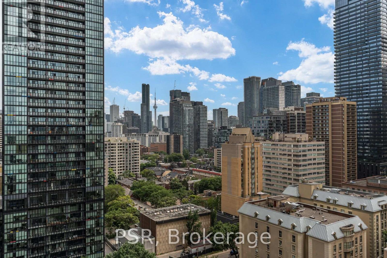
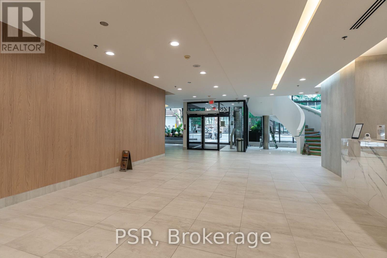
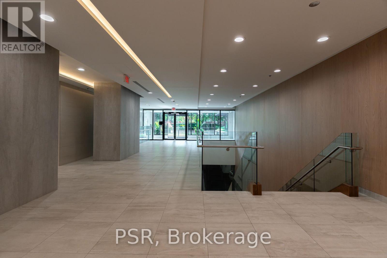
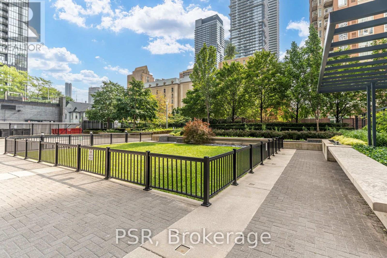
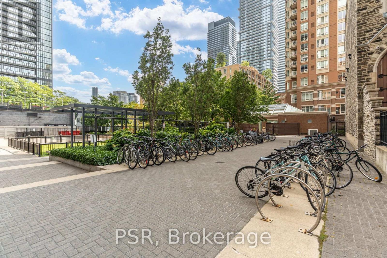
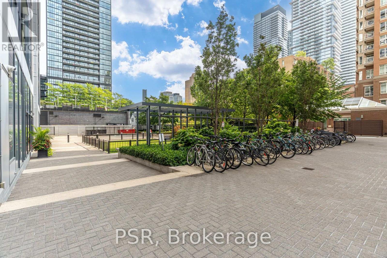
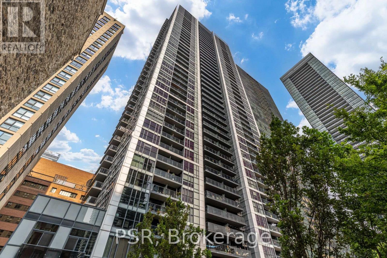
Welcome to Couture Condominiums, where luxury meets convenience in this bright and spacious corner suite. Featuring a highly desirable split-bedroom layout, this beautifully designed residence offers exceptional privacy along with breathtaking, unobstructed views over the scenic Rosedale Valley. Floor-to-ceiling windows fill the home with natural light, while the expansive private balcony provides the perfect place to relax and take in the stunning cityscape. The open-concept living and dining area is ideal for both everyday living and entertaining. The spacious primary bedroom features a large walk-in closet with custom built-in organizers, offering exceptional storage and functionality. Ensuite laundry is conveniently located within the suite. Perfectly situated just steps from the TTC subway, Yorkville, restaurants, cafés, shopping, grocery stores, and everyday amenities, this prime location also provides quick access to the Financial District, Toronto Metropolitan University, the University of Toronto, and some of the city's best entertainment and dining. (id:55499)
Property Details
| MLS® Number | C13593944 |
| Property Type | Single Family |
| Community Name | Church-Yonge Corridor |
| Amenities Near By | Hospital, Park, Public Transit, Schools |
| Community Features | Pets Not Allowed |
| Features | Balcony |
| Pool Type | Indoor Pool |
| View Type | City View |
Building
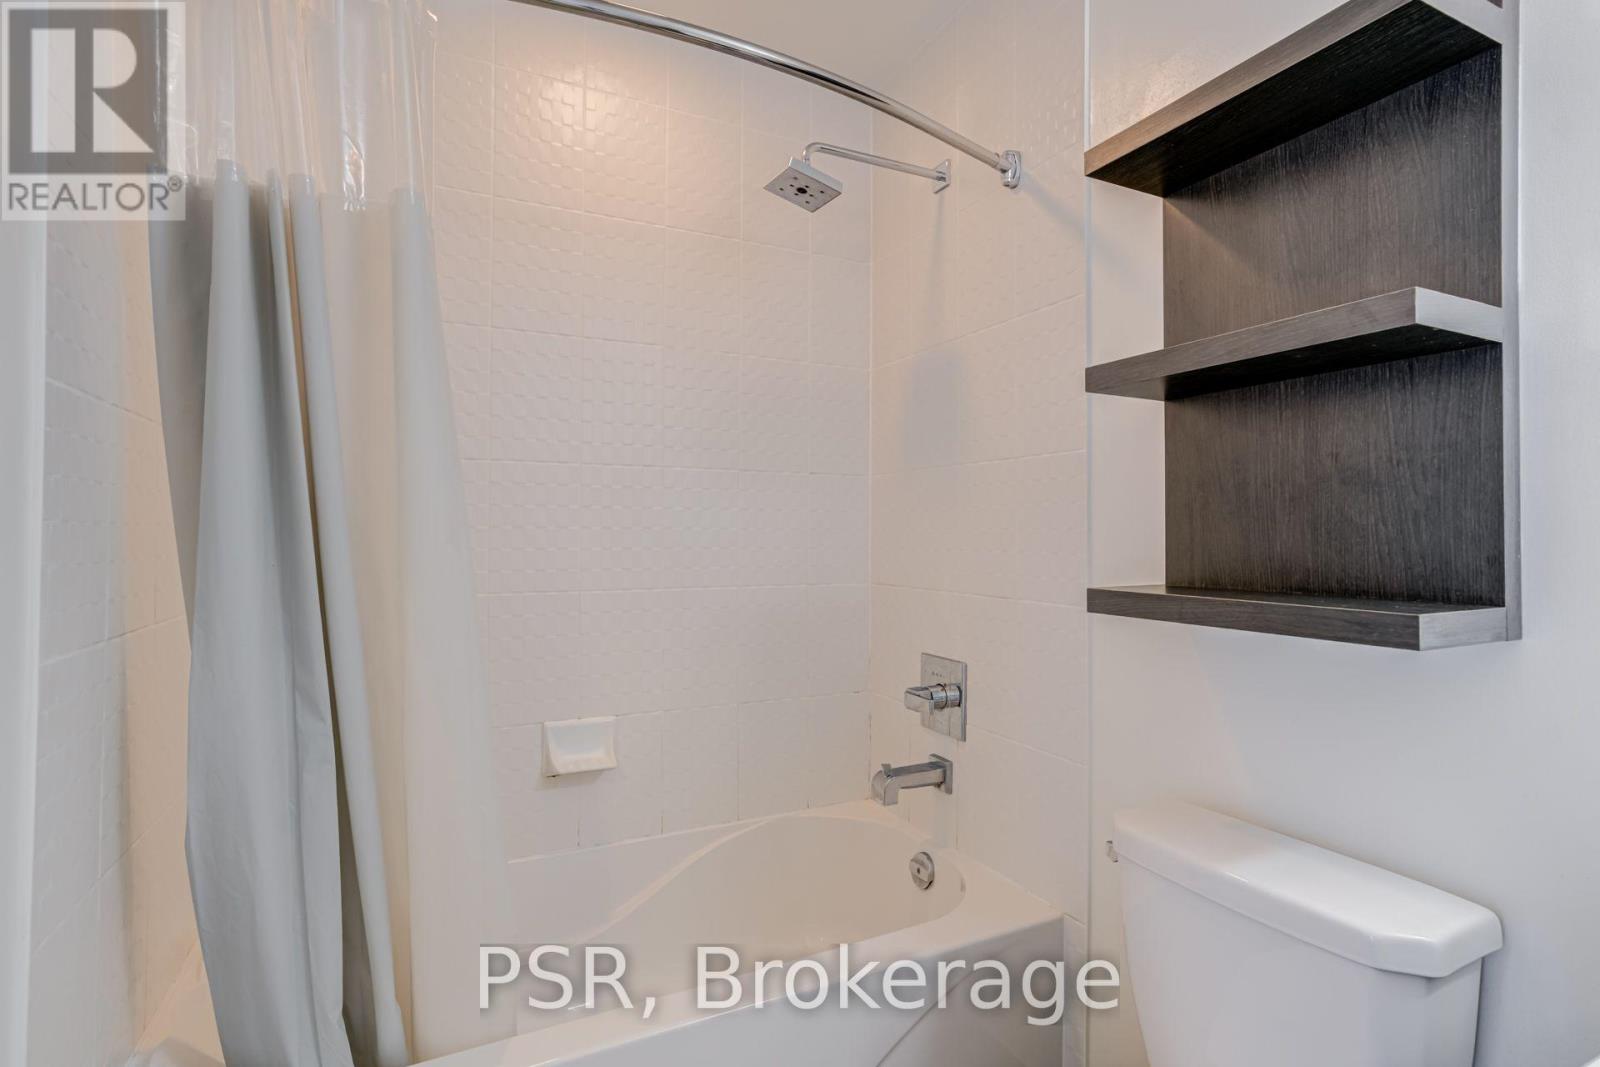
| Bathroom Total | 1 |
| Bedrooms Above Ground | 2 |
| Bedrooms Total | 2 |
| Amenities | Security/concierge, Exercise Centre, Party Room |
| Appliances | Dishwasher, Dryer, Microwave, Range, Washer, Window Coverings, Refrigerator |
| Basement Type | None |
| Cooling Type | Central Air Conditioning |
| Exterior Finish | Concrete |
| Flooring Type | Laminate, Carpeted |
| Heating Fuel | Natural Gas |
| Heating Type | Forced Air |
| Size Interior | 700 - 799 Ft2 |
| Type | Apartment |
Parking
| Underground | |
| Garage |
Land
| Acreage | No |
| Land Amenities | Hospital, Park, Public Transit, Schools |
Rooms
| Level | Type | Length | Width | Dimensions |
|---|---|---|---|---|
| Flat | Kitchen | Measurements not available | ||
| Flat | Living Room | Measurements not available | ||
| Flat | Dining Room | Measurements not available | ||
| Flat | Primary Bedroom | Measurements not available | ||
| Flat | Bedroom 2 | Measurements not available |
Contact Us
Contact us for more information

The trademarks REALTOR®, REALTORS®, and the REALTOR® logo are controlled by The Canadian Real Estate Association (CREA) and identify real estate professionals who are members of CREA. The trademarks MLS®, Multiple Listing Service® and the associated logos are owned by The Canadian Real Estate Association (CREA) and identify the quality of services provided by real estate professionals who are members of CREA. The trademark DDF® is owned by The Canadian Real Estate Association (CREA) and identifies CREA's Data Distribution Facility (DDF®)
July 22 2026 05:55:48
Toronto Regional Real Estate Board
Psr