
1908 - 825 Church Street Toronto, Ontario M4W 3Z4

$2,900 Monthly
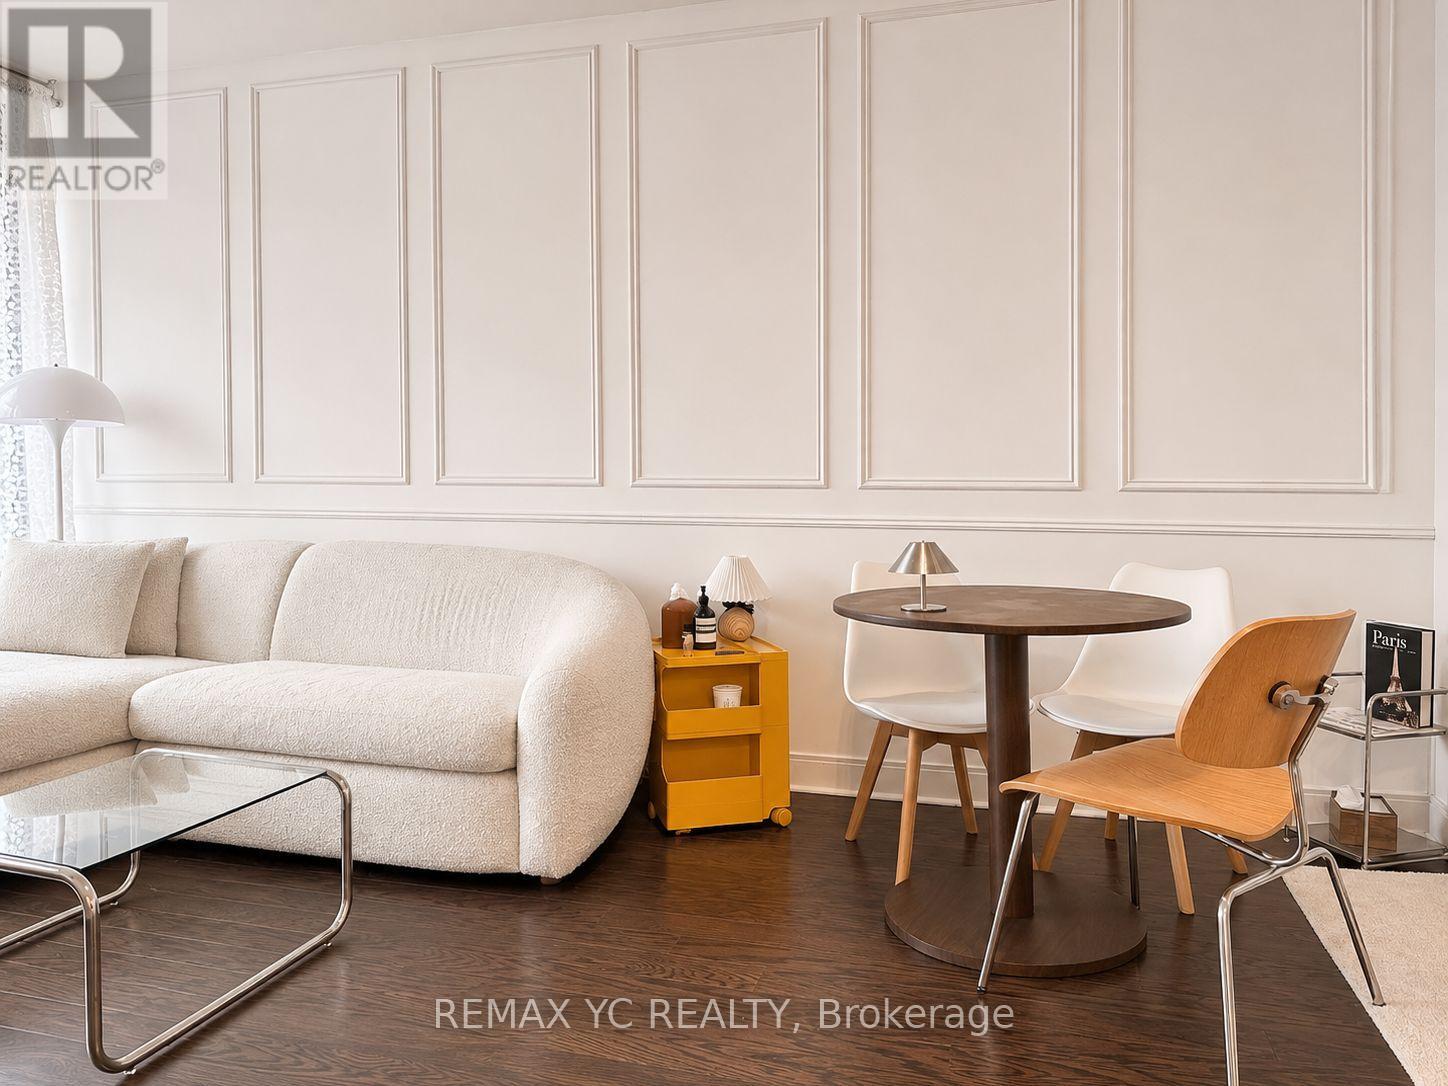
Welcome to The Milan, where Yorkville and Rosedale meet. Set on the 27th floor, this 1-bedroom plus den suite features 9-foot ceilings, floor-to-ceiling windows in the living room, and unobstructed south-facing views of downtown Toronto. Enjoy the skyline from your private balcony or from the open-concept living area. The kitchen is finished with granite countertops and stainless steel appliances, and the separate den gives you room for a dedicated home office or a place for guests to stay. One parking space and one locker are included. The building offers 24-hour concierge service, an indoor pool, a fitness centre, a dry sauna, and a massage room. There's also a theatre, billiards room, library, party room, and guest suites, plus an outdoor terrace with cabanas, lounge seating, a fireplace, and BBQs. Bloor-Yonge Station is about a three-minute walk away, with Rosedale Station also nearby. Pick up a coffee in Yorkville, stop by the Toronto Reference Library, or spend a weekend morning exploring Rosedale's tree-lined streets and ravine trails. (id:55499)
Property Details
| MLS® Number | C14189850 |
| Property Type | Single Family |
| Community Name | Rosedale-Moore Park |
| Community Features | Pets Allowed With Restrictions |
| Features | Balcony, Carpet Free |
| Parking Space Total | 1 |
Building
| Bathroom Total | 1 |
| Bedrooms Above Ground | 1 |
| Bedrooms Below Ground | 1 |
| Bedrooms Total | 2 |
| Appliances | Dishwasher, Dryer, Stove, Washer, Window Coverings, Refrigerator |
| Basement Type | None |
| Cooling Type | Central Air Conditioning |
| Exterior Finish | Concrete |
| Flooring Type | Hardwood, Ceramic |
| Heating Fuel | Natural Gas |
| Heating Type | Forced Air |
| Size Interior | 600 - 699 Sqft |
| Type | Apartment |
Parking
| Underground | |
| Garage |
Land
| Acreage | No |
Rooms
| Level | Type | Length | Width | Dimensions |
|---|---|---|---|---|
| Main Level | Living Room | 0.1 m | 0.1 m | 0.1 m x 0.1 m |
| Main Level | Dining Room | 0.1 m | 0.1 m | 0.1 m x 0.1 m |
| Main Level | Kitchen | 0.1 m | 0.1 m | 0.1 m x 0.1 m |
| Main Level | Primary Bedroom | 0.1 m | 0.1 m | 0.1 m x 0.1 m |
| Main Level | Den | 0.1 m | 0.1 m | 0.1 m x 0.1 m |
Contact Us
Contact us for more information

The trademarks REALTOR®, REALTORS®, and the REALTOR® logo are controlled by The Canadian Real Estate Association (CREA) and identify real estate professionals who are members of CREA. The trademarks MLS®, Multiple Listing Service® and the associated logos are owned by The Canadian Real Estate Association (CREA) and identify the quality of services provided by real estate professionals who are members of CREA. The trademark DDF® is owned by The Canadian Real Estate Association (CREA) and identifies CREA's Data Distribution Facility (DDF®)
November 17 2026 11:29:14
Toronto Regional Real Estate Board
RE/MAX Yc Realty