
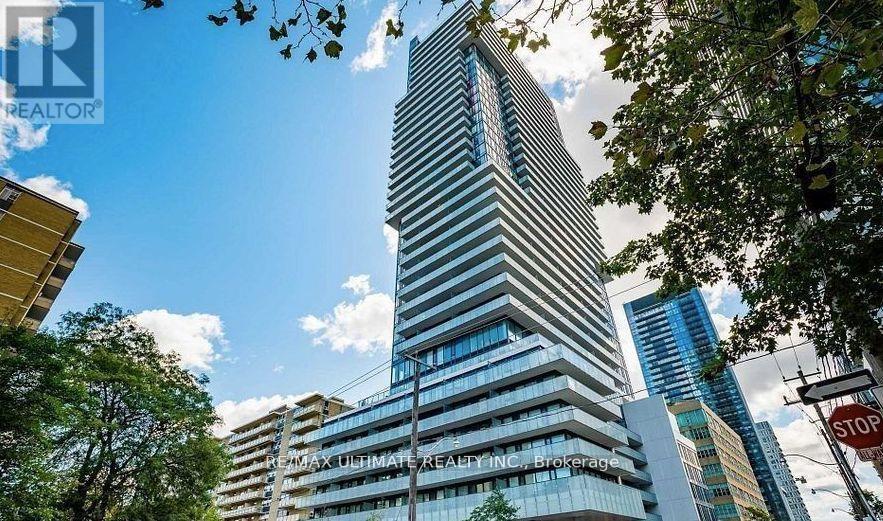
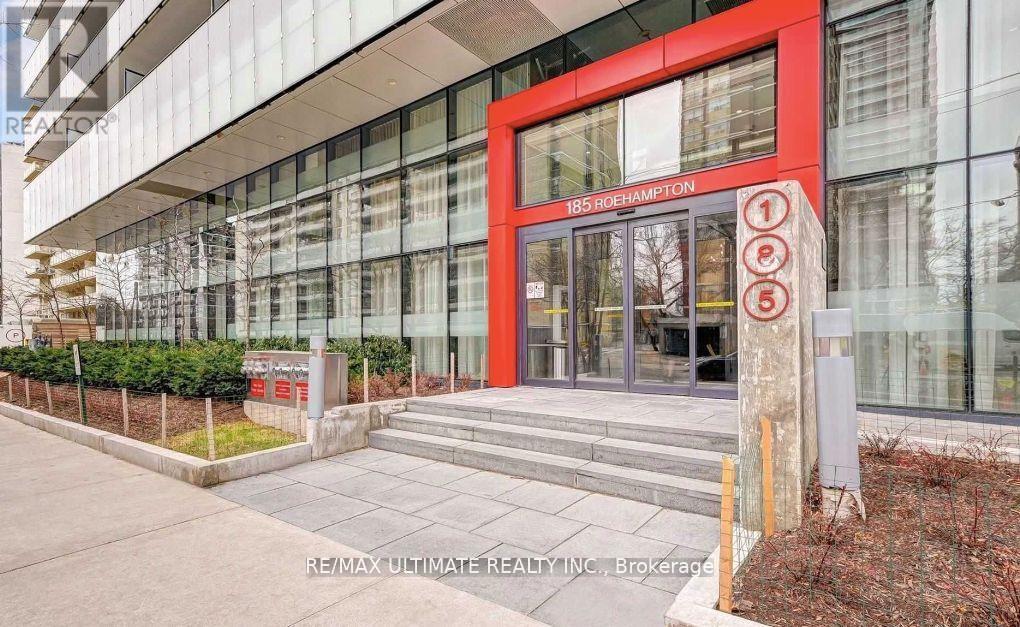
1902 - 185 Roehampton Avenue Toronto, Ontario M4P 1R4

$2,300 Monthly
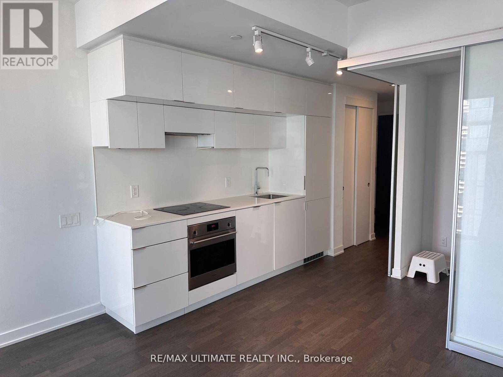
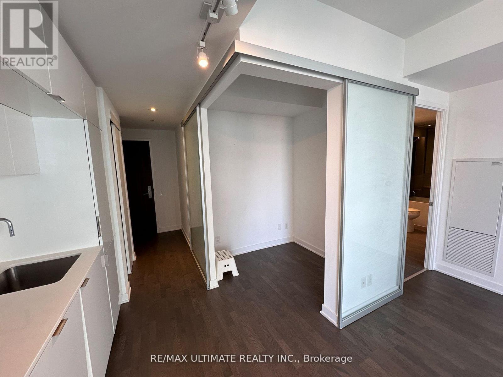
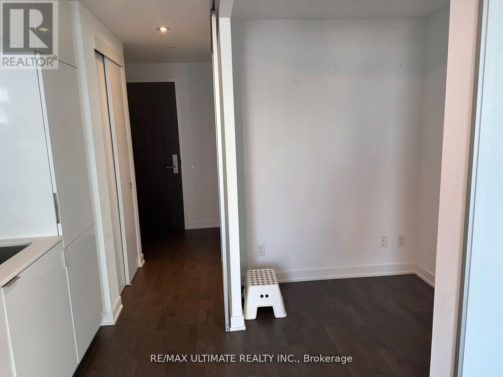
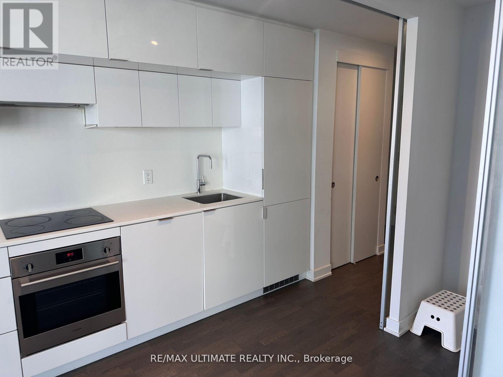
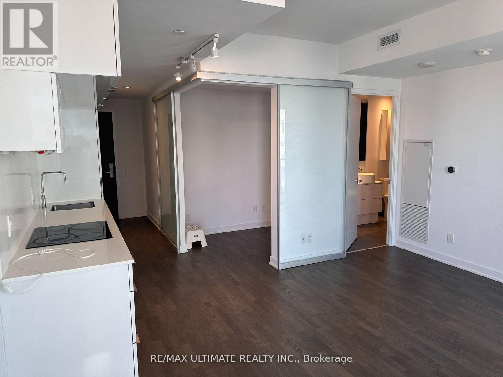
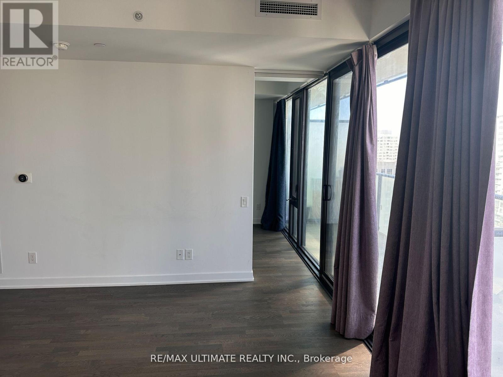
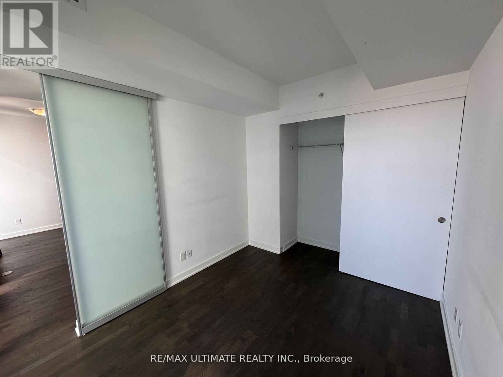
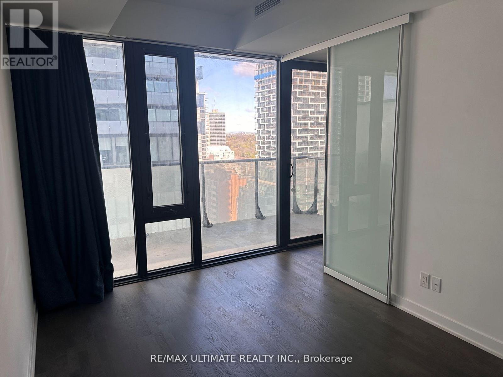
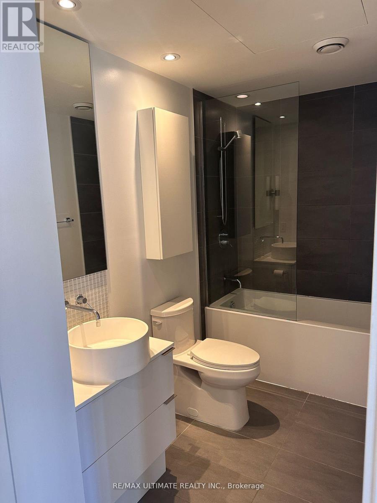
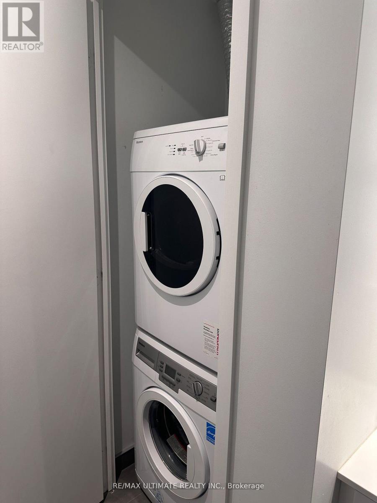
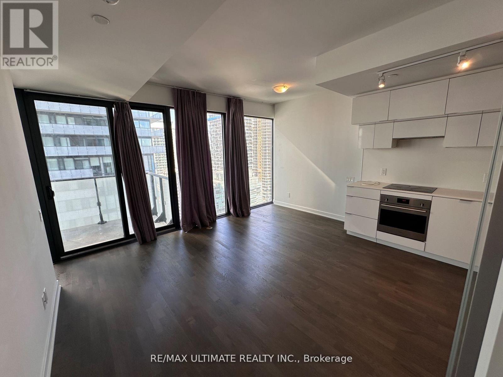
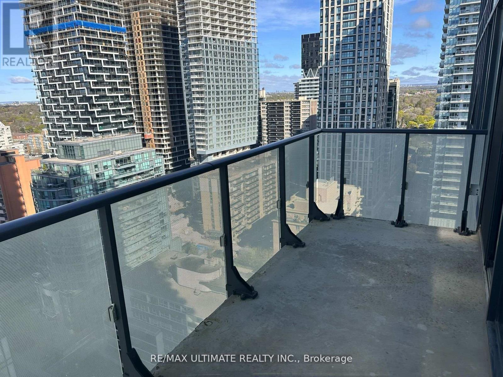
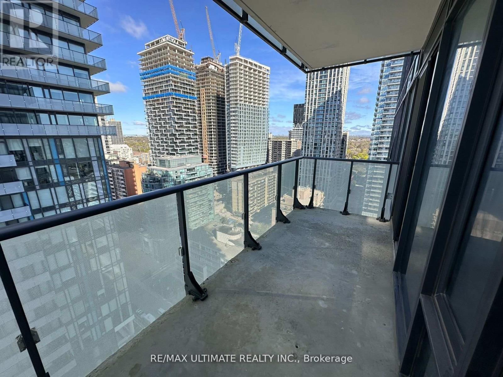
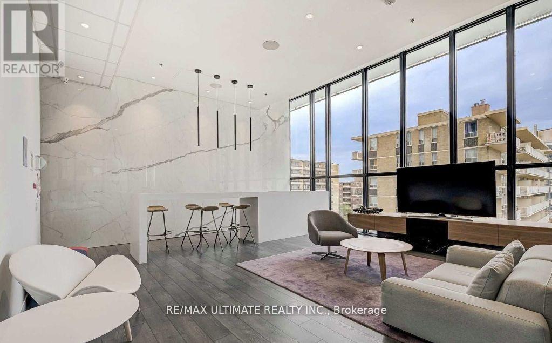
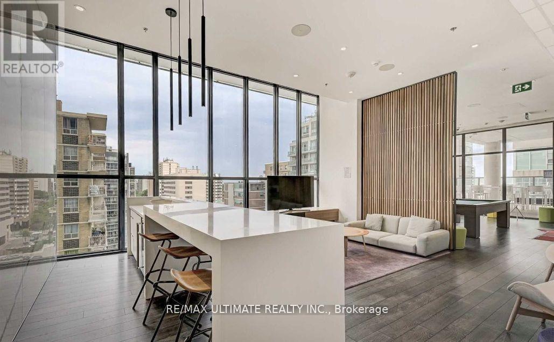
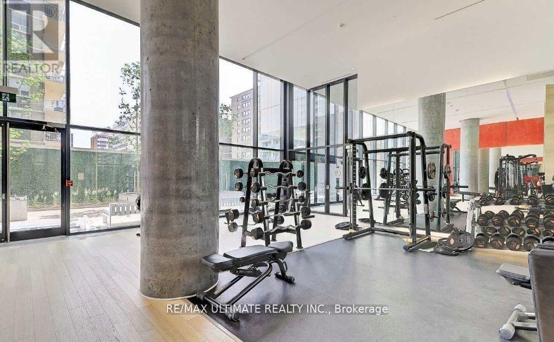
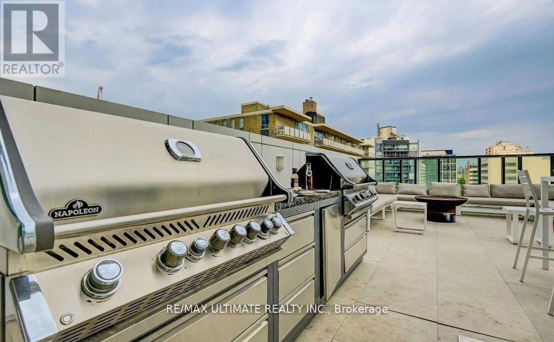
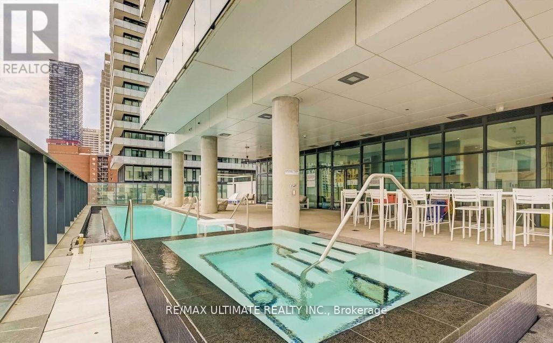
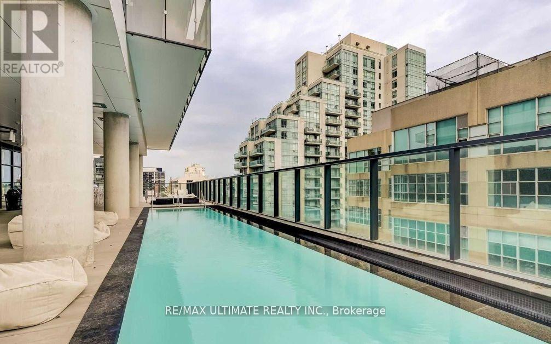
Bright And Open Layout Unit With No Wasted Space & Natural Light. Custom Curtains, Upgraded Kitchen Backsplash, Kitchen Cabinet Led Lights, Upgraded Smooth Ceiling, Built-In Shoe Rack, Built In Bathroom Cabinet, Bathtub Glass, Quality Engineered Wood Floor, Ensuite Laundry! Great Amenities: Rooftop Bbq W/ Cabanas, Fire Pit, Infinity Edge Pool, Hot Tub, Sauna, Concierge And Lots More! (id:55499)
Property Details
| MLS® Number | C13587674 |
| Property Type | Single Family |
| Community Name | Mount Pleasant West |
| Amenities Near By | Park, Public Transit, Schools |
| Community Features | Pets Allowed With Restrictions, Community Centre |
| Features | Balcony |
| Pool Type | Outdoor Pool |
Building
| Bathroom Total | 1 |
| Bedrooms Above Ground | 1 |
| Bedrooms Below Ground | 1 |
| Bedrooms Total | 2 |
| Amenities | Security/concierge, Exercise Centre, Party Room, Sauna |
| Appliances | Dryer, Washer, Window Coverings |
| Basement Type | None |
| Cooling Type | Central Air Conditioning |
| Exterior Finish | Concrete |
| Heating Fuel | Natural Gas |
| Heating Type | Heat Pump |
| Size Interior | 0 - 499 Ft2 |
| Type | Apartment |
Parking
| Underground | |
| Garage |
Land
| Acreage | No |
| Land Amenities | Park, Public Transit, Schools |
Rooms
| Level | Type | Length | Width | Dimensions |
|---|---|---|---|---|
| Main Level | Living Room | 4.45 m | 4.01 m | 4.45 m x 4.01 m |
| Main Level | Dining Room | 4.45 m | 4.01 m | 4.45 m x 4.01 m |
| Main Level | Kitchen | 4.45 m | 4.01 m | 4.45 m x 4.01 m |
| Main Level | Primary Bedroom | 3.43 m | 2.73 m | 3.43 m x 2.73 m |
| Main Level | Den | 1.8 m | 1.71 m | 1.8 m x 1.71 m |
Contact Us
Contact us for more information

The trademarks REALTOR®, REALTORS®, and the REALTOR® logo are controlled by The Canadian Real Estate Association (CREA) and identify real estate professionals who are members of CREA. The trademarks MLS®, Multiple Listing Service® and the associated logos are owned by The Canadian Real Estate Association (CREA) and identify the quality of services provided by real estate professionals who are members of CREA. The trademark DDF® is owned by The Canadian Real Estate Association (CREA) and identifies CREA's Data Distribution Facility (DDF®)
July 21 2026 02:30:45
Toronto Regional Real Estate Board
RE/MAX Ultimate Realty Inc.