
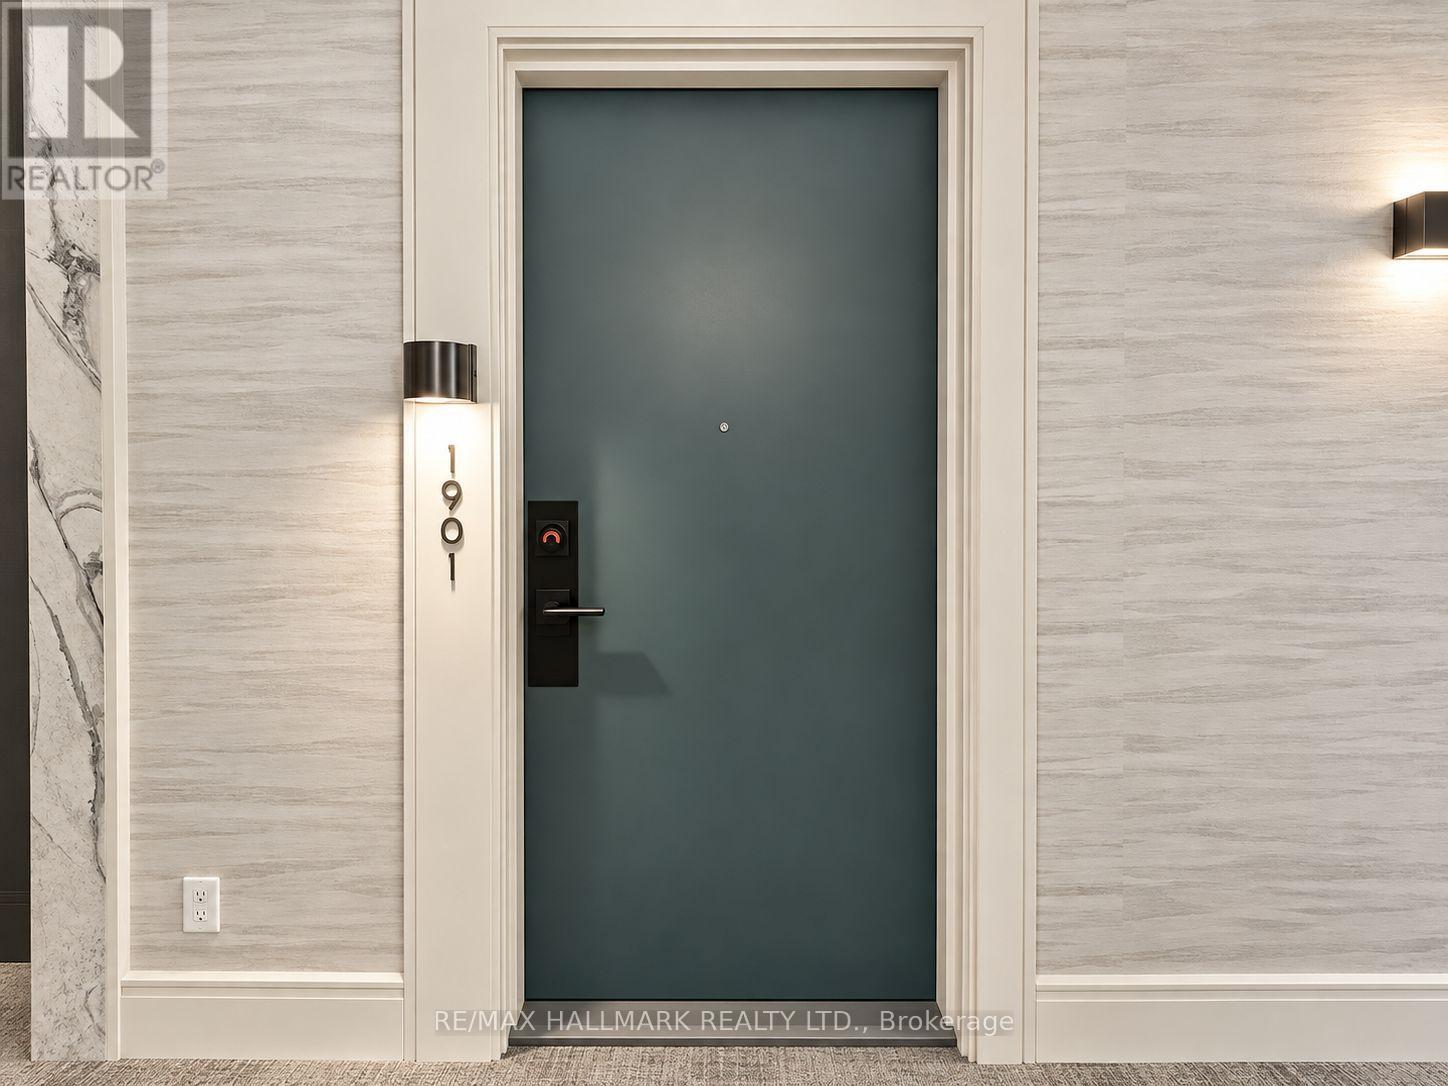
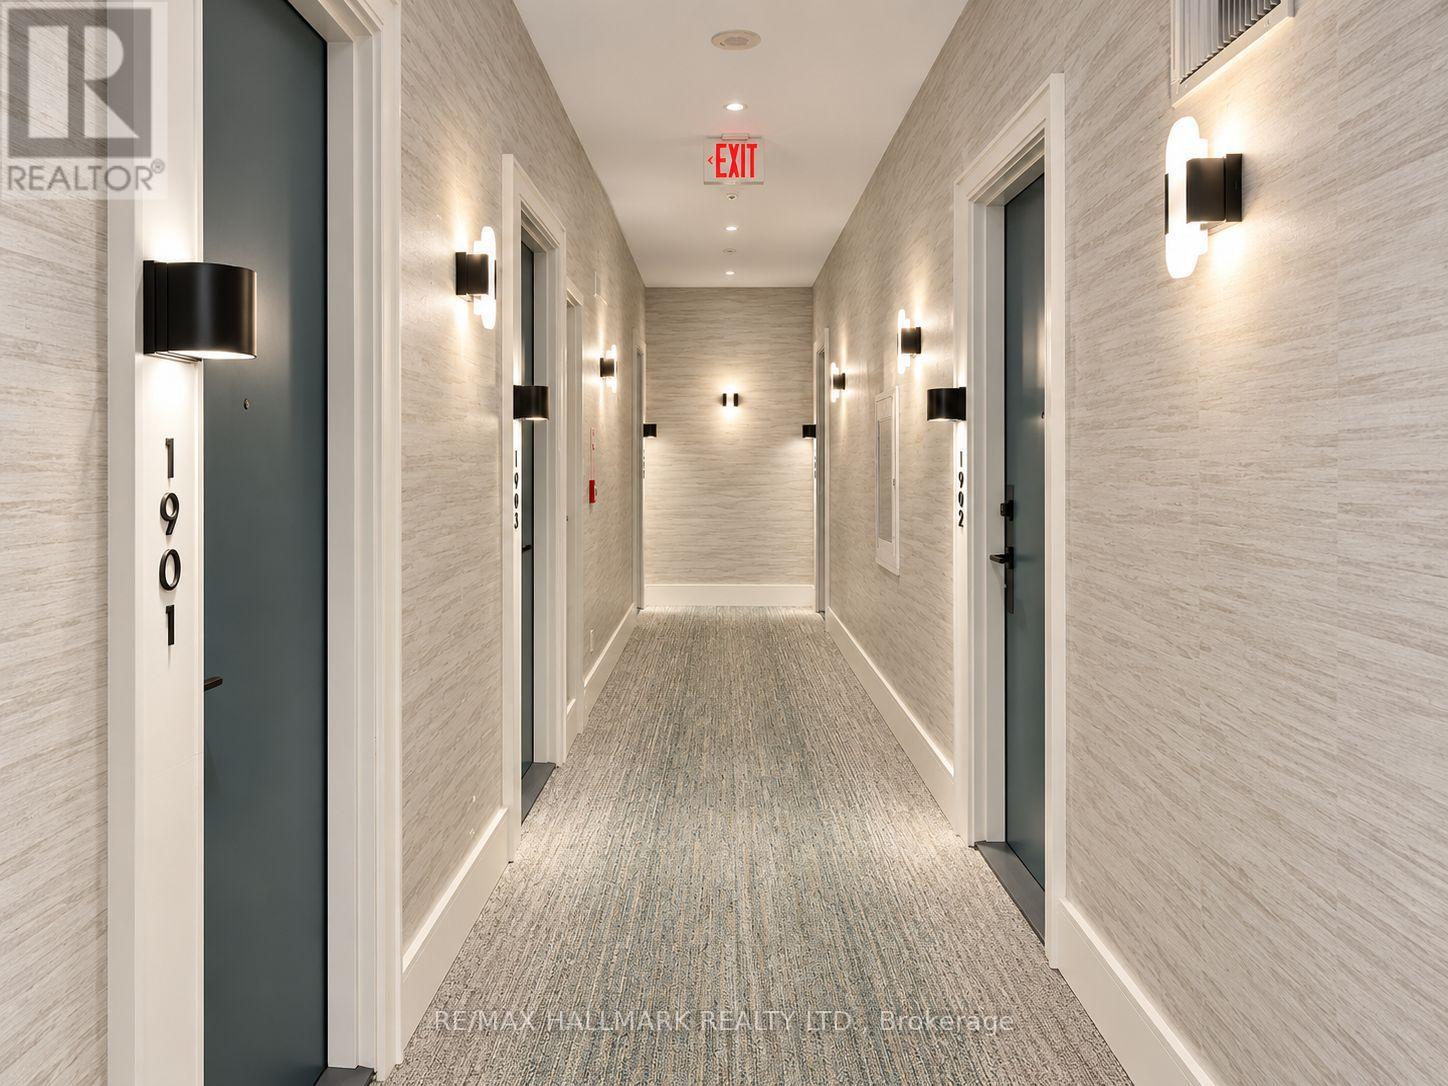
1901 - 18 Holmes Avenue Toronto, Ontario M2N 0E1

$2,500 Monthly
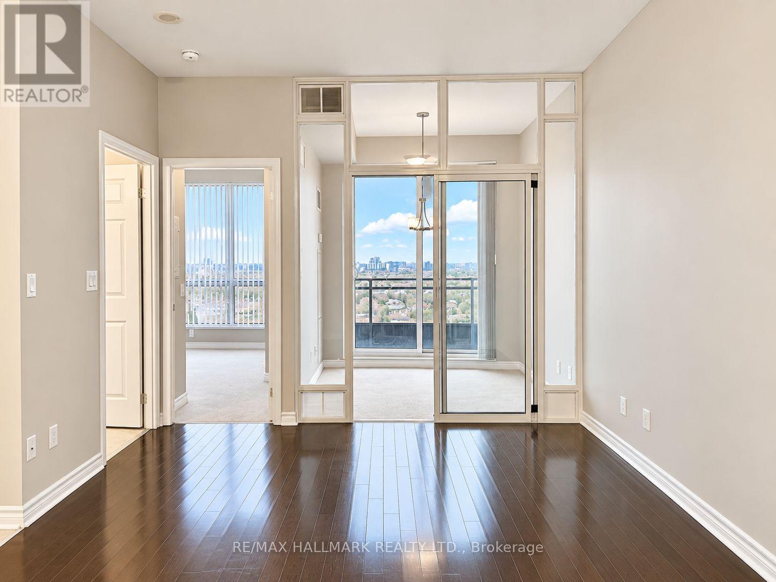
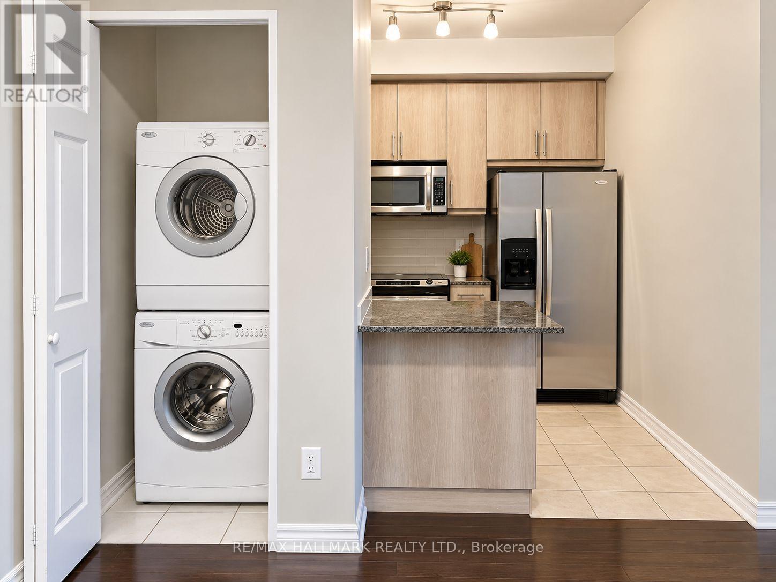
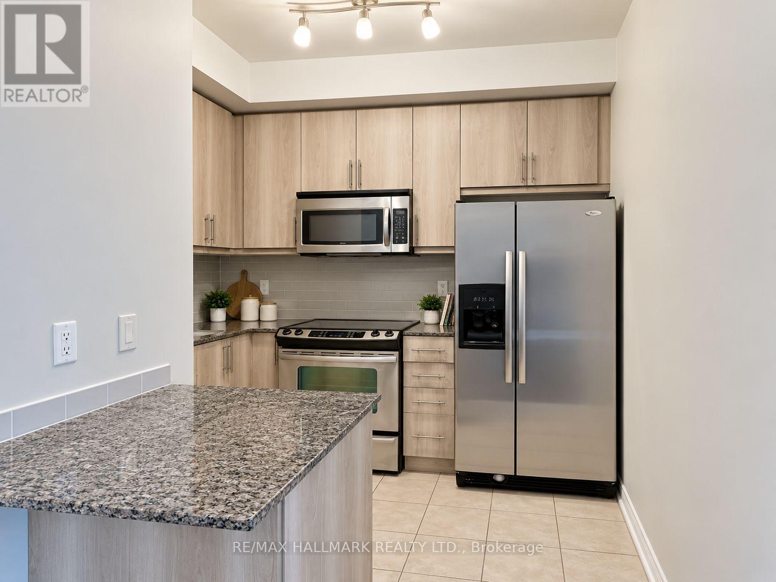
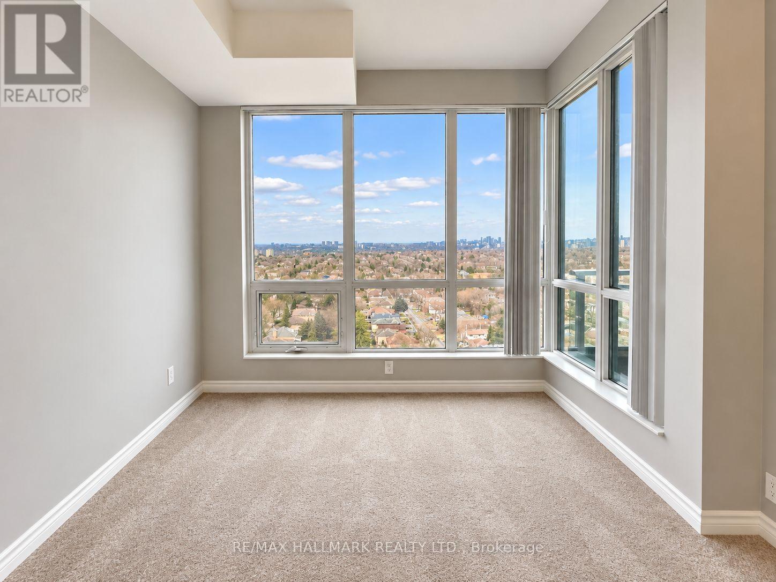
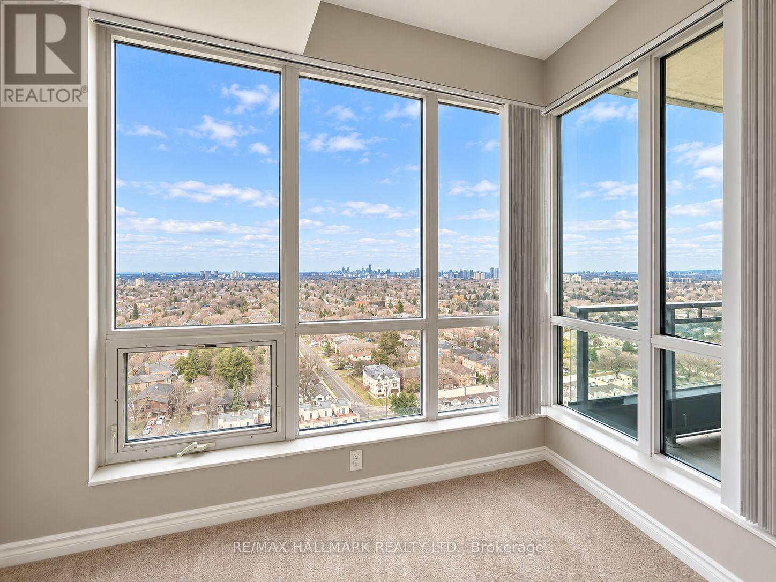
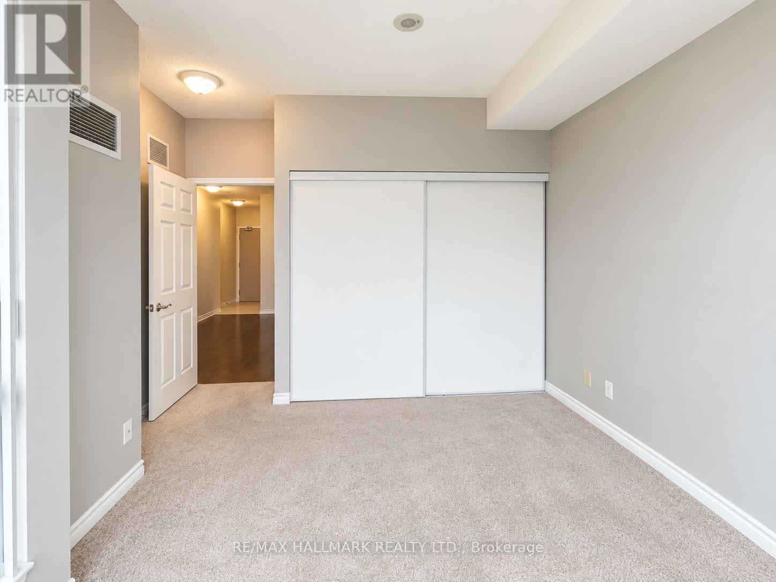
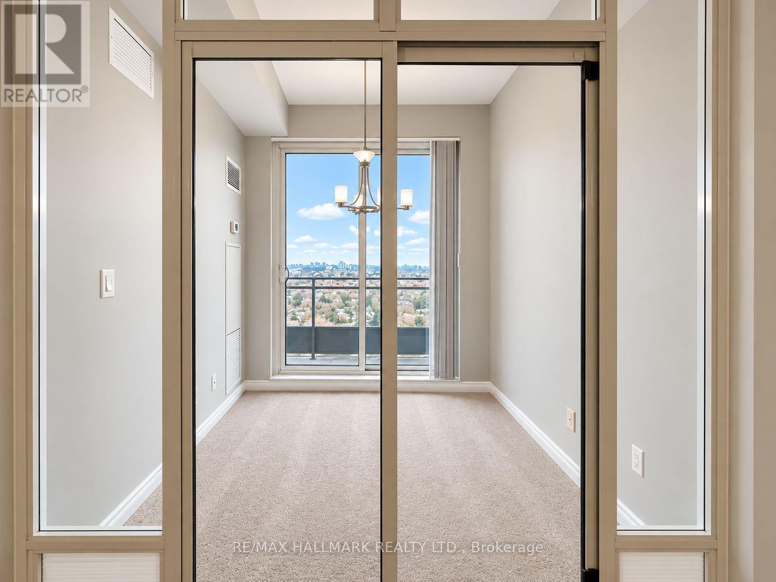
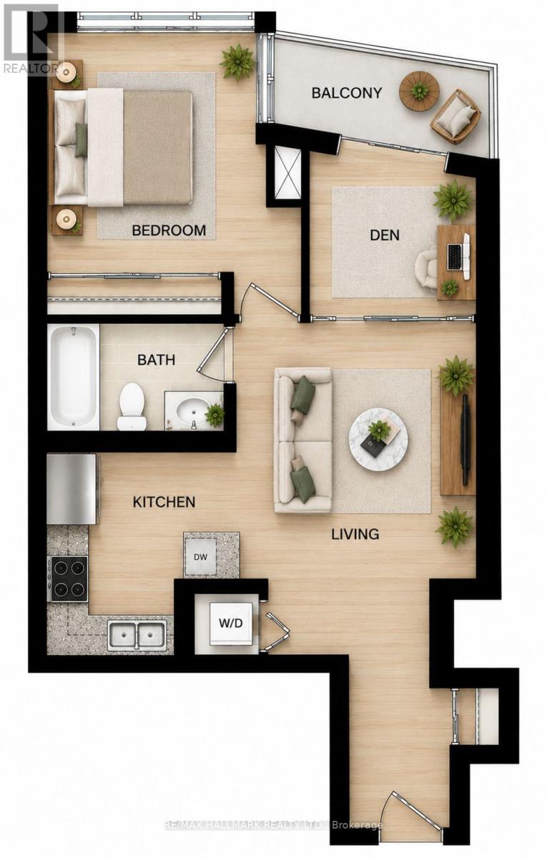
Welcome to Mona Lisa Residences at 18 Holmes Ave, where convenience meets spectacular city views in the heart of North York! This bright and spacious 1+Den suite features an unobstructed panoramic South-East view and a versatile den that can easily serve as a second bedroom, home office or study. Enjoy an open and functional layout with plenty of natural light, plus 1 parking space and 1 locker. Ideally located just steps from Yonge & Finch Subway Station, with shopping, restaurants, groceries and everyday conveniences right at your doorstep. Residents enjoy an impressive selection of amenities including 24/7 Concierge, Gym, Indoor Pool & Sauna, Party/Meeting Room and Games Room. Whether you're working from home, commuting downtown or simply enjoying the view, this suite offers the perfect blend of comfort, flexibility and unbeatable connectivity in one of North York's most convenient neighbourhoods. (id:55499)
Property Details
| MLS® Number | C13743888 |
| Property Type | Single Family |
| Community Name | Willowdale East |
| Amenities Near By | Public Transit |
| Community Features | Pets Not Allowed |
| Features | Elevator, Balcony, In Suite Laundry |
| Parking Space Total | 1 |
| Pool Type | Indoor Pool |
| View Type | View |
Building
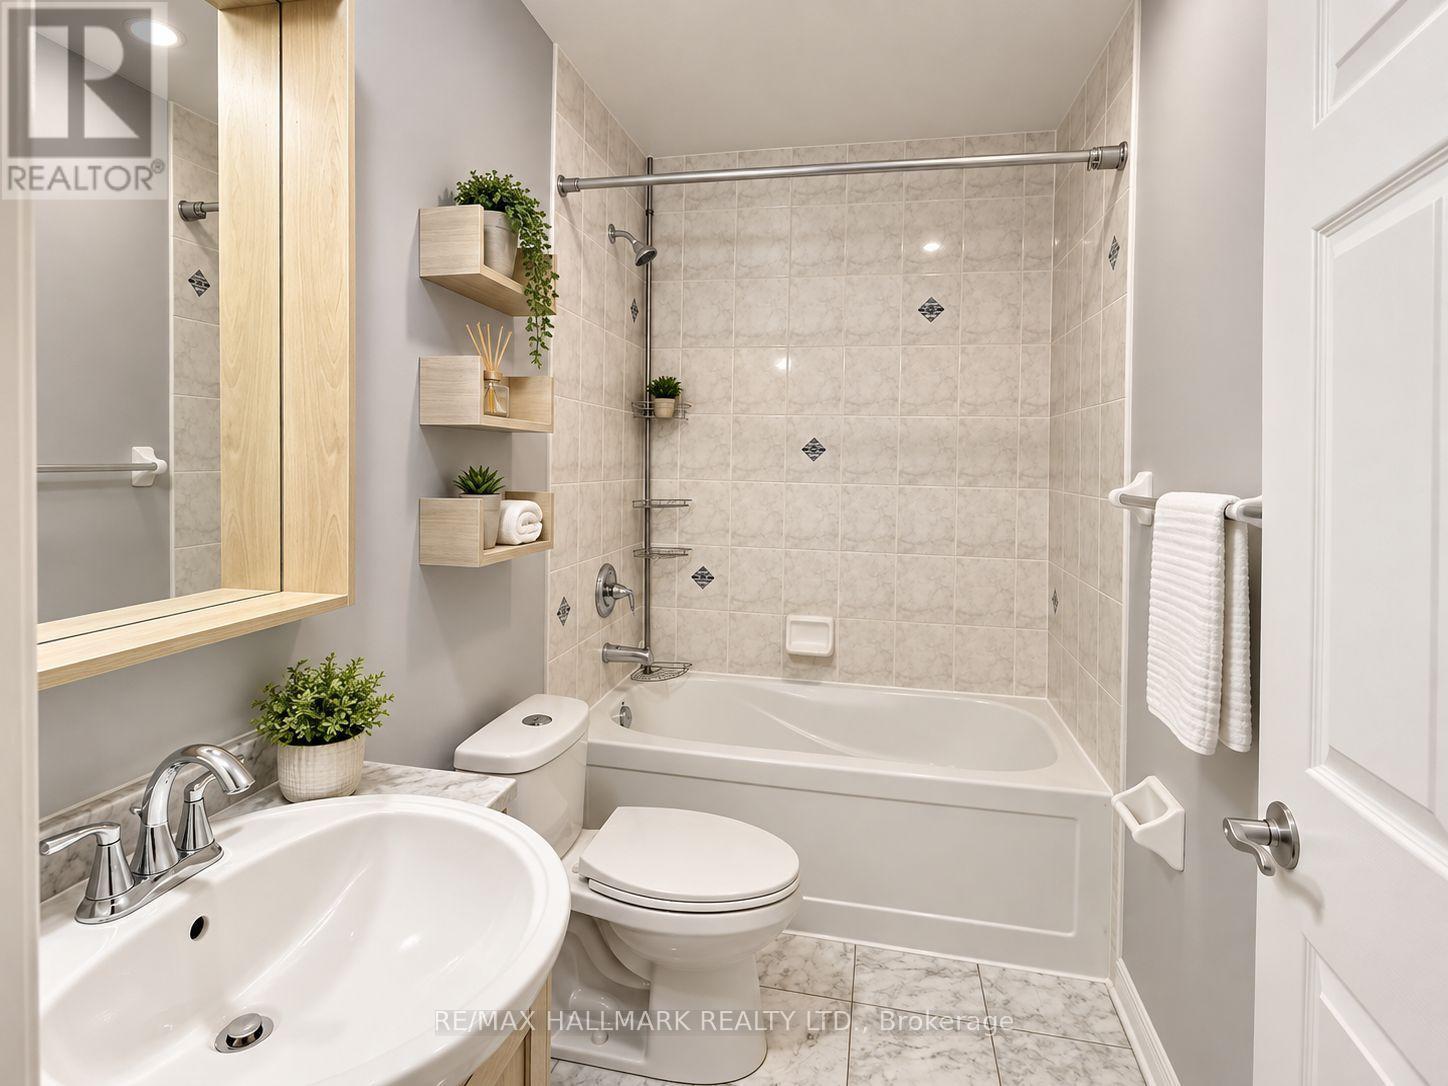
| Bathroom Total | 1 |
| Bedrooms Above Ground | 1 |
| Bedrooms Below Ground | 1 |
| Bedrooms Total | 2 |
| Age | 16 To 30 Years |
| Amenities | Security/concierge, Exercise Centre, Recreation Centre, Visitor Parking, Separate Electricity Meters, Storage - Locker |
| Appliances | Dishwasher, Dryer, Microwave, Stove, Washer, Refrigerator |
| Basement Type | None |
| Cooling Type | Central Air Conditioning |
| Exterior Finish | Concrete |
| Heating Fuel | Natural Gas |
| Heating Type | Forced Air |
| Size Interior | 600 - 699 Ft2 |
| Type | Apartment |
Parking
| Underground | |
| Garage |
Land
| Acreage | No |
| Land Amenities | Public Transit |
Rooms
| Level | Type | Length | Width | Dimensions |
|---|---|---|---|---|
| Flat | Living Room | 4.55 m | 3.3 m | 4.55 m x 3.3 m |
| Flat | Dining Room | 4.55 m | 3.3 m | 4.55 m x 3.3 m |
| Flat | Kitchen | 2.8 m | 2.65 m | 2.8 m x 2.65 m |
| Flat | Primary Bedroom | 3.95 m | 3.15 m | 3.95 m x 3.15 m |
| Flat | Den | 2.3 m | 2.2 m | 2.3 m x 2.2 m |
Contact Us
Contact us for more information

The trademarks REALTOR®, REALTORS®, and the REALTOR® logo are controlled by The Canadian Real Estate Association (CREA) and identify real estate professionals who are members of CREA. The trademarks MLS®, Multiple Listing Service® and the associated logos are owned by The Canadian Real Estate Association (CREA) and identify the quality of services provided by real estate professionals who are members of CREA. The trademark DDF® is owned by The Canadian Real Estate Association (CREA) and identifies CREA's Data Distribution Facility (DDF®)
September 04 2026 11:58:32
Toronto Regional Real Estate Board
RE/MAX Hallmark Realty Ltd.