
19 Odessa Crescent Whitby, Ontario L1R 3P1

$2,800 Monthly
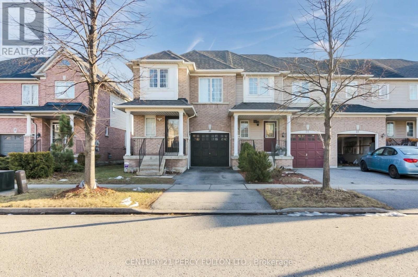
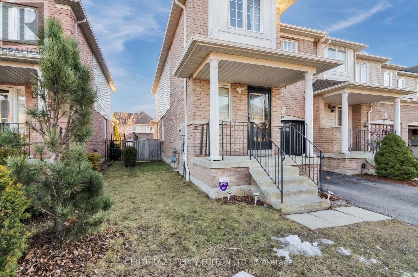
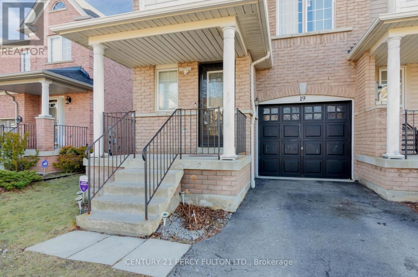
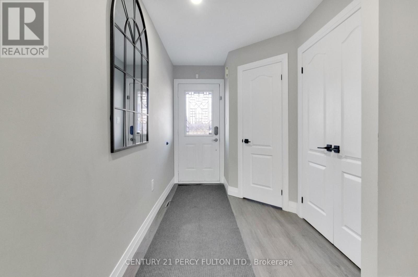
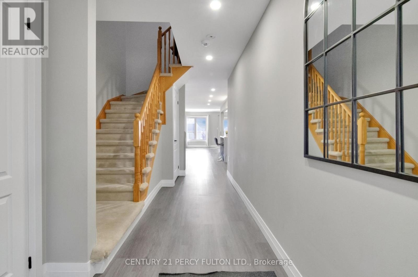
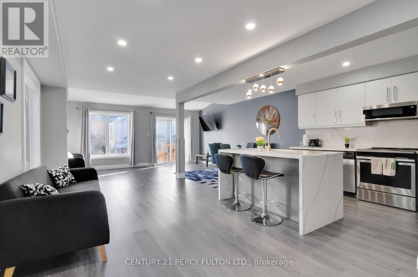
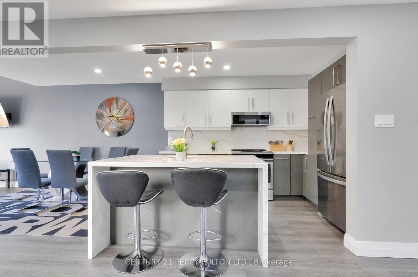
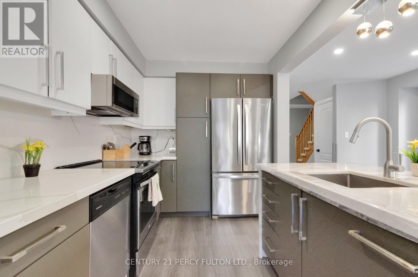
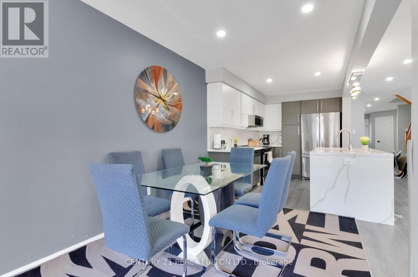
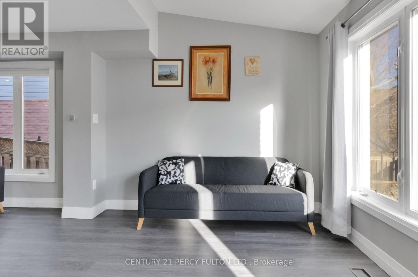
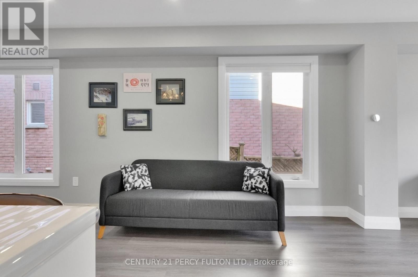
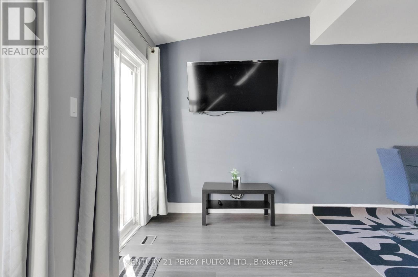
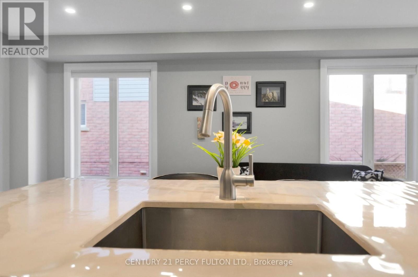
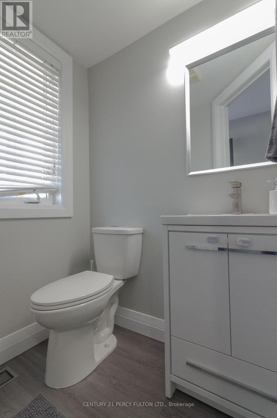
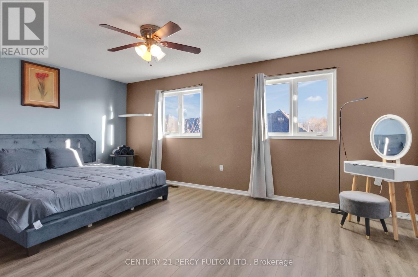
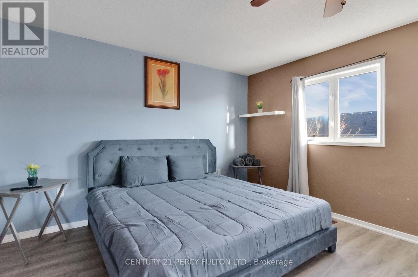
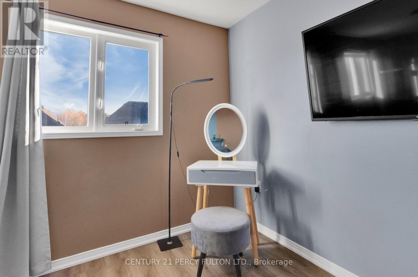
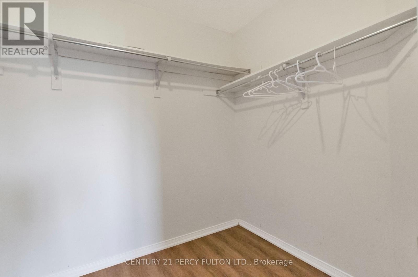
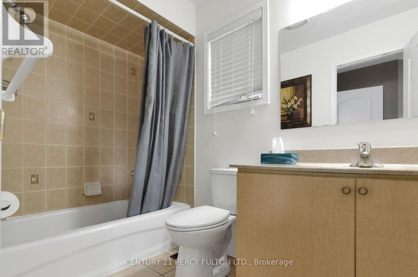
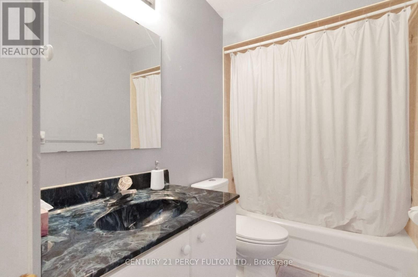
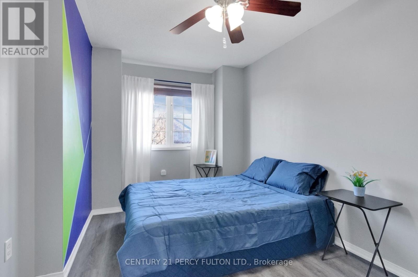
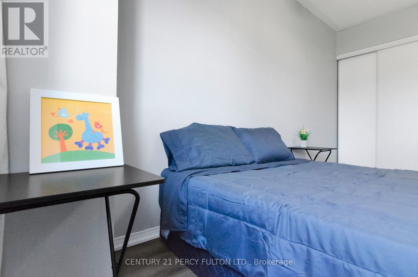
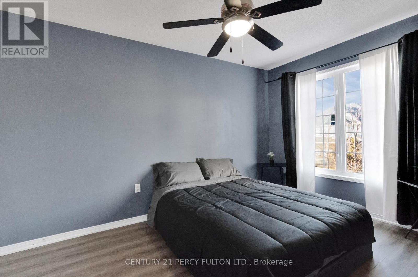
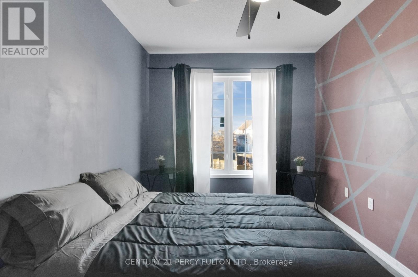
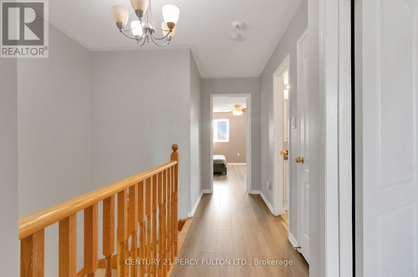
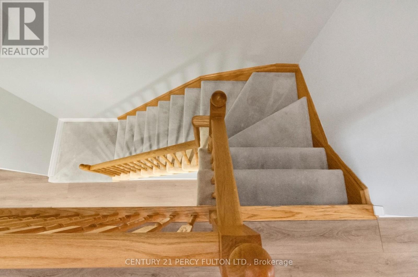
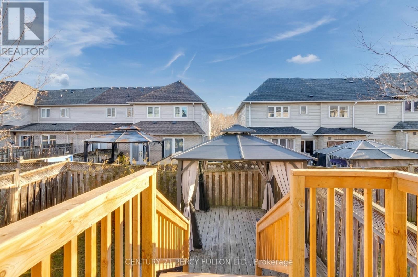
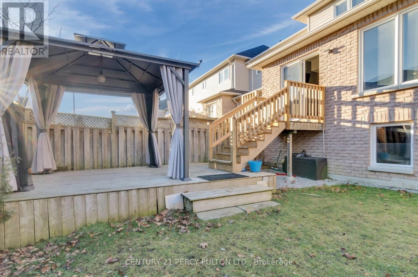
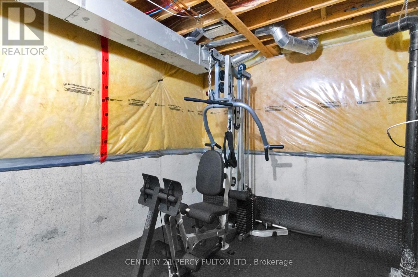
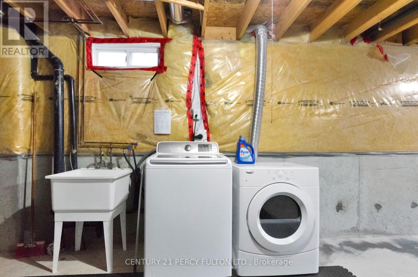
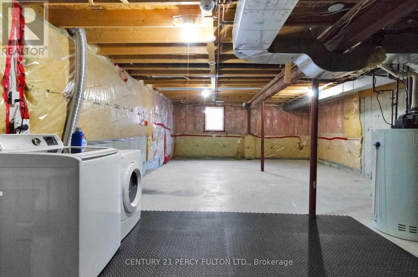
Welcome to this spacious 3-bedroom, 3-bathroom end-unit townhome in Whitby's desirable Rolling Acres community. Offering the entire home for lease, including the basement, this property provides plenty of room for comfortable everyday living, working from home, and additional storage. The bright main level features an open-concept layout with luxury vinyl plank flooring and an updated kitchen complete with stainless steel appliances. A generous eat-in area flows into the family room, with a walkout to the private backyard deck and gazebo-perfect for relaxing or entertaining outdoors. Upstairs, the spacious primary bedroom features a walk-in closet and private 4-piece ensuite, complemented by two additional bedrooms that can accommodate family, guests, or a home office. The basement provides valuable additional space for recreation, storage, or flexible use. Freshly painted and well maintained, the home offers a functional layout with the added privacy and natural light of an end unit. Conveniently located near parks, schools, shopping, everyday amenities, and major commuter routes including Highways 401 and 407. A well-rounded full-home lease offering space, comfort, and convenience in an established Whitby neighbourhood. (id:55499)
Property Details
| MLS® Number | E13679194 |
| Property Type | Single Family |
| Community Name | Rolling Acres |
| Amenities Near By | Park, Public Transit, Schools |
| Community Features | School Bus |
| Equipment Type | Water Heater |
| Parking Space Total | 2 |
| Rental Equipment Type | Water Heater |
| Structure | Deck, Porch |
Building
| Bathroom Total | 3 |
| Bedrooms Above Ground | 3 |
| Bedrooms Total | 3 |
| Appliances | Dishwasher, Dryer, Microwave, Stove, Washer, Window Coverings, Refrigerator |
| Basement Development | Unfinished |
| Basement Type | Full (unfinished) |
| Construction Style Attachment | Attached |
| Cooling Type | Central Air Conditioning |
| Exterior Finish | Aluminum Siding, Brick |
| Fire Protection | Smoke Detectors |
| Flooring Type | Vinyl |
| Foundation Type | Concrete |
| Half Bath Total | 1 |
| Heating Fuel | Natural Gas |
| Heating Type | Forced Air |
| Stories Total | 2 |
| Size Interior | 1,500 - 2,000 Ft2 |
| Type | Row / Townhouse |
| Utility Water | Municipal Water |
Parking
| Garage |
Land
| Acreage | No |
| Fence Type | Fenced Yard |
| Land Amenities | Park, Public Transit, Schools |
| Sewer | Sanitary Sewer |
| Size Depth | 95 Ft ,1 In |
| Size Frontage | 25 Ft ,4 In |
| Size Irregular | 25.4 X 95.1 Ft |
| Size Total Text | 25.4 X 95.1 Ft |
Rooms
| Level | Type | Length | Width | Dimensions |
|---|---|---|---|---|
| Second Level | Primary Bedroom | 5.67 m | 4.2 m | 5.67 m x 4.2 m |
| Second Level | Bedroom 2 | 3.96 m | 2.83 m | 3.96 m x 2.83 m |
| Second Level | Bedroom 3 | 3.86 m | 2.57 m | 3.86 m x 2.57 m |
| Main Level | Foyer | 3.33 m | 2.35 m | 3.33 m x 2.35 m |
| Main Level | Kitchen | 5.76 m | 2.35 m | 5.76 m x 2.35 m |
| Main Level | Dining Room | 6.2 m | 2.98 m | 6.2 m x 2.98 m |
| Main Level | Family Room | 5.48 m | 3.05 m | 5.48 m x 3.05 m |
Utilities
| Electricity | Installed |
https://www.realtor.ca/real-estate/30160183/19-odessa-crescent-whitby-rolling-acres-rolling-acres
Contact Us
Contact us for more information

The trademarks REALTOR®, REALTORS®, and the REALTOR® logo are controlled by The Canadian Real Estate Association (CREA) and identify real estate professionals who are members of CREA. The trademarks MLS®, Multiple Listing Service® and the associated logos are owned by The Canadian Real Estate Association (CREA) and identify the quality of services provided by real estate professionals who are members of CREA. The trademark DDF® is owned by The Canadian Real Estate Association (CREA) and identifies CREA's Data Distribution Facility (DDF®)
August 15 2026 09:00:30
Toronto Regional Real Estate Board
Century 21 Percy Fulton Ltd.