
19 - 318 Little Avenue Barrie, Ontario L4N 2Z6

$549,900Maintenance, Parking, Insurance, Common Area Maintenance
$816.78 Monthly
Maintenance, Parking, Insurance, Common Area Maintenance
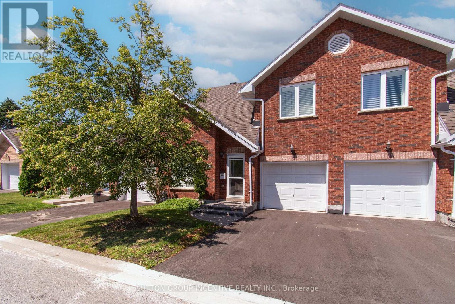
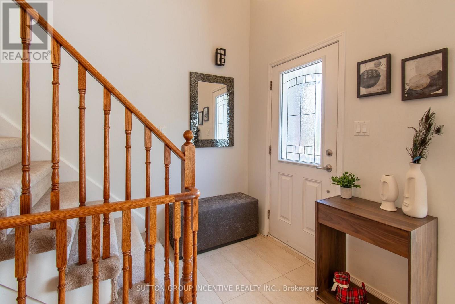
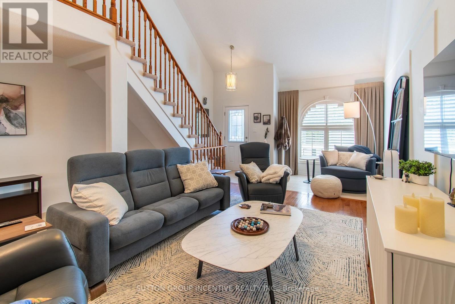
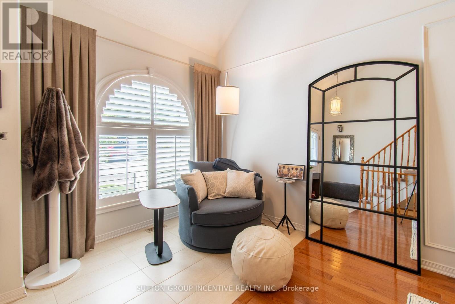
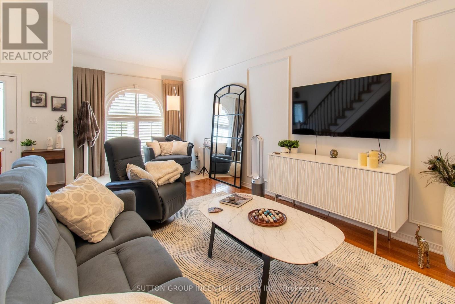
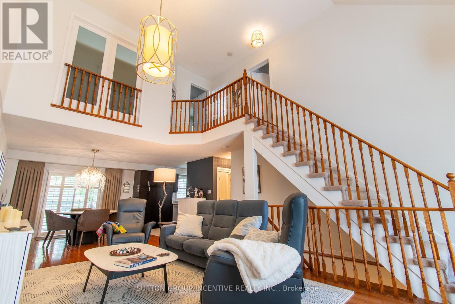
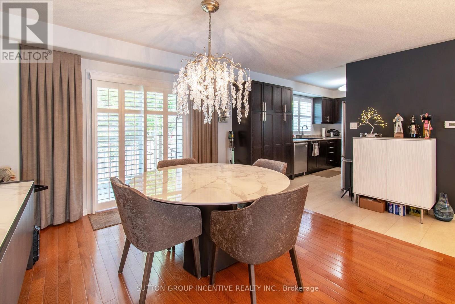
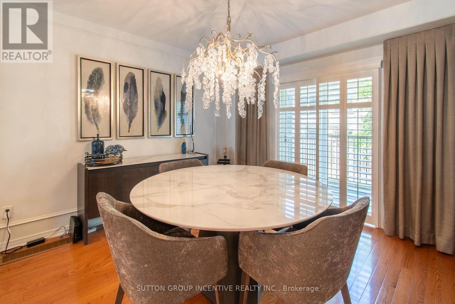
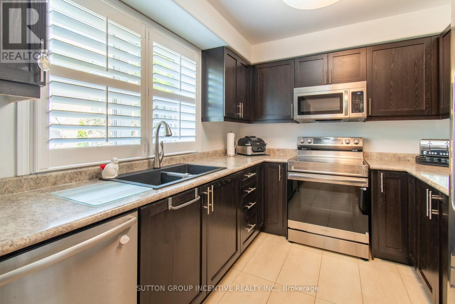
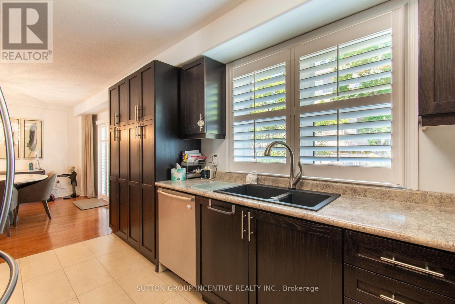
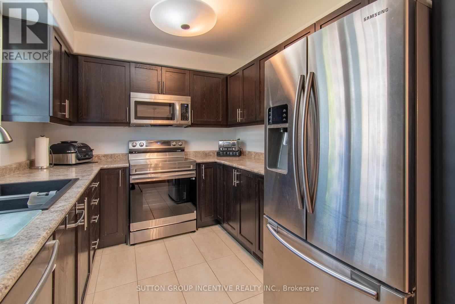
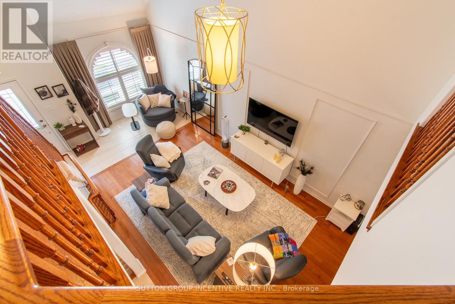
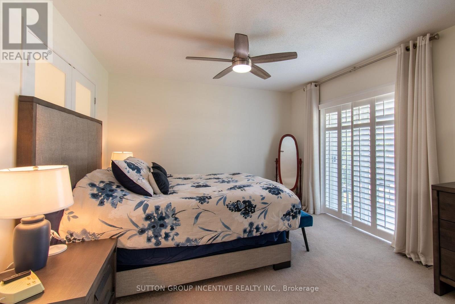
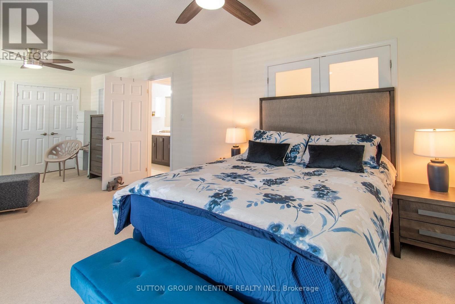
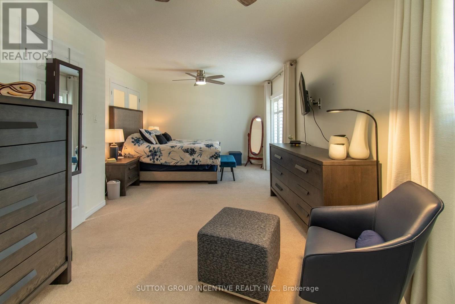
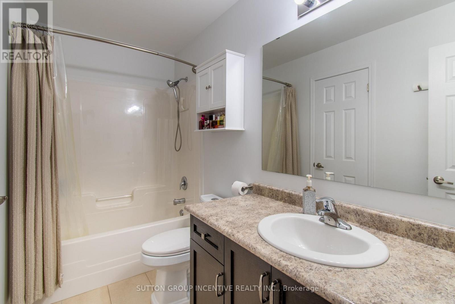
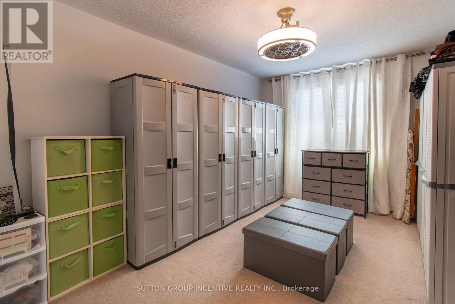
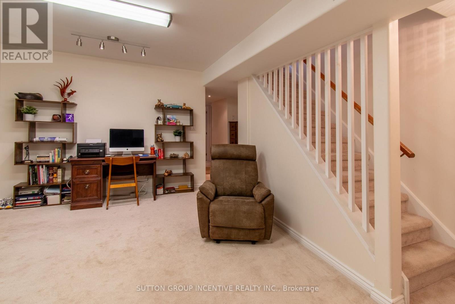
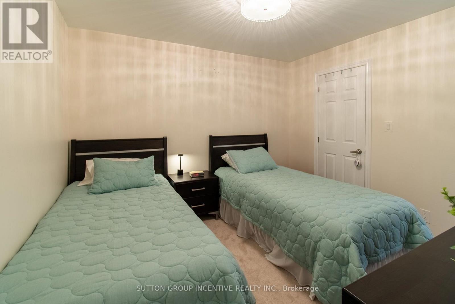
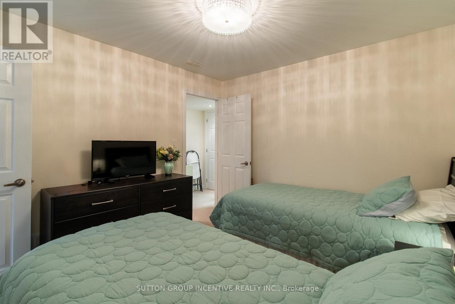
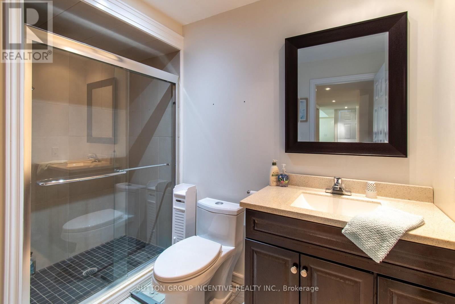
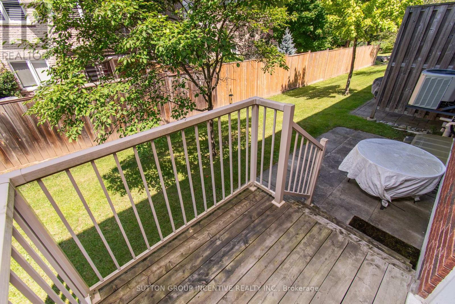
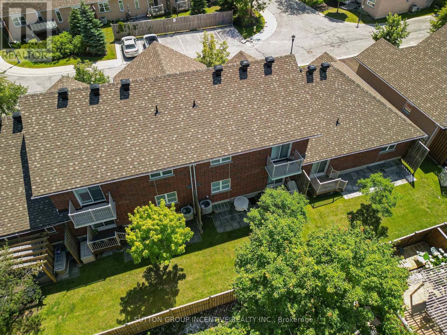
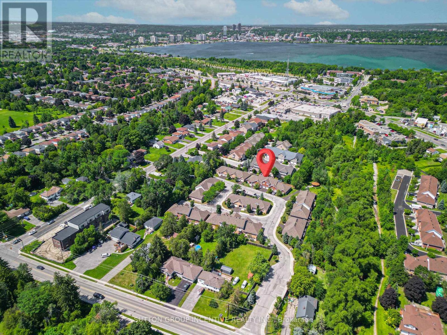
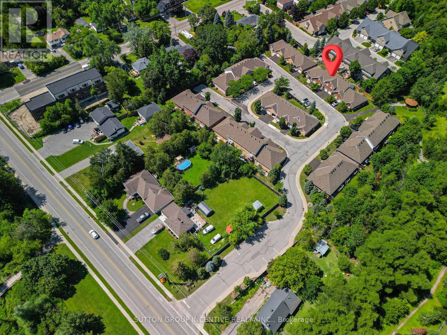
$816.78 MonthlyExceptionally elegant executive townhome, nestled within the private enclave of Allandale Villas, a beautifully maintained adult-oriented villa community. Offering over 1,700 square feet of fully finished living space, this home delivers the perfect blend of luxury, timeless style, and effortless low-maintenance living. It is an ideal opportunity to downsize without compromising space, comfort, or sophistication. Enjoy the convenience of having both snow removal and lawn maintenance looked after for you. The striking living room features soaring 17-foot ceilings, creating a bright and sophisticated atmosphere. Custom California shutters adorn every window, representing a significant investment and adding a polished, timeless finish throughout. The spacious dining room walks out to a private patio, perfect for intimate entertaining. The impressive primary suite offers a private balcony, sitting area, his-and-hers closets, a four-piece semi-ensuite, and a charming Juliet balcony overlooking the family room. Heated bathroom floors add an extra touch of everyday luxury and comfort. The professionally finished basement provides a family room or office, third bedroom with a walk-in closet, and a three-piece bathroom. Enjoy walking paths to restaurants, the waterfront, schools, and the Allandale Recreation Centre, with convenient access to the GO Train, Georgian College, RVH, theatres, golf, and scenic trails. Smoke free and pet free unit. (id:55499)
Property Details
| MLS® Number | S13632542 |
| Property Type | Single Family |
| Community Name | Allandale |
| Community Features | Pets Allowed With Restrictions |
| Equipment Type | Water Heater |
| Features | Balcony |
| Parking Space Total | 2 |
| Rental Equipment Type | Water Heater |
Building
| Bathroom Total | 3 |
| Bedrooms Above Ground | 2 |
| Bedrooms Below Ground | 1 |
| Bedrooms Total | 3 |
| Appliances | Water Softener, Garage Door Opener Remote(s), Dishwasher, Dryer, Garage Door Opener, Microwave, Stove, Washer, Refrigerator |
| Basement Development | Finished |
| Basement Type | Full (finished) |
| Cooling Type | Central Air Conditioning |
| Exterior Finish | Brick |
| Foundation Type | Poured Concrete |
| Half Bath Total | 1 |
| Heating Fuel | Natural Gas |
| Heating Type | Forced Air |
| Stories Total | 2 |
| Size Interior | 1,200 - 1,399 Ft2 |
| Type | Row / Townhouse |
Parking

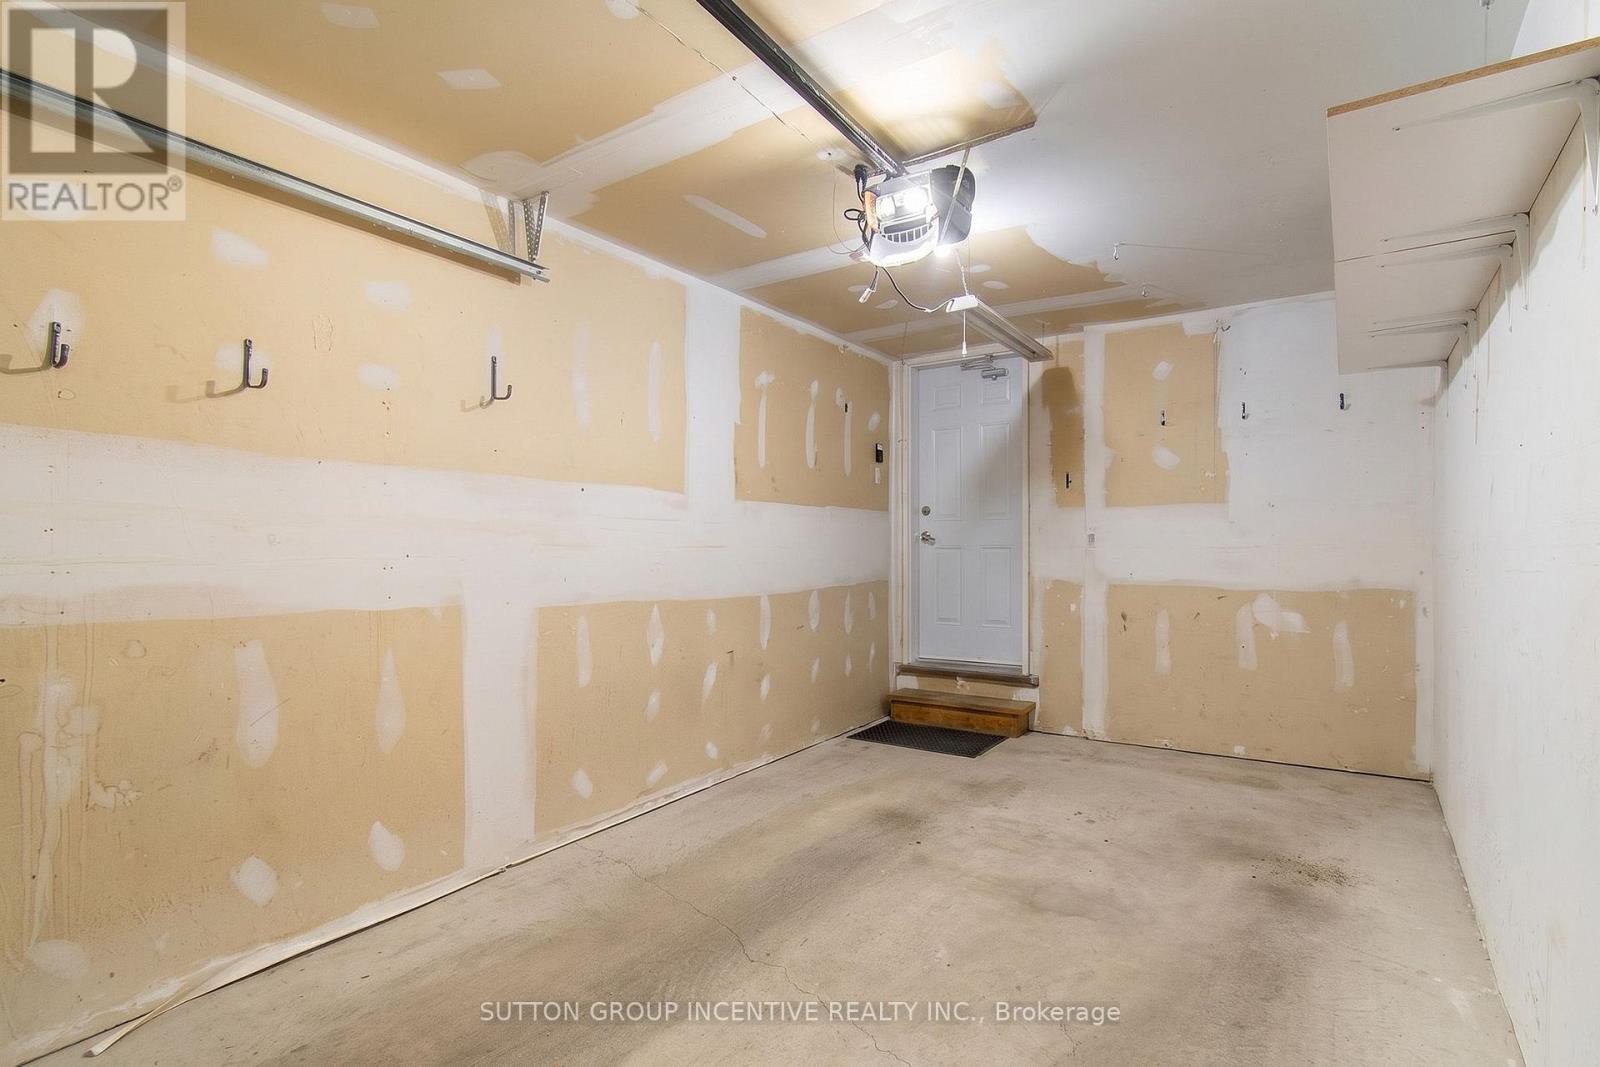
| Attached Garage | |
| Garage |
Land
| Acreage | No |
| Zoning Description | Rh |
Rooms
| Level | Type | Length | Width | Dimensions |
|---|---|---|---|---|
| Lower Level | Utility Room | 0.34 m | 0.34 m | 0.34 m x 0.34 m |
| Lower Level | Recreational, Games Room | 4.65 m | 5.11 m | 4.65 m x 5.11 m |
| Lower Level | Office | 3.09 m | 3.16 m | 3.09 m x 3.16 m |
| Lower Level | Bathroom | 2.79 m | 1.79 m | 2.79 m x 1.79 m |
| Main Level | Living Room | 4.65 m | 6.07 m | 4.65 m x 6.07 m |
| Main Level | Dining Room | 4.64 m | 4.21 m | 4.64 m x 4.21 m |
| Main Level | Kitchen | 3.25 m | 2.48 m | 3.25 m x 2.48 m |
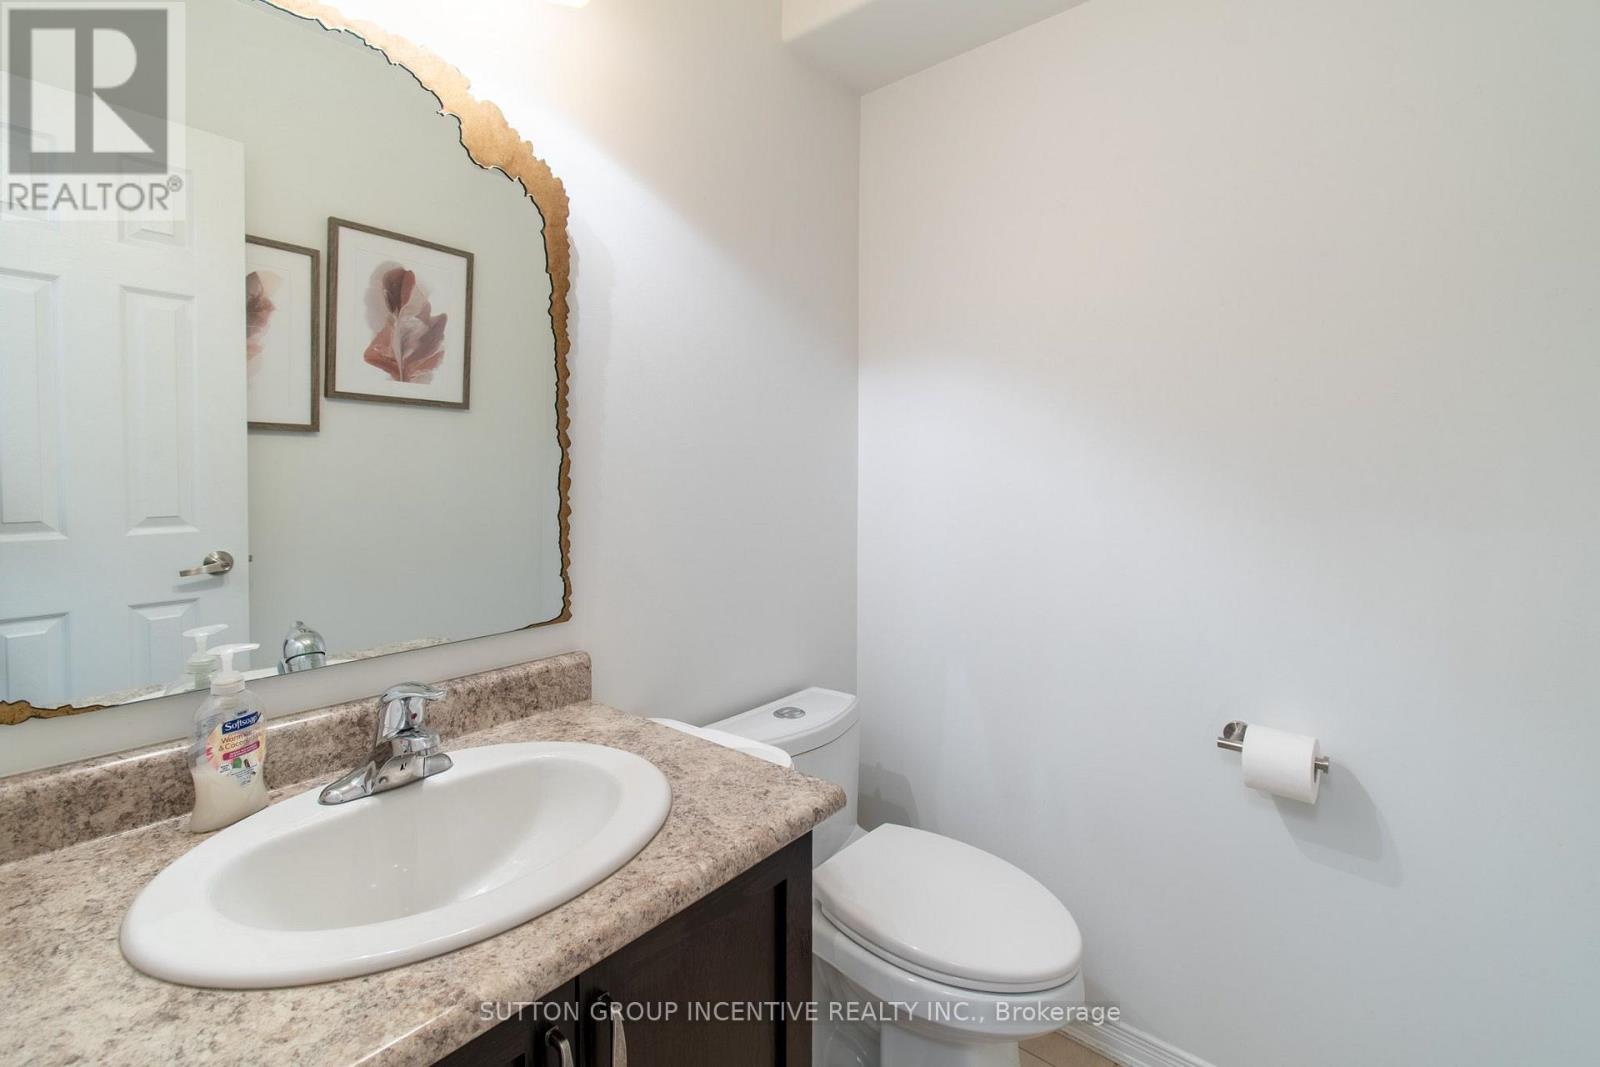
| Main Level | Bathroom | 1.25 m | 1.65 m | 1.25 m x 1.65 m |
| Upper Level | Primary Bedroom | 7.11 m | 3.56 m | 7.11 m x 3.56 m |
| Upper Level | Bedroom | 3.15 m | 5.31 m | 3.15 m x 5.31 m |
| Upper Level | Bathroom | 3 m | 1.29 m | 3 m x 1.29 m |
https://www.realtor.ca/real-estate/30108716/19-318-little-avenue-barrie-allandale-allandale
Contact Us
Contact us for more information

The trademarks REALTOR®, REALTORS®, and the REALTOR® logo are controlled by The Canadian Real Estate Association (CREA) and identify real estate professionals who are members of CREA. The trademarks MLS®, Multiple Listing Service® and the associated logos are owned by The Canadian Real Estate Association (CREA) and identify the quality of services provided by real estate professionals who are members of CREA. The trademark DDF® is owned by The Canadian Real Estate Association (CREA) and identifies CREA's Data Distribution Facility (DDF®)
August 04 2026 12:28:07
Toronto Regional Real Estate Board
Sutton Group Incentive Realty Inc.