
186 Earlscourt Avenue Toronto, Ontario M6E 4B1

$699,900
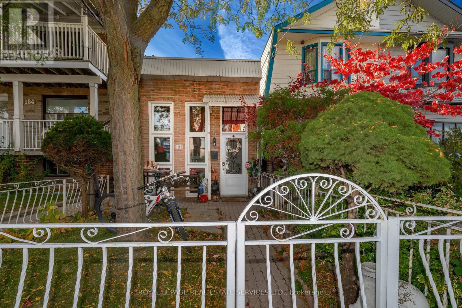
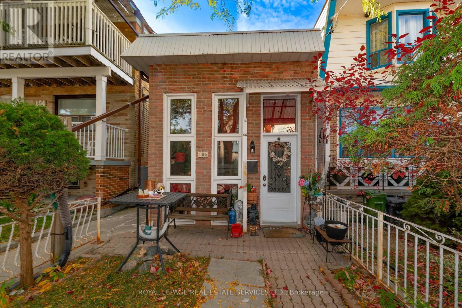
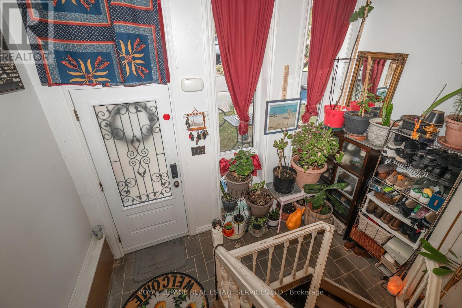
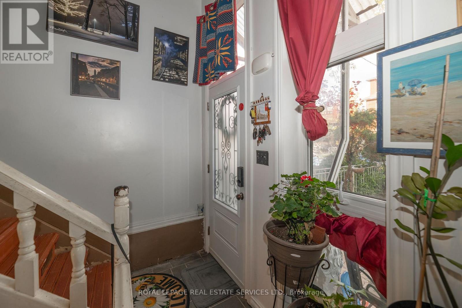
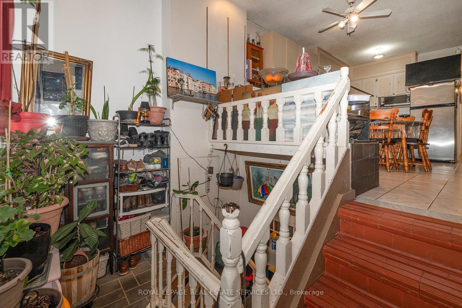
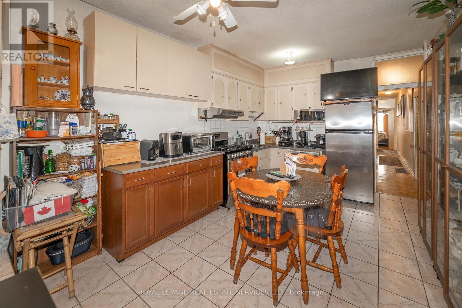
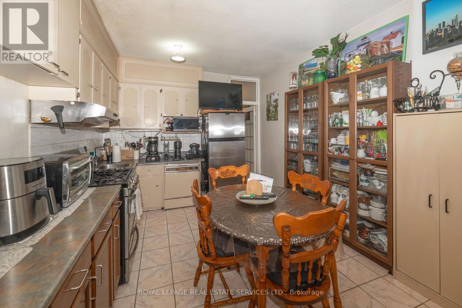
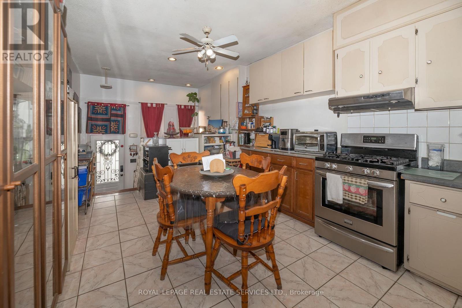
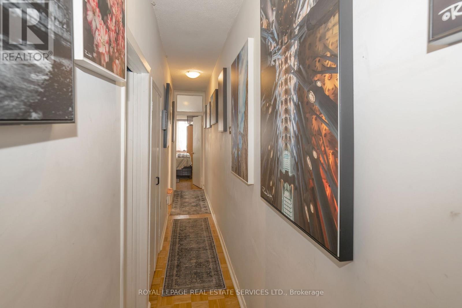
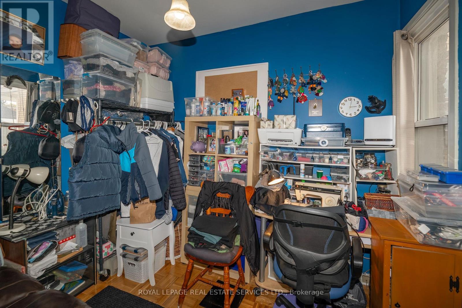
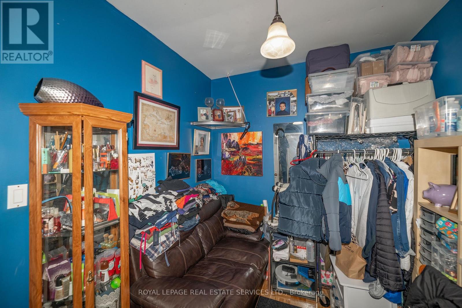
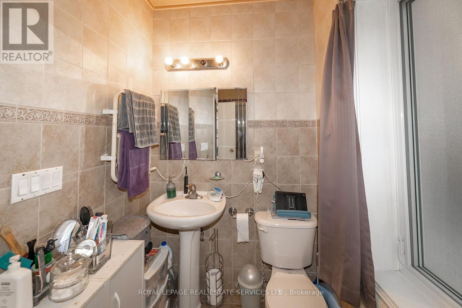
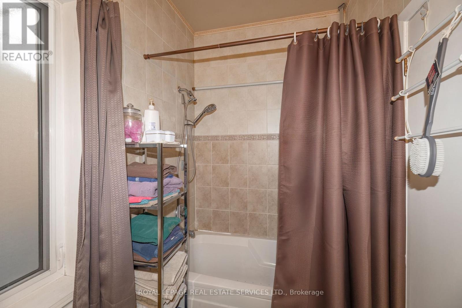
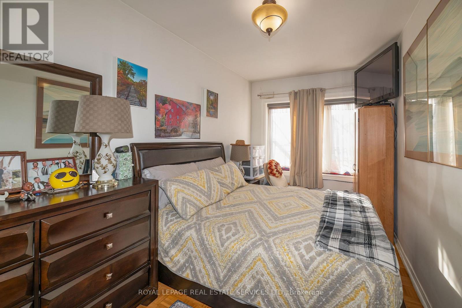
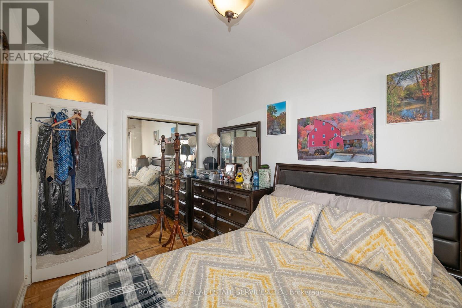
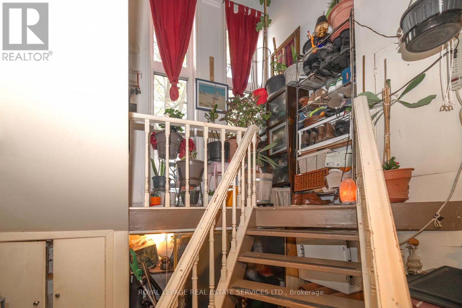
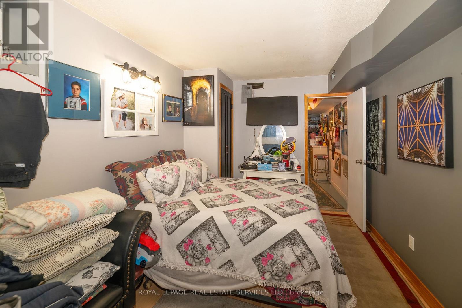
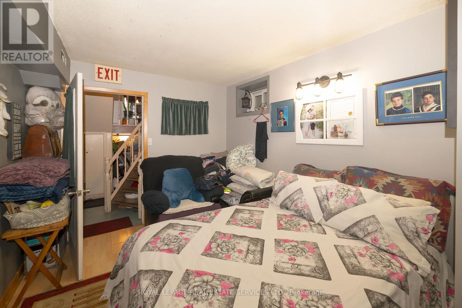
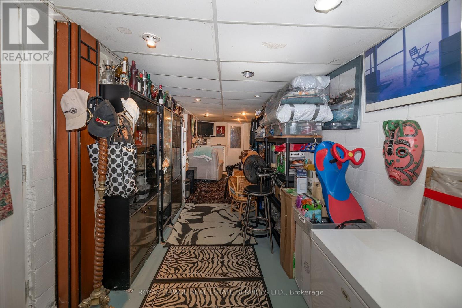
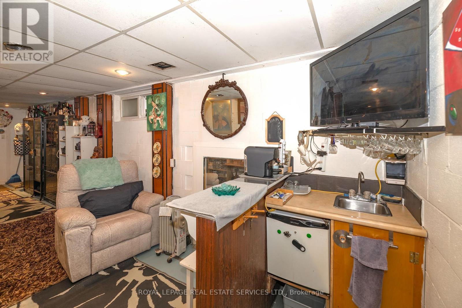
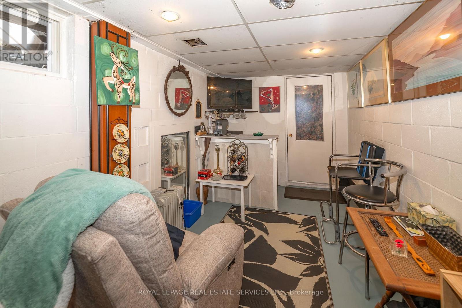
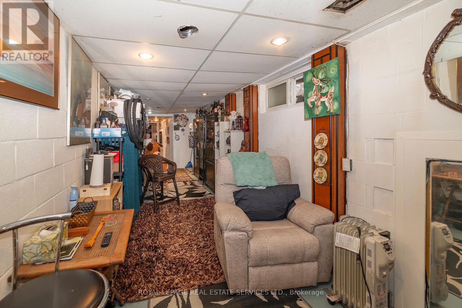
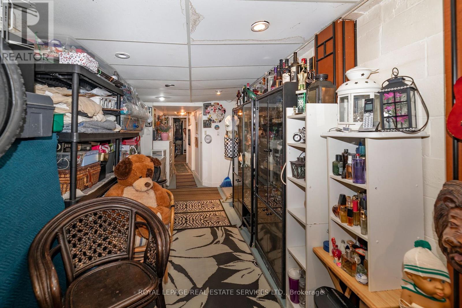
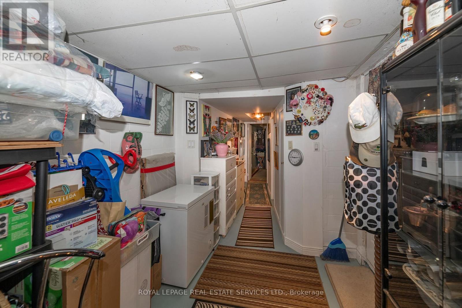
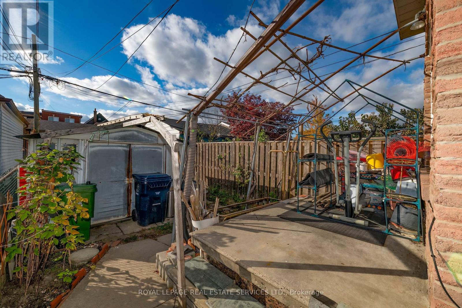
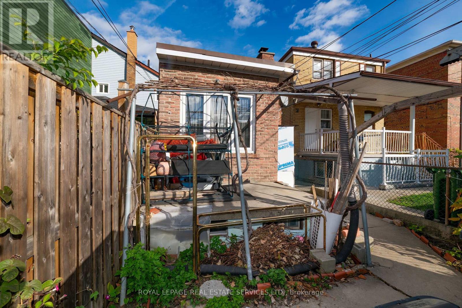
This home of happiness and love for 31 years is being offered to you for a repeat performance. Surprisingly more spacious than at first sight, there is an opportunity to build upward, or to renovate. Living in a quiet neighbourhood near St. Clair really is the Canadian Dream. Three bedrooms, 2 washrooms, lots of storage space, separate basement entrance. There is a survey. Floor plans are attached. Let's do this! (id:55499)
Property Details
| MLS® Number | W14144102 |
| Property Type | Single Family |
| Community Name | Corso Italia-Davenport |
| Equipment Type | Water Heater |
| Features | Irregular Lot Size, Lane, Carpet Free, In-law Suite |
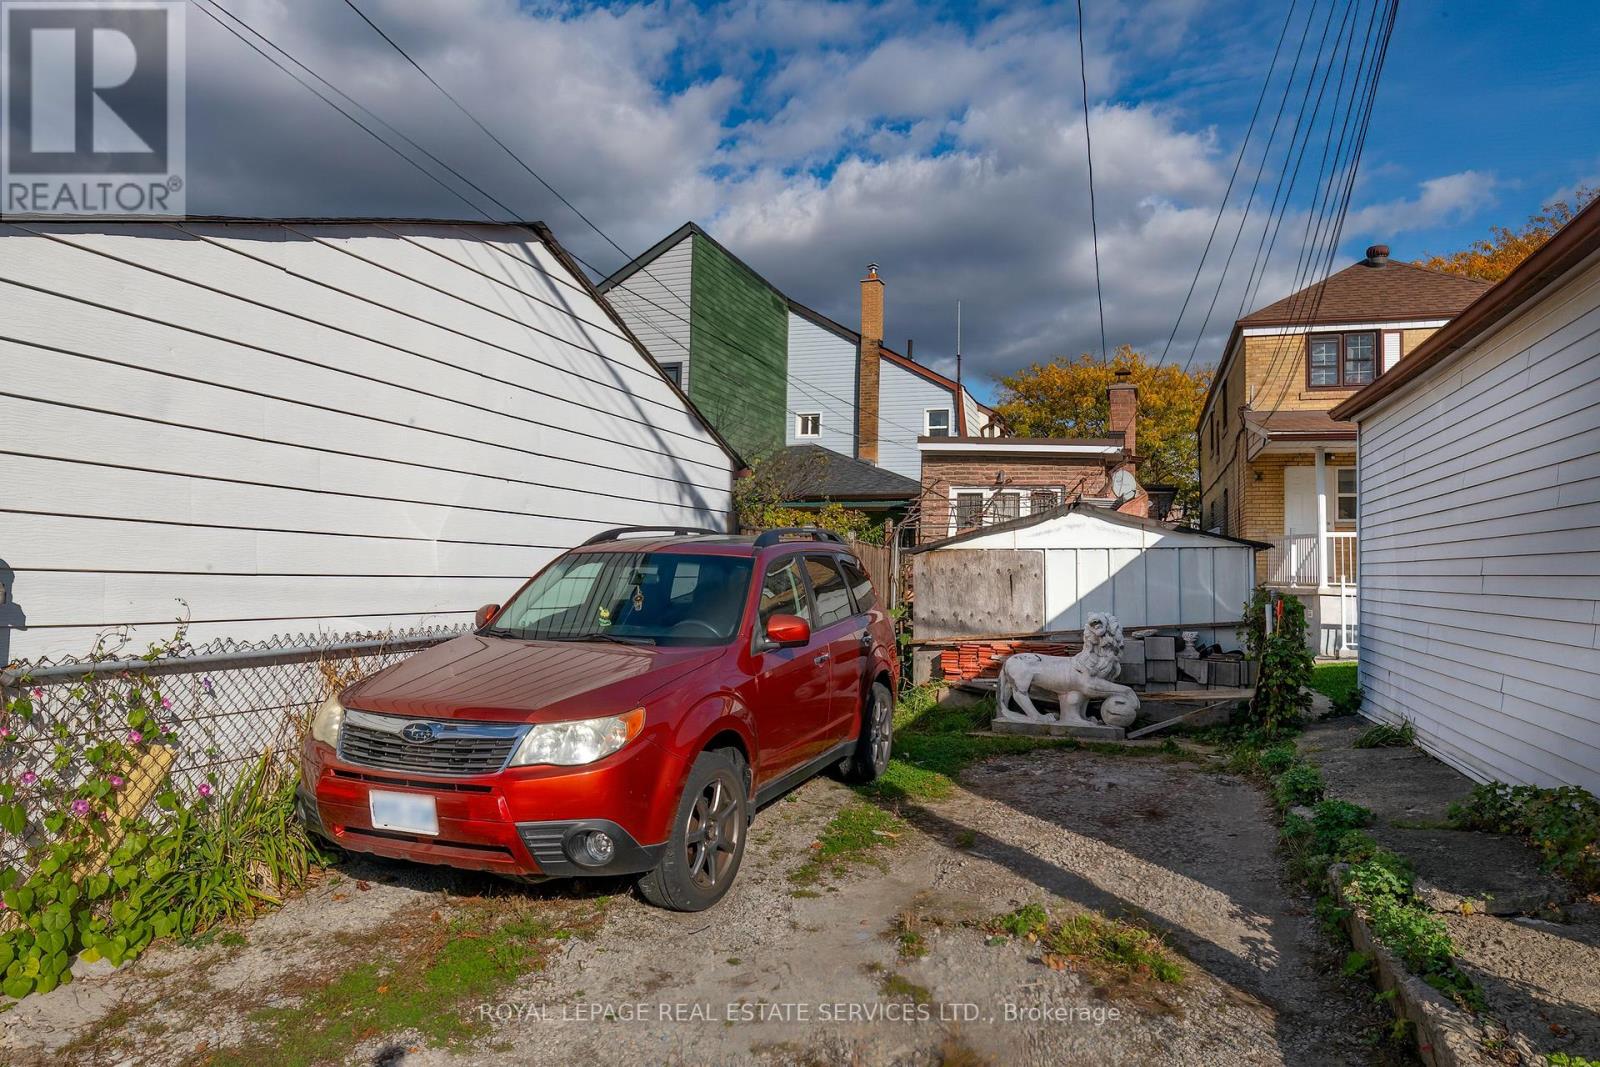
| Parking Space Total | 2 |
| Rental Equipment Type | Water Heater |
Building
| Bathroom Total | 2 |
| Bedrooms Above Ground | 2 |
| Bedrooms Below Ground | 1 |
| Bedrooms Total | 3 |
| Age | 51 To 99 Years |
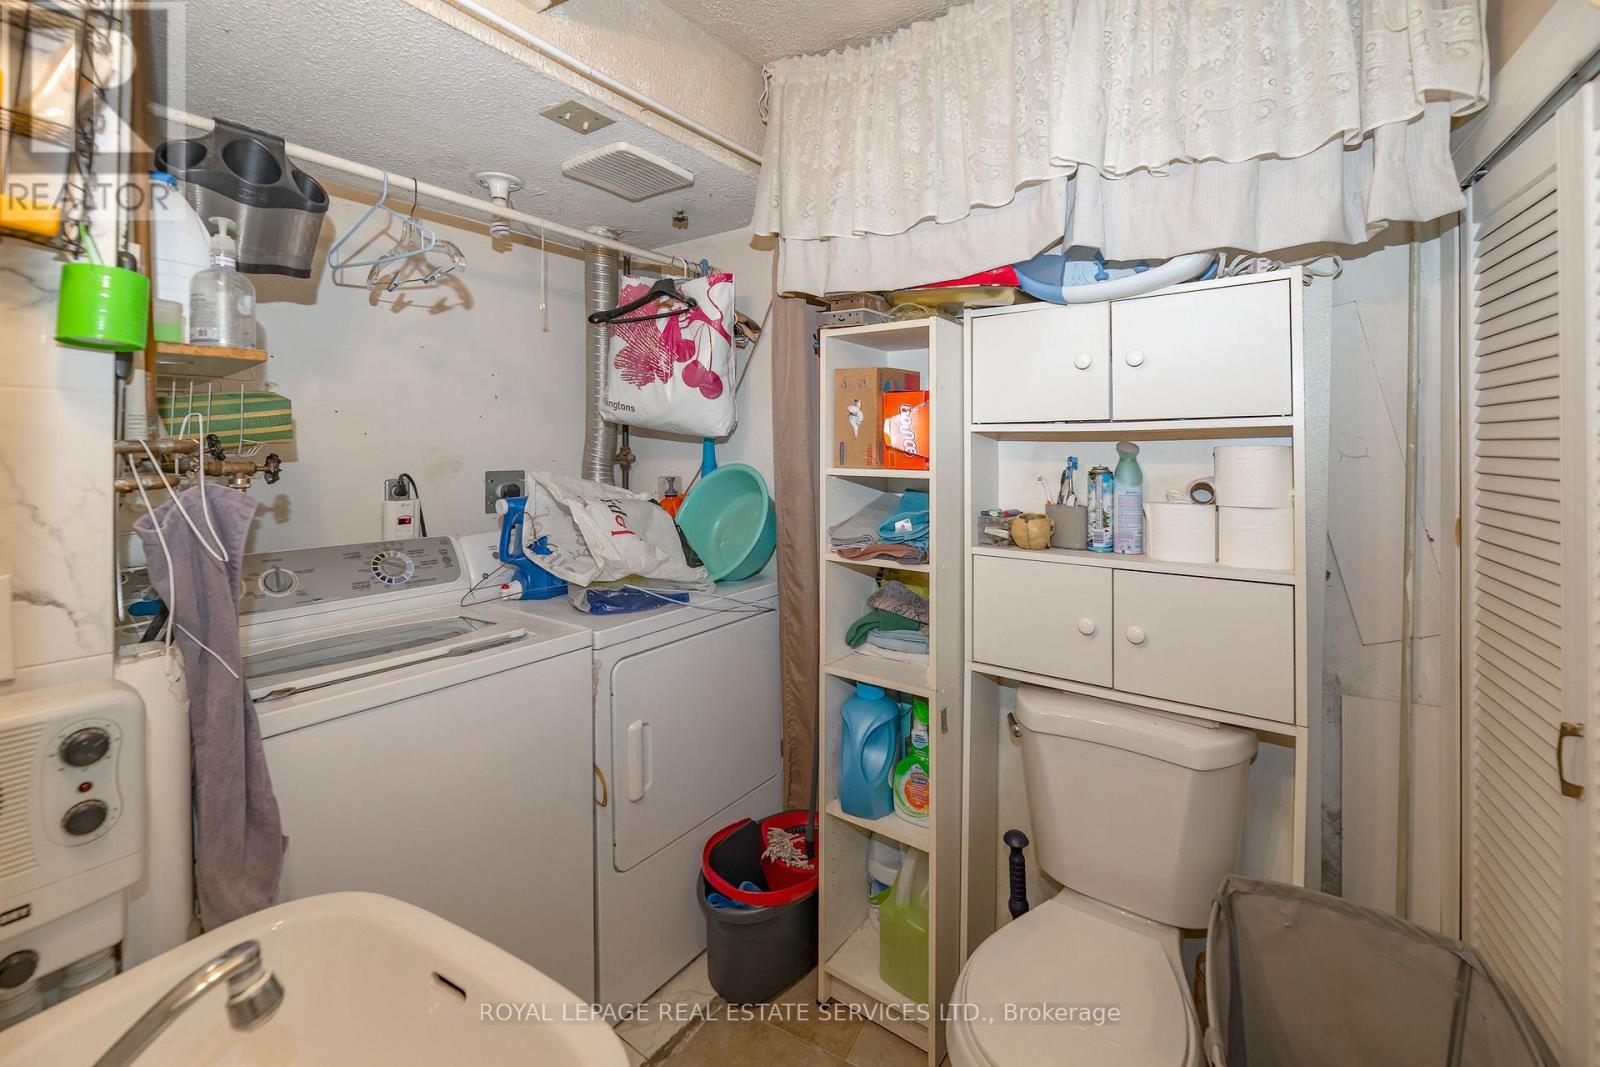
| Appliances | Water Heater - Tankless, Water Meter, Dryer, Stove, Water Heater, Washer, Refrigerator |
| Architectural Style | Bungalow |
| Basement Development | Finished |
| Basement Features | Walk Out, Separate Entrance |
| Basement Type | N/a (finished), N/a |
| Construction Style Attachment | Detached |
| Cooling Type | Central Air Conditioning |
| Exterior Finish | Brick |
| Flooring Type | Ceramic, Parquet |
| Foundation Type | Block |
| Half Bath Total | 1 |
| Heating Fuel | Natural Gas |
| Heating Type | Forced Air |
| Stories Total | 1 |
| Size Interior | 1,100 - 1,500 Sqft |
| Type | House |
| Utility Water | Municipal Water |
Parking
| No Garage |
Land
| Acreage | No |
| Sewer | Sanitary Sewer |
| Size Depth | 127 Ft ,10 In |
| Size Frontage | 18 Ft ,3 In |
| Size Irregular | 18.3 X 127.9 Ft ; 127.87 X 17.44 X 127.89 X 18.26 Land Reg |
| Size Total Text | 18.3 X 127.9 Ft ; 127.87 X 17.44 X 127.89 X 18.26 Land Reg |
Rooms
| Level | Type | Length | Width | Dimensions |
|---|---|---|---|---|
| Lower Level | Bedroom 3 | 3.96 m | 2.73 m | 3.96 m x 2.73 m |
| Lower Level | Den | 8.85 m | 2.35 m | 8.85 m x 2.35 m |
| Lower Level | Partial Bathroom | 2.38 m | 1.67 m | 2.38 m x 1.67 m |
| Lower Level | Cold Room | 2.32 m | 1.54 m | 2.32 m x 1.54 m |
| Main Level | Dining Room | 3.31 m | 2.36 m | 3.31 m x 2.36 m |
| Main Level | Kitchen | 3.31 m | 2.87 m | 3.31 m x 2.87 m |
| Main Level | Primary Bedroom | 4.38 m | 2.43 m | 4.38 m x 2.43 m |
| Main Level | Bedroom 2 | 3.04 m | 2.36 m | 3.04 m x 2.36 m |
| Main Level | Bathroom | 2.85 m | 1.53 m | 2.85 m x 1.53 m |
Utilities
| Cable | Available |
| Electricity | Installed |
| Sewer | Installed |
Contact Us
Contact us for more information

The trademarks REALTOR®, REALTORS®, and the REALTOR® logo are controlled by The Canadian Real Estate Association (CREA) and identify real estate professionals who are members of CREA. The trademarks MLS®, Multiple Listing Service® and the associated logos are owned by The Canadian Real Estate Association (CREA) and identify the quality of services provided by real estate professionals who are members of CREA. The trademark DDF® is owned by The Canadian Real Estate Association (CREA) and identifies CREA's Data Distribution Facility (DDF®)
November 03 2026 06:05:50
Toronto Regional Real Estate Board
Royal LePage Real Estate Services Ltd.