
1834 Jane Street Toronto, Ontario M9N 2T4

$2,549,000
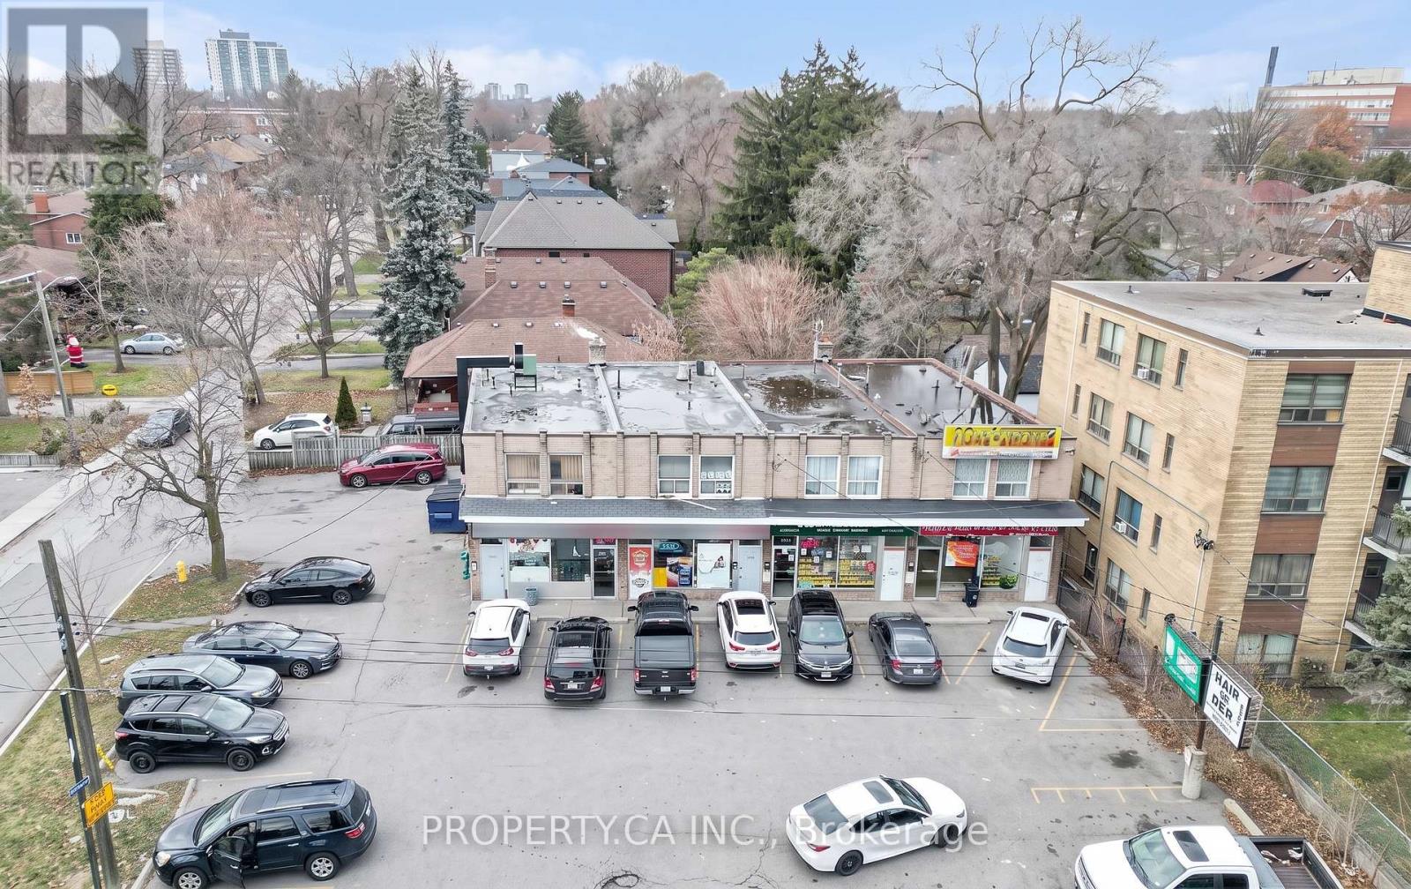
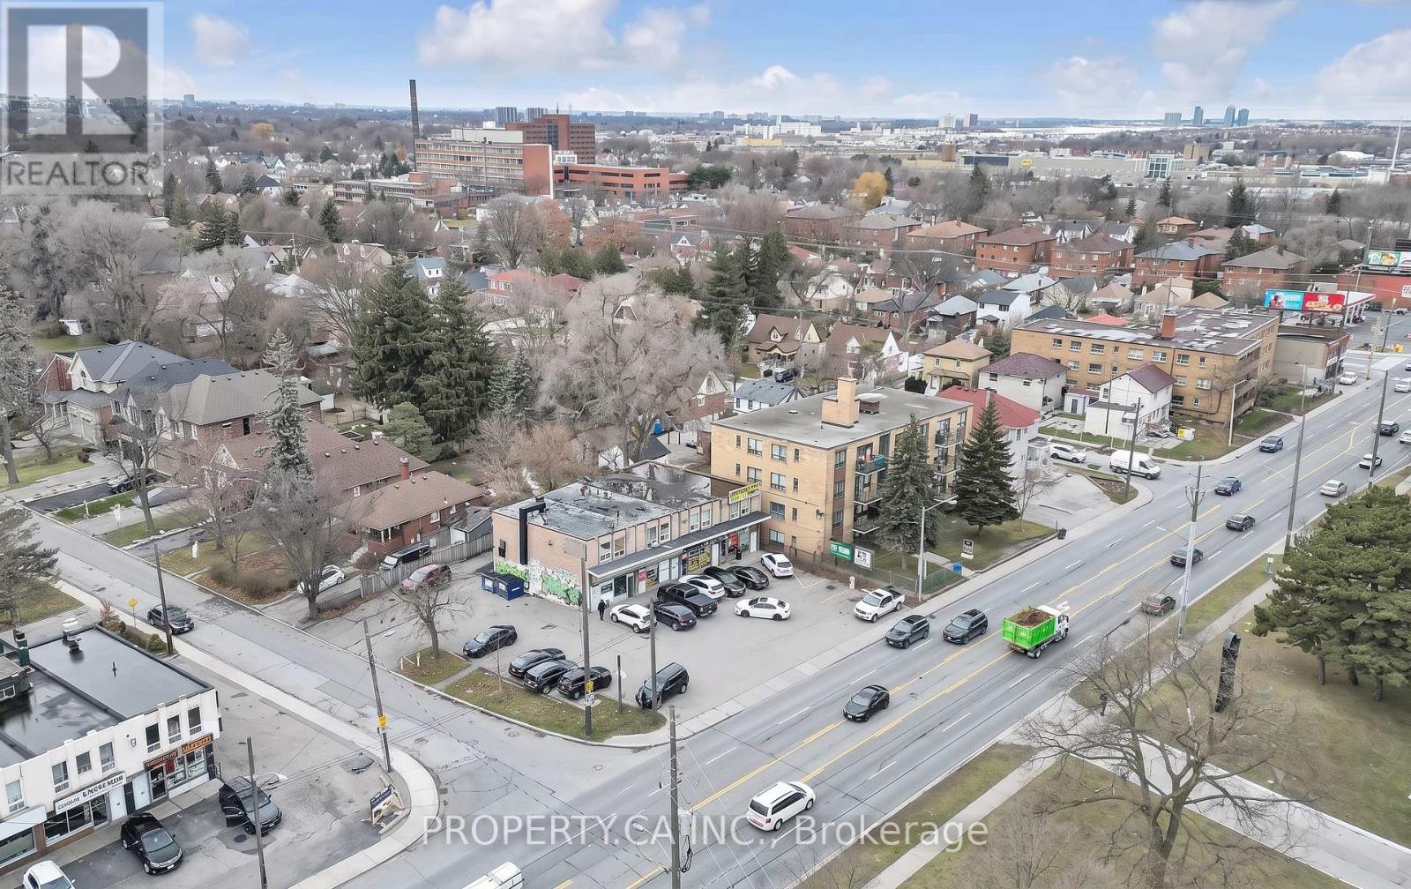
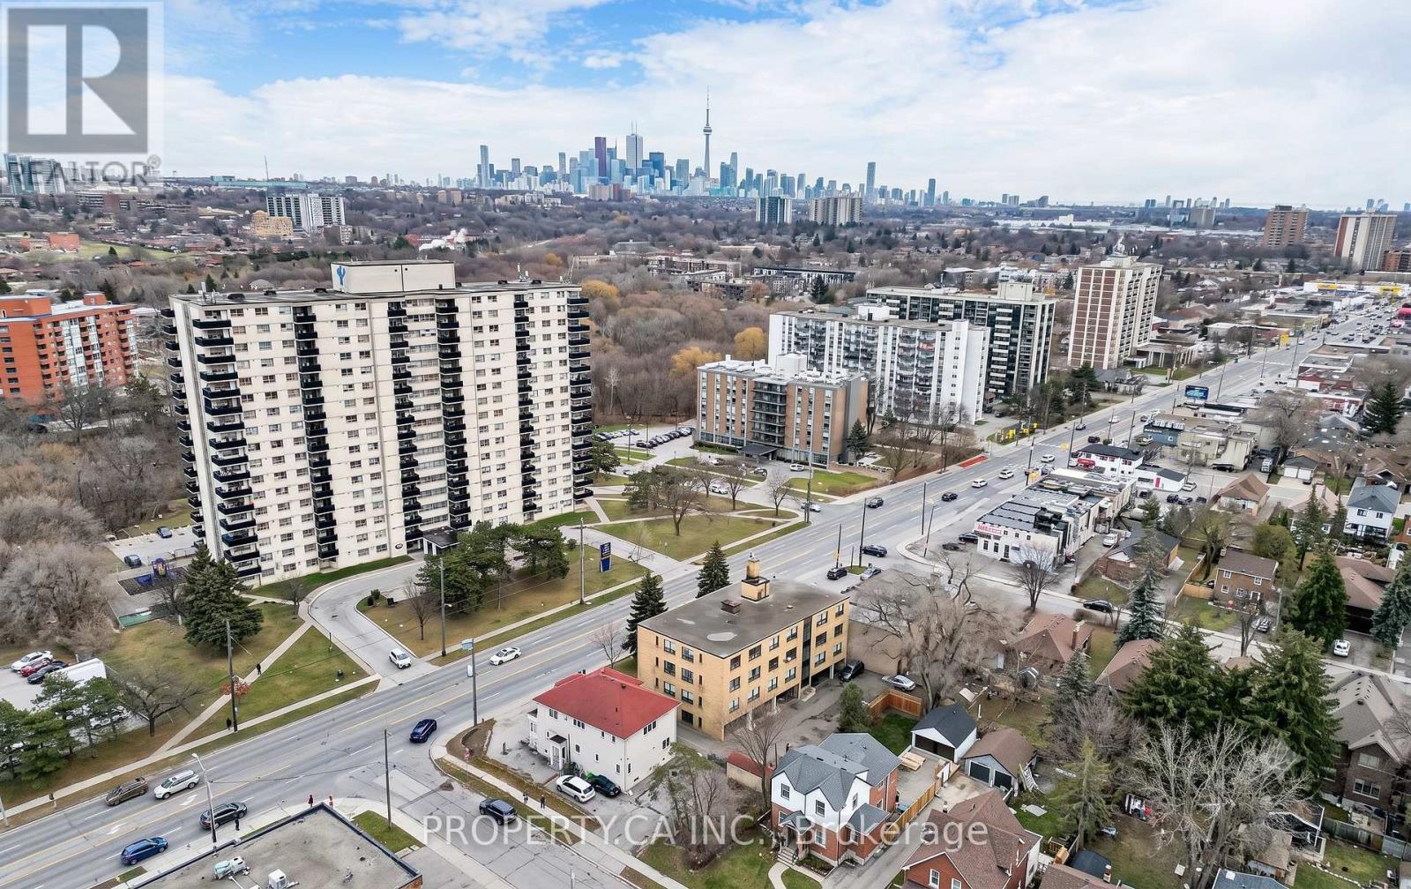
Exceptional mixed-use investment and redevelopment opportunity in Toronto's rapidly evolving Jane Street corridor. Positioned on a prominent, high-exposure site, this Commercial Residential (CR 2.0 (c2.0; r2.0) SS2 (x1168)) zoned property offers remarkable flexibility for investors, developers, owner-users, and business owners alike.The CR zoning permits a broad range of residential and commercial uses, including retail, restaurants, cafés, professional and medical offices, personal service businesses, studios, daycares, community uses, and residential development, subject to applicable approvals. With a Floor Space Index (FSI) of 2.0, the property presents exciting potential for a boutique mixed-use redevelopment featuring commercial space at grade with residential units above, or the opportunity to reposition the existing asset to suit a variety of business and investment objectives.Located along one of Toronto's major arterial roads, the property benefits from outstanding visibility, strong pedestrian and vehicular traffic, excellent transit connectivity, and close proximity to established residential neighbourhoods, schools, parks, and everyday amenities. Whether you're seeking a long-term investment, an owner-occupier opportunity, or a future redevelopment project, 1834 Jane Street offers exceptional versatility in a growing west Toronto community. Buyers are encouraged to complete their own due diligence regarding permitted uses and future development potential. (id:55499)
Business
| Business Type | Retail and Wholesale |
| Business Sub Type | Retail misc. |
Property Details
| MLS® Number | W13596780 |
| Property Type | Retail |
| Community Name | Weston |
| Equipment Type | Water Heater |
| Features | Irregular Lot Size |
| Rental Equipment Type | Water Heater |
Building
| Cooling Type | Fully Air Conditioned |
| Heating Fuel | Natural Gas |
| Heating Type | Forced Air |
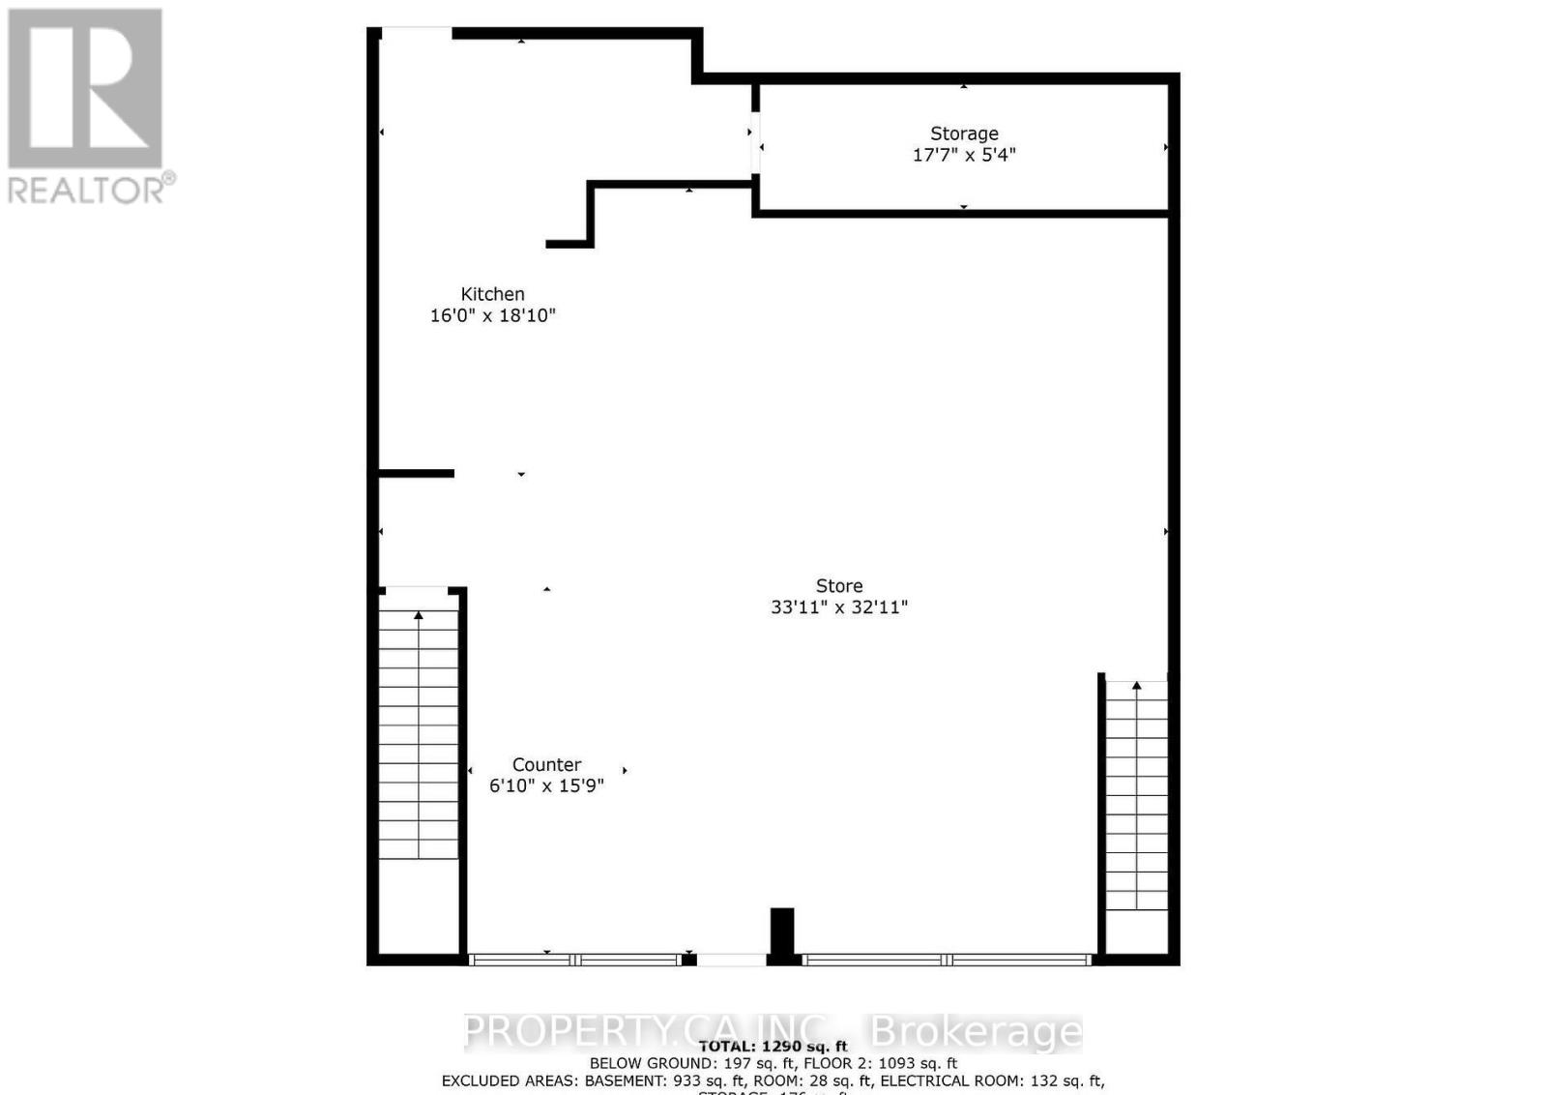
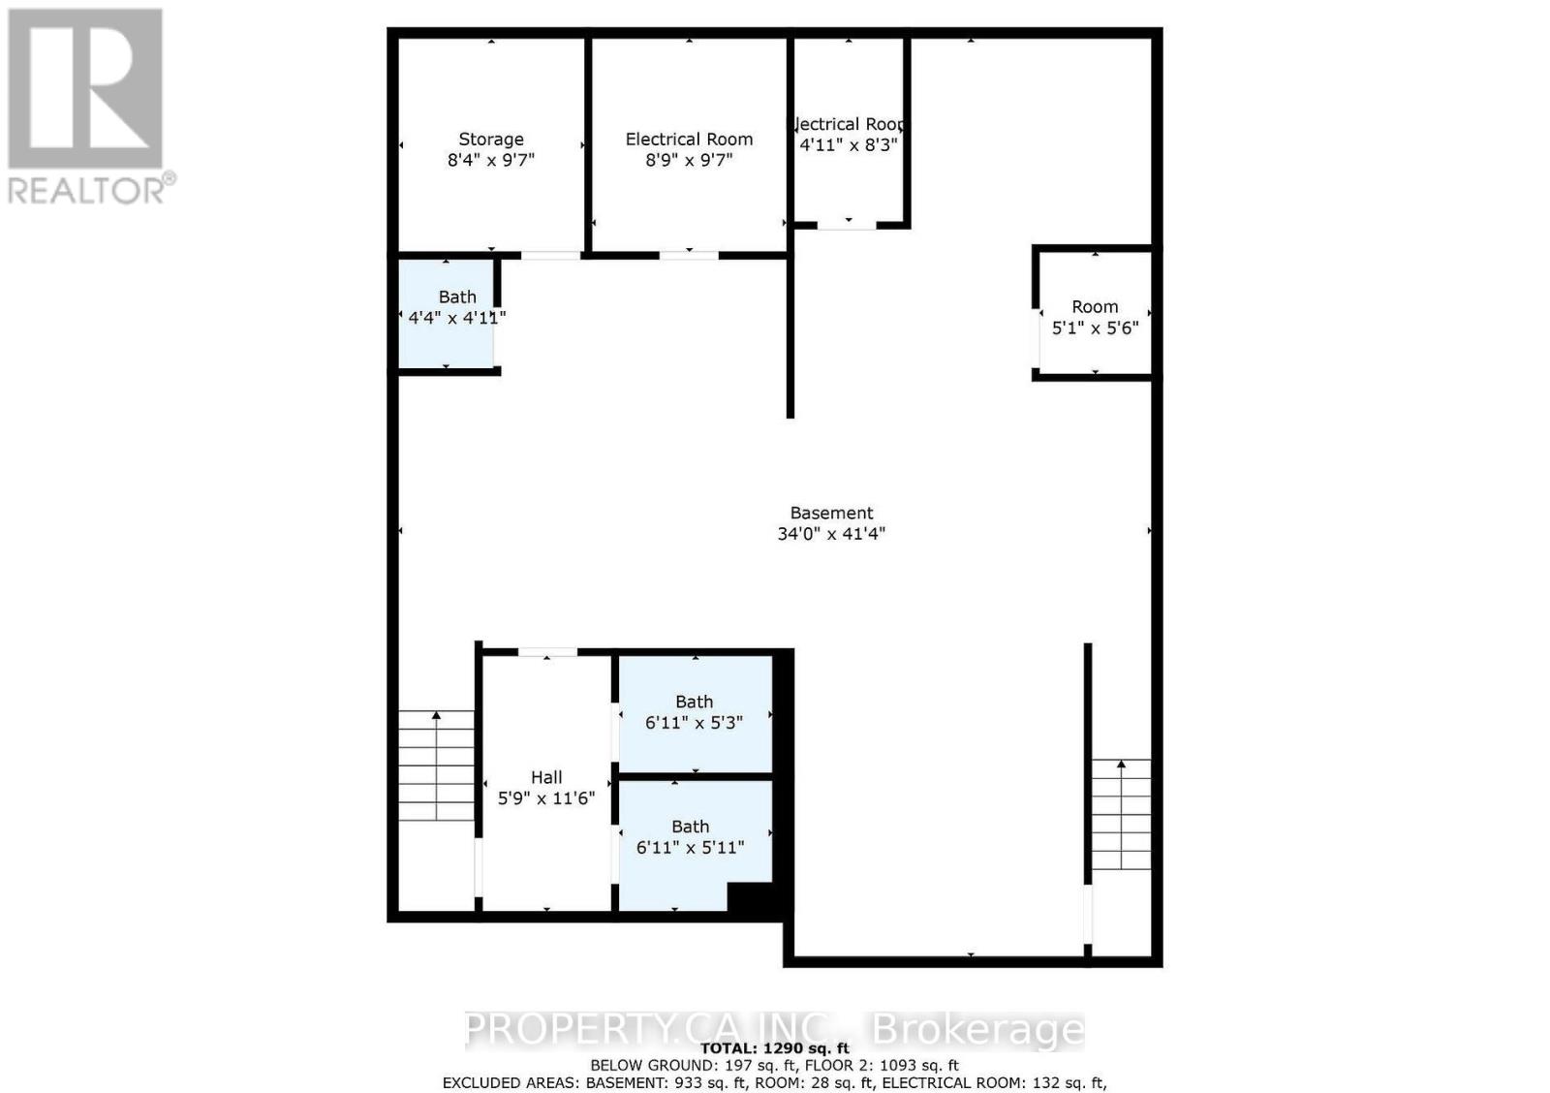
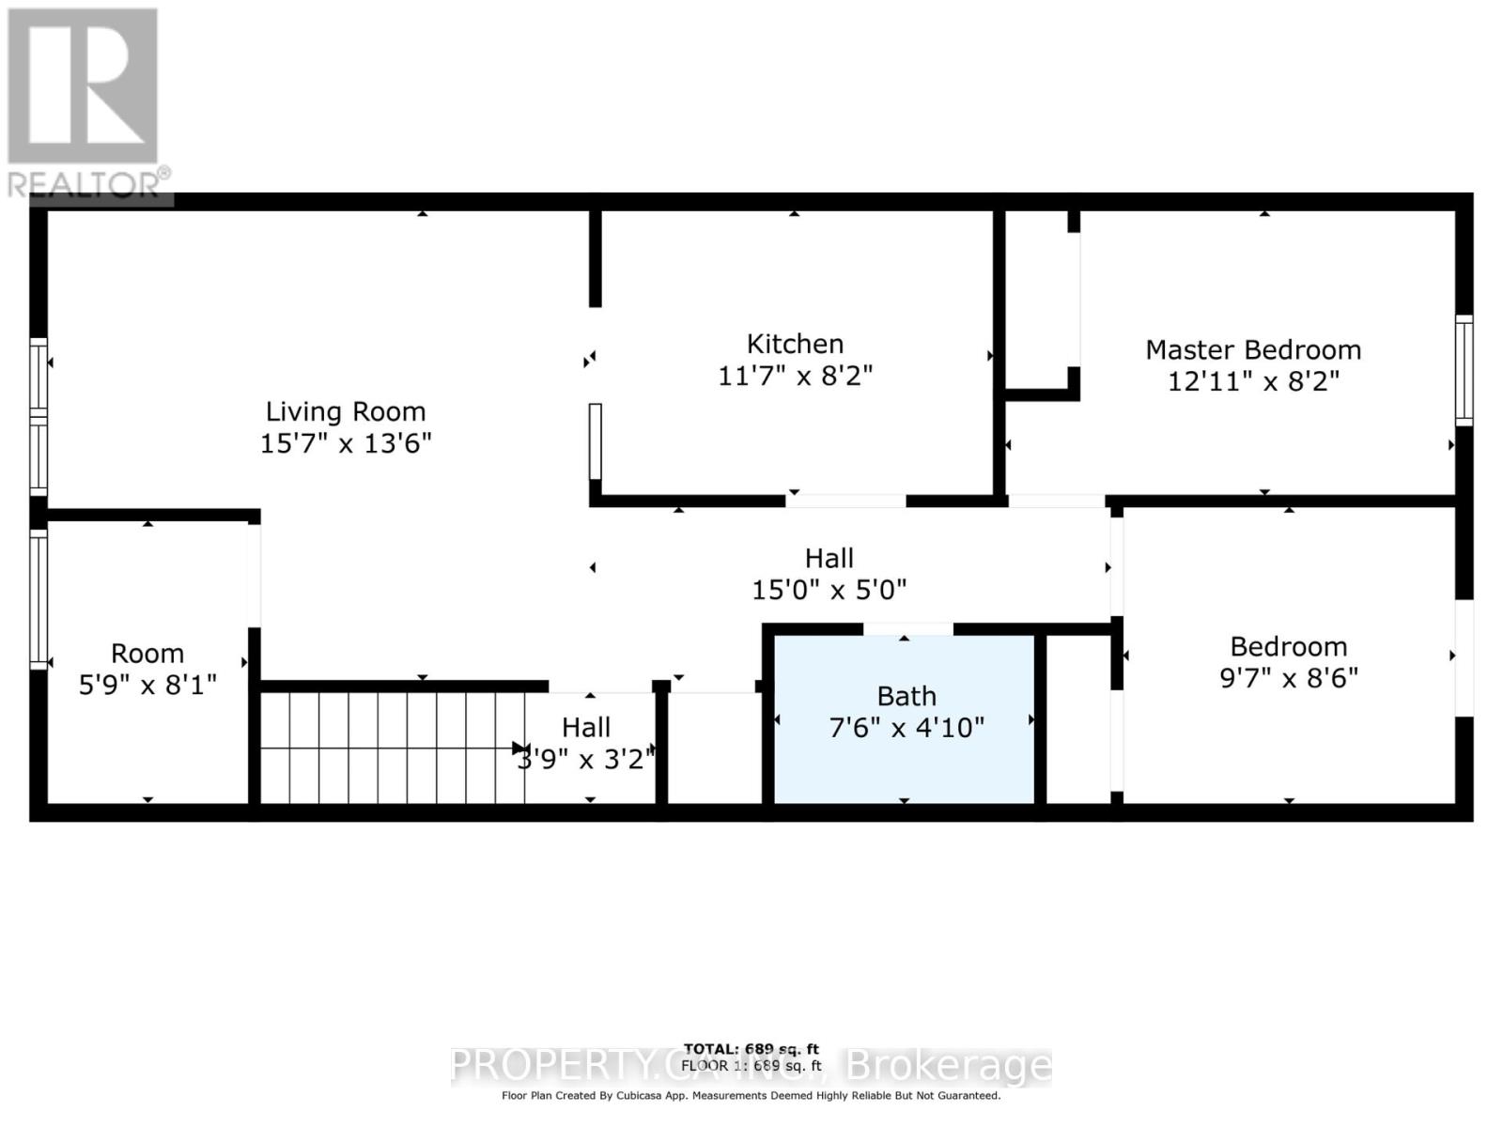
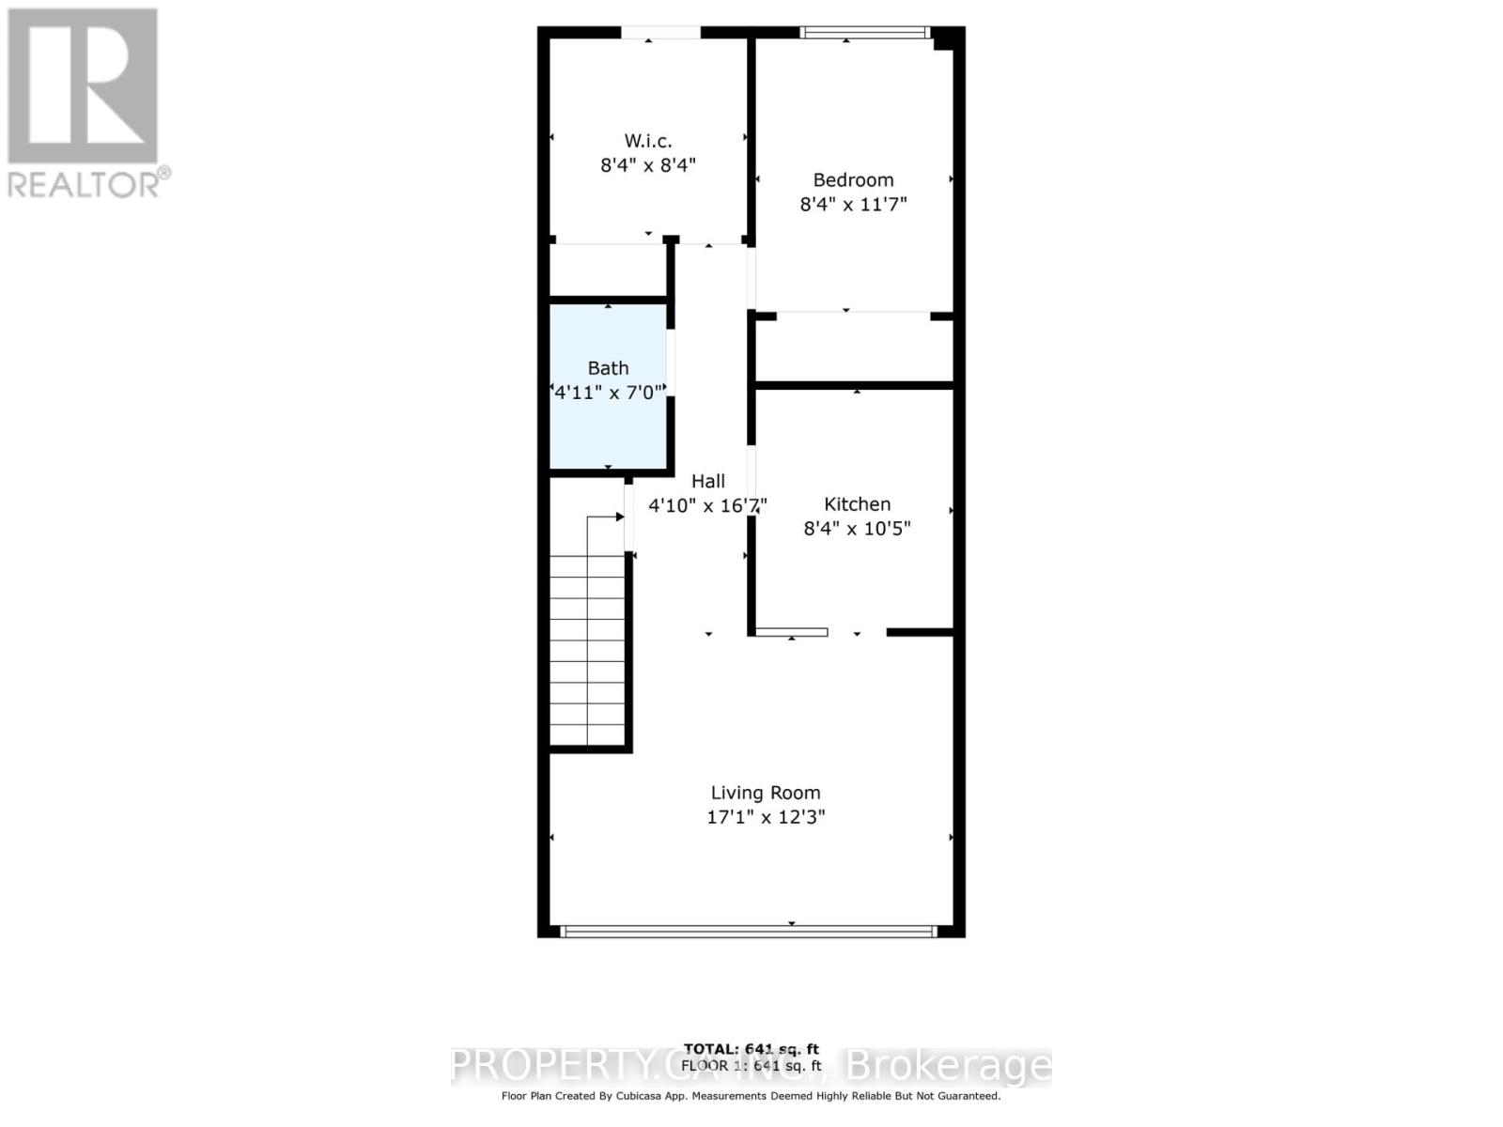
| Size Interior | 2,620 Ft2 |
| Utility Water | Municipal Water |
Land
| Acreage | No |
| Sewer | Sanitary Sewer |
| Size Depth | 112 Ft ,3 In |
| Size Frontage | 68 Ft ,4 In |
| Size Irregular | 68.38 X 112.33 Ft |
| Size Total Text | 68.38 X 112.33 Ft |
| Zoning Description | (r2 (c2;r2) 1168) |
https://www.realtor.ca/real-estate/30069858/1834-jane-street-toronto-weston-weston
Contact Us
Contact us for more information

The trademarks REALTOR®, REALTORS®, and the REALTOR® logo are controlled by The Canadian Real Estate Association (CREA) and identify real estate professionals who are members of CREA. The trademarks MLS®, Multiple Listing Service® and the associated logos are owned by The Canadian Real Estate Association (CREA) and identify the quality of services provided by real estate professionals who are members of CREA. The trademark DDF® is owned by The Canadian Real Estate Association (CREA) and identifies CREA's Data Distribution Facility (DDF®)
July 23 2026 02:37:29
Toronto Regional Real Estate Board
Property.ca Inc.