
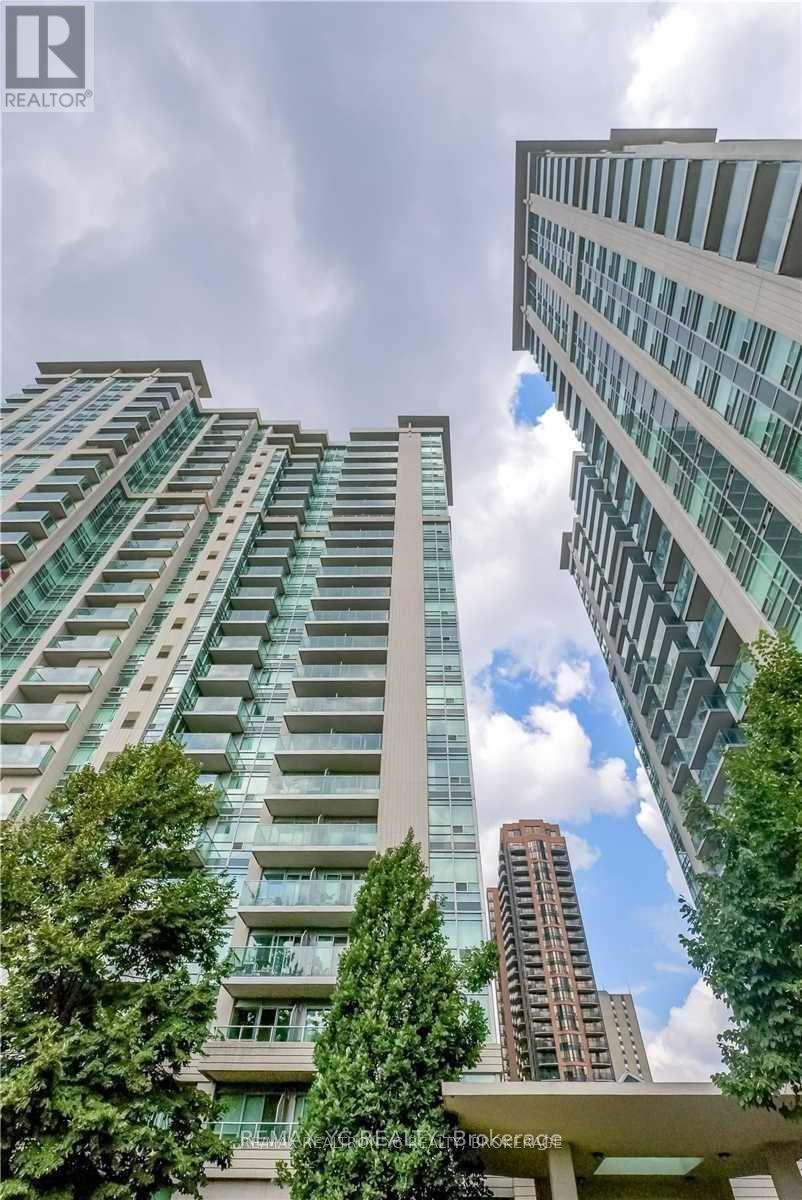
1815 - 31 Bales Avenue Toronto, Ontario M2N 7L6

$2,500 Monthly
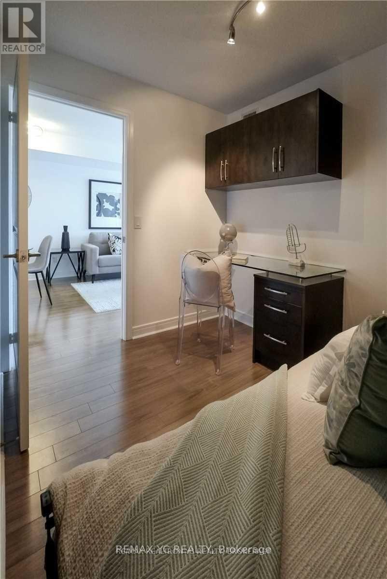
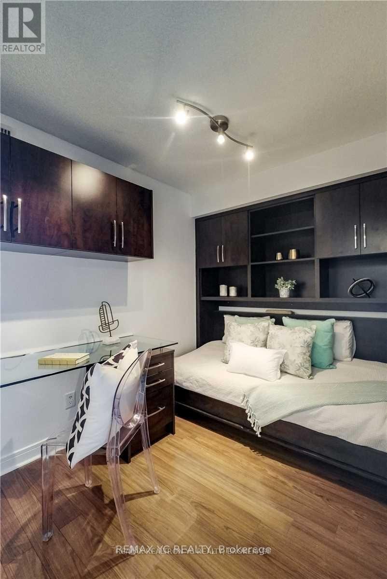
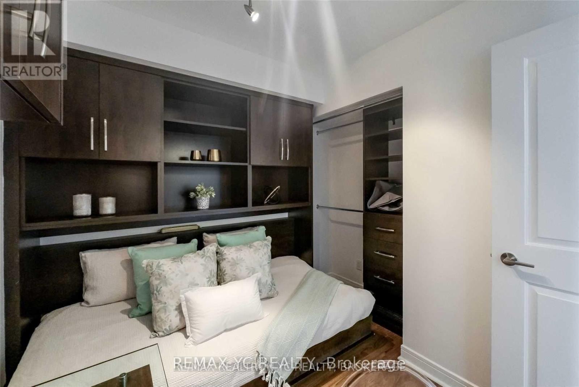
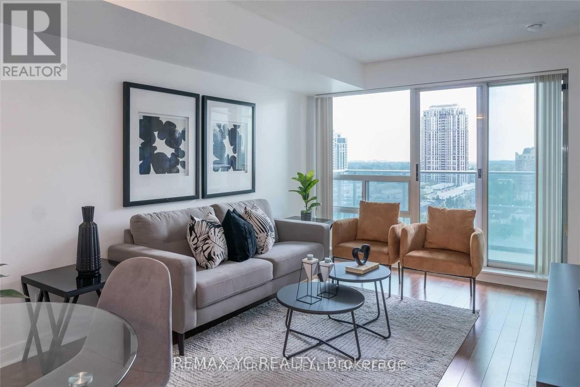
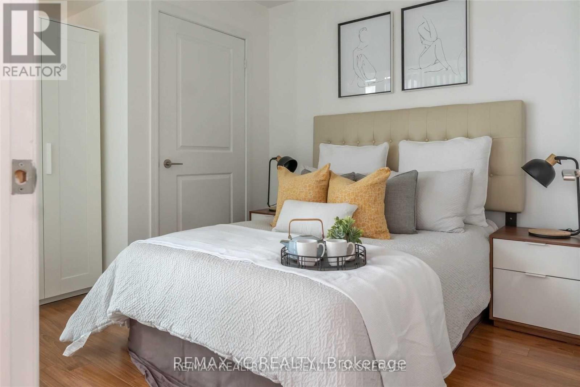
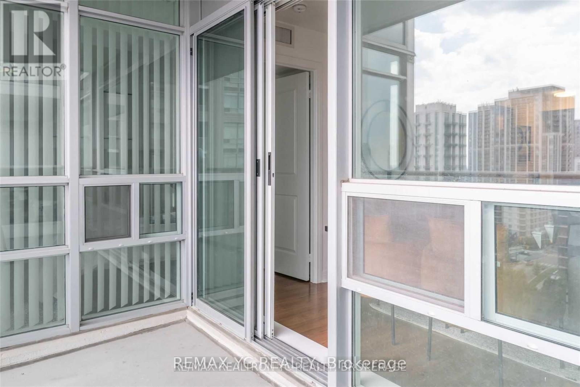
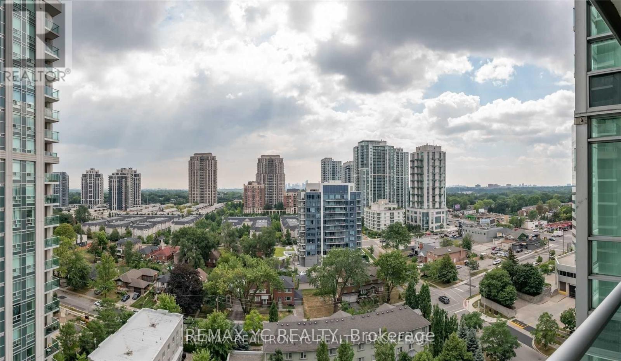
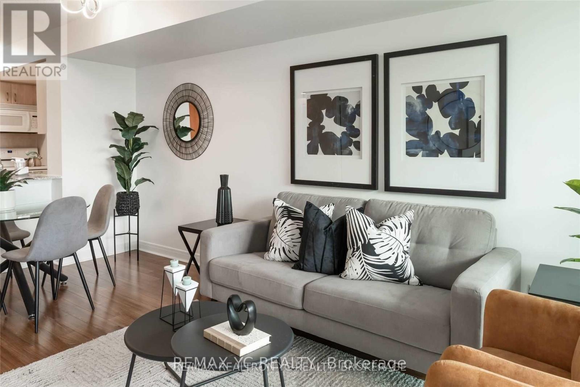
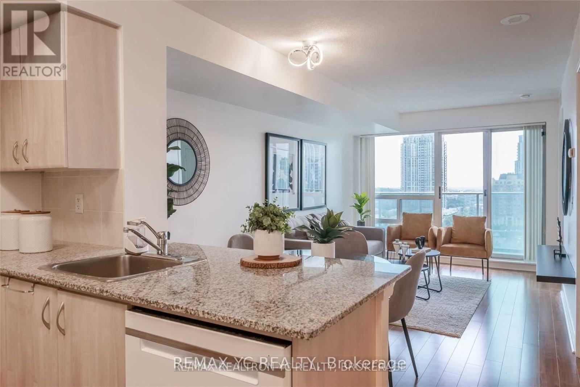
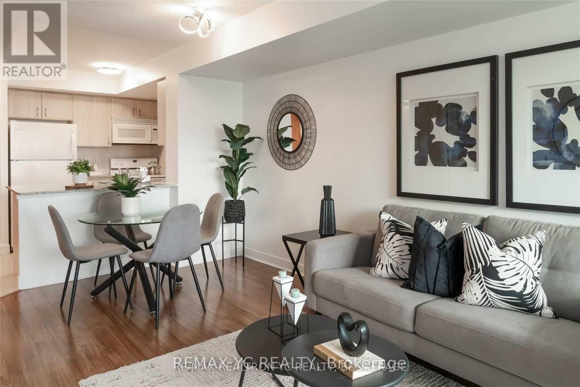
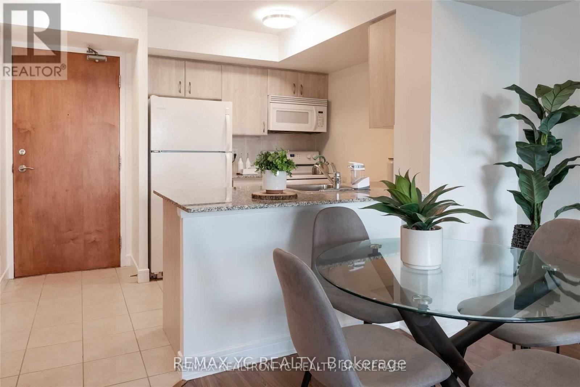
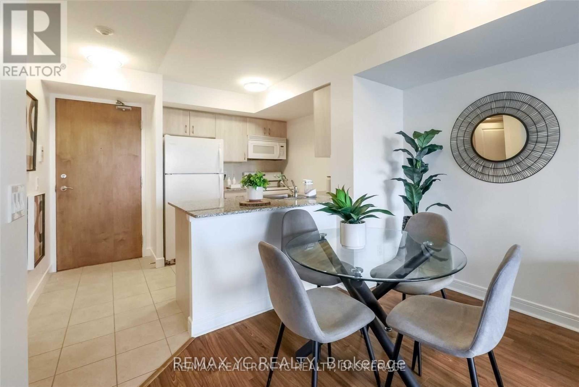
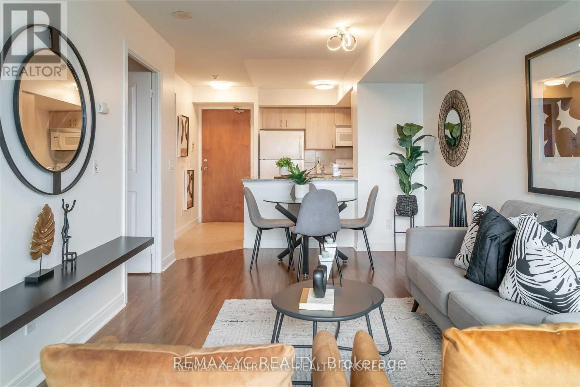
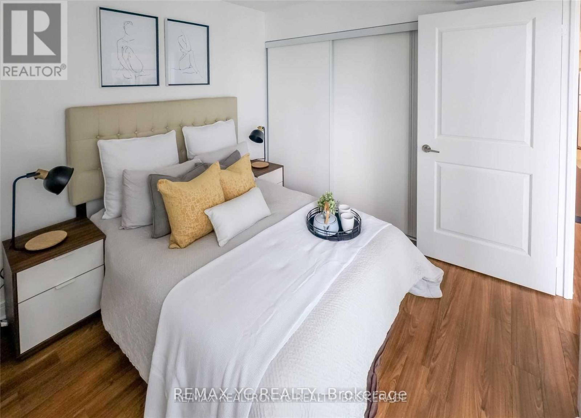
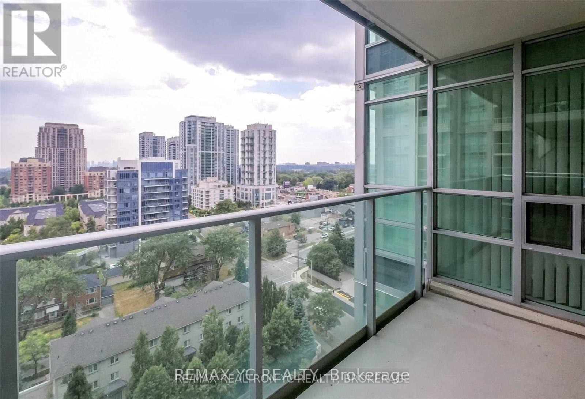
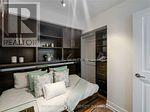
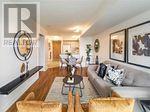
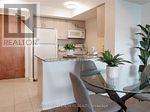
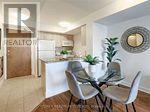
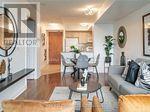
Location, Location, Location! Bright and spacious **1-bedroom + den** featuring an unobstructedsouth-facing view and a functional, well-designed layout. The versatile den includes aconvenient **Murphy bed and desk** and can easily be used as a second bedroom or home office.In excellent condition. Ideally located just steps from **parks, subway transit, restaurants,shopping, and everyday conveniences**, with easy access to **Highway 401**.Enjoy excellent building amenities, including **24-hour concierge, indoor pool, fitness centre,and party room**. A fantastic opportunity to enjoy comfortable and convenient city living in ahighly desirable location. (id:55499)
Property Details
| MLS® Number | C13673220 |
| Property Type | Single Family |
| Community Name | Willowdale East |
| Community Features | Pets Not Allowed |
| Features | Elevator, Balcony |
| Parking Space Total | 1 |
| Pool Type | Indoor Pool |
Building
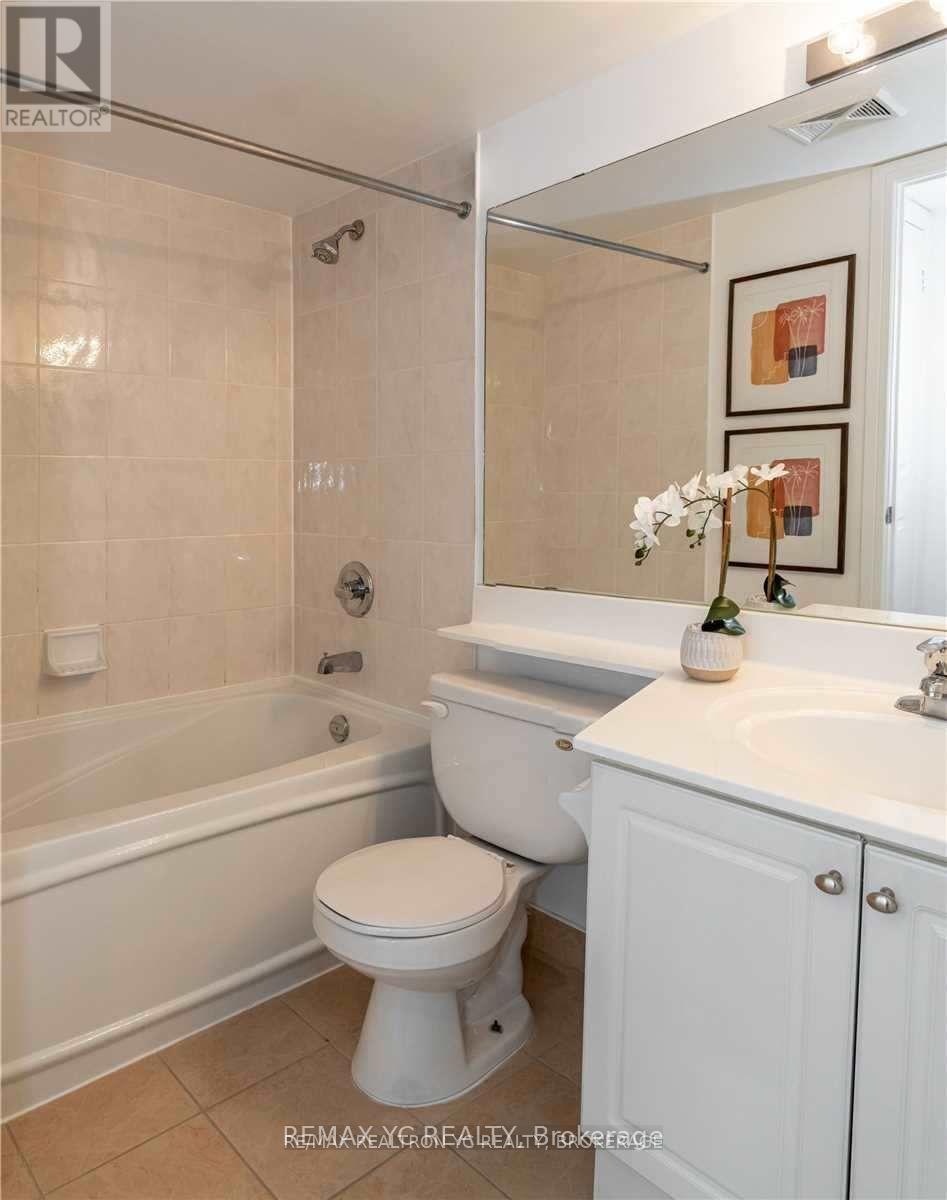
| Bathroom Total | 1 |
| Bedrooms Above Ground | 1 |
| Bedrooms Below Ground | 1 |
| Bedrooms Total | 2 |
| Amenities | Exercise Centre, Party Room, Sauna |
| Appliances | Dishwasher, Dryer, Microwave, Stove, Washer, Window Coverings, Refrigerator |
| Basement Type | None |
| Cooling Type | Central Air Conditioning |
| Exterior Finish | Concrete, Brick |
| Flooring Type | Laminate |
| Heating Fuel | Natural Gas |
| Heating Type | Heat Pump |
| Size Interior | 600 - 699 Ft2 |
| Type | Apartment |
Parking
| Underground | |
| Garage |
Land
| Acreage | No |
Rooms
| Level | Type | Length | Width | Dimensions |
|---|---|---|---|---|
| Main Level | Living Room | 5.75 m | 3.25 m | 5.75 m x 3.25 m |
| Main Level | Dining Room | 5.75 m | 3.25 m | 5.75 m x 3.25 m |
| Main Level | Kitchen | 2.64 m | 2.45 m | 2.64 m x 2.45 m |
| Main Level | Primary Bedroom | 3.05 m | 2.3 m | 3.05 m x 2.3 m |
| Main Level | Den | 2.95 m | 2.3 m | 2.95 m x 2.3 m |
Contact Us
Contact us for more information

The trademarks REALTOR®, REALTORS®, and the REALTOR® logo are controlled by The Canadian Real Estate Association (CREA) and identify real estate professionals who are members of CREA. The trademarks MLS®, Multiple Listing Service® and the associated logos are owned by The Canadian Real Estate Association (CREA) and identify the quality of services provided by real estate professionals who are members of CREA. The trademark DDF® is owned by The Canadian Real Estate Association (CREA) and identifies CREA's Data Distribution Facility (DDF®)
August 14 2026 05:30:36
Toronto Regional Real Estate Board
RE/MAX Yc Realty