
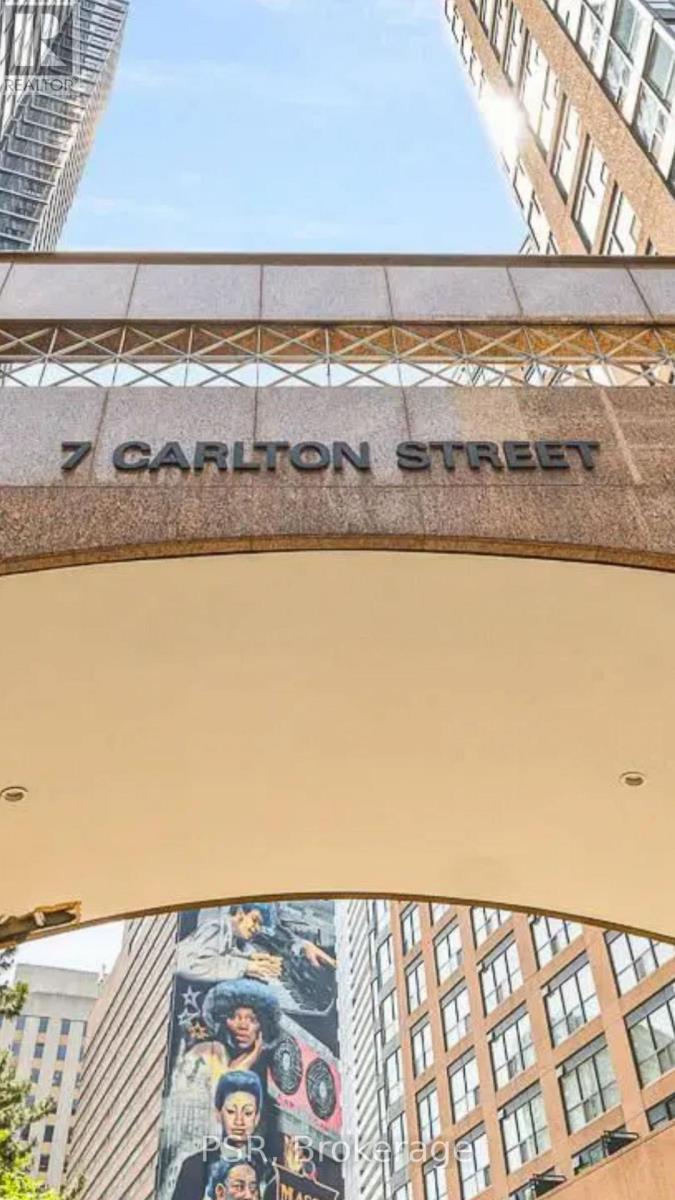
1813 - 7 Carlton Street Toronto, Ontario M5B 2M3

$1,500 Monthly
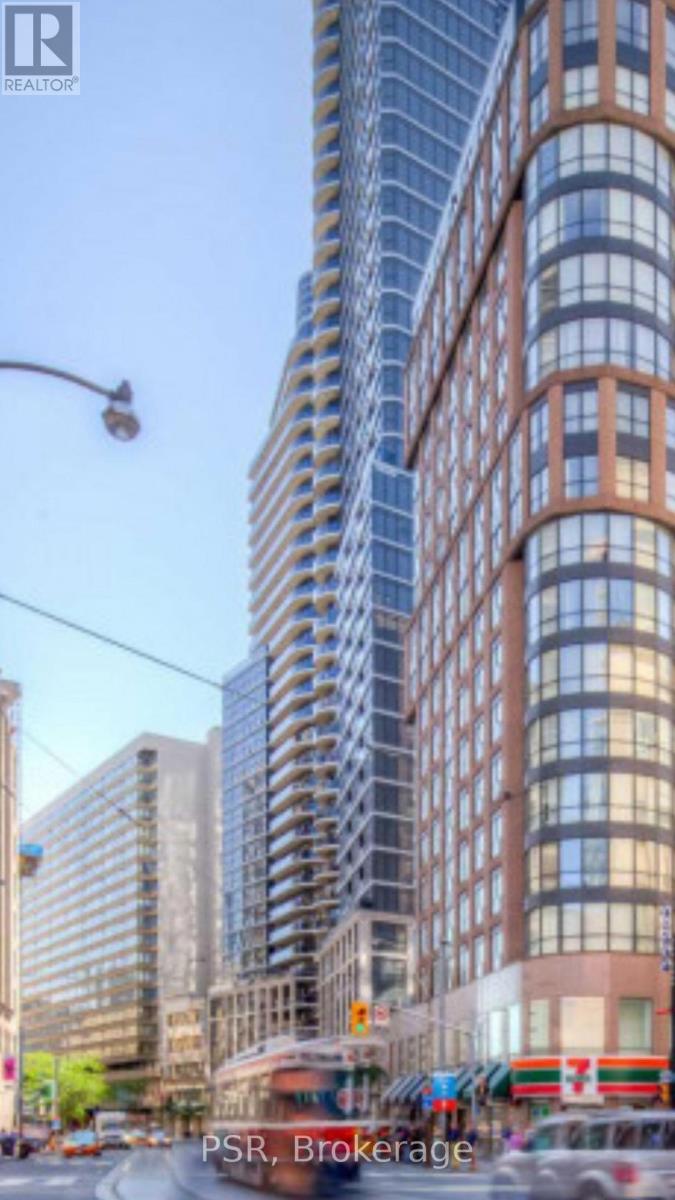
"SHARED" - Looking for a house mate to share this 783 square foot large Beautiful 2 Bedroom bright & spacious unit with open concept kitchen available for rent just right above the College Street Subway station, in between University of Toronto and Toronto Metropolitan University and Bay Street, close to shops, restaurants, The Eaton Centre, Hospitals, Grocery Stores, Starbucks, just about everything. Don't miss this rare opportunity to live in the Heart of the city with all the amenities and conveniences. Enjoy Bright city views from the 18th floor. All utilities included (Except for cable TV and Internet). The amenities include a gym, sauna, party room, pool tables, library and rooftop patio to enjoy sunsets and the city. Great Opportunity for someone who is working or in school downtown and wants a short walk. The One Bedroom Available to Rent is a substantial size room. Do not miss out on this great opportunity!!! 1 underground parking space is available for an additional $150.00 if needed. (id:55499)
Property Details
| MLS® Number | C13748416 |
| Property Type | Single Family |
| Community Name | Church-Yonge Corridor |
| Amenities Near By | Place Of Worship, Public Transit, Schools |
| Community Features | Pets Not Allowed |
| Features | Irregular Lot Size, Flat Site, Elevator, Balcony, In Suite Laundry |
| Structure | Patio(s) |
| View Type | City View |
Building
| Bathroom Total | 1 |
| Bedrooms Above Ground | 2 |
| Bedrooms Total | 2 |
| Age | 16 To 30 Years |
| Amenities | Security/concierge, Exercise Centre, Recreation Centre |
| Appliances | Dishwasher, Dryer, Microwave, Stove, Washer, Refrigerator |
| Basement Type | None |
| Cooling Type | Central Air Conditioning |
| Exterior Finish | Brick |
| Flooring Type | Laminate |
| Foundation Type | Unknown |
| Heating Fuel | Natural Gas |
| Heating Type | Forced Air |
| Size Interior | 700 - 799 Ft2 |
Parking
| Underground | |
| Garage |
Land
| Acreage | No |
| Land Amenities | Place Of Worship, Public Transit, Schools |
Rooms
| Level | Type | Length | Width | Dimensions |
|---|---|---|---|---|
| Flat | Kitchen | 4.87 m | 4.47 m | 4.87 m x 4.47 m |
| Flat | Living Room | 4 m | 3.38 m | 4 m x 3.38 m |
| Flat | Dining Room | 3.11 m | 3 m | 3.11 m x 3 m |
| Flat | Bedroom 2 | 3.12 m | 2.94 m | 3.12 m x 2.94 m |
Contact Us
Contact us for more information

The trademarks REALTOR®, REALTORS®, and the REALTOR® logo are controlled by The Canadian Real Estate Association (CREA) and identify real estate professionals who are members of CREA. The trademarks MLS®, Multiple Listing Service® and the associated logos are owned by The Canadian Real Estate Association (CREA) and identify the quality of services provided by real estate professionals who are members of CREA. The trademark DDF® is owned by The Canadian Real Estate Association (CREA) and identifies CREA's Data Distribution Facility (DDF®)
September 05 2026 02:54:11
Toronto Regional Real Estate Board
Psr