
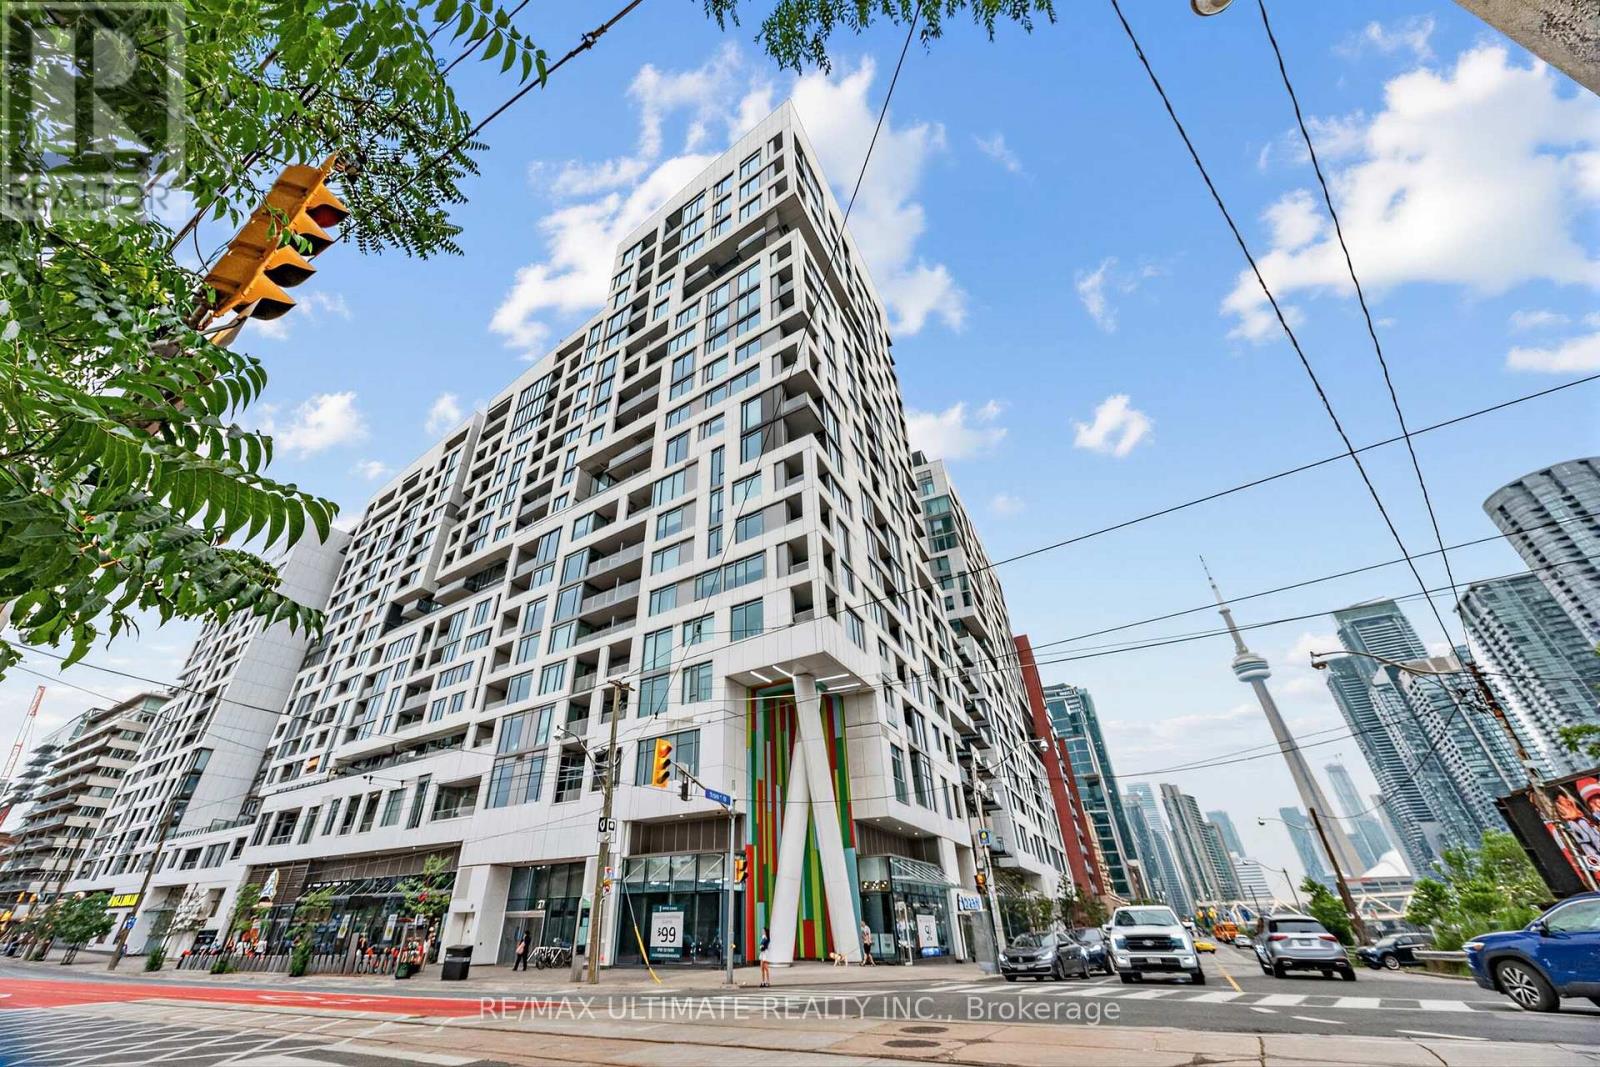
1811w - 27 Bathurst Street Toronto, Ontario M5V 2P1

$2,350 Monthly
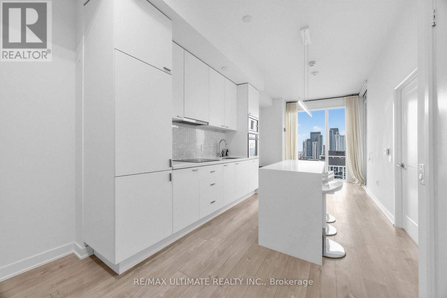
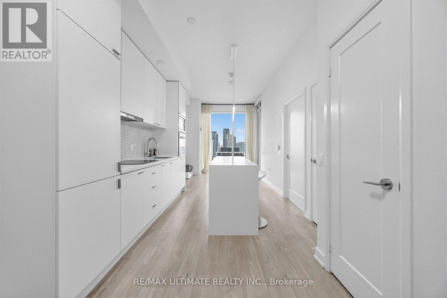
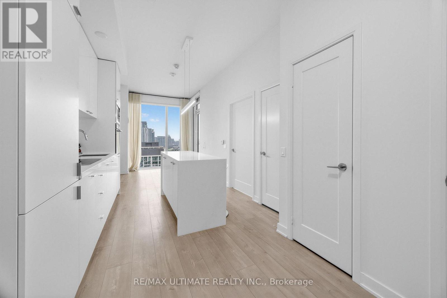
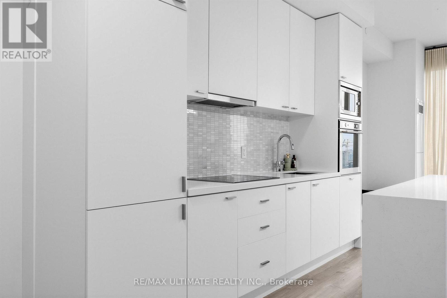
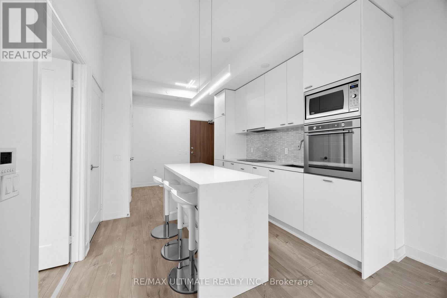
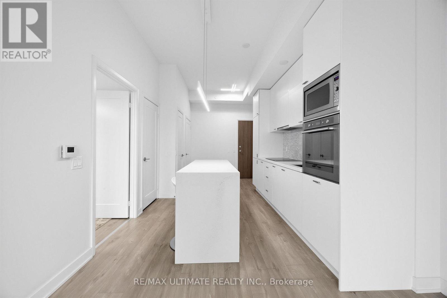
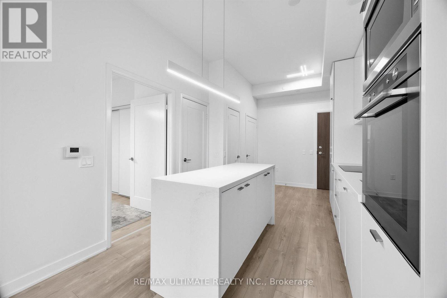
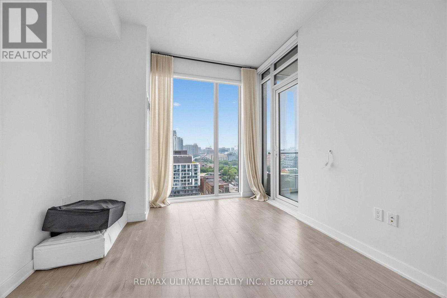
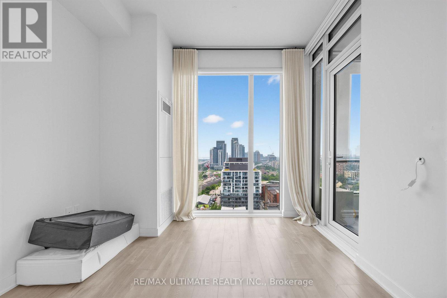
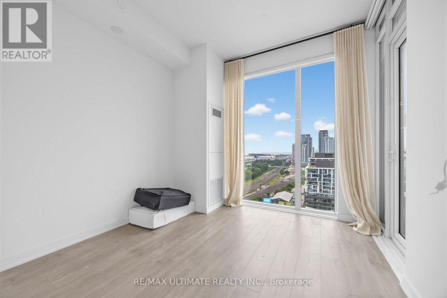
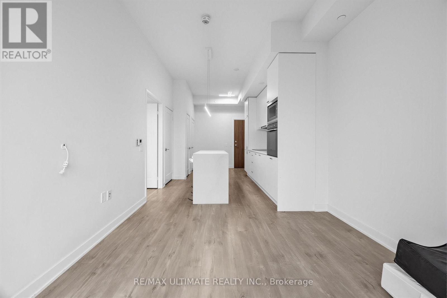
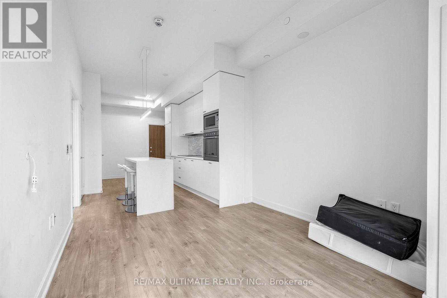
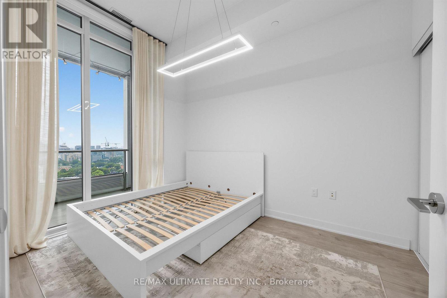
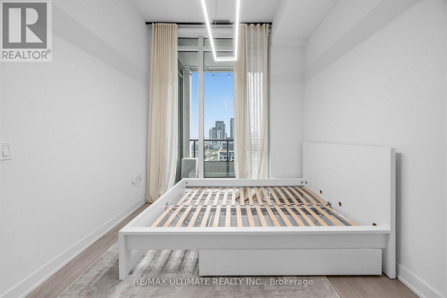
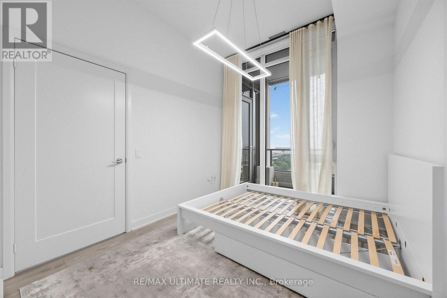
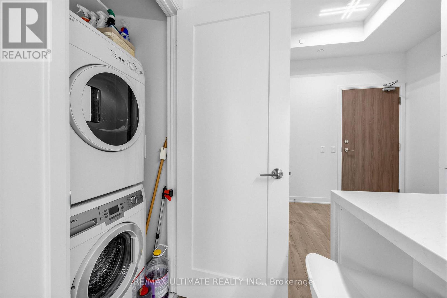
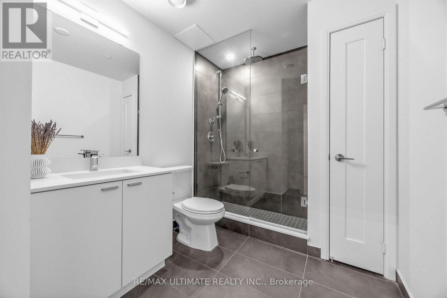
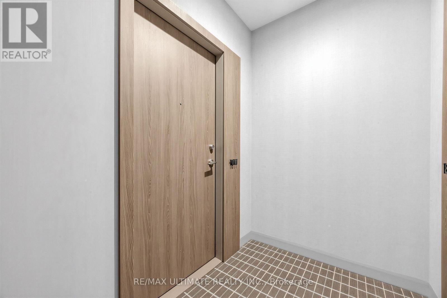
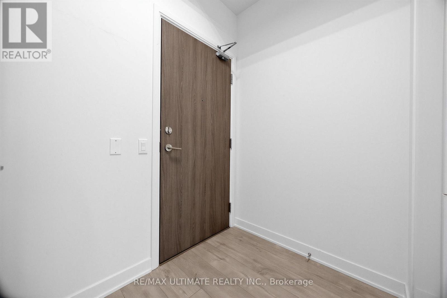
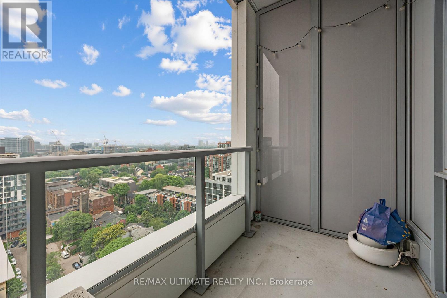
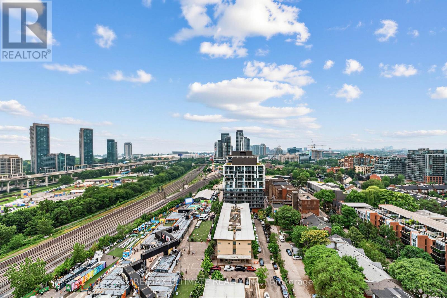
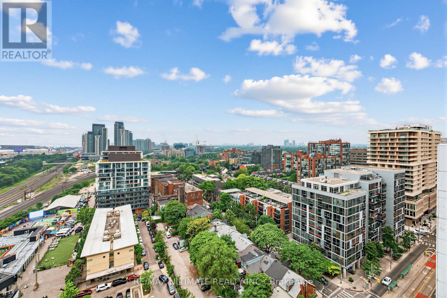
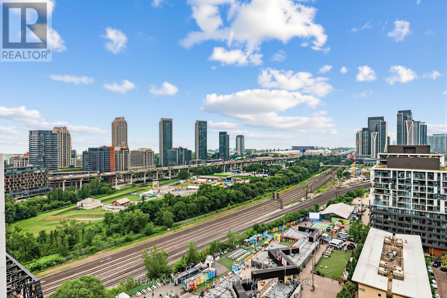
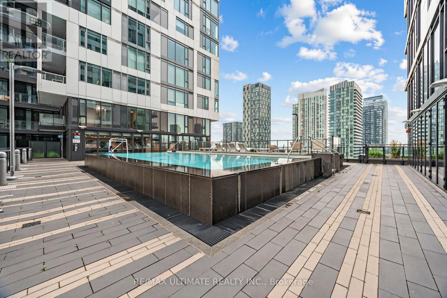
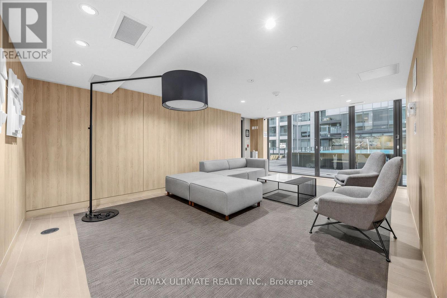
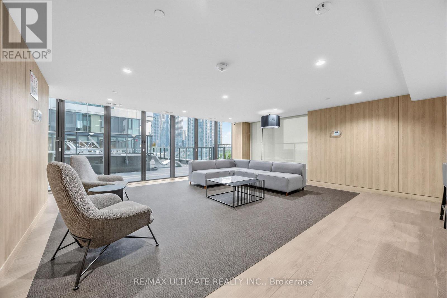
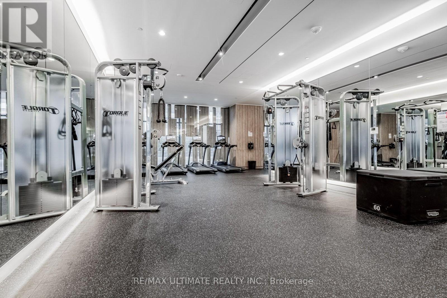
Welcome to Minto Westside, ideally located in the heart of King West-not the noisy part. The quie part. Now available with all the upgrades. This bright west-facing unit is filled with natural light and features modern, trendy finishes throughout. The primary bedroom offers a true enclosed space with a real door, while the kitchen is designed for both style and function with a centre island and quartz waterfall countertop.Enjoy a spacious bathroom complete with a 3 piece bath, built-in vanity, and linen closet. Step out onto your private balcony with a clear, unobstructed view-no buildings directly in front-your ow zen in the city.Residents enjoy exceptional building amenities, including a state-of-the-art gym, outdoor pool, BBQ area, party room, and 24-hour concierge. With direct access to Farm Boy, grocery runs have never been easier-no need to step outside. Plus, Stackt Market is right across the street, bringing year-round events and vibrant energy to your doorstep.Just minutes to the Toronto waterfront, with the Bathurst and King streetcar at your door, and surrounded by top restaurants and coffee shops-this is the perfect place to call home. (id:55499)
Property Details
| MLS® Number | C13575550 |
| Property Type | Single Family |
| Community Name | Waterfront Communities C1 |
| Amenities Near By | Park, Public Transit |
| Community Features | Pets Allowed With Restrictions, Community Centre |
| Features | Balcony, Carpet Free |
| Pool Type | Outdoor Pool |
Building
| Bathroom Total | 1 |
| Bedrooms Above Ground | 1 |
| Bedrooms Total | 1 |
| Amenities | Security/concierge, Exercise Centre |
| Appliances | Dishwasher, Dryer, Microwave, Oven, Hood Fan, Washer, Window Coverings, Refrigerator |
| Basement Type | None |
| Cooling Type | Central Air Conditioning |
| Exterior Finish | Brick, Concrete |
| Flooring Type | Laminate, Tile |
| Heating Fuel | Natural Gas |
| Heating Type | Forced Air |
| Size Interior | 500 - 599 Ft2 |
| Type | Apartment |
Parking
| No Garage |
Land
| Acreage | No |
| Land Amenities | Park, Public Transit |
Rooms
| Level | Type | Length | Width | Dimensions |
|---|---|---|---|---|
| Main Level | Living Room | 8.19 m | 3.13 m | 8.19 m x 3.13 m |
| Main Level | Dining Room | 8.19 m | 3.13 m | 8.19 m x 3.13 m |
| Main Level | Kitchen | 8.19 m | 3.13 m | 8.19 m x 3.13 m |
| Main Level | Primary Bedroom | 3.35 m | 2.74 m | 3.35 m x 2.74 m |
| Main Level | Bathroom | Measurements not available |
Contact Us
Contact us for more information

The trademarks REALTOR®, REALTORS®, and the REALTOR® logo are controlled by The Canadian Real Estate Association (CREA) and identify real estate professionals who are members of CREA. The trademarks MLS®, Multiple Listing Service® and the associated logos are owned by The Canadian Real Estate Association (CREA) and identify the quality of services provided by real estate professionals who are members of CREA. The trademark DDF® is owned by The Canadian Real Estate Association (CREA) and identifies CREA's Data Distribution Facility (DDF®)
July 17 2026 01:59:50
Toronto Regional Real Estate Board
RE/MAX Ultimate Realty Inc.