
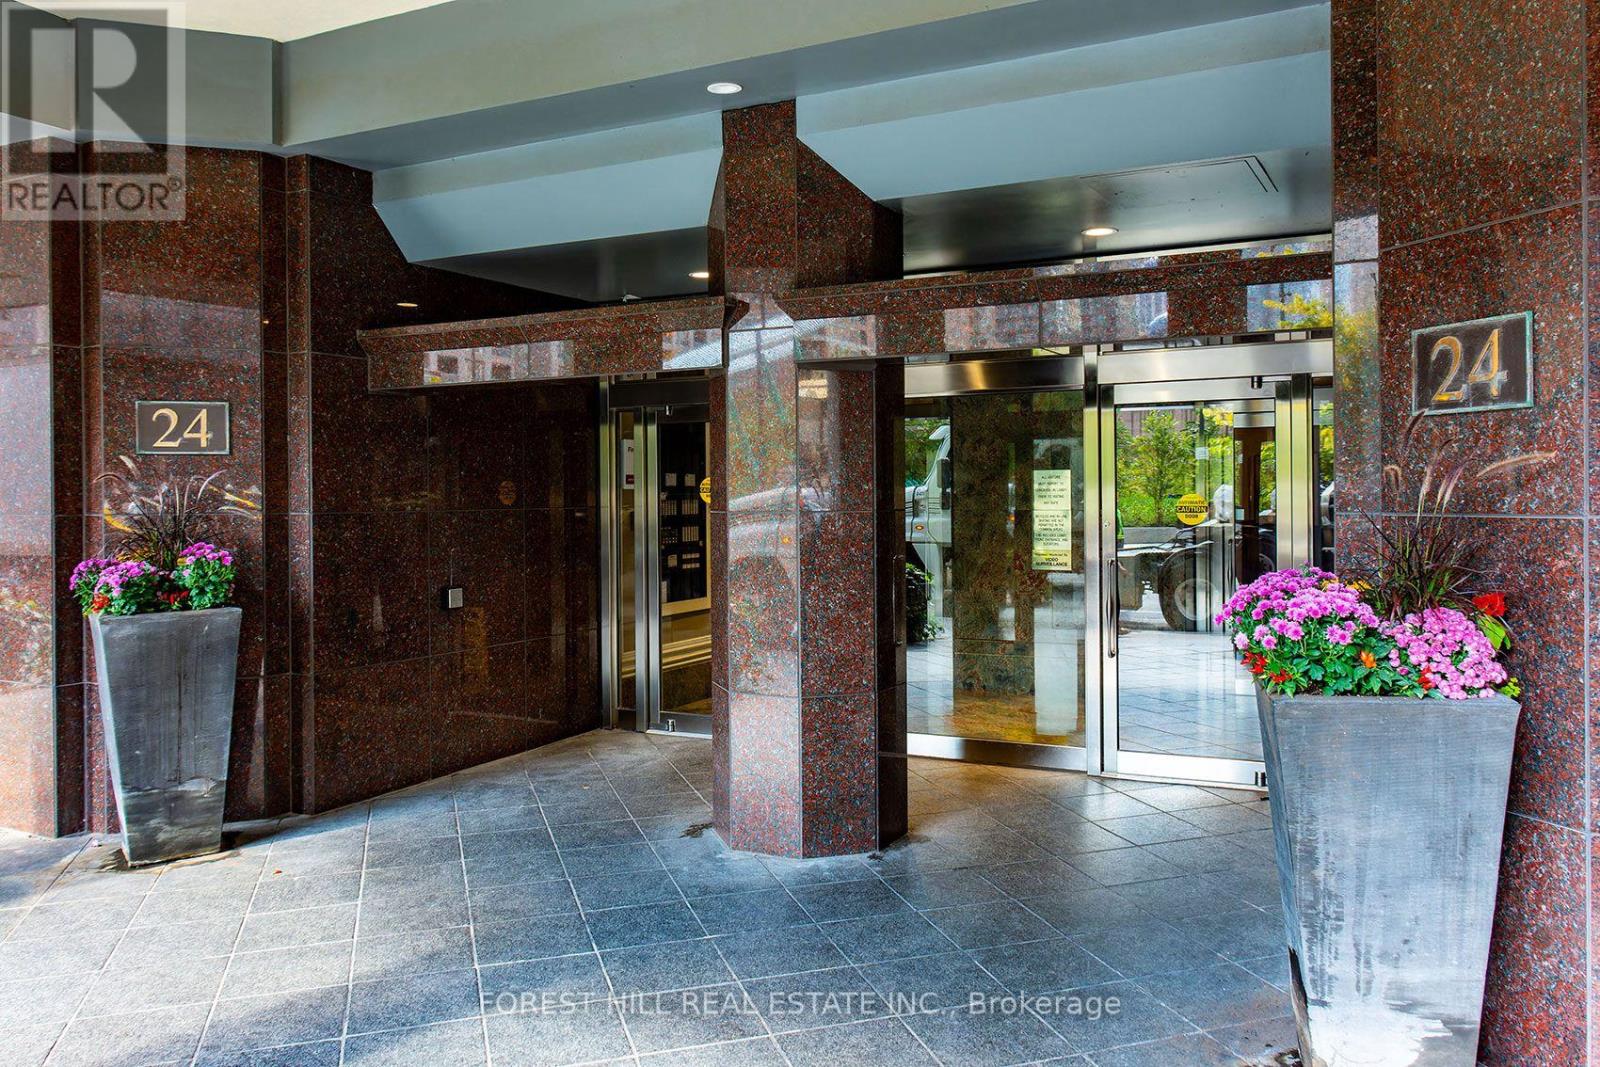
1811 - 24 Wellesley Street W Toronto, Ontario M4Y 2X6

$739,000Maintenance, Heat, Electricity, Water, Cable TV, Common Area Maintenance, Insurance, Parking
$1,334.23 Monthly
Maintenance, Heat, Electricity, Water, Cable TV, Common Area Maintenance, Insurance, Parking
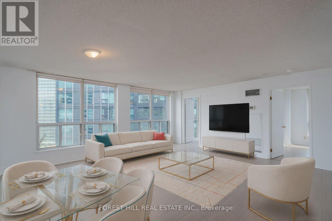
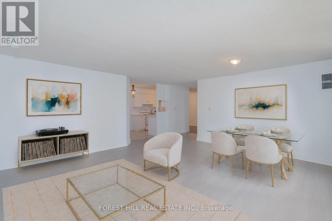
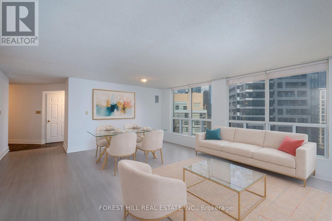
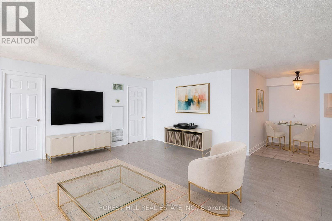
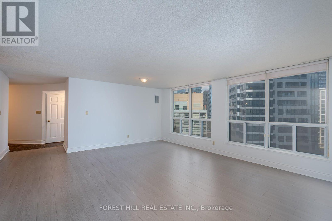
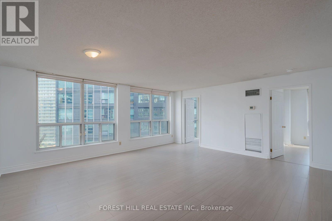
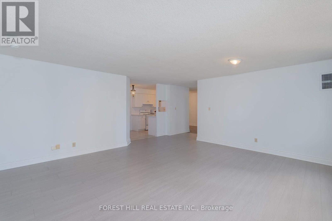
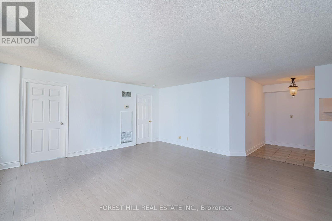
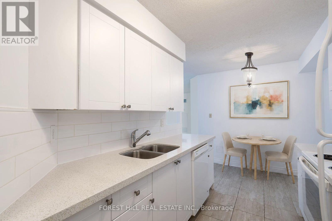
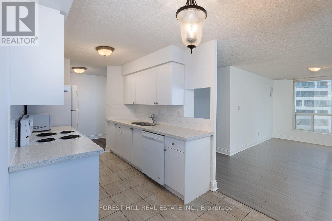
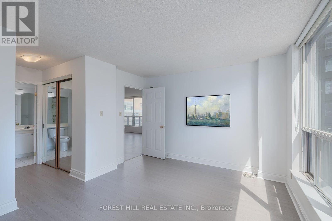
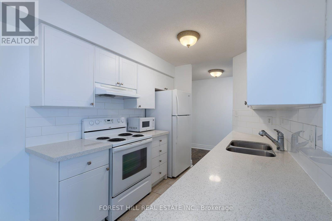
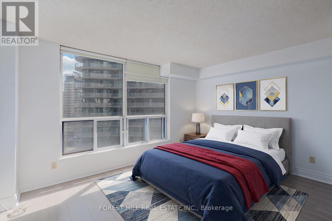
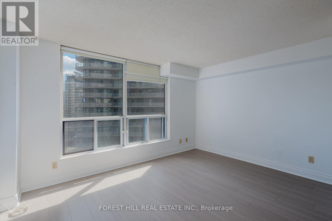
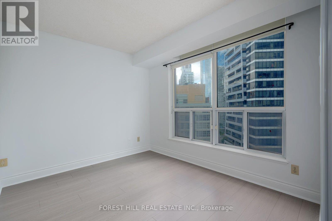
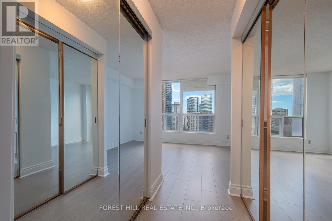
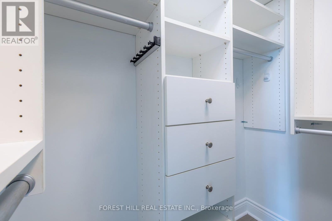
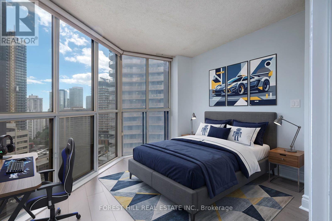
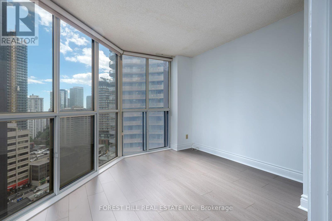
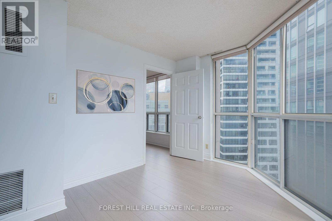
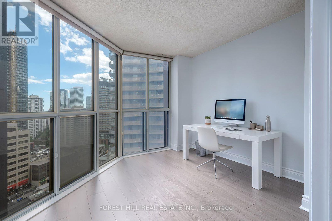
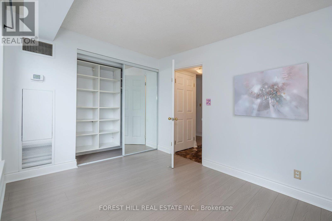
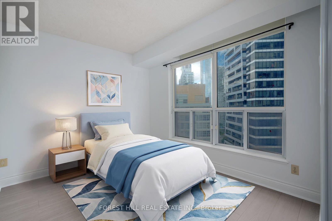
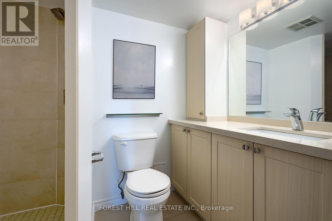
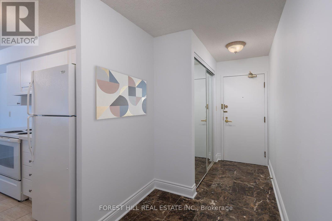
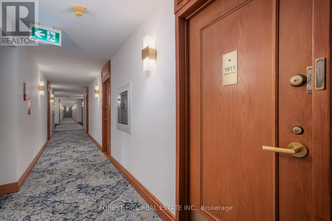
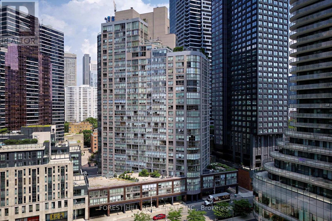
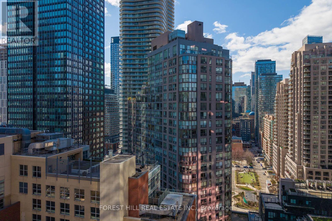
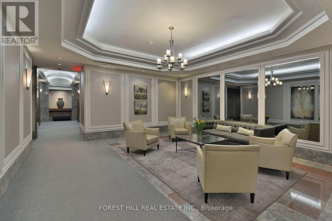
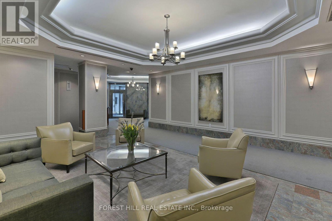
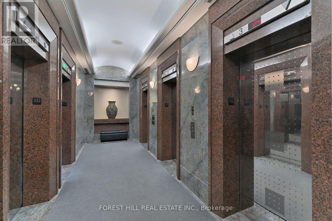
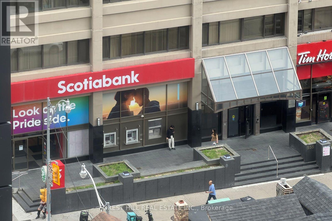
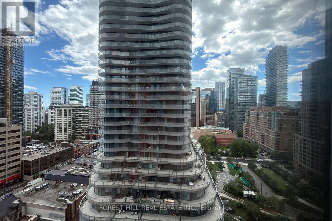
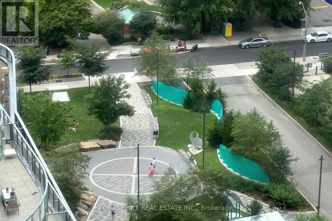
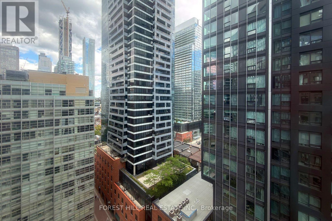
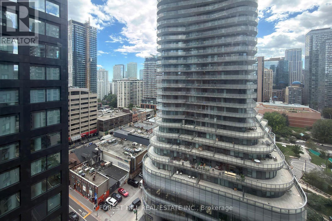

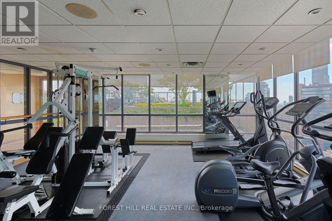
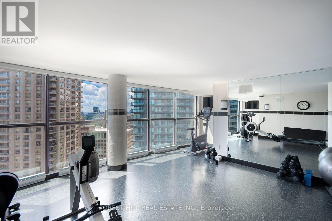
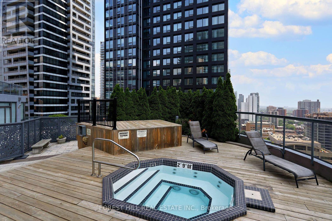
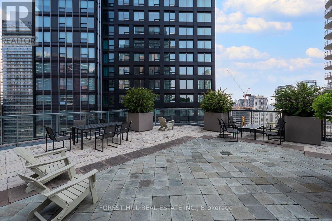
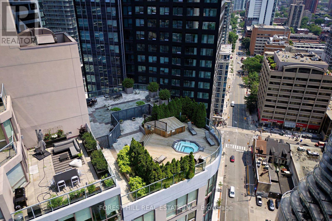
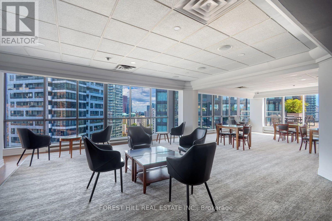
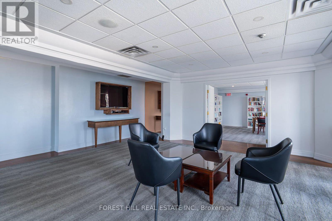
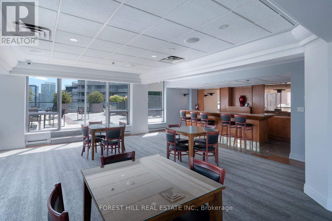
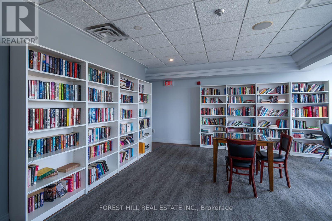
$1,334.23 MonthlyRarely Available & One of the Largest Suites in the Building! This exceptionally spacious 1,198 sq. ft. three-bedroom residence offers an abundance of space and an unbeatable downtown Toronto location. Floor-to-ceiling windows bathe the home in natural light, while brand new engineered hardwood floors flow seamlessly throughout. The oversized living and dining area provides an ideal setting for both everyday living and entertaining, complemented by a renovated eat-in kitchen offering ample space for casual family meals. The rare third bedroom provides exceptional flexibility for growing families, professionals, guests, or a dedicated home office. An especially attractive opportunity for families with children attending the University of Toronto. Maintenance fees include all utilities, cable and internet, offering exceptional value and worry-free living. Enjoy premium building amenities including 24-hour concierge service, a fully equipped fitness centre with spectacular city views, and ample visitor parking. With an exceptional 100 Walk Score, this prime location places you just steps from Wellesley Subway Station, the University of Toronto, the Hospital District, world-class dining, shopping, and every urban convenience. A rare opportunity to own one of the building's largest three-bedroom suites in one of Toronto's most connected and vibrant neighbourhoods. (id:55499)
Property Details
| MLS® Number | C13727560 |
| Property Type | Single Family |
| Community Name | Bay Street Corridor |
| Community Features | Pets Allowed With Restrictions |
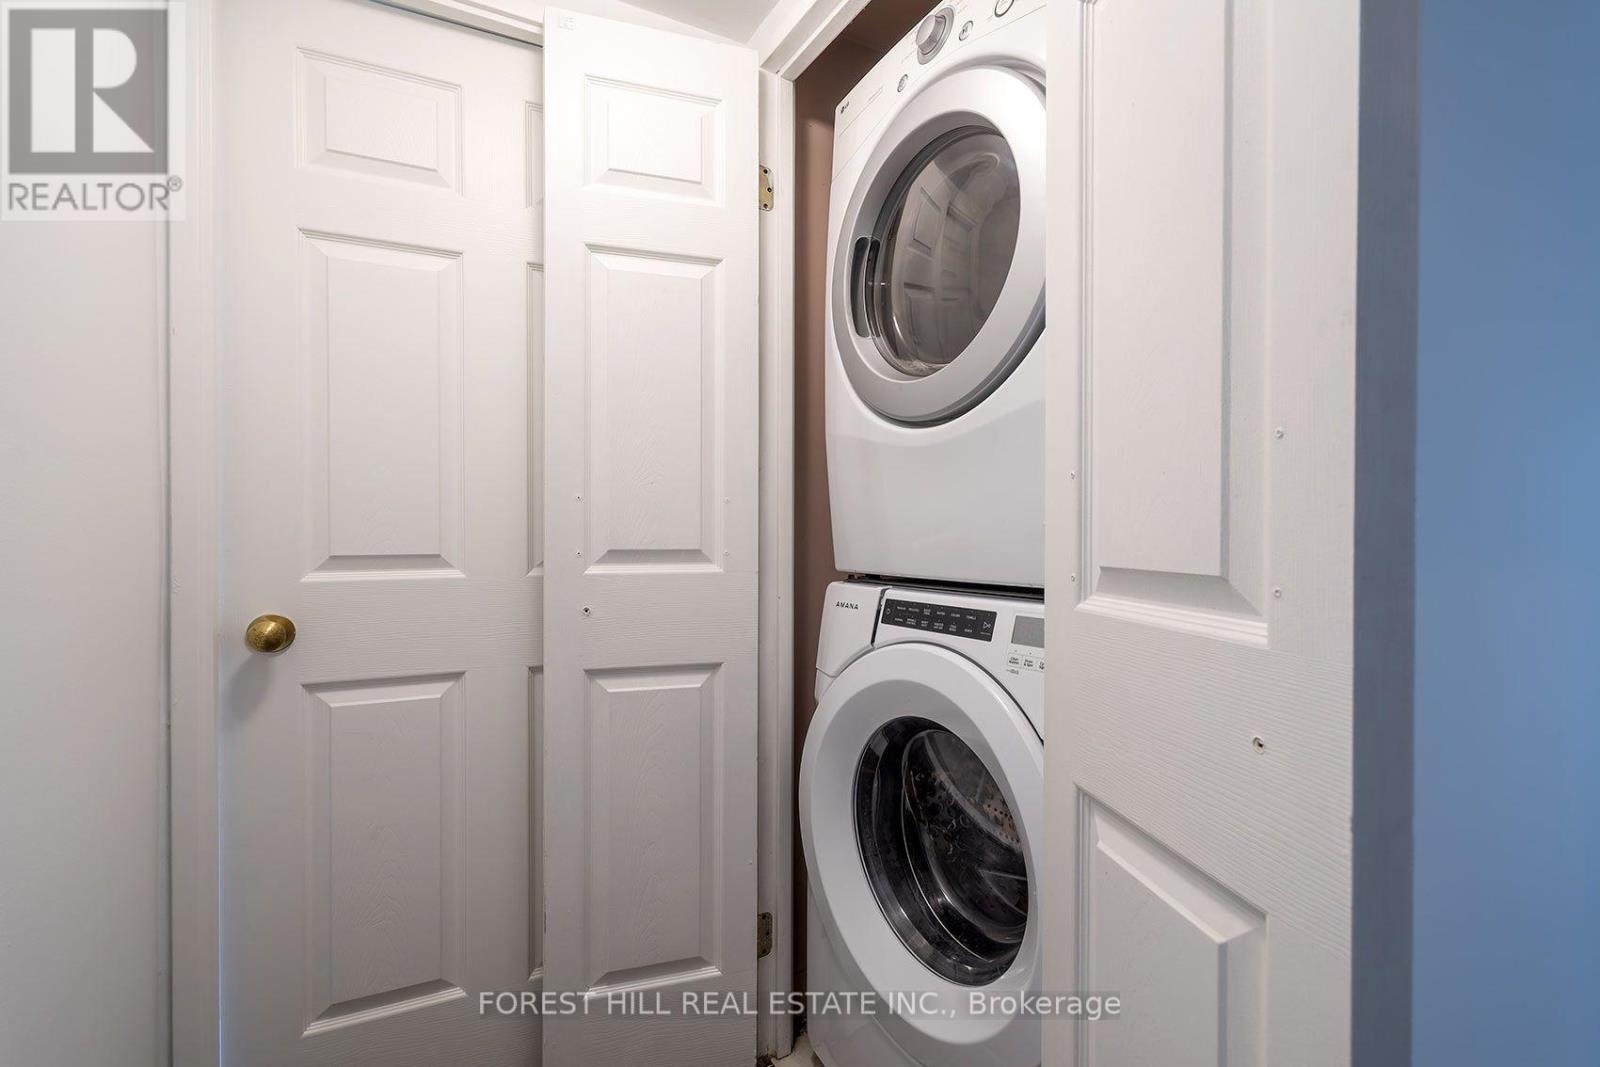
| Features | In Suite Laundry |
| Parking Space Total | 1 |
Building
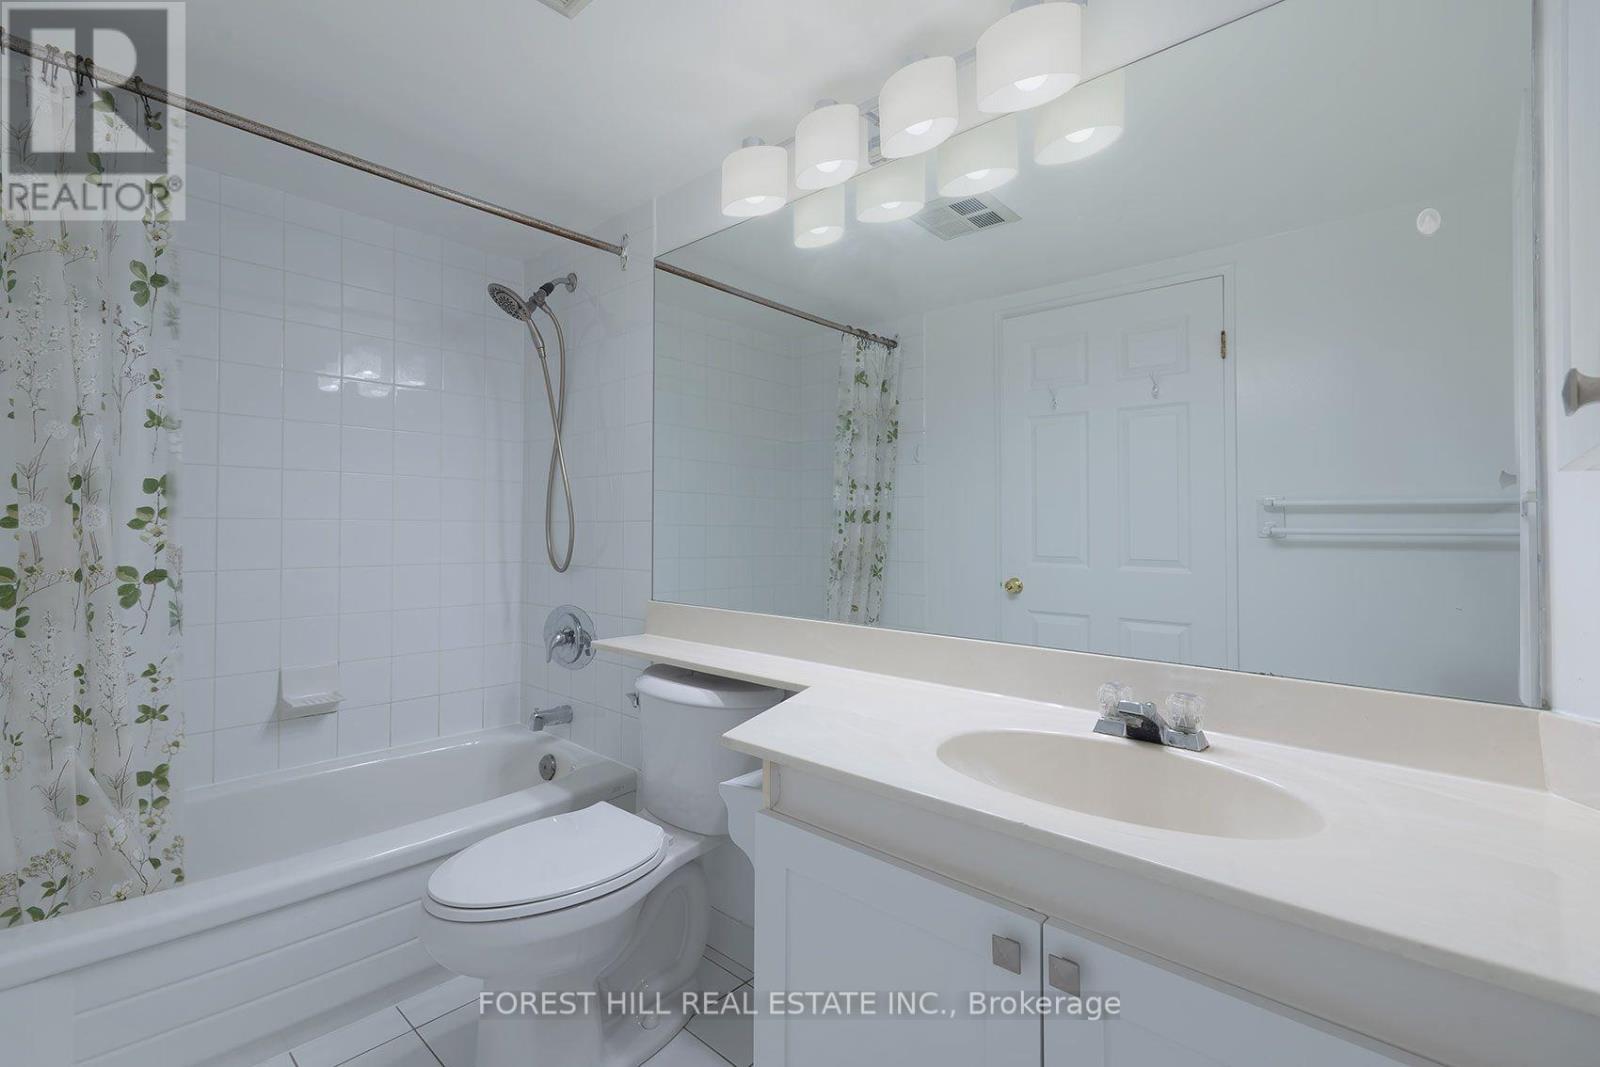
| Bathroom Total | 2 |
| Bedrooms Above Ground | 3 |
| Bedrooms Total | 3 |
| Age | 31 To 50 Years |
| Amenities | Storage - Locker |
| Appliances | Blinds, Dishwasher, Hood Fan, Stove, Refrigerator |
| Basement Type | None |
| Cooling Type | Central Air Conditioning |
| Exterior Finish | Concrete |
| Flooring Type | Hardwood, Tile |
| Heating Fuel | Natural Gas |
| Heating Type | Forced Air |
| Size Interior | 1,000 - 1,199 Ft2 |
| Type | Apartment |
Parking
| Underground | |
| Garage |
Land
| Acreage | No |
Rooms
| Level | Type | Length | Width | Dimensions |
|---|---|---|---|---|
| Flat | Living Room | 1 m | 1 m | 1 m x 1 m |
| Flat | Dining Room | 1 m | 1 m | 1 m x 1 m |
| Flat | Kitchen | 4.34 m | 2.29 m | 4.34 m x 2.29 m |
| Flat | Primary Bedroom | 4.17 m | 3.4 m | 4.17 m x 3.4 m |
| Flat | Bedroom 2 | 3.15 m | 2.69 m | 3.15 m x 2.69 m |
| Flat | Bedroom 3 | 1 m | 1 m | 1 m x 1 m |
Contact Us
Contact us for more information

The trademarks REALTOR®, REALTORS®, and the REALTOR® logo are controlled by The Canadian Real Estate Association (CREA) and identify real estate professionals who are members of CREA. The trademarks MLS®, Multiple Listing Service® and the associated logos are owned by The Canadian Real Estate Association (CREA) and identify the quality of services provided by real estate professionals who are members of CREA. The trademark DDF® is owned by The Canadian Real Estate Association (CREA) and identifies CREA's Data Distribution Facility (DDF®)
August 31 2026 07:16:05
Toronto Regional Real Estate Board
Forest Hill Real Estate Inc.