
1811 - 18 Graydon Hall Drive Toronto, Ontario M3A 2Z9

$2,830 Monthly
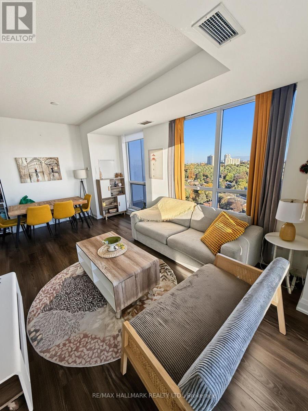
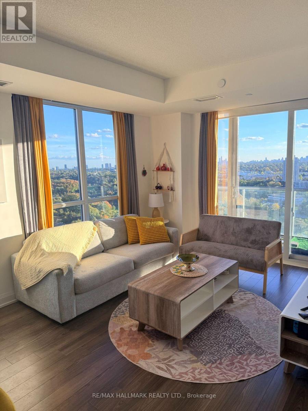
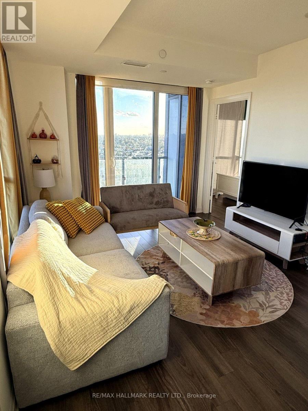
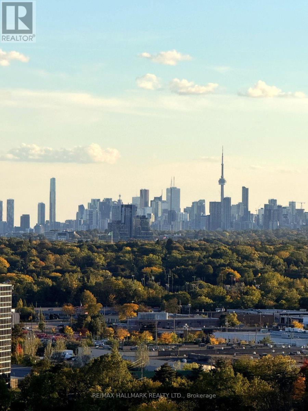
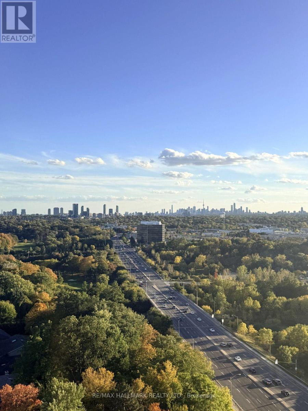
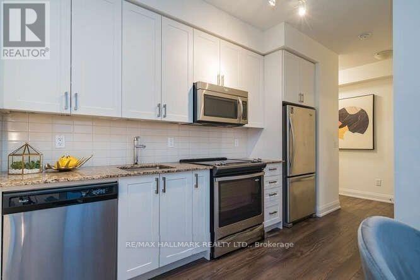
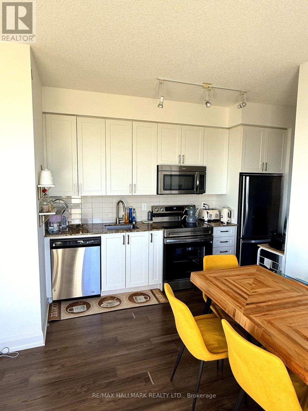
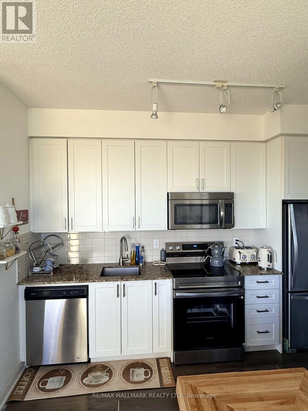
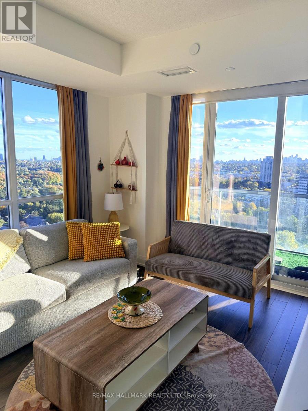
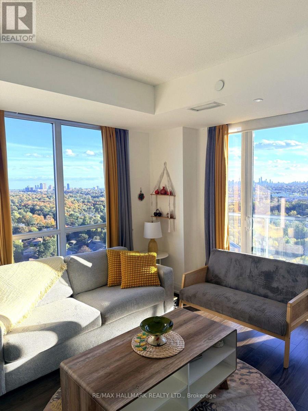
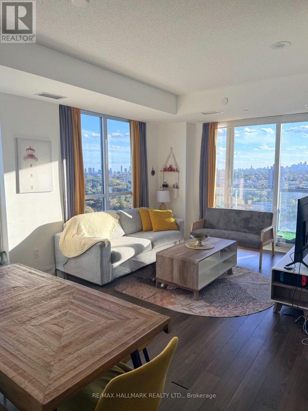
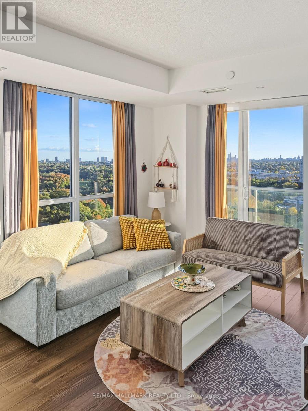
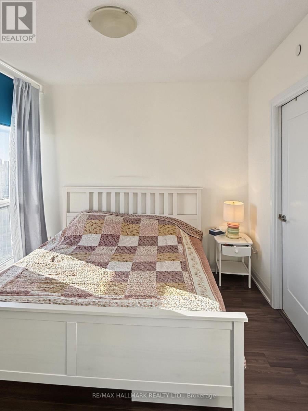
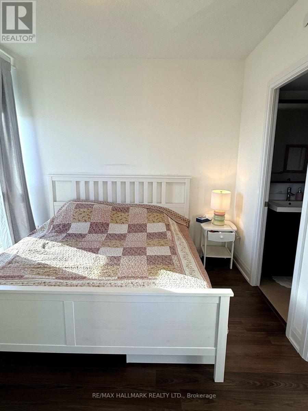
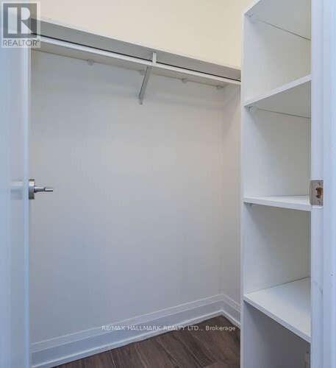
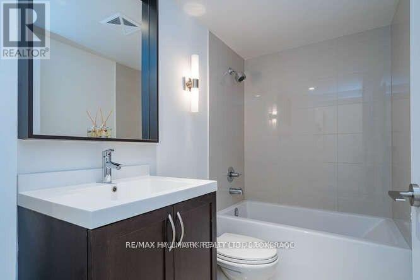
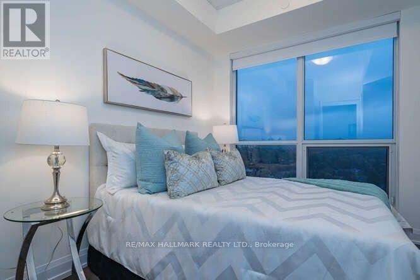
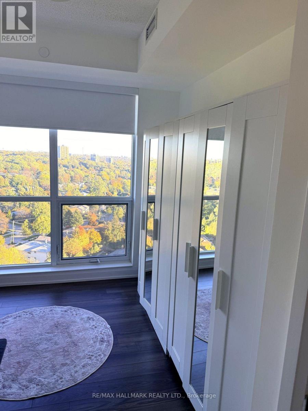
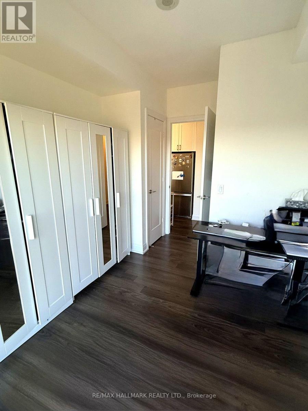
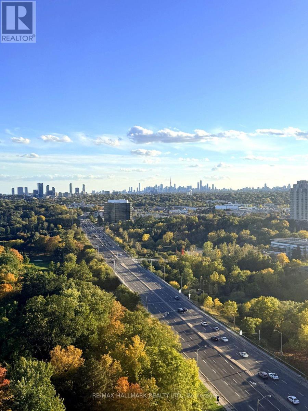
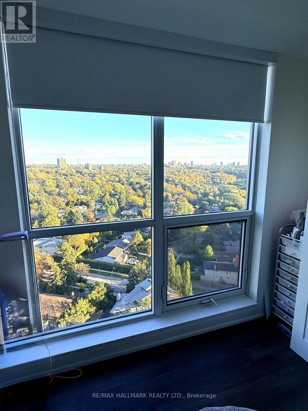
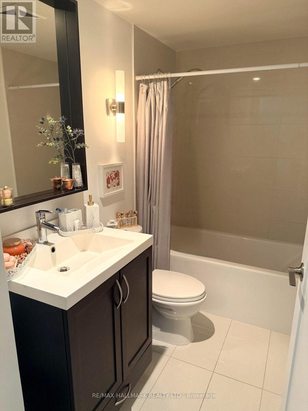
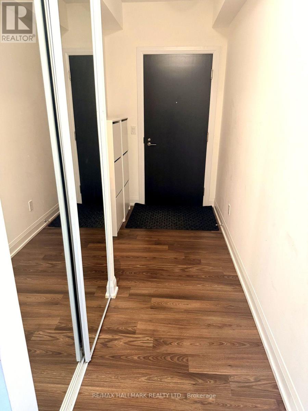
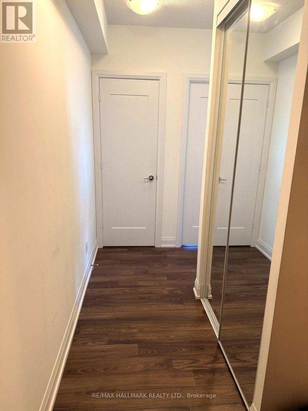
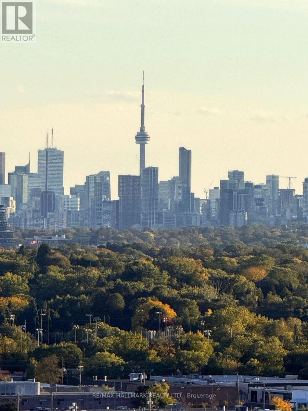
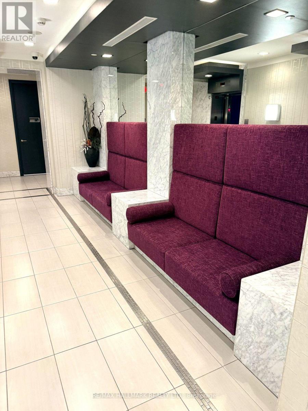
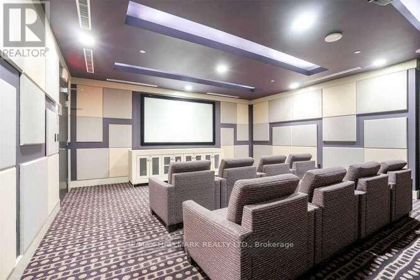
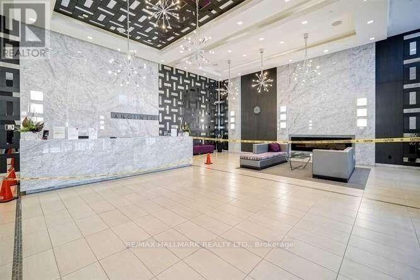
Welcome to 18 Graydon Hall in North York! This stunning 2-bedroom, 2-bathroom corner suite offers a bright, spacious, and functional layout with breathtaking panoramic southwest-facing views of the Toronto skyline and CN Tower. Featuring modern finishes, stylish flooring, and large windows that fill the space with natural light, this beautiful suite offers the perfect combination of comfort and city living. Enjoy spectacular sunsets and sparkling city lights. Ideally located just minutes from Fairview Mall, Highways 401 and 404, public transit, shopping, restaurants, and everyday essentials. Residents can also enjoy a variety of excellent building amenities. A fantastic opportunity to experience modern living in a highly desirable and convenient location. One parking and one locker. High-Speed Internet Included! (id:55499)
Property Details
| MLS® Number | C14092352 |
| Property Type | Single Family |
| Community Name | Parkwoods-Donalda |
| Amenities Near By | Hospital, Park, Schools, Public Transit |
| Communication Type | High Speed Internet |
| Community Features | Pets Allowed With Restrictions |
| Features | Balcony, Carpet Free |
| Parking Space Total | 1 |
| View Type | View |
Building
| Bathroom Total | 2 |
| Bedrooms Above Ground | 2 |
| Bedrooms Total | 2 |
| Amenities | Security/concierge, Exercise Centre, Party Room, Visitor Parking, Storage - Locker |
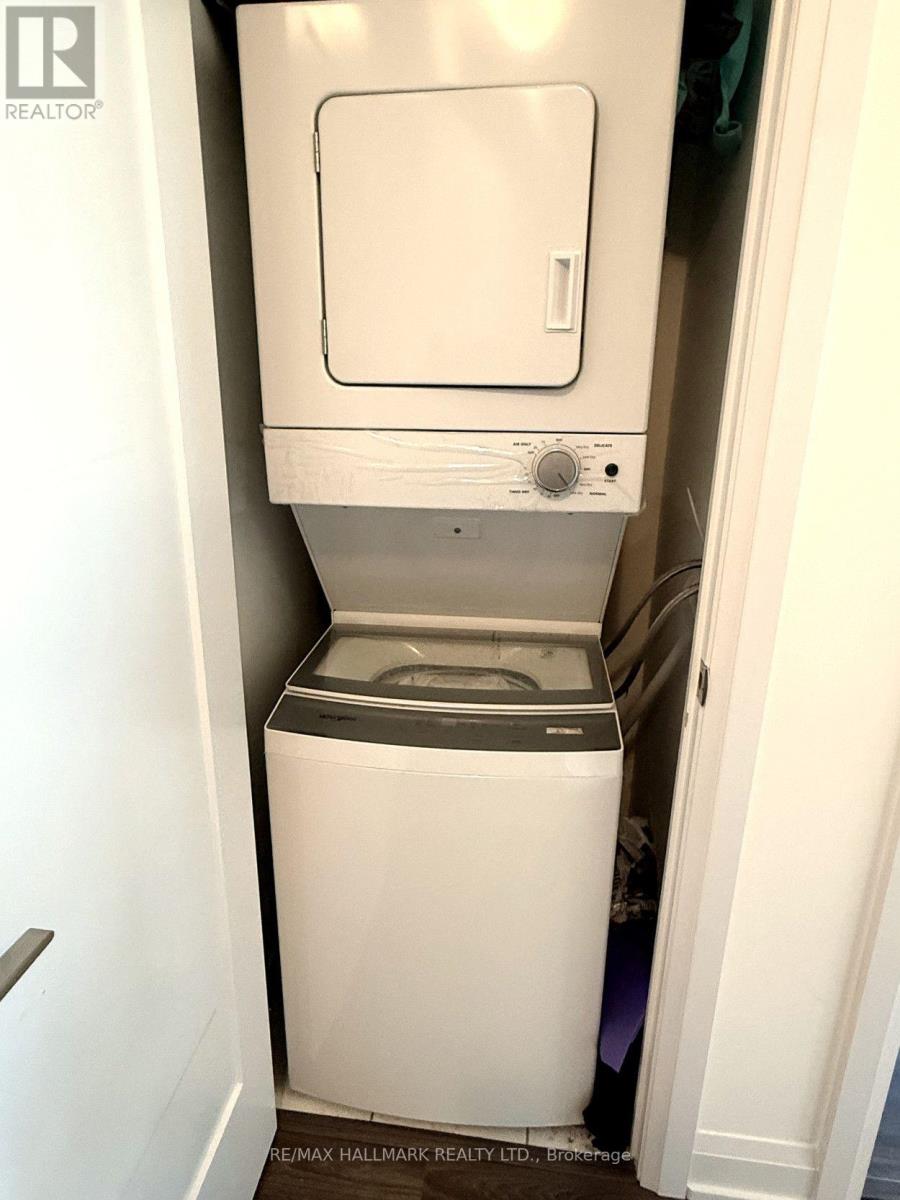
| Appliances | Dishwasher, Dryer, Microwave, Stove, Washer, Window Coverings, Refrigerator |
| Basement Type | None |
| Cooling Type | Central Air Conditioning |
| Exterior Finish | Concrete, Stone |
| Heating Fuel | Natural Gas |
| Heating Type | Forced Air |
| Size Interior | 700 - 799 Sqft |
| Type | Apartment |
Parking
| Underground | |
| Garage |
Land
| Acreage | No |
| Land Amenities | Hospital, Park, Schools, Public Transit |
Rooms
| Level | Type | Length | Width | Dimensions |
|---|---|---|---|---|
| Main Level | Living Room | 5.49 m | 3.35 m | 5.49 m x 3.35 m |
| Main Level | Dining Room | 5.49 m | 3.35 m | 5.49 m x 3.35 m |
| Main Level | Kitchen | 2.74 m | 0.65 m | 2.74 m x 0.65 m |
| Main Level | Primary Bedroom | 3.04 m | 3.05 m | 3.04 m x 3.05 m |
| Main Level | Bedroom 2 | 2.89 m | 2.74 m | 2.89 m x 2.74 m |
Contact Us
Contact us for more information

The trademarks REALTOR®, REALTORS®, and the REALTOR® logo are controlled by The Canadian Real Estate Association (CREA) and identify real estate professionals who are members of CREA. The trademarks MLS®, Multiple Listing Service® and the associated logos are owned by The Canadian Real Estate Association (CREA) and identify the quality of services provided by real estate professionals who are members of CREA. The trademark DDF® is owned by The Canadian Real Estate Association (CREA) and identifies CREA's Data Distribution Facility (DDF®)
October 19 2026 02:28:48
Toronto Regional Real Estate Board
RE/MAX Hallmark Realty Ltd.