
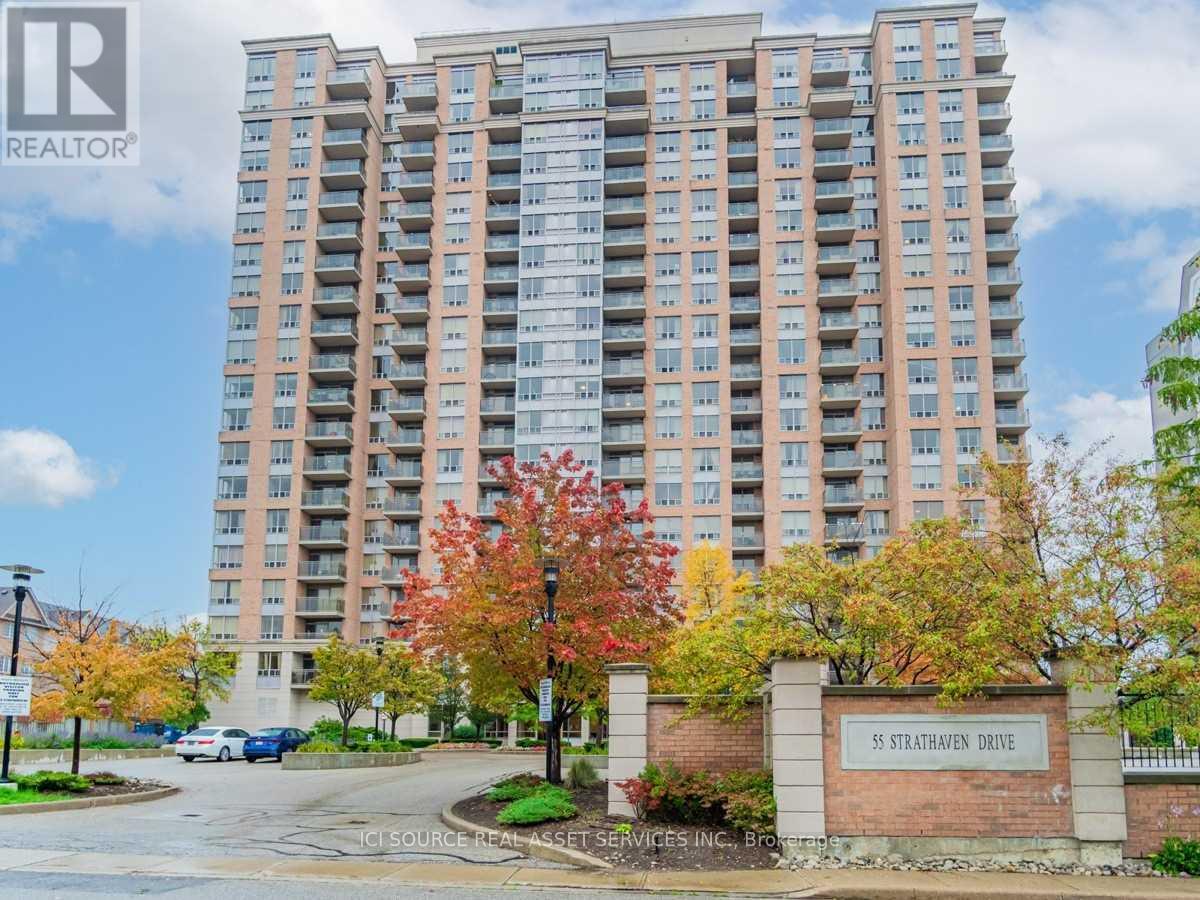
1803 - 55 Strathaven Drive Mississauga, Ontario L5R 4G9

$2,150 Monthly
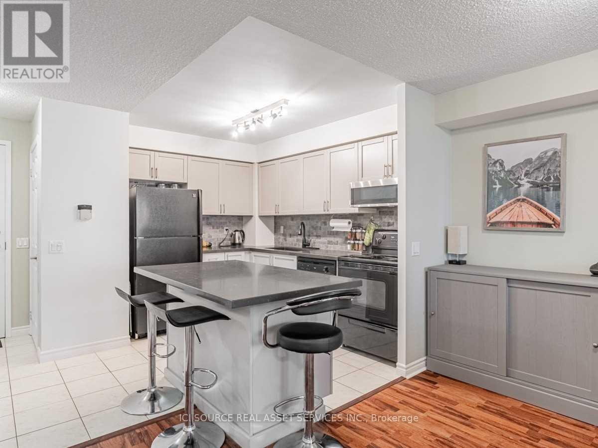
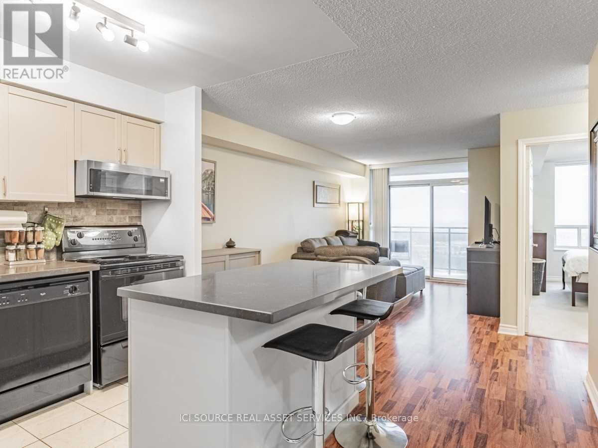
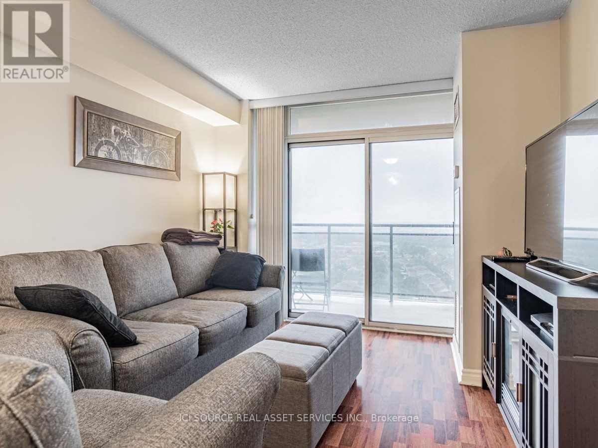
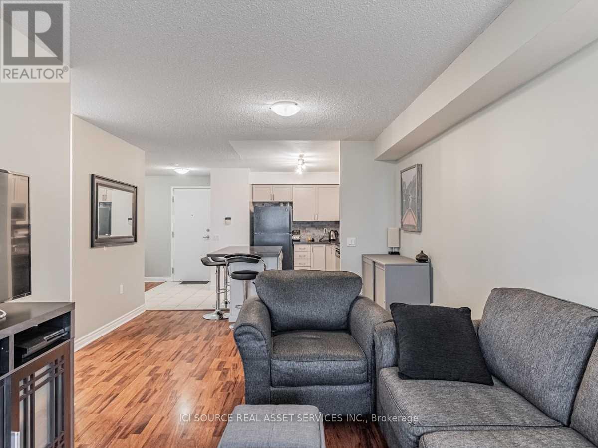
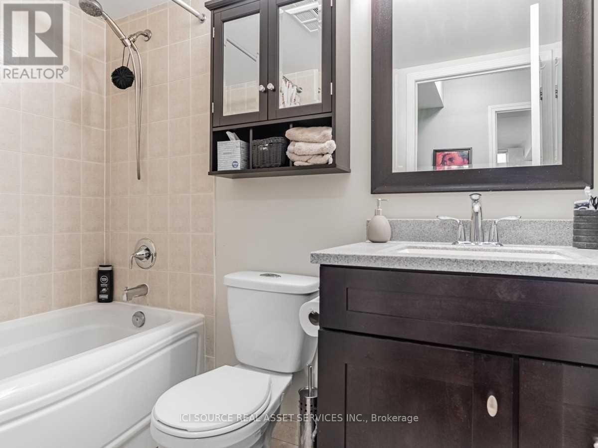
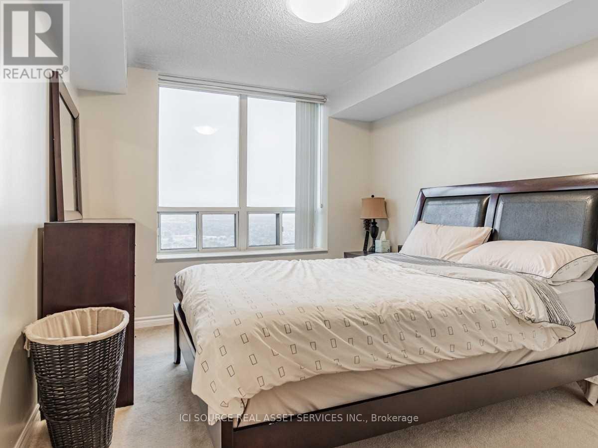
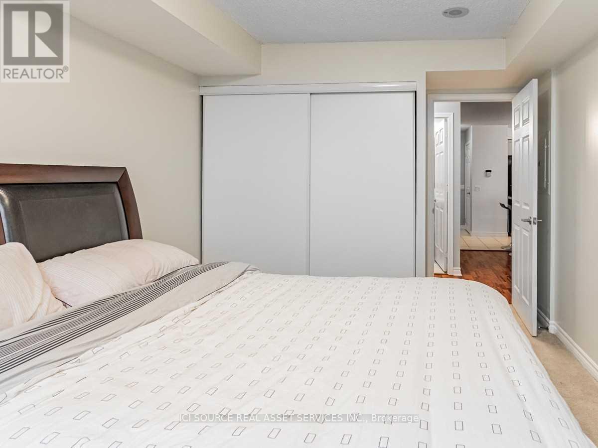
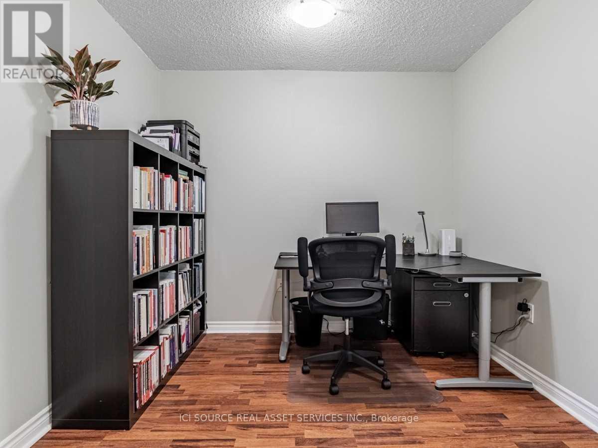
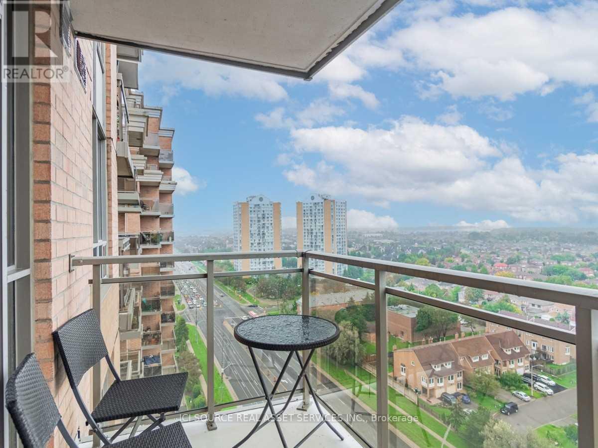
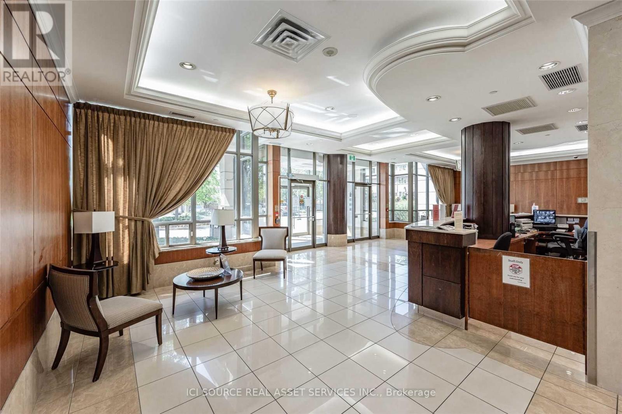
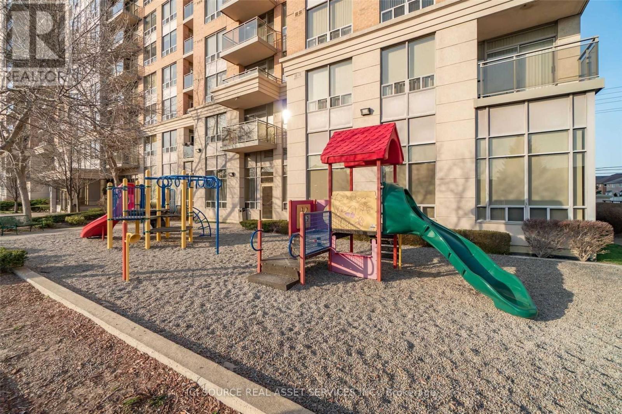
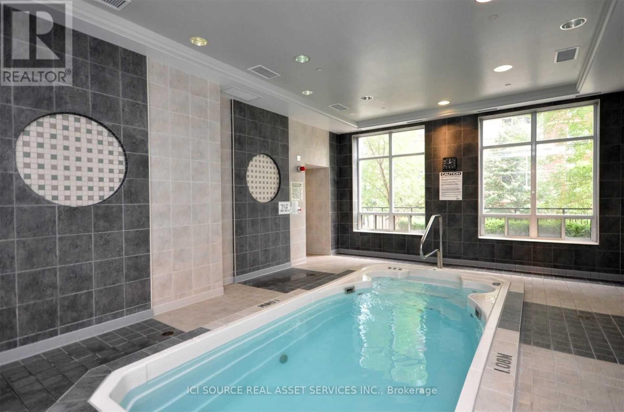
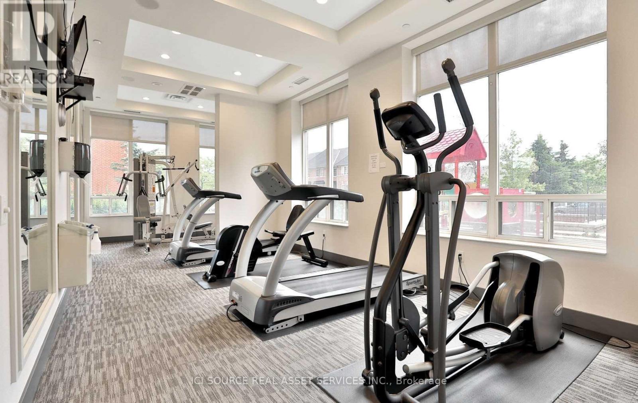
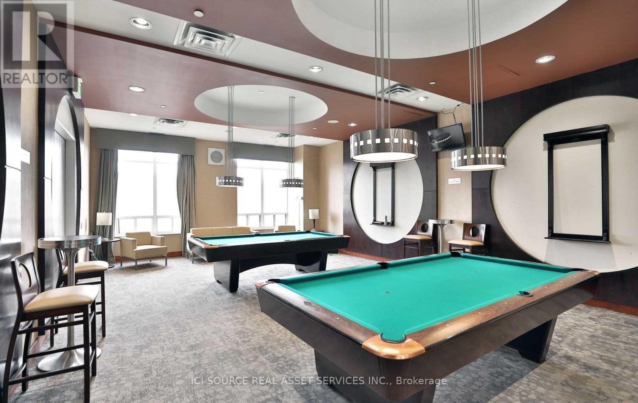
All Inclusive! The Residences Of Strathaven! Luxury Tridel Built, Updated 1 + Den Suite That Shows Like A Model Unit. Upgraded Kitchen, Unobstructed East Views From Private Balcony. This Open Concept Plan IsJust Minutes To Downtown. Top Of The Line Facilities: Aqua Spa, Theatre, Library, Billiards, Sauna, Gym &More! On the future Hurontario LRT Line. Parking included. Gas/Heat, Water, Electrical Included. All Existing Kitchen Appliances (Fridge, Stove, Dishwasher) Clothes, Washer & Dryer. *For Additional Property Details Click The Brochure Icon Below* (id:55499)
Property Details
| MLS® Number | W13746236 |
| Property Type | Single Family |
| Community Name | Hurontario |
| Community Features | Pets Not Allowed |
| Features | Balcony |
| Parking Space Total | 1 |
Building
| Bathroom Total | 1 |
| Bedrooms Above Ground | 1 |
| Bedrooms Below Ground | 1 |
| Bedrooms Total | 2 |
| Amenities | Storage - Locker |
| Basement Type | None |
| Cooling Type | Central Air Conditioning |
| Exterior Finish | Brick |
| Heating Fuel | Natural Gas |
| Heating Type | Forced Air |
| Size Interior | 600 - 699 Ft2 |
| Type | Apartment |
Parking
| Attached Garage | |
| Garage |
Land
| Acreage | No |
Rooms
| Level | Type | Length | Width | Dimensions |
|---|---|---|---|---|
| Main Level | Bedroom | 3.8 m | 3 m | 3.8 m x 3 m |
| Main Level | Den | 2.5 m | 2 m | 2.5 m x 2 m |
| Main Level | Kitchen | 3 m | 2.5 m | 3 m x 2.5 m |
| Main Level | Living Room | 5.3 m | 3 m | 5.3 m x 3 m |
Contact Us
Contact us for more information

The trademarks REALTOR®, REALTORS®, and the REALTOR® logo are controlled by The Canadian Real Estate Association (CREA) and identify real estate professionals who are members of CREA. The trademarks MLS®, Multiple Listing Service® and the associated logos are owned by The Canadian Real Estate Association (CREA) and identify the quality of services provided by real estate professionals who are members of CREA. The trademark DDF® is owned by The Canadian Real Estate Association (CREA) and identifies CREA's Data Distribution Facility (DDF®)
September 04 2026 06:36:28
Toronto Regional Real Estate Board
Ici Source Real Asset Services Inc.