
18 Black Ash Trail Barrie, Ontario L4N 2S2

$2,990 Monthly
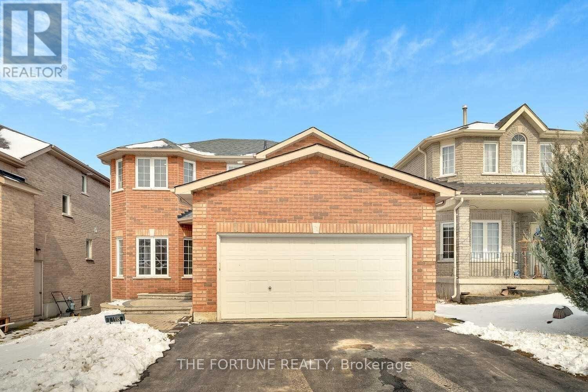
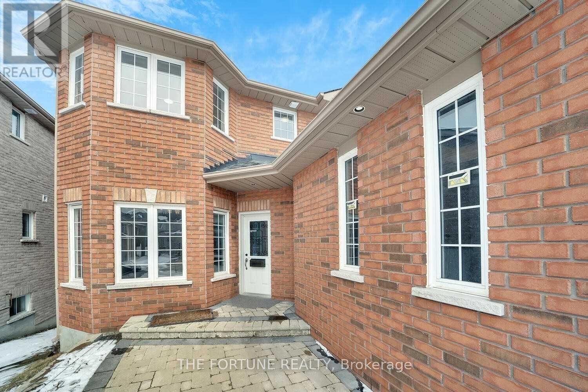
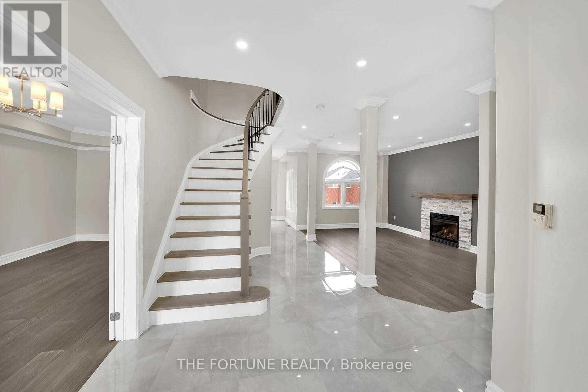
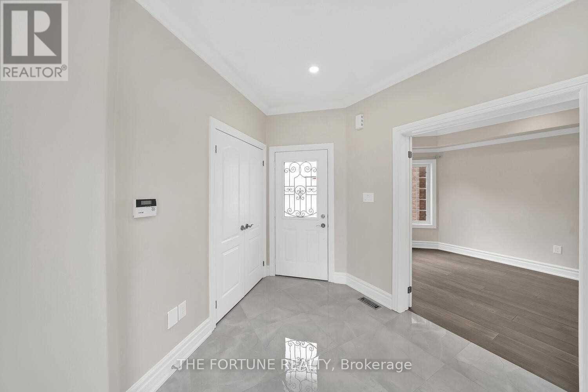
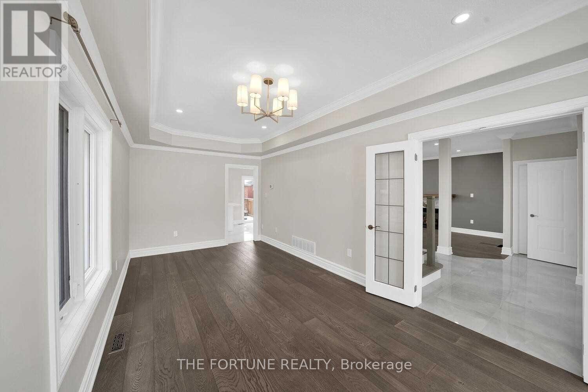
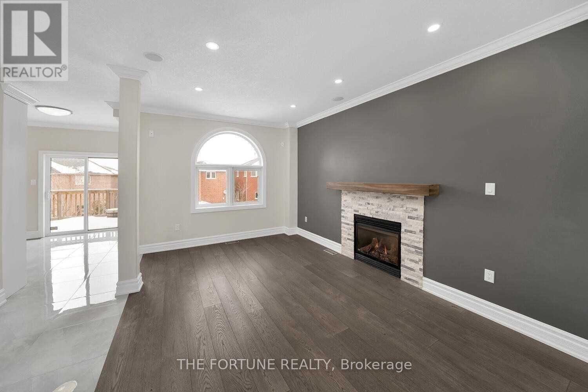
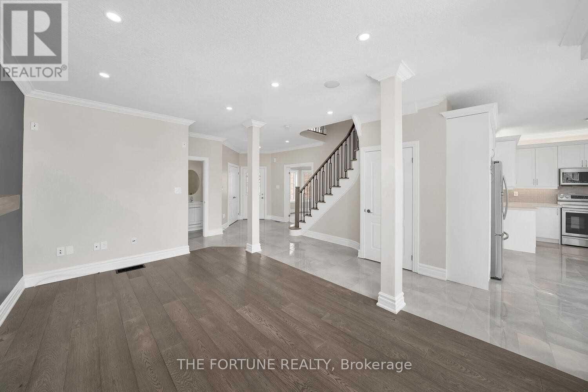
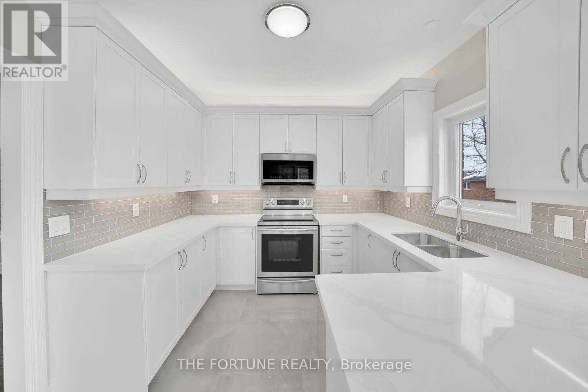
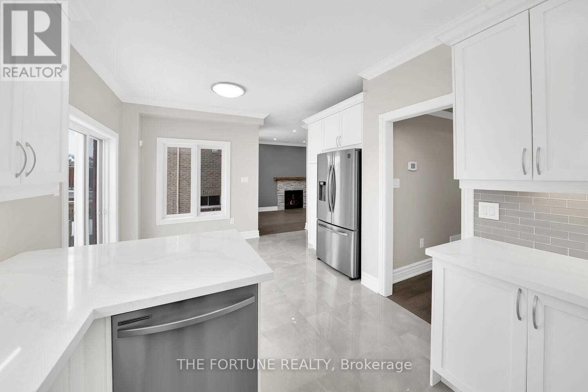
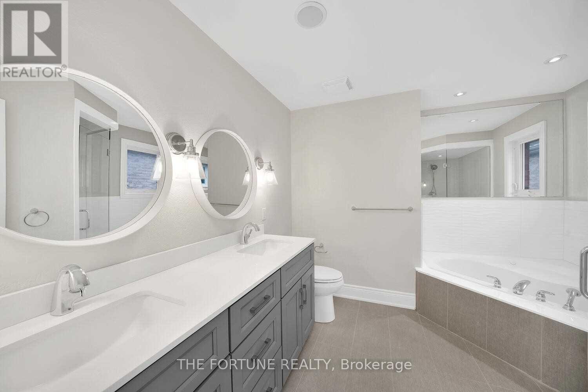
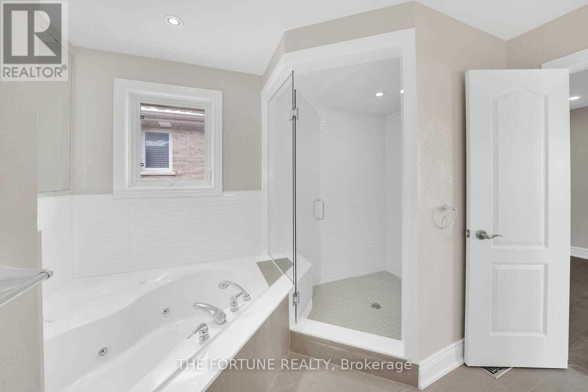
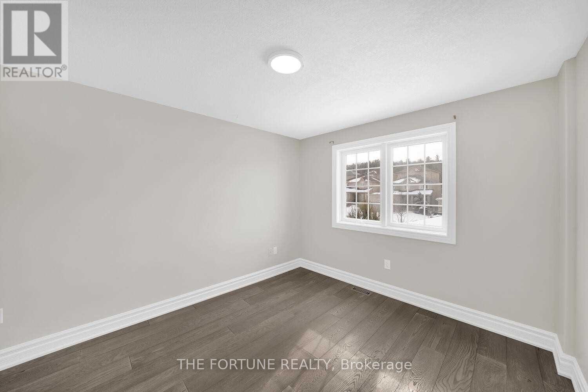
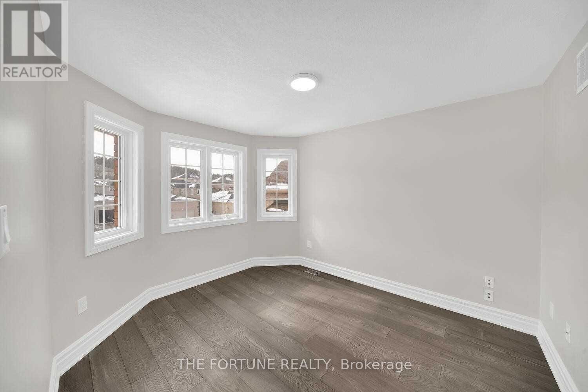
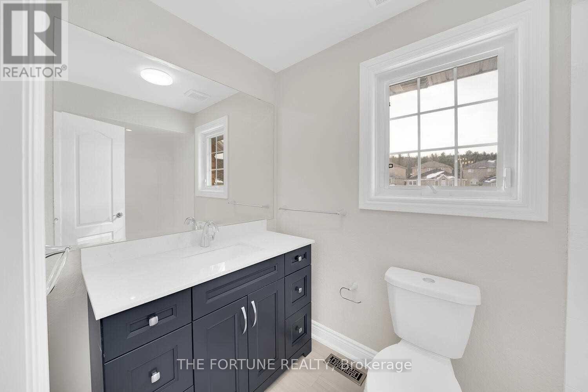
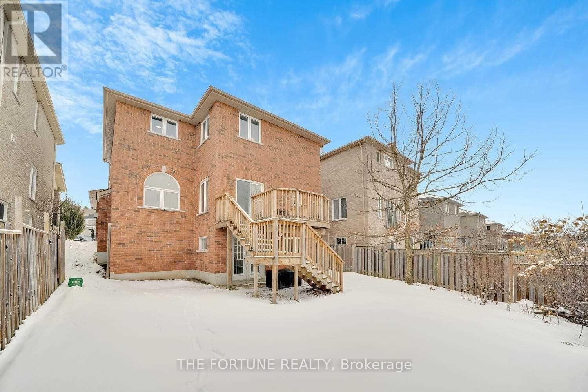
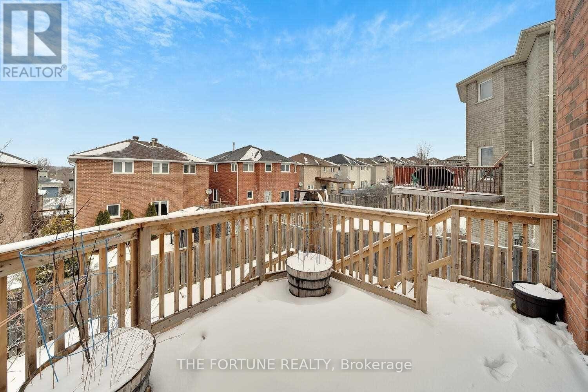
Exceptional Leasing Opportunity! Welcome To This Beautifully Renovated, Sun-Filled Home Offering An Impressive Blend Of Modern Elegance, Spacious Living And Everyday Convenience. Main And Second Floors Only. Featuring 9-Foot Ceilings, A Bright And Functional Layout, Generously Sized Principal Rooms And Stylish Contemporary Finishes Throughout. The Stunning Chef-Inspired Kitchen Showcases Elegant Stone Accents, Ample Cabinetry And A Walkout To A Spacious Deck, Perfect For Outdoor Enjoyment And Entertaining. Convenient Main-Floor Laundry Adds To The Home's Practical Appeal. Nestled In A Desirable, Family-Friendly Neighbourhood With Easy Access To Public Transit, Shopping, Schools, Parks And Essential Amenities. A Perfect Opportunity For Families Seeking A Beautifully Updated, Move-In-Ready Home In A Prime Location. A Must See! (id:55499)
Property Details
| MLS® Number | S14194062 |
| Property Type | Single Family |
| Community Name | Ardagh |
| Equipment Type | Water Heater |
| Parking Space Total | 4 |
| Rental Equipment Type | Water Heater |
Building
| Bathroom Total | 3 |
| Bedrooms Above Ground | 4 |
| Bedrooms Total | 4 |
| Appliances | Dishwasher, Hood Fan, Stove, Refrigerator |
| Basement Features | Apartment In Basement, Walk Out |
| Basement Type | N/a, N/a |
| Construction Style Attachment | Detached |
| Cooling Type | Central Air Conditioning |
| Exterior Finish | Brick |
| Flooring Type | Hardwood |
| Foundation Type | Concrete |
| Half Bath Total | 1 |
| Heating Fuel | Natural Gas |
| Heating Type | Forced Air |
| Stories Total | 2 |
| Size Interior | 1,500 - 2,000 Sqft |
| Type | House |
| Utility Water | Municipal Water |
Parking
| Attached Garage | |
| Garage |
Land
| Acreage | No |
| Sewer | Sanitary Sewer |
| Size Depth | 109 Ft ,9 In |
| Size Frontage | 40 Ft ,10 In |
| Size Irregular | 40.9 X 109.8 Ft |
| Size Total Text | 40.9 X 109.8 Ft |
Rooms
| Level | Type | Length | Width | Dimensions |
|---|---|---|---|---|
| Second Level | Bedroom | 5.17 m | 3.17 m | 5.17 m x 3.17 m |
| Second Level | Bedroom 2 | 3.2 m | 2.7 m | 3.2 m x 2.7 m |
| Second Level | Bedroom 3 | 3.81 m | 3.2 m | 3.81 m x 3.2 m |
| Second Level | Bedroom 4 | 3.64 m | 3.12 m | 3.64 m x 3.12 m |
| Main Level | Living Room | 7.23 m | 3.07 m | 7.23 m x 3.07 m |
| Main Level | Dining Room | 7.23 m | 3.07 m | 7.23 m x 3.07 m |
| Main Level | Kitchen | 5.89 m | 3.04 m | 5.89 m x 3.04 m |
| Main Level | Family Room | 5.11 m | 3.25 m | 5.11 m x 3.25 m |
https://www.realtor.ca/real-estate/30527659/18-black-ash-trail-barrie-ardagh-ardagh
Contact Us
Contact us for more information

The trademarks REALTOR®, REALTORS®, and the REALTOR® logo are controlled by The Canadian Real Estate Association (CREA) and identify real estate professionals who are members of CREA. The trademarks MLS®, Multiple Listing Service® and the associated logos are owned by The Canadian Real Estate Association (CREA) and identify the quality of services provided by real estate professionals who are members of CREA. The trademark DDF® is owned by The Canadian Real Estate Association (CREA) and identifies CREA's Data Distribution Facility (DDF®)
November 19 2026 01:00:41
Toronto Regional Real Estate Board
The Fortune Realty