
172 Alderwood Street Whitchurch-Stouffville, Ontario L4A 5E6

$1,072,000
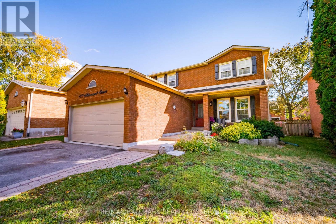
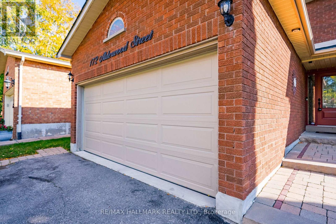
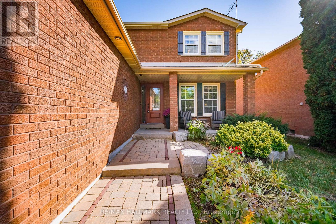
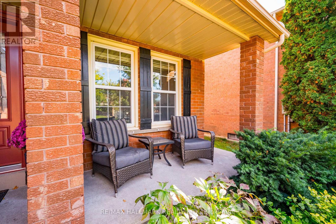
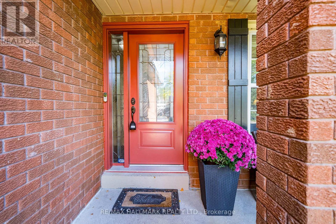
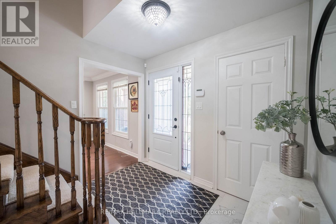
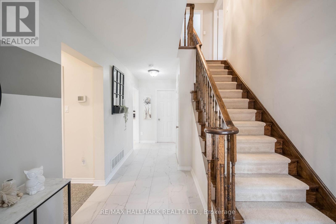
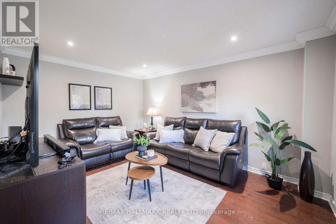
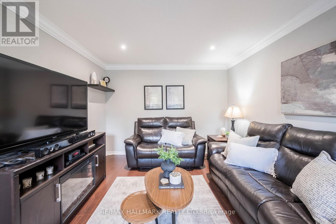
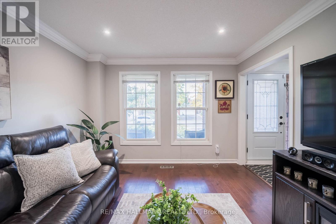
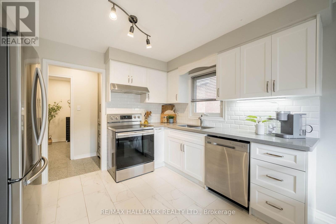
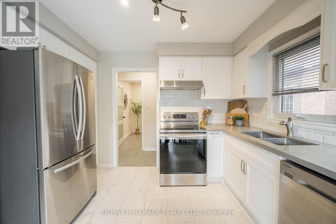
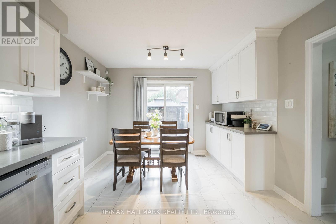
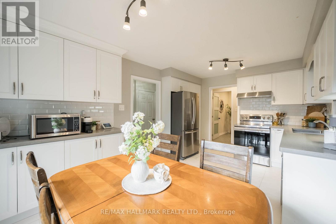
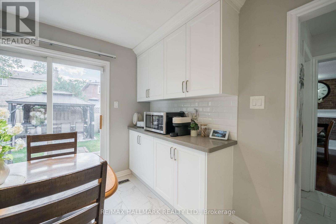
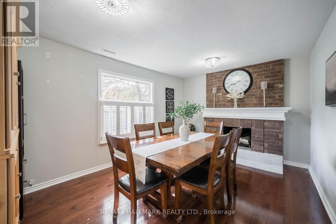
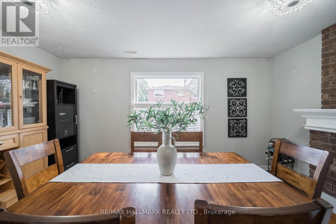
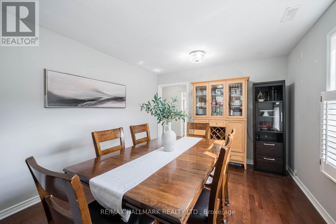
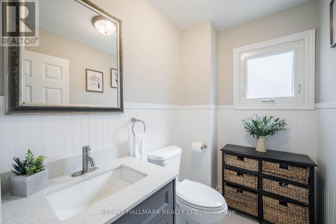
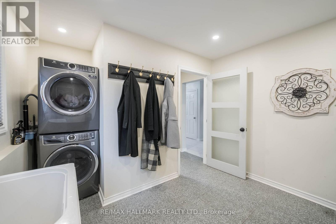
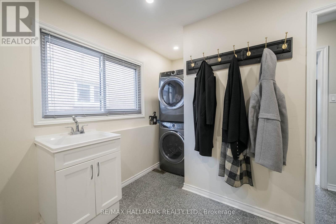
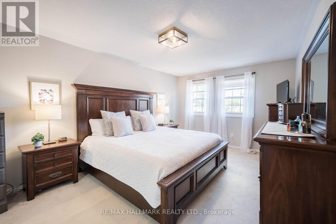
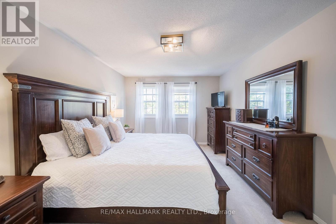
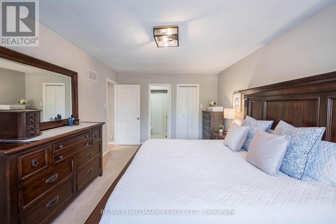
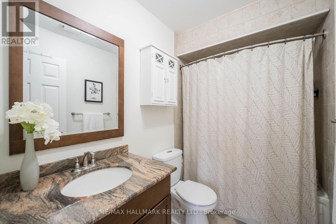
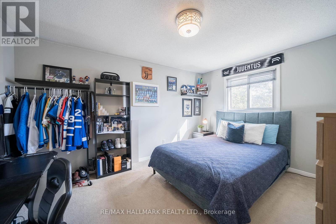
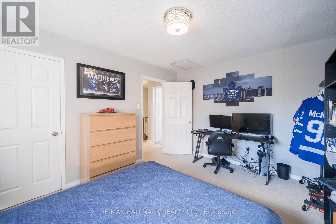
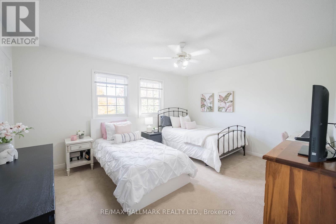
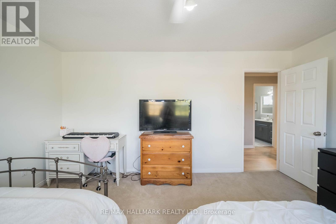
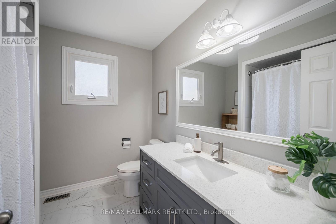
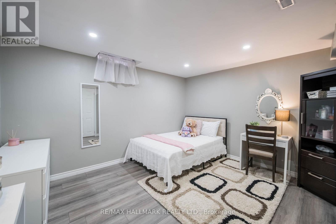
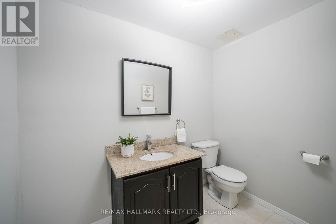
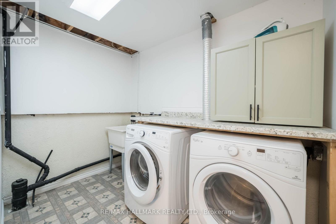
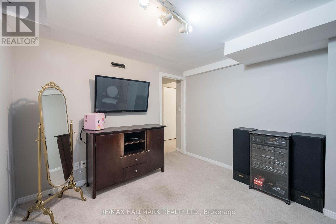
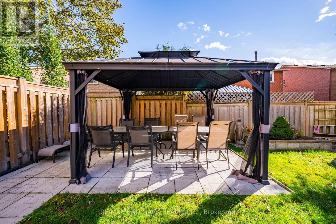
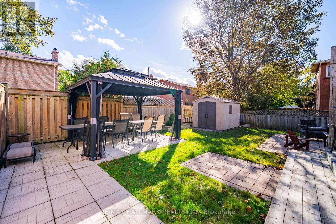
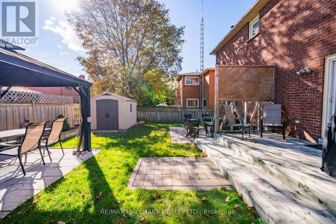
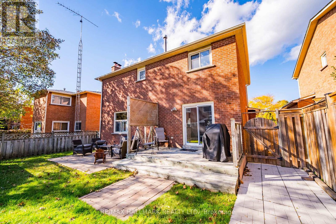
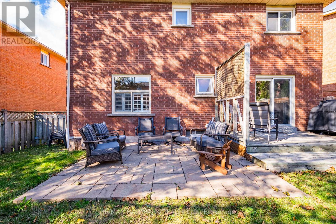
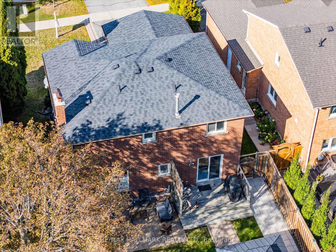
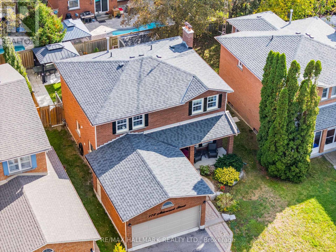
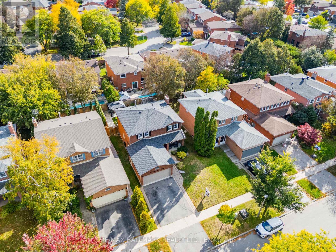
Welcome to 172 Alderwood Street, a beautifully maintained two-storey detached home situated in one of Stouffville's established, family-friendly neighbourhoods! Offering 3+1 bedrooms, 4 bathrooms, and a double-car garage, this home combines modern updates, functional living spaces, and an unbeatable location. Step inside to discover beautiful hardwood flooring, neutral finishes, and a bright, inviting living room. The cozy dining room features a charming brick fireplace and California shutters, creating the perfect setting for family gatherings and entertaining. The updated eat-in kitchen offers quartz countertops, stainless steel appliances, ample cabinetry, and a convenient servery area providing additional storage and counter space. A spacious mudroom with direct garage access, stacked laundry, and access to the pantry adds everyday convenience for busy families. Upstairs, you'll find three generously sized bedrooms, including a spacious primary retreat complete with a walk-in closet and private 4-piece ensuite. Two additional bedrooms share another 4-piece bathroom. The finished lower level provides additional living space and a fourth bedroom, ideal for guests, a home office, or a growing family. Step outside to enjoy the beautifully landscaped backyard featuring updated fencing and plenty of space for outdoor entertaining and relaxation. Ideally located within walking distance to public and Catholic schools, parks, the reservoir, and scenic walking trails, with everyday amenities just minutes away. Don't miss this fantastic opportunity to call 172 Alderwood Street home! Furnace(2025), Roof(2024), Water Softener(2020), Family Room(2020) Shed (2022), Deck(2022) & Mudroom/Garage Access (2020) (id:55499)
Property Details
| MLS® Number | N14004360 |
| Property Type | Single Family |
| Community Name | Stouffville |
| Amenities Near By | Park, Public Transit |
| Community Features | School Bus |
| Equipment Type | Water Heater |
| Parking Space Total | 4 |
| Rental Equipment Type | Water Heater |
Building
| Bathroom Total | 4 |
| Bedrooms Above Ground | 3 |
| Bedrooms Below Ground | 1 |
| Bedrooms Total | 4 |
| Appliances | Central Vacuum, Dishwasher, Dryer, Hood Fan, Stove, Washer, Water Softener, Window Coverings, Refrigerator |
| Basement Development | Finished |
| Basement Type | N/a (finished) |
| Construction Style Attachment | Detached |
| Cooling Type | Central Air Conditioning |
| Exterior Finish | Brick |
| Fireplace Present | Yes |
| Fireplace Total | 1 |
| Flooring Type | Hardwood |
| Foundation Type | Concrete |
| Half Bath Total | 2 |
| Heating Fuel | Electric |
| Heating Type | Forced Air |
| Stories Total | 2 |
| Size Interior | 1,500 - 2,000 Sqft |
| Type | House |
| Utility Water | Municipal Water |
Parking
| Attached Garage | |
| Garage |
Land
| Acreage | No |
| Fence Type | Fenced Yard |
| Land Amenities | Park, Public Transit |
| Sewer | Sanitary Sewer |
| Size Depth | 105 Ft |
| Size Frontage | 45 Ft |
| Size Irregular | 45 X 105 Ft |
| Size Total Text | 45 X 105 Ft |
Rooms
| Level | Type | Length | Width | Dimensions |
|---|---|---|---|---|
| Second Level | Bathroom | 2.32 m | 2.51 m | 2.32 m x 2.51 m |
| Second Level | Primary Bedroom | 5.4 m | 3.37 m | 5.4 m x 3.37 m |
| Second Level | Bedroom 2 | 3.28 m | 4.24 m | 3.28 m x 4.24 m |
| Second Level | Bedroom 3 | 4.6 m | 3.66 m | 4.6 m x 3.66 m |
| Basement | Bedroom 4 | 4 m | 3.44 m | 4 m x 3.44 m |
| Basement | Recreational, Games Room | 6.35 m | 3.19 m | 6.35 m x 3.19 m |
| Main Level | Living Room | 3.36 m | 4.51 m | 3.36 m x 4.51 m |
| Main Level | Kitchen | 3.29 m | 4.89 m | 3.29 m x 4.89 m |
| Main Level | Mud Room | 2.57 m | 3.25 m | 2.57 m x 3.25 m |
| Main Level | Dining Room | 3.31 m | 4.54 m | 3.31 m x 4.54 m |
Contact Us
Contact us for more information

The trademarks REALTOR®, REALTORS®, and the REALTOR® logo are controlled by The Canadian Real Estate Association (CREA) and identify real estate professionals who are members of CREA. The trademarks MLS®, Multiple Listing Service® and the associated logos are owned by The Canadian Real Estate Association (CREA) and identify the quality of services provided by real estate professionals who are members of CREA. The trademark DDF® is owned by The Canadian Real Estate Association (CREA) and identifies CREA's Data Distribution Facility (DDF®)
November 02 2026 05:28:33
Toronto Regional Real Estate Board
RE/MAX Hallmark Realty Ltd.