
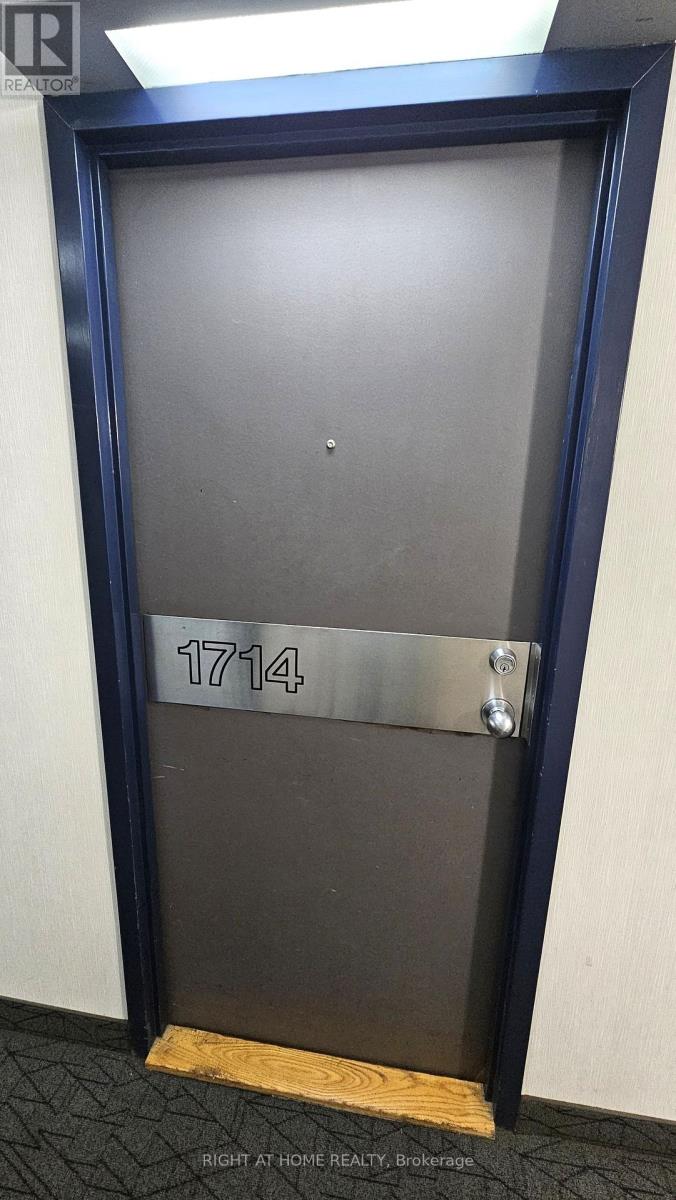
1714 - 2460 Eglinton Avenue E Toronto, Ontario M1K 5J7

$2,995 Monthly
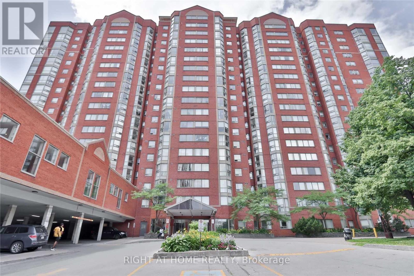
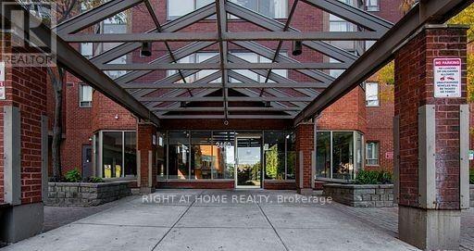
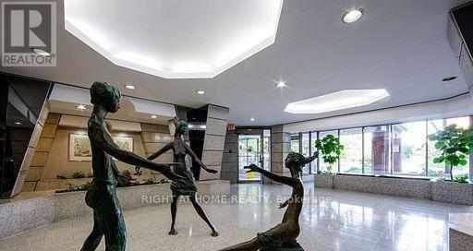
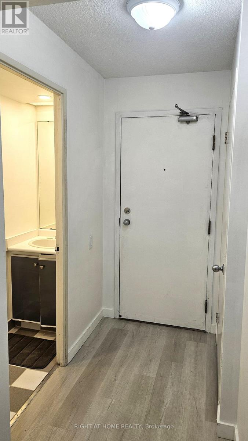
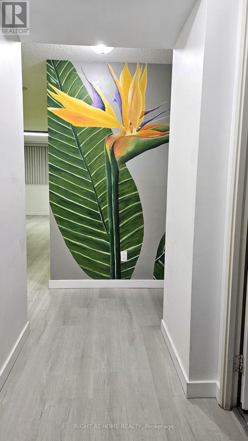
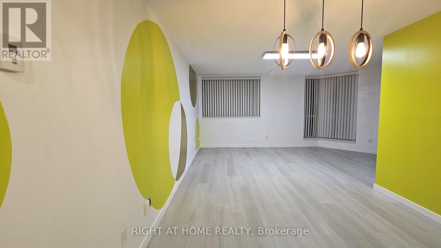
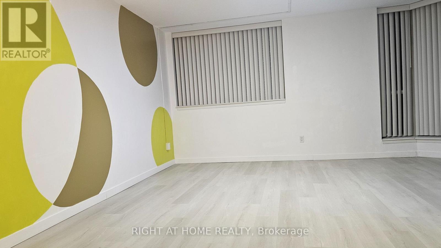
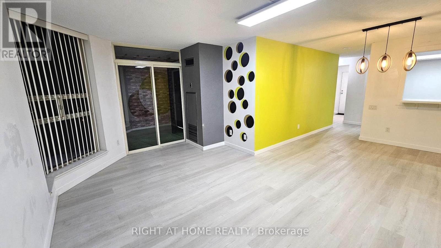
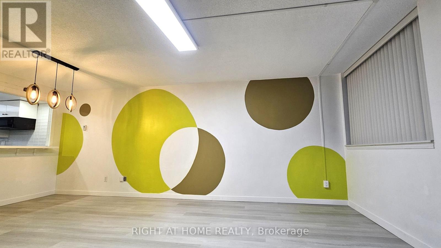
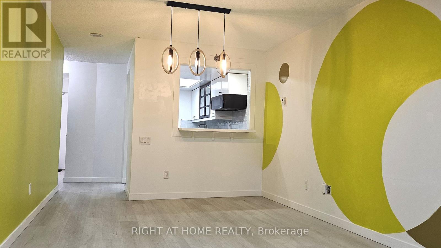
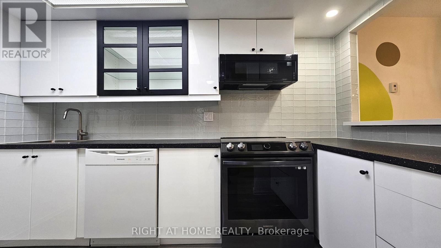
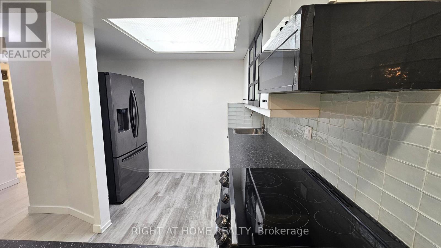
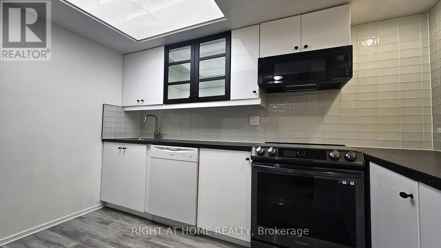
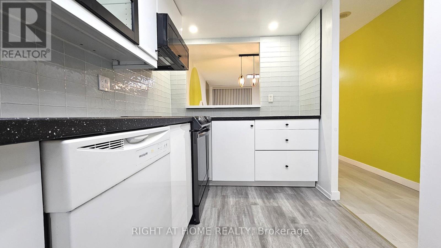
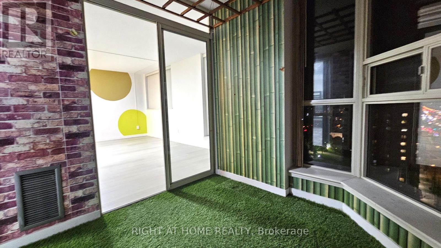
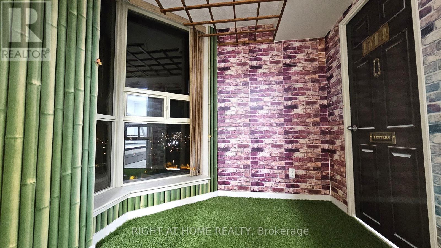
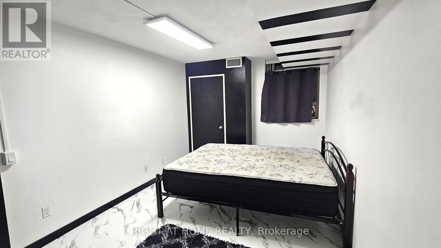
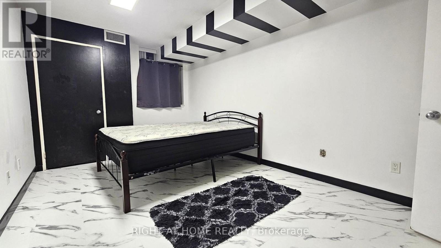
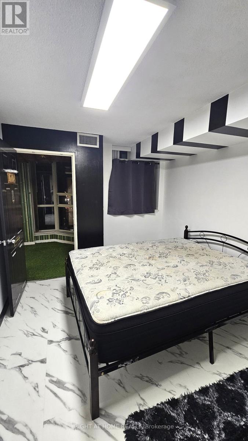
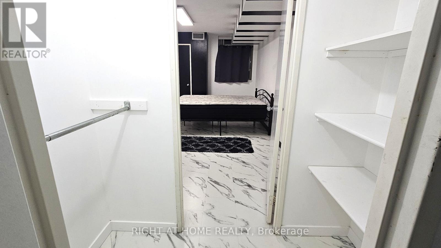
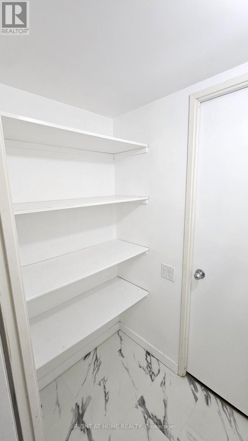
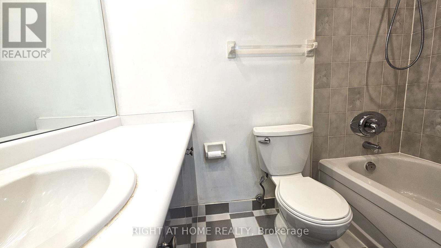
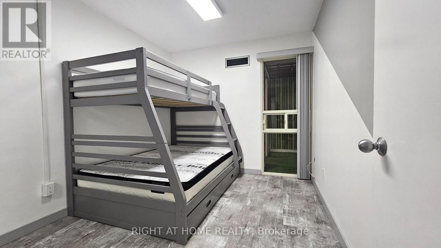
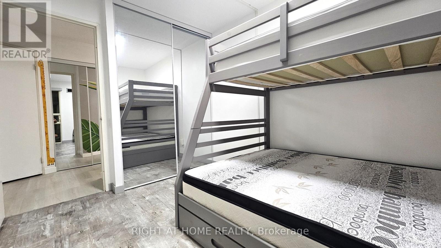
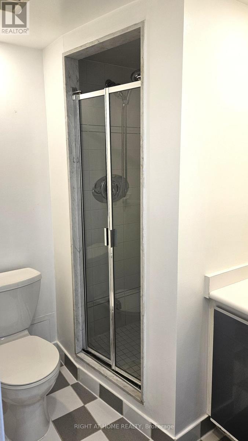
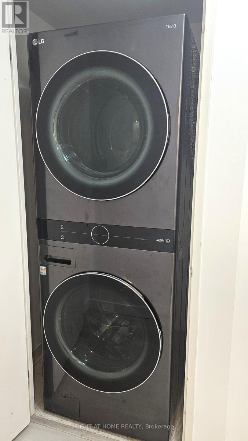
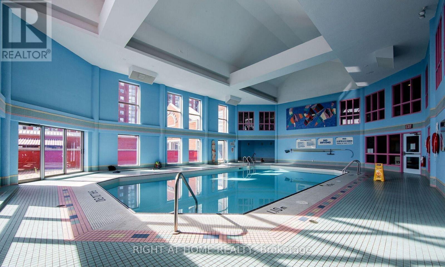
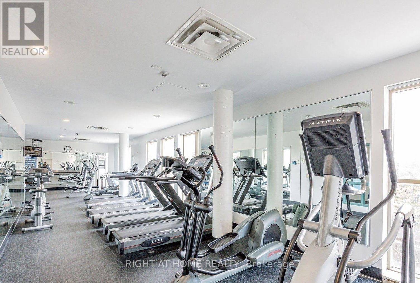
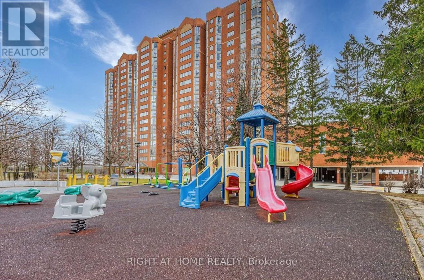
All Utilities Included In The Rent!!! Bright & Spacious 2 Beds + 1 Den, 2 Full Bath Unit In Prestigious Rainbow Village Available For Immediate Occupancy. Very Practical/Functional Layout. Lots Of $$$ Spent On Quality Renos. The Unit Features An Inviting Foyer, Large Open Concept Living & Dining Room, Chef's Kitchen With Lots Of Storage, Large Primary Bedroom With Walk In Closet & 4Pc Ensuite, 2nd BR With Double Closet & An Office Den/Solarium With Artificial Grass Providing Vibrant Year-round Green Aesthetics. Enjoy The In-suite Laundry With Front Load Washer/Dryer For Added Convenience. Building Amenities Include 24hr Gatehouse Security, Visitor Parking, On-Site Daycare Facility, Fitness Centre, Party Room, Indoor Pool & Sauna. Well Maintained. Steps To Kennedy Subway & New Eglinton Cross Line, Go Train, 24/7 TTC Access. (id:55499)
Property Details
| MLS® Number | E13659164 |
| Property Type | Single Family |
| Community Name | Eglinton East |
| Amenities Near By | Park, Place Of Worship, Public Transit, Schools |
| Community Features | Pets Allowed With Restrictions, Community Centre |
| Features | Carpet Free, In Suite Laundry |
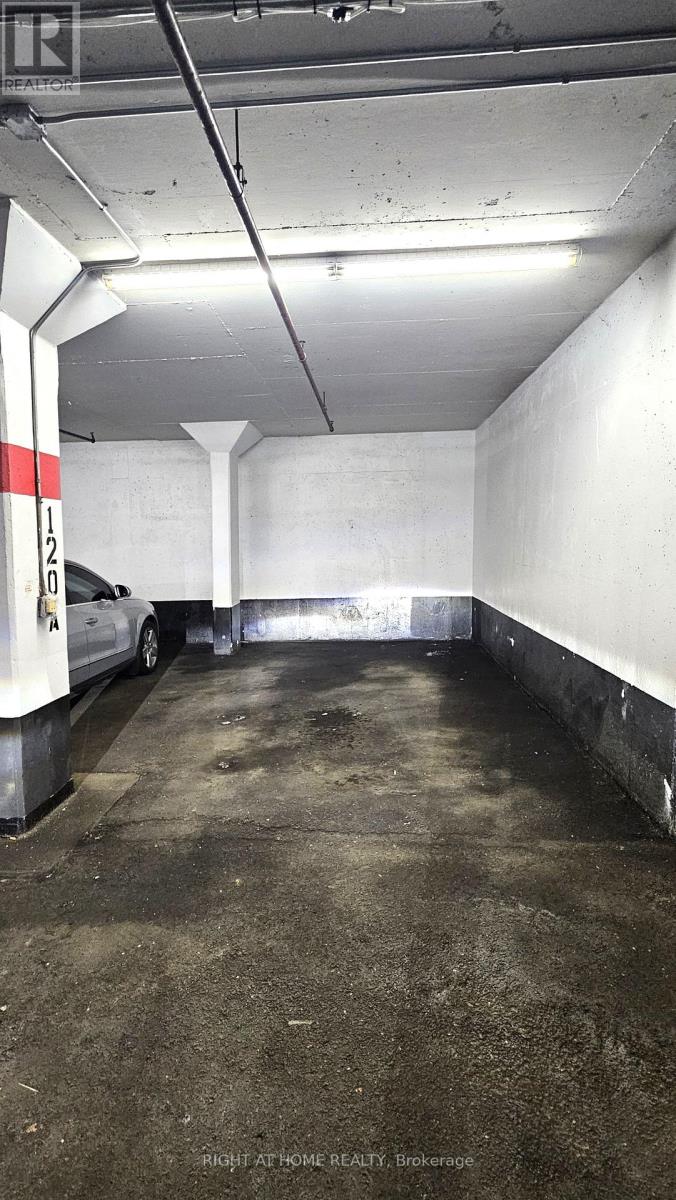
| Parking Space Total | 1 |
Building
| Bathroom Total | 2 |
| Bedrooms Above Ground | 2 |
| Bedrooms Below Ground | 1 |
| Bedrooms Total | 3 |
| Amenities | Storage - Locker |
| Appliances | Dishwasher, Dryer, Microwave, Stove, Washer, Refrigerator |
| Basement Type | None |
| Cooling Type | Central Air Conditioning |
| Exterior Finish | Concrete |
| Flooring Type | Vinyl |
| Heating Fuel | Natural Gas |
| Heating Type | Forced Air |
| Size Interior | 1,000 - 1,199 Ft2 |
| Type | Apartment |
Parking
| Underground | |
| Garage |
Land
| Acreage | No |
| Land Amenities | Park, Place Of Worship, Public Transit, Schools |
Rooms
| Level | Type | Length | Width | Dimensions |
|---|---|---|---|---|
| Flat | Living Room | 5 m | 3.2 m | 5 m x 3.2 m |
| Flat | Dining Room | 3.2 m | 2.7 m | 3.2 m x 2.7 m |
| Flat | Kitchen | 3.07 m | 3.5 m | 3.07 m x 3.5 m |
| Flat | Primary Bedroom | 4.54 m | 2.77 m | 4.54 m x 2.77 m |
| Flat | Bedroom 2 | 3.5 m | 2.6 m | 3.5 m x 2.6 m |
| Flat | Solarium | 2.31 m | 1.98 m | 2.31 m x 1.98 m |
Contact Us
Contact us for more information

The trademarks REALTOR®, REALTORS®, and the REALTOR® logo are controlled by The Canadian Real Estate Association (CREA) and identify real estate professionals who are members of CREA. The trademarks MLS®, Multiple Listing Service® and the associated logos are owned by The Canadian Real Estate Association (CREA) and identify the quality of services provided by real estate professionals who are members of CREA. The trademark DDF® is owned by The Canadian Real Estate Association (CREA) and identifies CREA's Data Distribution Facility (DDF®)
August 10 2026 08:30:56
Toronto Regional Real Estate Board
Right At Home Realty