
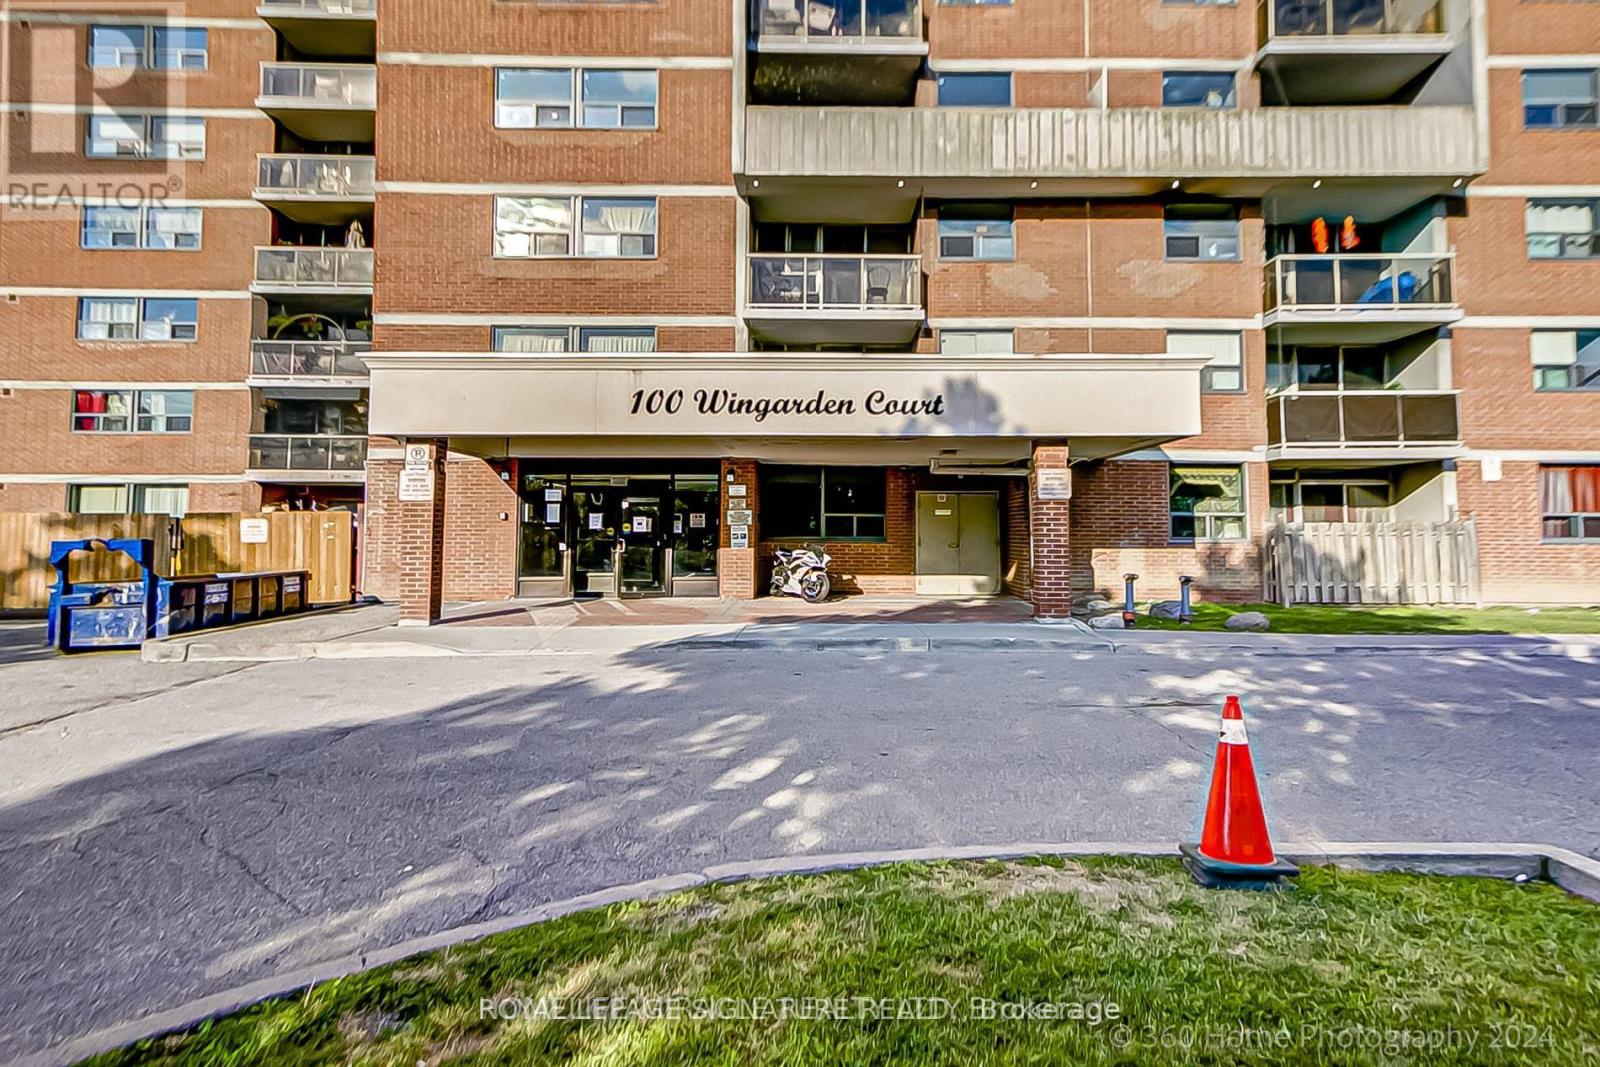
1711 - 100 Wingarden Court Toronto, Ontario M1B 2P4

$2,800 Monthly
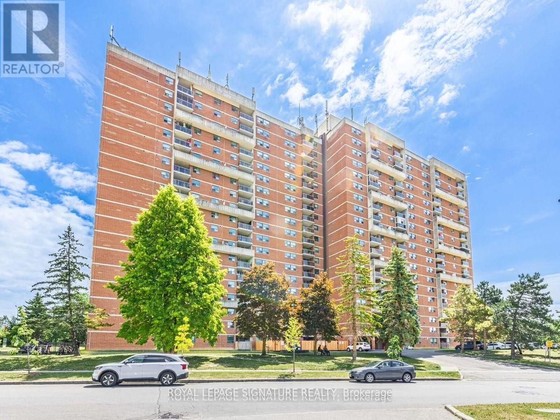
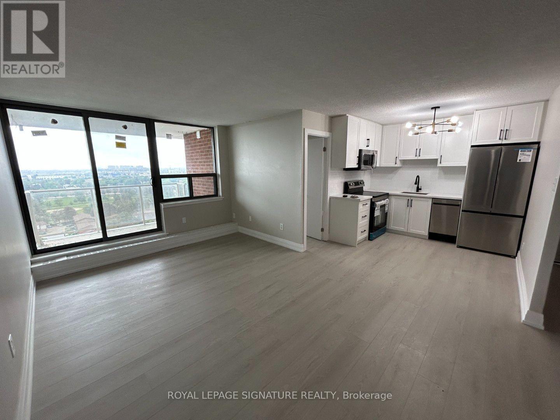
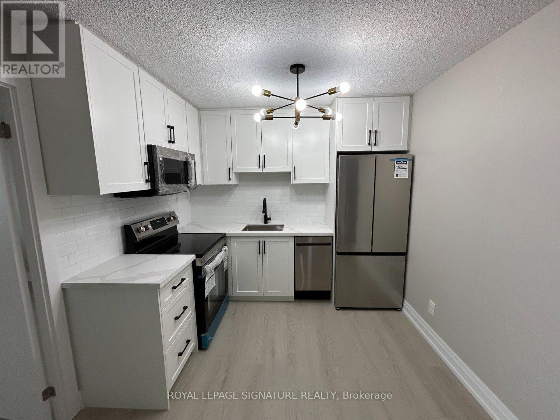
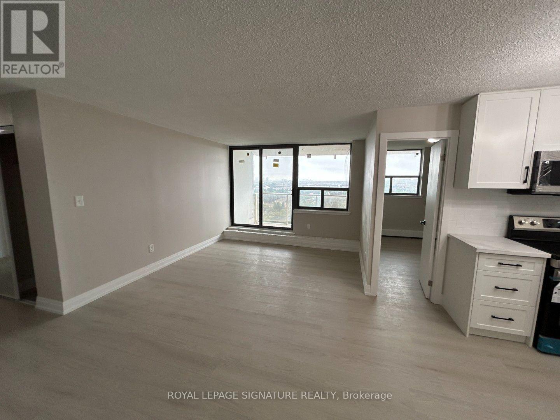
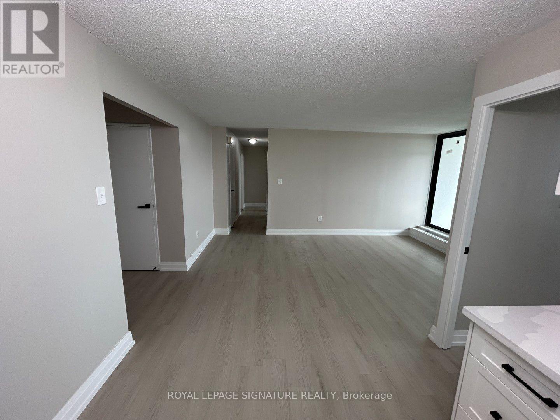
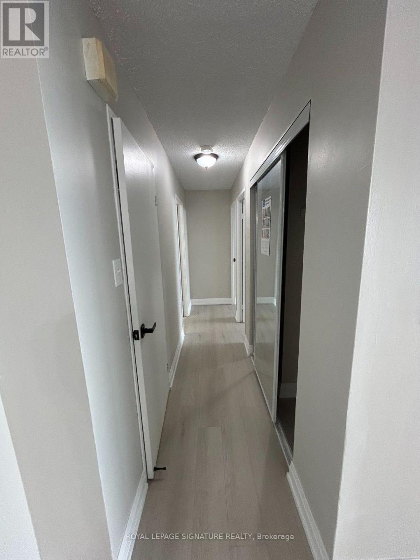
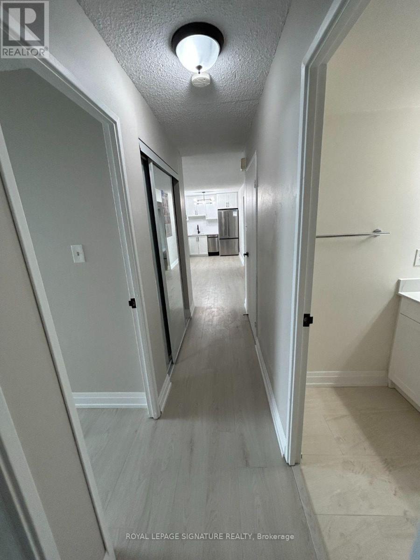
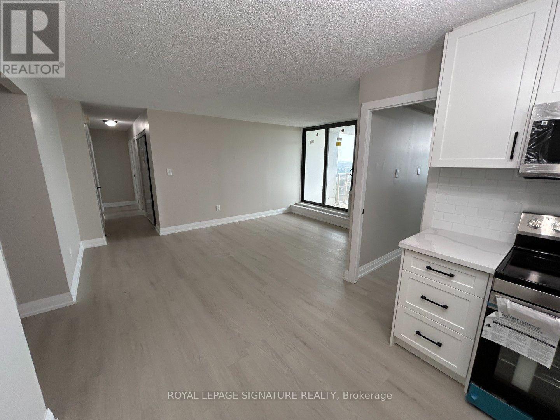
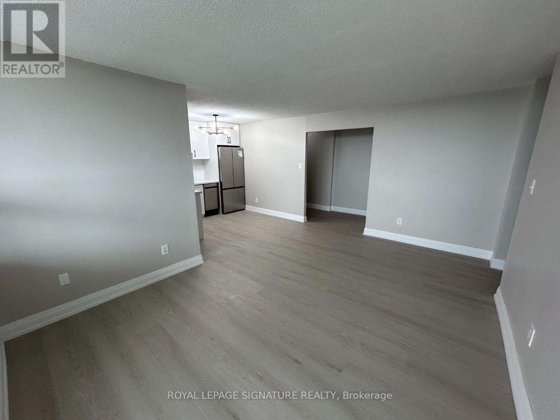
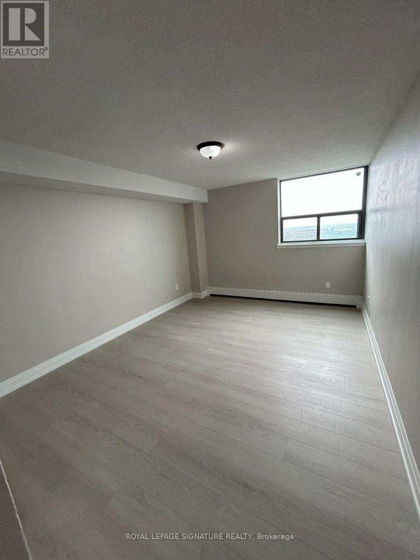
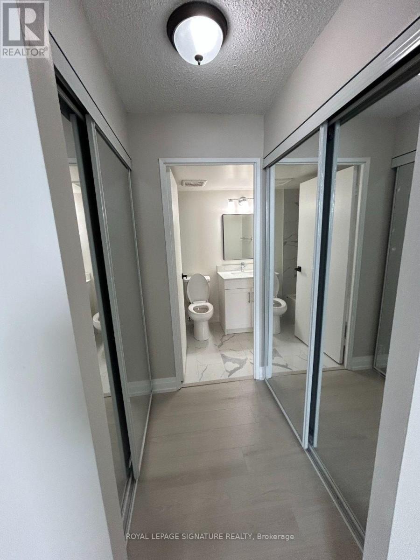
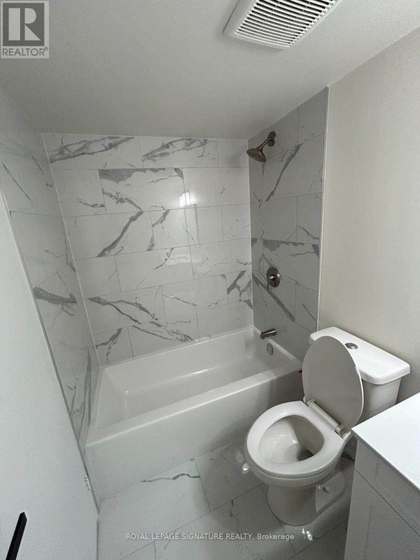
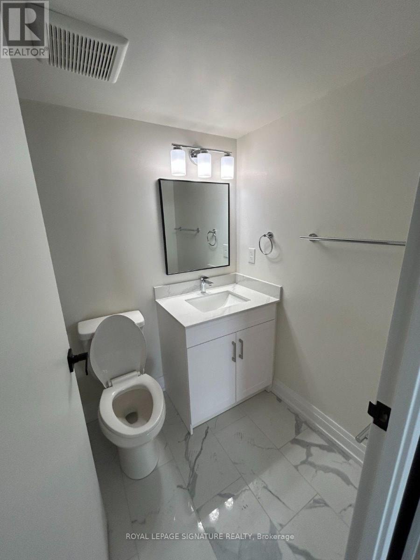
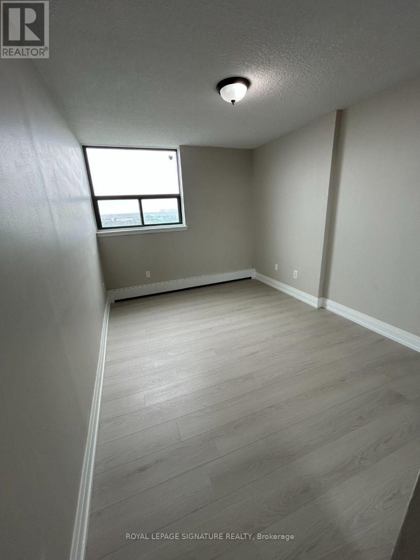
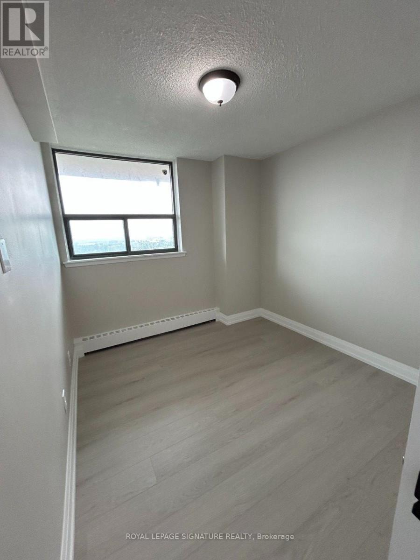
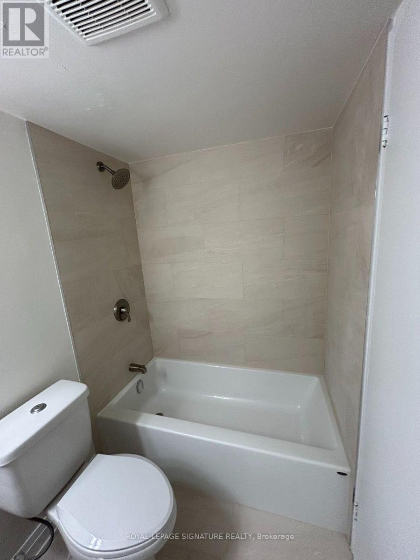
Fully Renovated 3-Bedroom Suite With 2 Full Bathrooms! This beautifully updated suite features brand-new flooring throughout, a renovated kitchen and bathrooms, new appliances, and new windows. Enjoy the convenience of maintenance fees that include all utilities. Ideally located close to Highway 401, Walmart, Home Depot, Scarborough Town Centre, parks, schools, public transit, and the Toronto Zoo. A fantastic opportunity to enjoy comfortable living with everyday conveniences just minutes away! (id:55499)
Property Details
| MLS® Number | E14096788 |
| Property Type | Single Family |
| Community Name | Malvern |
| Amenities Near By | Hospital, Park, Public Transit, Schools |
| Community Features | Pets Allowed With Restrictions |
| Features | Cul-de-sac, Balcony, Carpet Free |
| Parking Space Total | 1 |
| Structure | Tennis Court |
| View Type | City View |
Building
| Bathroom Total | 2 |
| Bedrooms Above Ground | 3 |
| Bedrooms Total | 3 |
| Age | 31 To 50 Years |
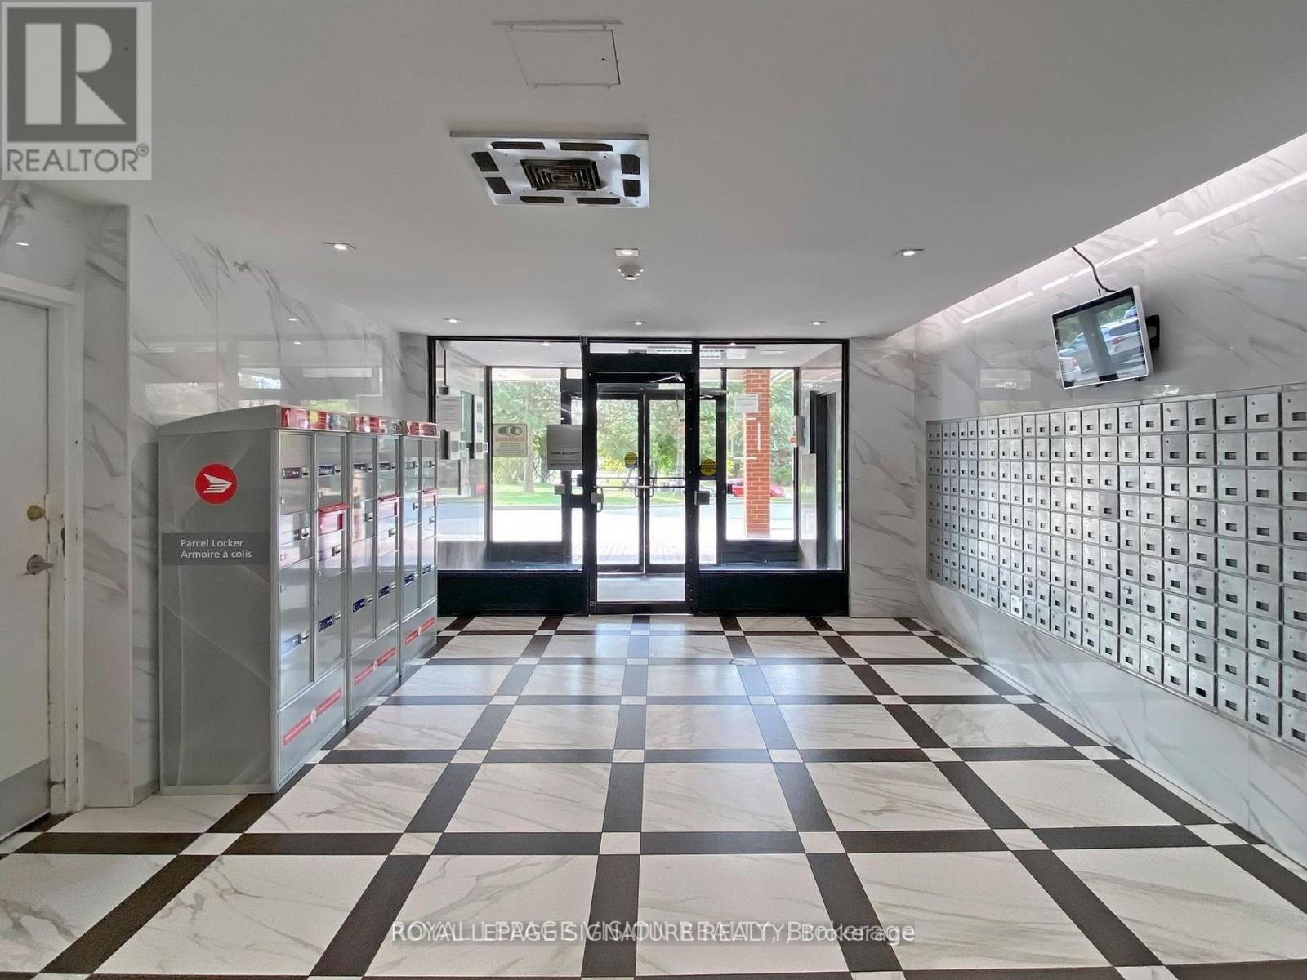
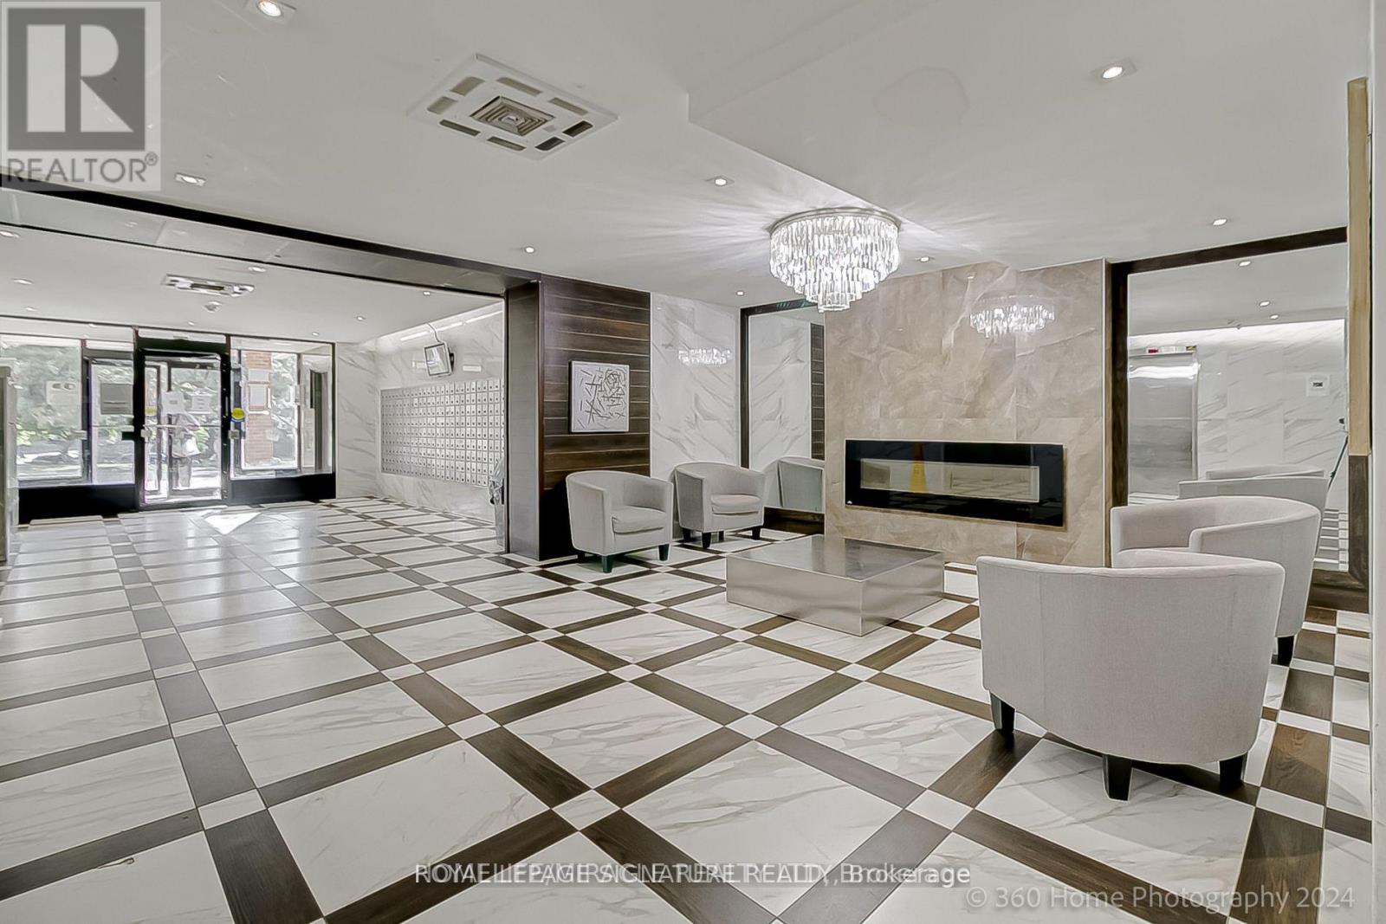
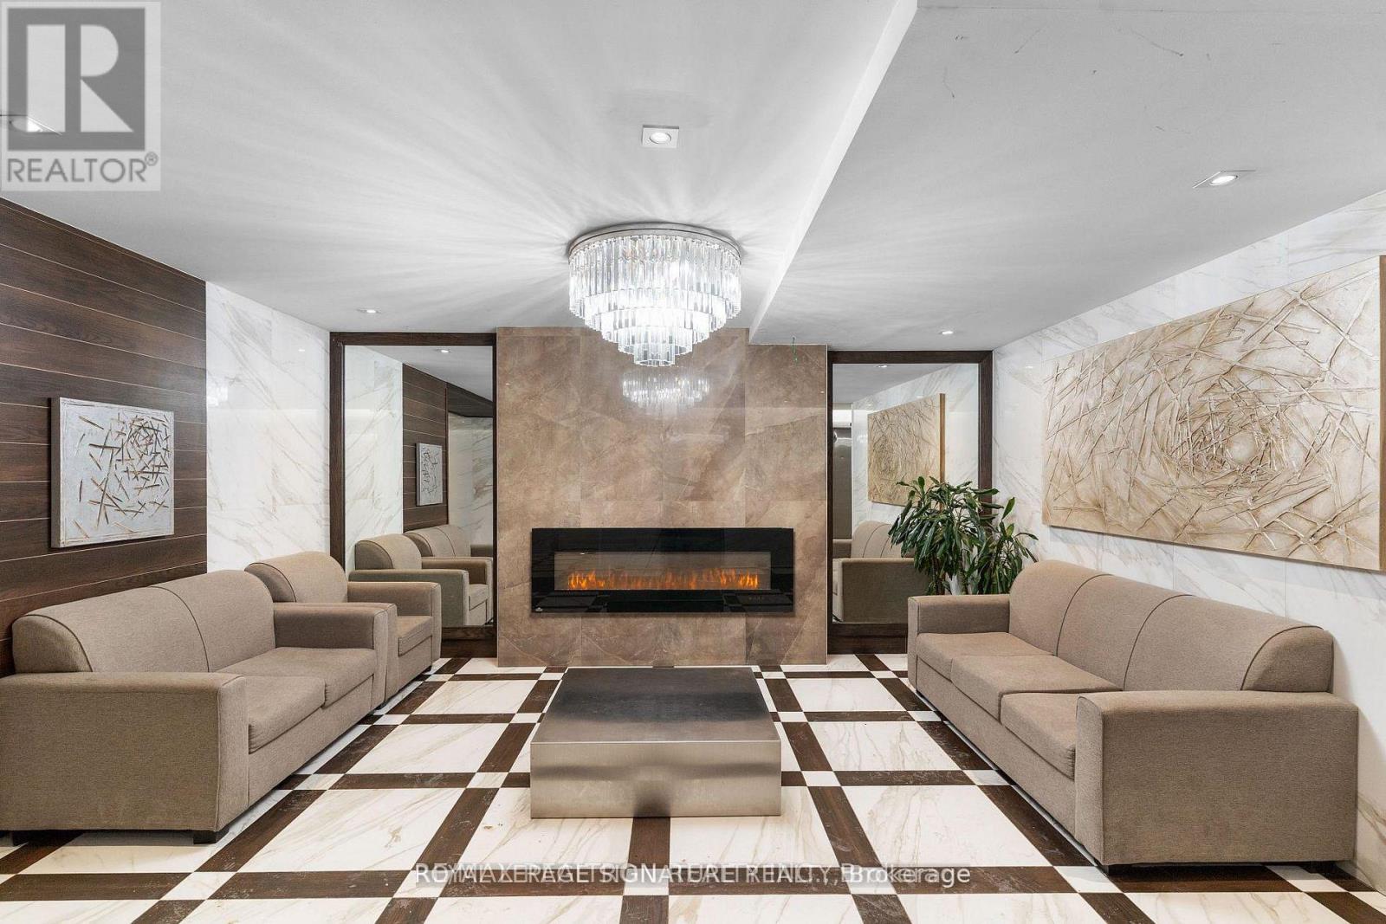
| Amenities | Party Room, Visitor Parking |
| Appliances | Dishwasher, Dryer, Microwave, Stove, Washer, Refrigerator |
| Basement Type | None |
| Cooling Type | None |
| Exterior Finish | Brick |
| Fire Protection | Security System |
| Flooring Type | Laminate |
| Heating Fuel | Natural Gas |
| Heating Type | Baseboard Heaters |
| Size Interior | 1,000 - 1,199 Sqft |
| Type | Apartment |
Parking
| Underground | |
| Garage |
Land
| Acreage | No |
| Land Amenities | Hospital, Park, Public Transit, Schools |
Rooms
| Level | Type | Length | Width | Dimensions |
|---|---|---|---|---|
| Main Level | Living Room | 5 m | 3.35 m | 5 m x 3.35 m |
| Main Level | Dining Room | 5 m | 3.35 m | 5 m x 3.35 m |
| Main Level | Kitchen | 2.8 m | 2 m | 2.8 m x 2 m |
| Main Level | Primary Bedroom | 5.1 m | 3.43 m | 5.1 m x 3.43 m |
| Main Level | Bedroom 2 | 5 m | 2.87 m | 5 m x 2.87 m |
| Main Level | Bedroom 3 | 3.62 m | 2.7 m | 3.62 m x 2.7 m |
| Main Level | Foyer | 3.6 m | 1.45 m | 3.6 m x 1.45 m |
| Main Level | Den | 1.83 m | 1.47 m | 1.83 m x 1.47 m |
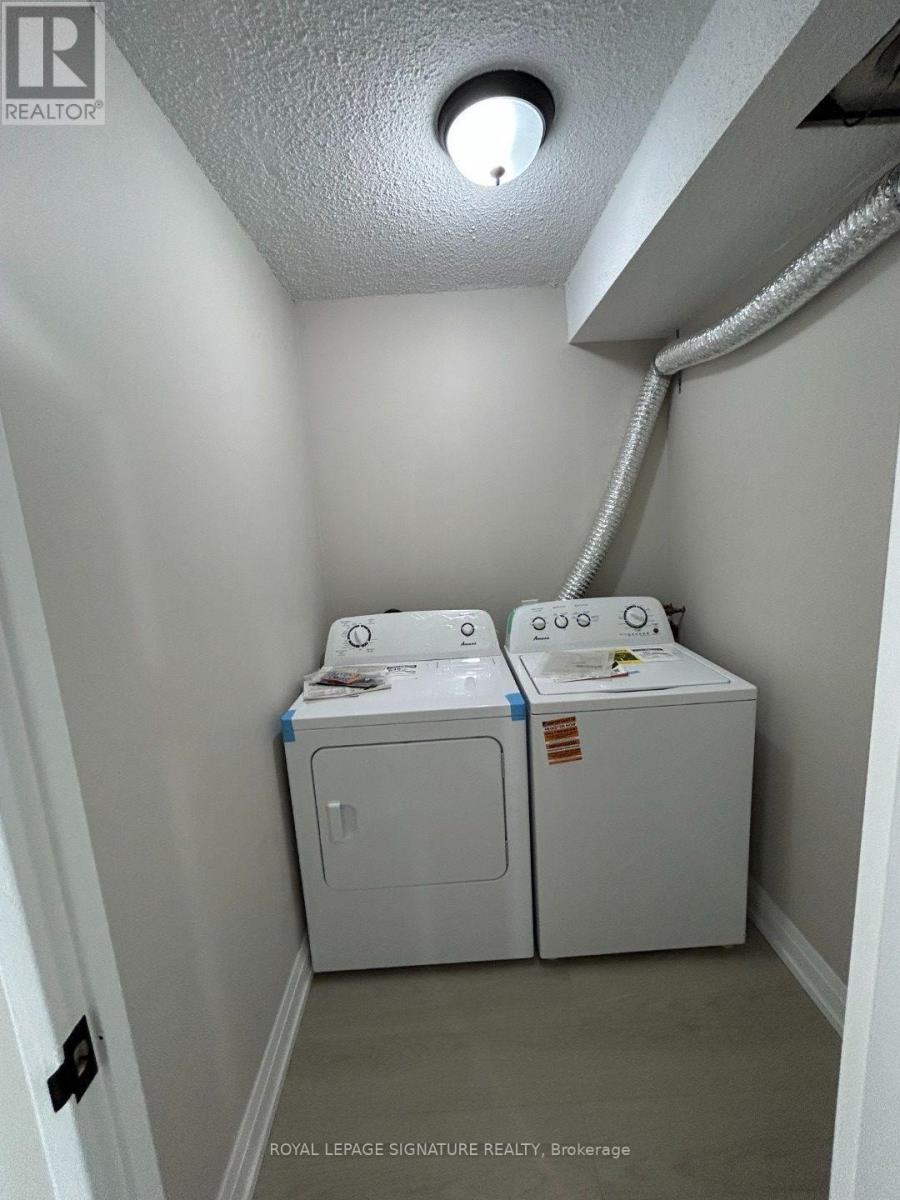
| Main Level | Laundry Room | 1.5 m | 1.5 m | 1.5 m x 1.5 m |
https://www.realtor.ca/real-estate/30421922/1711-100-wingarden-court-toronto-malvern-malvern
Contact Us
Contact us for more information

The trademarks REALTOR®, REALTORS®, and the REALTOR® logo are controlled by The Canadian Real Estate Association (CREA) and identify real estate professionals who are members of CREA. The trademarks MLS®, Multiple Listing Service® and the associated logos are owned by The Canadian Real Estate Association (CREA) and identify the quality of services provided by real estate professionals who are members of CREA. The trademark DDF® is owned by The Canadian Real Estate Association (CREA) and identifies CREA's Data Distribution Facility (DDF®)
October 20 2026 01:55:49
Toronto Regional Real Estate Board
Royal LePage Signature Realty