
1711 - 100 Western Battery Road Toronto, Ontario M6K 3S2

$2,500 Monthly
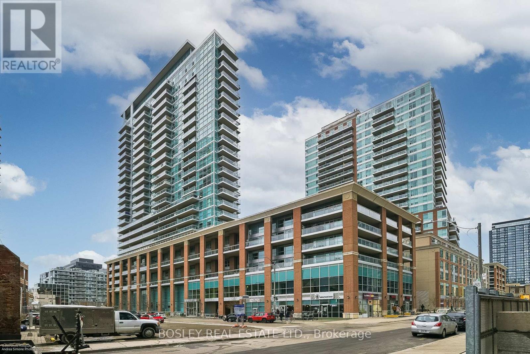
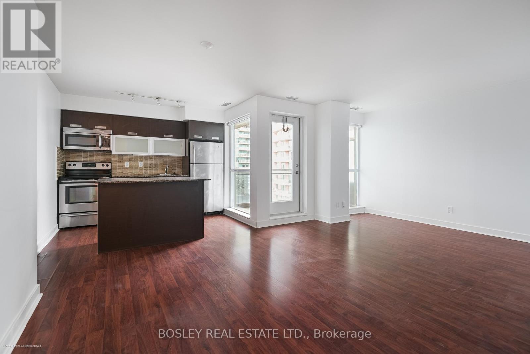
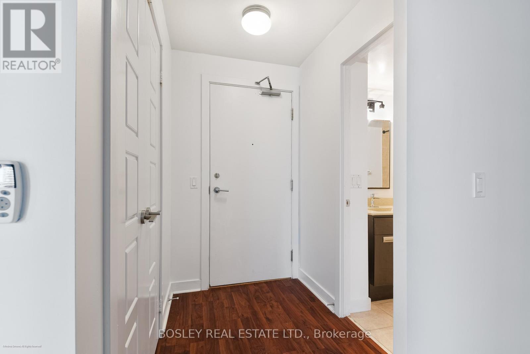
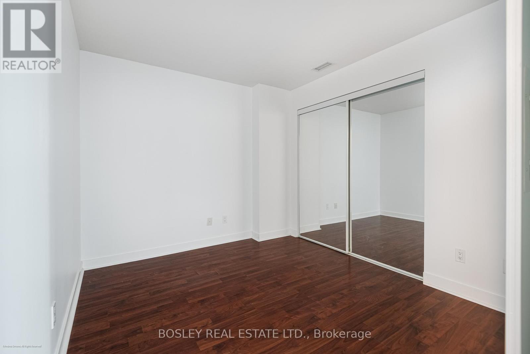
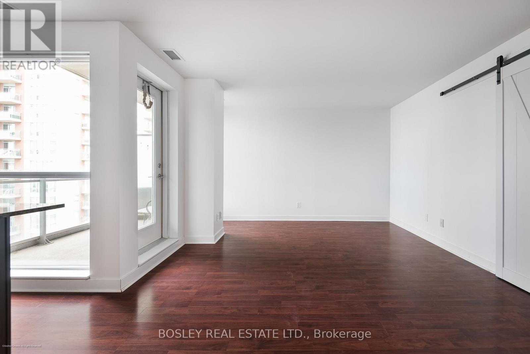
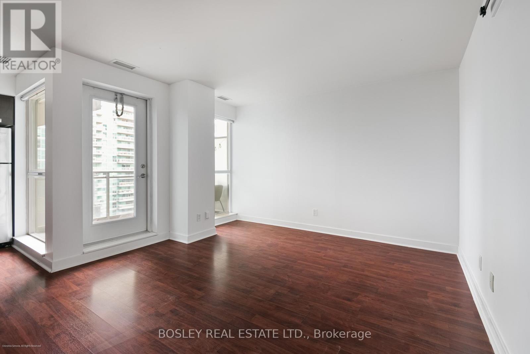
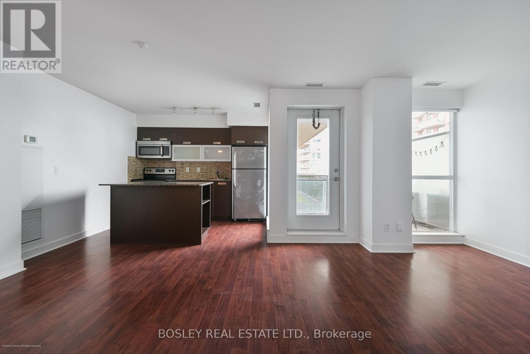
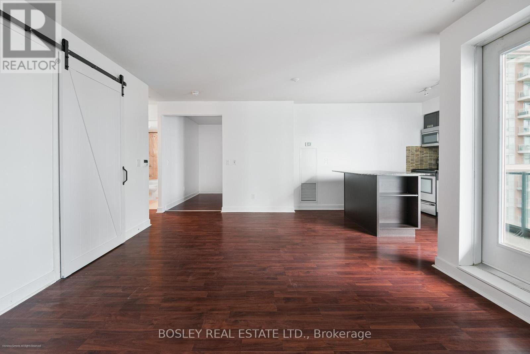
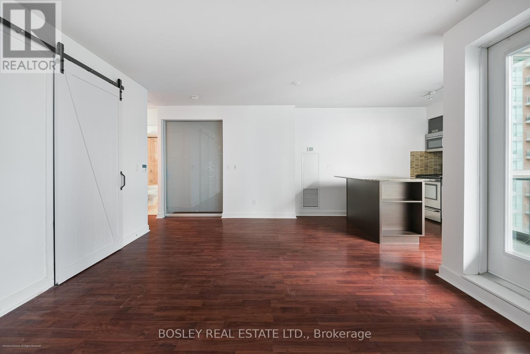
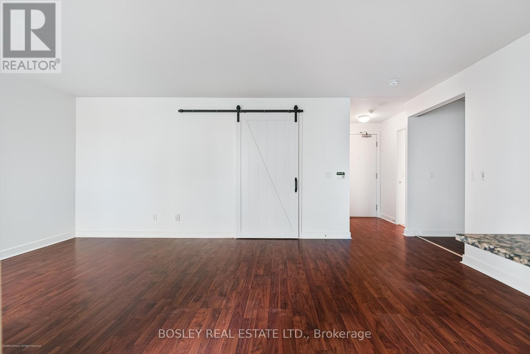
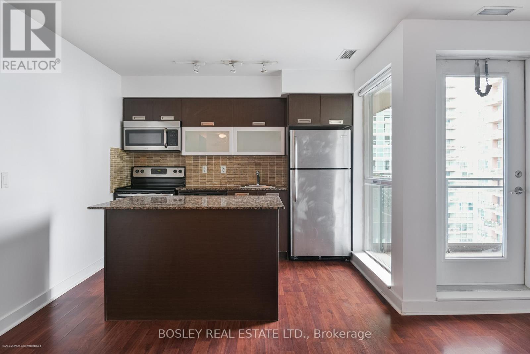
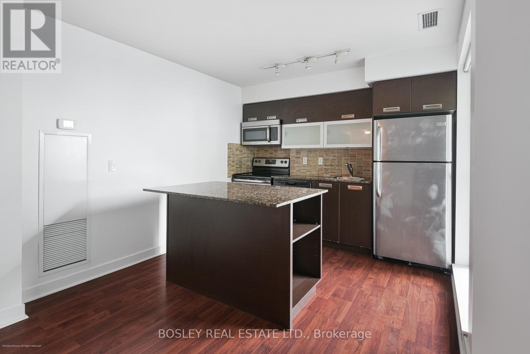
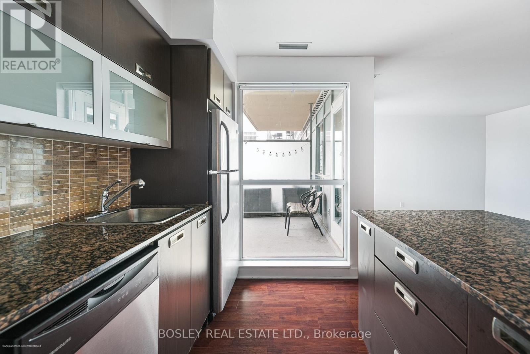
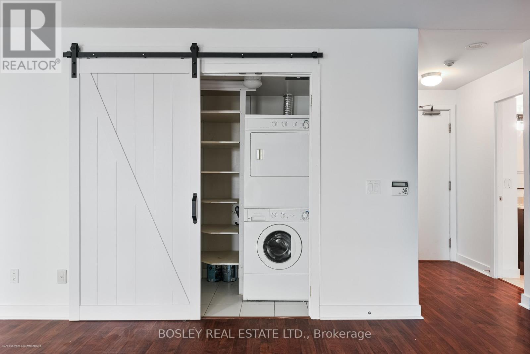
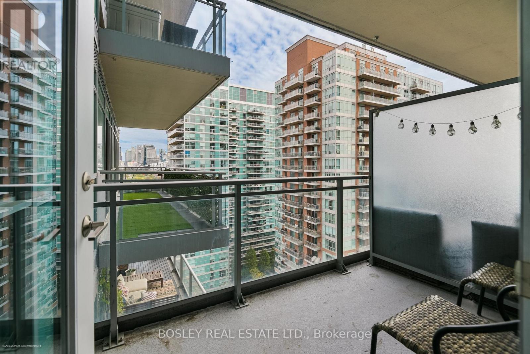
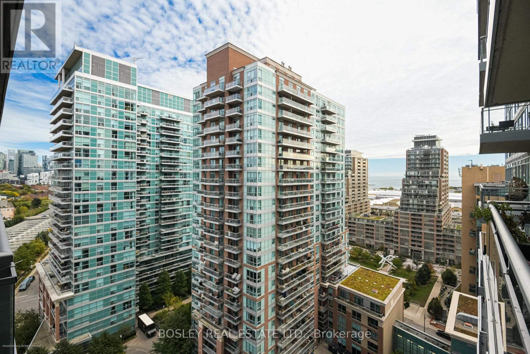
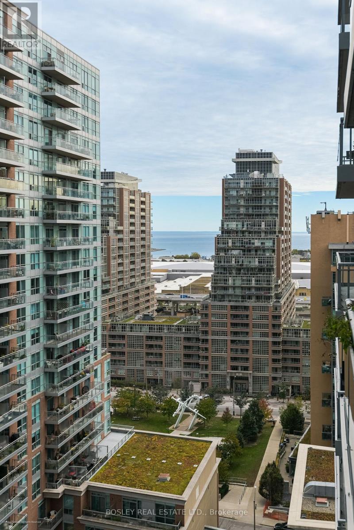
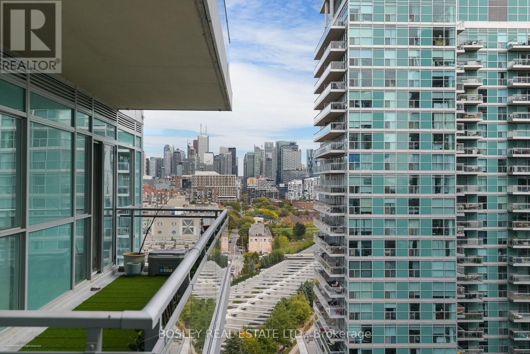
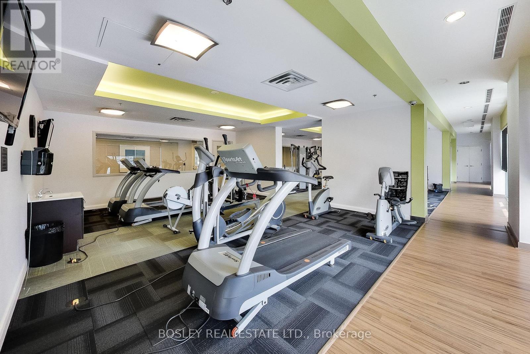
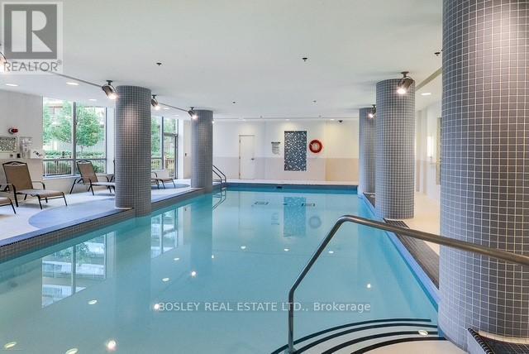
Live the Liberty Village lifestyle at Vibe Condos! This bright, east-facing 1-bedroom suite features a functional open-concept layout, a kitchen with breakfast-bar seating, laminate flooring and ensuite laundry. Walk out to the balcony and enjoy city and south-facing views, plus a partial lake view. Parking and locker included. Enjoy the walkable, active and dog-friendly Liberty Village community, steps to shops, cafés, restaurants, TTC, Exhibition GO, the King-Liberty Pedestrian Bridge, waterfront trails, parks, BMO Field and RBC Amphitheatre. Excellent building amenities include fitness facilities, an indoor pool, steam rooms, party and theatre rooms, guest suites, visitor parking and 24-hour concierge. Dog park directly across the street. No smoking. Photos were taken prior to the current tenancy. Don't miss this Liberty Village gem! (id:55499)
Property Details
| MLS® Number | C13753114 |
| Property Type | Single Family |
| Community Name | Niagara |
| Amenities Near By | Park, Public Transit |
| Community Features | Pets Allowed With Restrictions |
| Features | Elevator, Balcony, Carpet Free, In Suite Laundry |
| Parking Space Total | 1 |
| View Type | City View |
Building
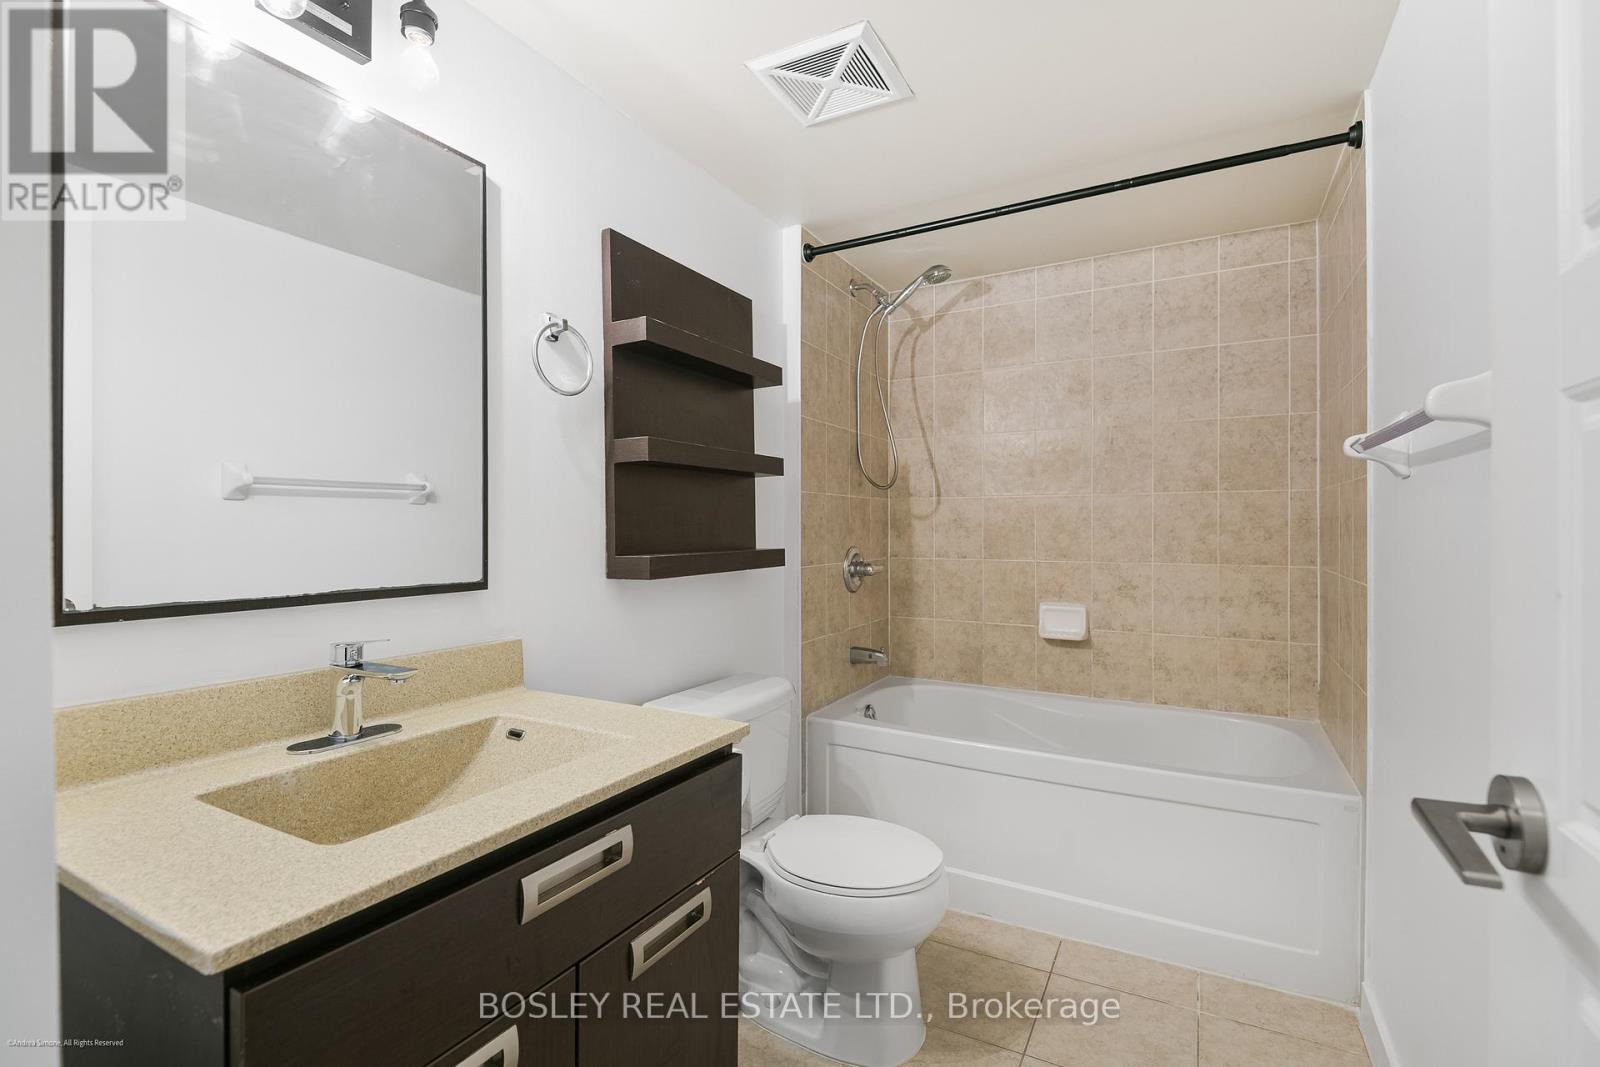
| Bathroom Total | 1 |
| Bedrooms Above Ground | 1 |
| Bedrooms Total | 1 |
| Age | 16 To 30 Years |
| Amenities | Security/concierge, Exercise Centre, Storage - Locker |
| Appliances | Garage Door Opener Remote(s), Oven - Built-in, Blinds, Dishwasher, Dryer, Microwave, Stove, Washer, Refrigerator |
| Basement Type | None |
| Cooling Type | Central Air Conditioning |
| Exterior Finish | Brick, Concrete |
| Fire Protection | Monitored Alarm, Security System, Smoke Detectors |
| Flooring Type | Laminate |
| Foundation Type | Unknown |
| Heating Fuel | Natural Gas |
| Heating Type | Forced Air |
| Size Interior | 600 - 699 Ft2 |
| Type | Apartment |
Parking
| Underground | |
| Garage |
Land
| Acreage | No |
| Land Amenities | Park, Public Transit |
| Surface Water | Lake/pond |
Rooms
| Level | Type | Length | Width | Dimensions |
|---|---|---|---|---|
| Main Level | Living Room | 6.1 m | 3.75 m | 6.1 m x 3.75 m |
| Main Level | Dining Room | 6.1 m | 3.75 m | 6.1 m x 3.75 m |
| Main Level | Kitchen | 3.3 m | 3.02 m | 3.3 m x 3.02 m |
| Main Level | Primary Bedroom | 3.2 m | 3.9 m | 3.2 m x 3.9 m |
| Main Level | Other | 2.86 m | 1.83 m | 2.86 m x 1.83 m |
https://www.realtor.ca/real-estate/30244330/1711-100-western-battery-road-toronto-niagara-niagara
Contact Us
Contact us for more information

The trademarks REALTOR®, REALTORS®, and the REALTOR® logo are controlled by The Canadian Real Estate Association (CREA) and identify real estate professionals who are members of CREA. The trademarks MLS®, Multiple Listing Service® and the associated logos are owned by The Canadian Real Estate Association (CREA) and identify the quality of services provided by real estate professionals who are members of CREA. The trademark DDF® is owned by The Canadian Real Estate Association (CREA) and identifies CREA's Data Distribution Facility (DDF®)
September 08 2026 03:33:01
Toronto Regional Real Estate Board
Bosley Real Estate Ltd.