
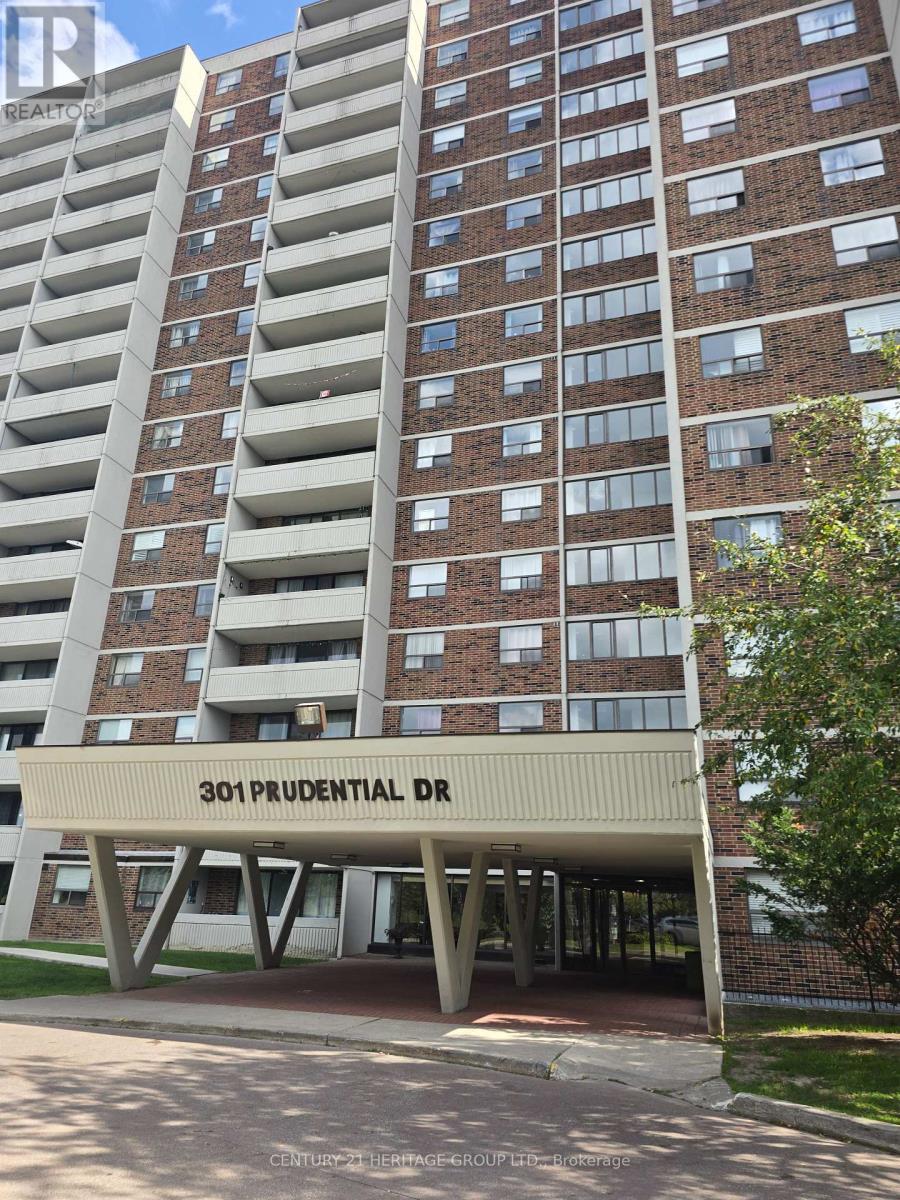
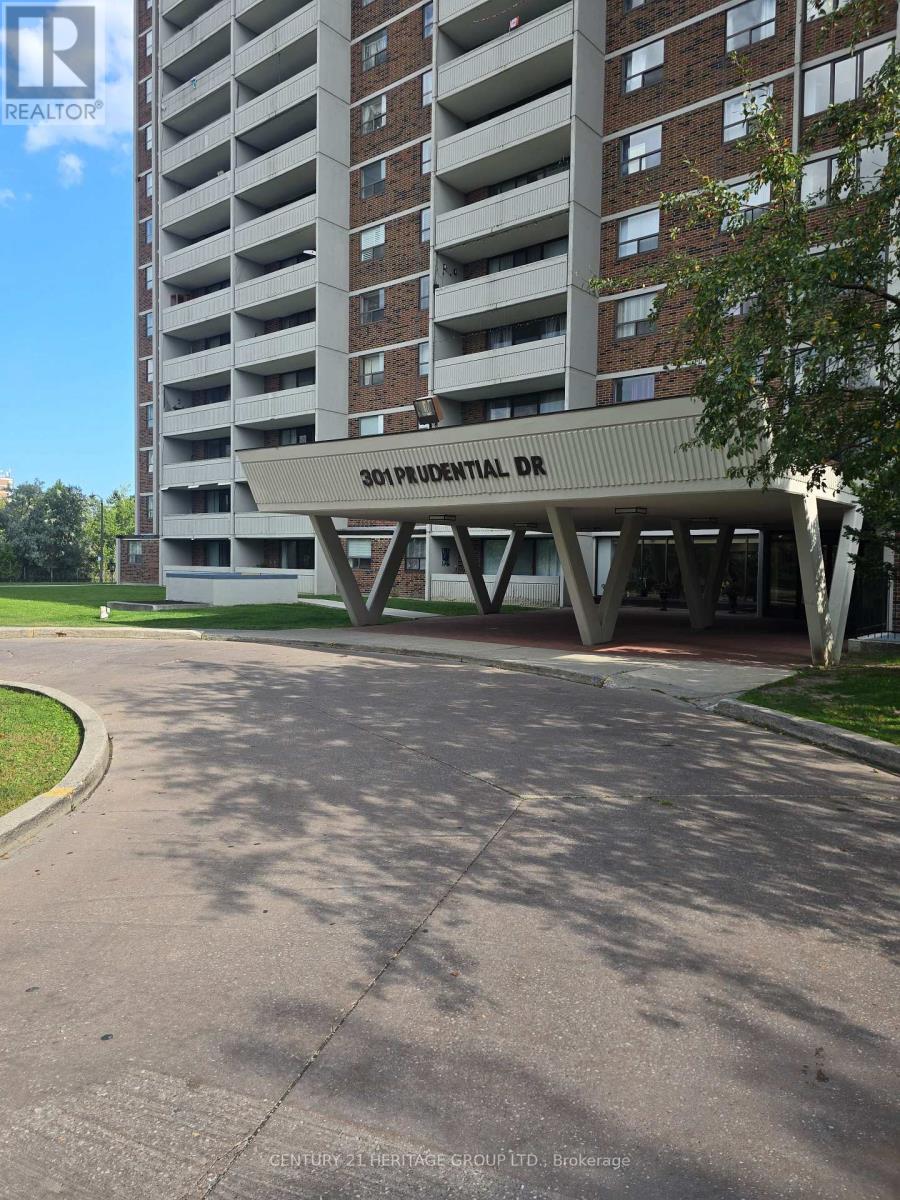
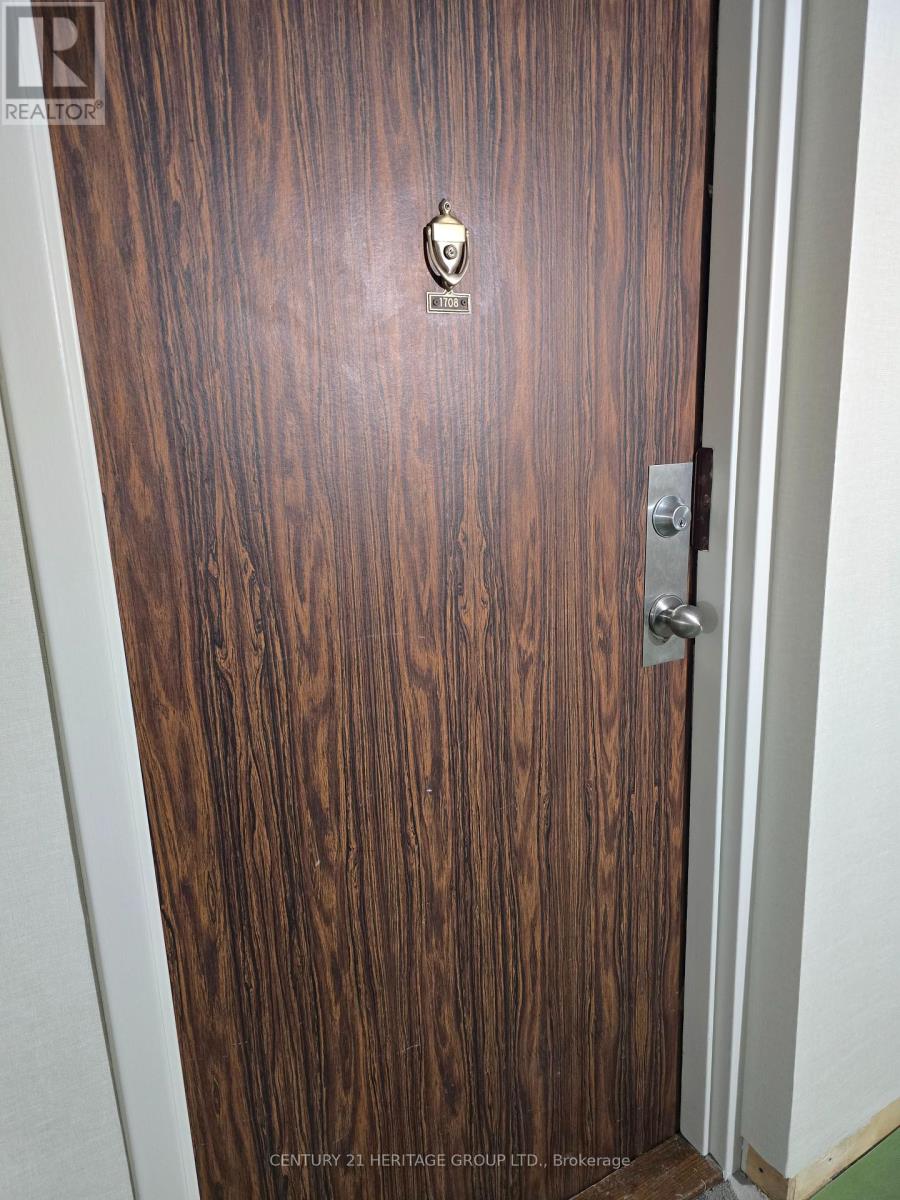
1708 - 301 Prudential Drive Toronto, Ontario M1P 4V3

$2,500 Monthly
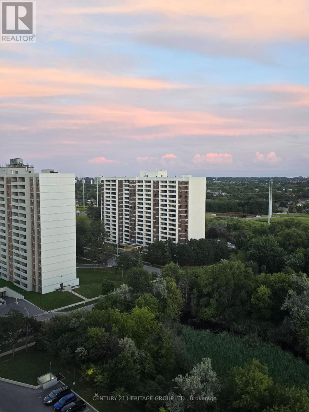
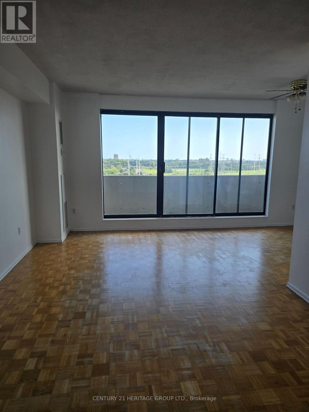
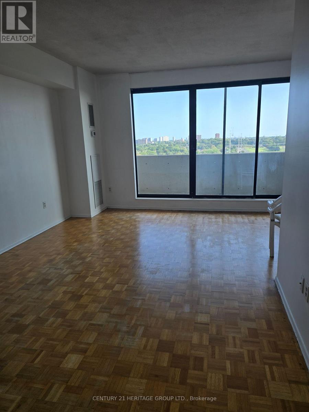
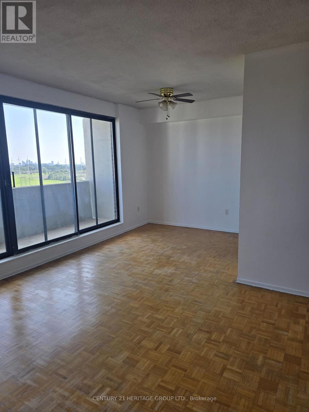
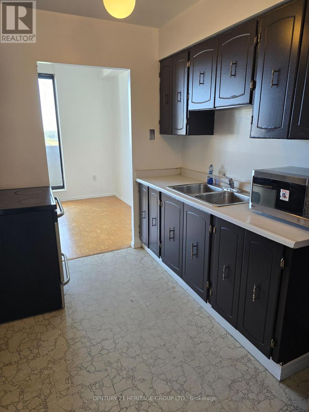
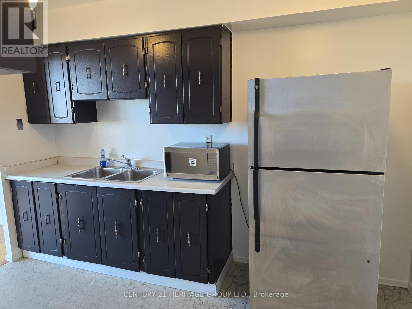
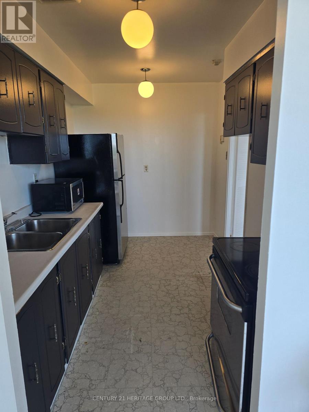
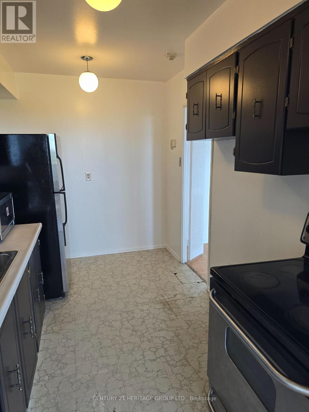
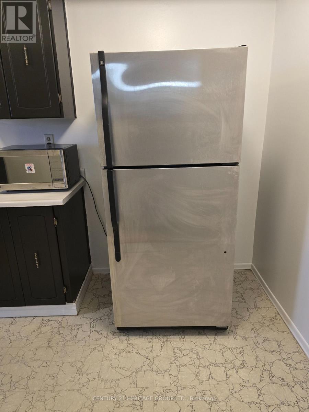
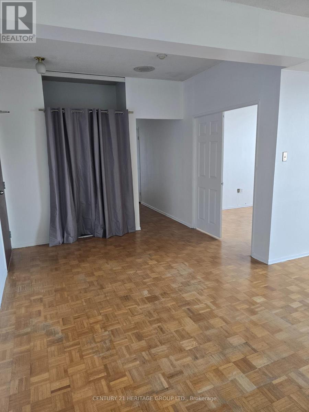
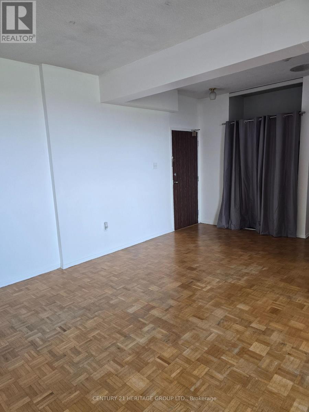
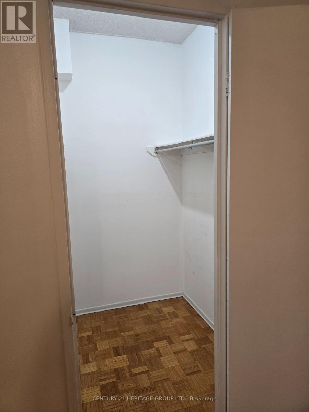
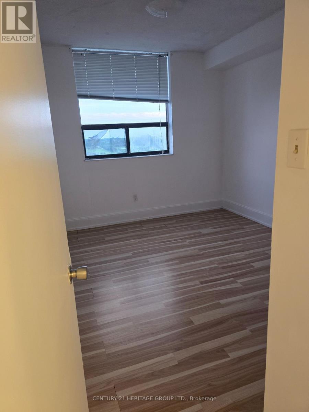
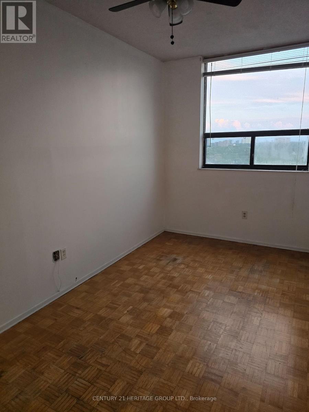
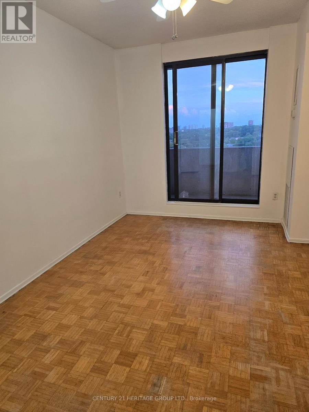
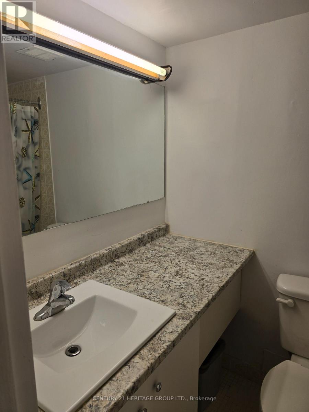
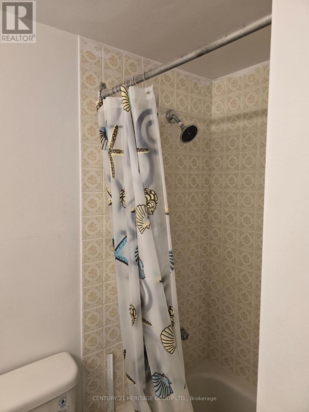
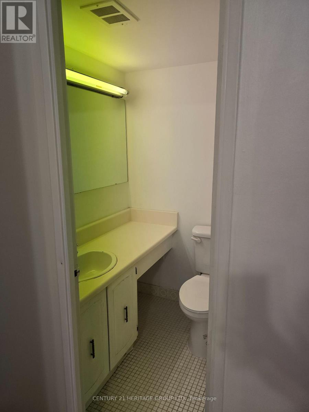
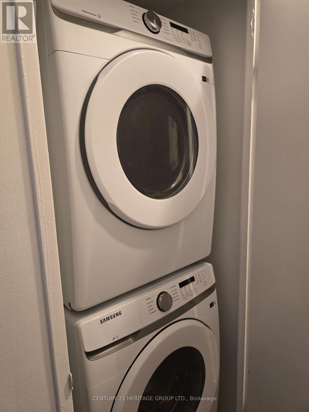
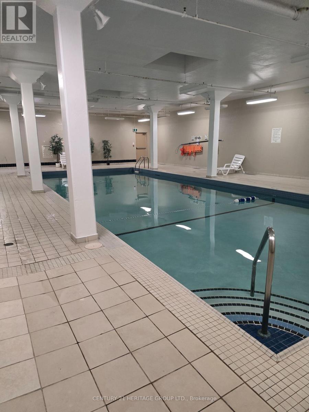
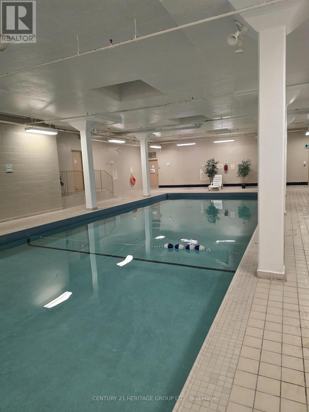
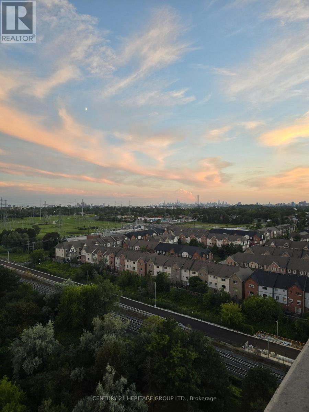
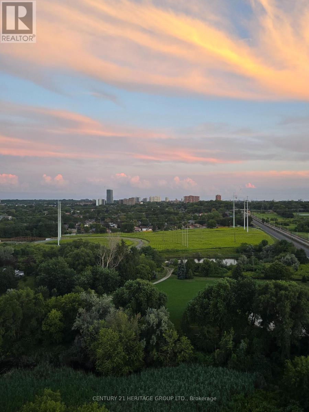
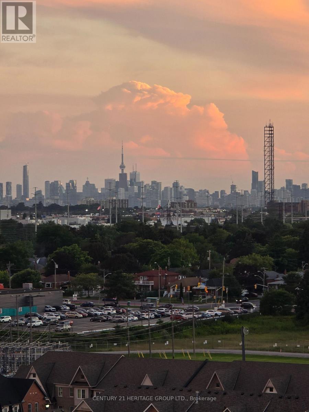
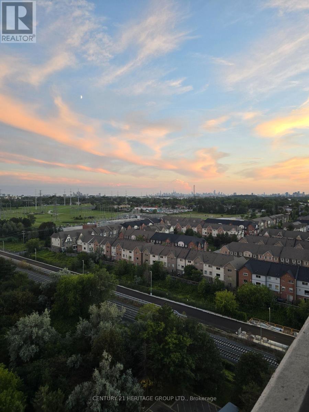
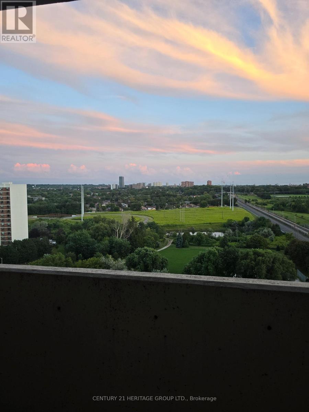
LOCATION, LOCATION, LOCATION! Welcome to Suite 1708 at 301 Prudential Drive, one of the larger suites in the building, offering approximately 1,300 sq. ft. of spacious living. This sought-after penthouse-level suite features 3bedrooms, 1 full bathroom, and 1 convenient 2-piece bathroom, along with ensuite laundry. Located on the 17th floor, this bright south-facing suite offers breathtaking, unobstructed views, including views of the CN Tower, with an abundance of natural light throughout the day. The functional open-concept layout features warm parquet flooring and generously sized rooms, making it ideal for families and entertaining. Enjoy excellent building amenities including an indoor pool, sauna, gym, party room, and visitor parking. Maintenance fees include heat, A/C, and water-you only pay for your own hydro! Ideally located just steps from FreshCo, Starbucks, and Lawrence East Subway Station, with easy access to major highways. A rare opportunity to live one of the building's larger suites with exceptional space, stunning south-facing views, and an unbeatable location! (id:55499)
Property Details
| MLS® Number | E13698314 |
| Property Type | Single Family |
| Community Name | Dorset Park |
| Amenities Near By | Hospital, Park, Public Transit |
| Community Features | Pets Not Allowed |
| Features | Sloping, Balcony, In Suite Laundry |
| Parking Space Total | 1 |
| Pool Type | Indoor Pool |
Building
| Bathroom Total | 2 |
| Bedrooms Above Ground | 3 |
| Bedrooms Total | 3 |
| Amenities | Exercise Centre, Visitor Parking |
| Appliances | Dryer, Microwave, Stove, Washer, Refrigerator |
| Basement Type | None |
| Cooling Type | Central Air Conditioning |
| Exterior Finish | Brick |
| Flooring Type | Vinyl, Parquet |
| Half Bath Total | 1 |
| Heating Fuel | Natural Gas |
| Heating Type | Forced Air |
| Size Interior | 1,200 - 1,399 Ft2 |
| Type | Apartment |
Parking
| Underground | |
| Garage |
Land
| Acreage | No |
| Land Amenities | Hospital, Park, Public Transit |
Rooms
| Level | Type | Length | Width | Dimensions |
|---|---|---|---|---|
| Flat | Kitchen | 3.65 m | 2.3 m | 3.65 m x 2.3 m |
| Flat | Family Room | 5.7 m | 3.1 m | 5.7 m x 3.1 m |
| Flat | Dining Room | 5.8 m | 2.85 m | 5.8 m x 2.85 m |
| Flat | Primary Bedroom | 4.8 m | 3 m | 4.8 m x 3 m |
| Flat | Bedroom 2 | 4.4 m | 2.8 m | 4.4 m x 2.8 m |
| Flat | Bedroom 3 | 3.75 m | 3.2 m | 3.75 m x 3.2 m |
Contact Us
Contact us for more information

The trademarks REALTOR®, REALTORS®, and the REALTOR® logo are controlled by The Canadian Real Estate Association (CREA) and identify real estate professionals who are members of CREA. The trademarks MLS®, Multiple Listing Service® and the associated logos are owned by The Canadian Real Estate Association (CREA) and identify the quality of services provided by real estate professionals who are members of CREA. The trademark DDF® is owned by The Canadian Real Estate Association (CREA) and identifies CREA's Data Distribution Facility (DDF®)
August 20 2026 11:26:44
Toronto Regional Real Estate Board
Century 21 Heritage Group Ltd.