
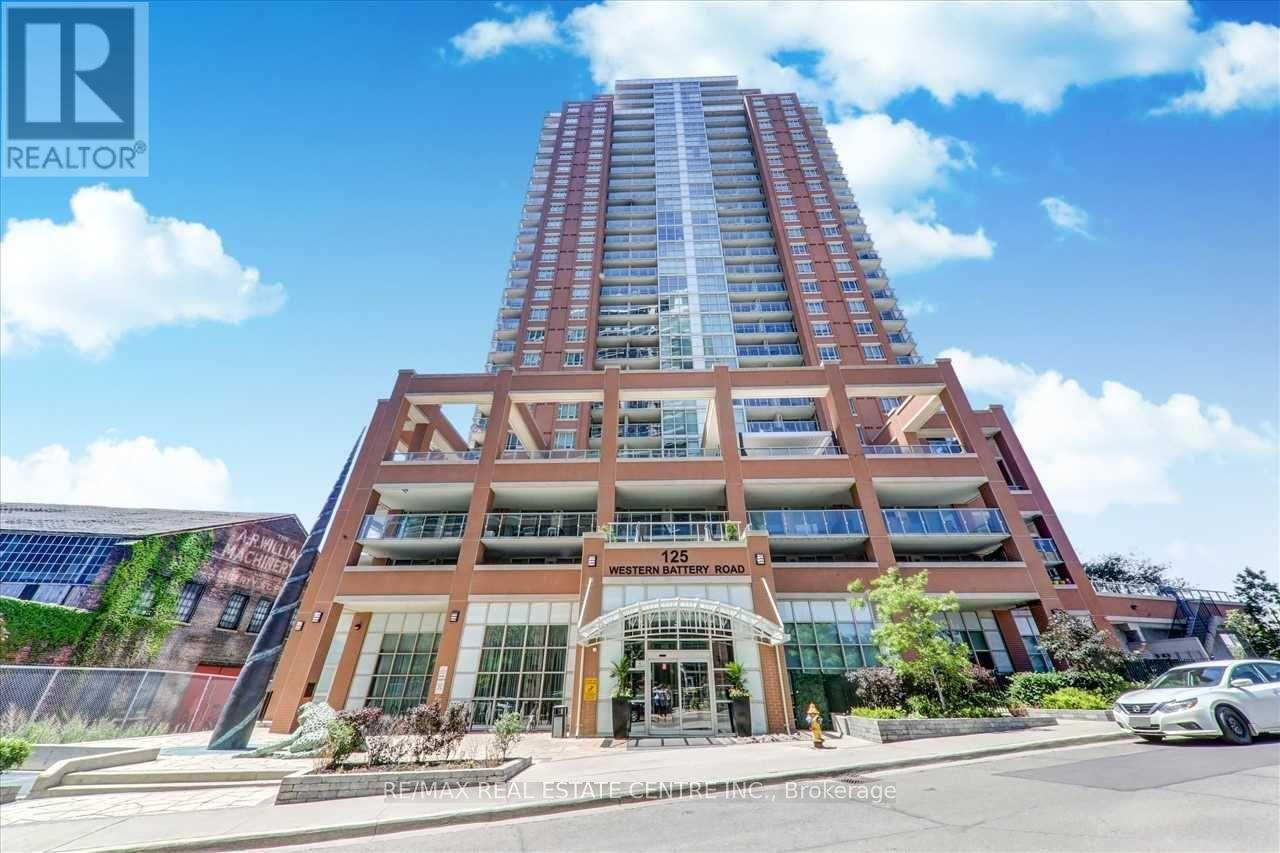
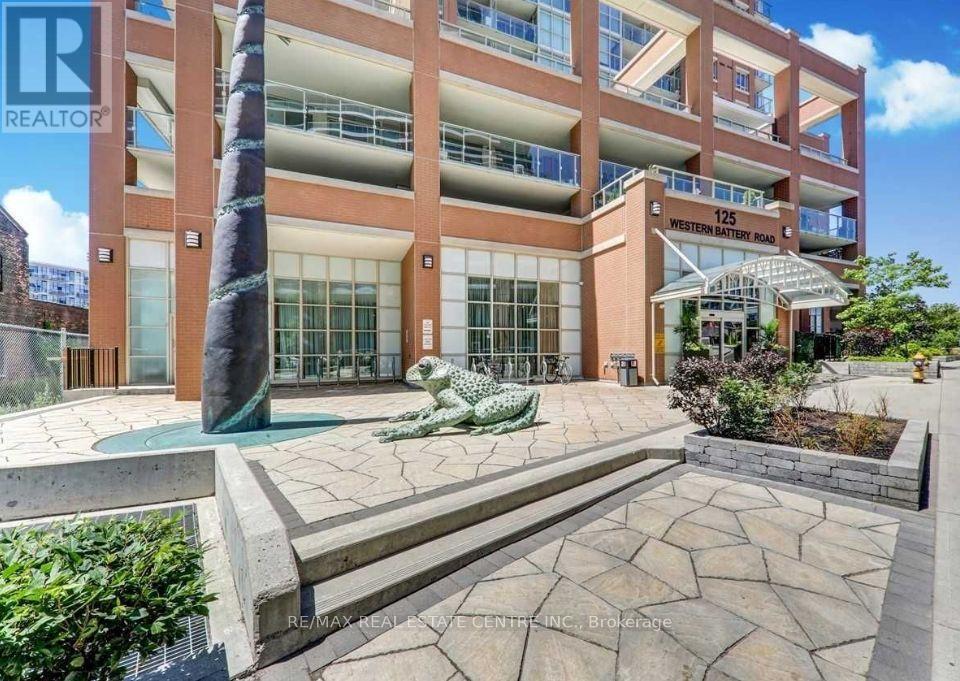
1705 - 125 Western Battery Road Toronto, Ontario M6K 3R8

$2,900 Monthly
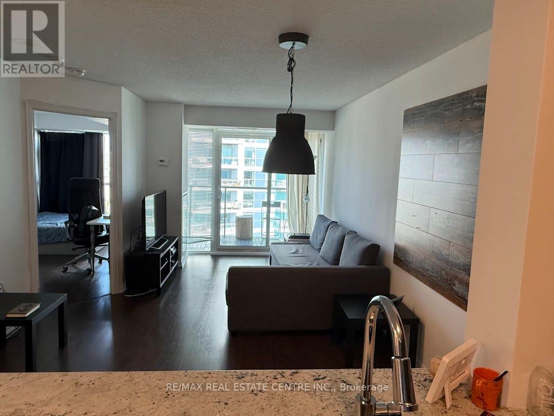
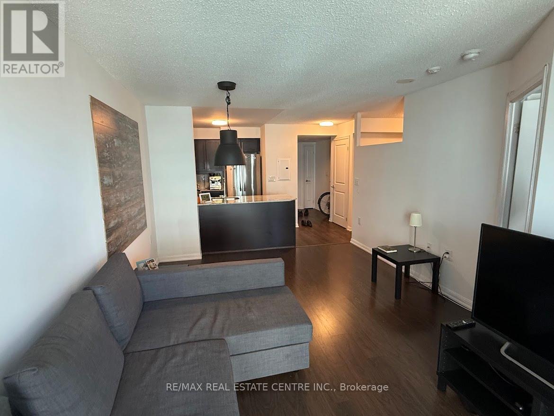
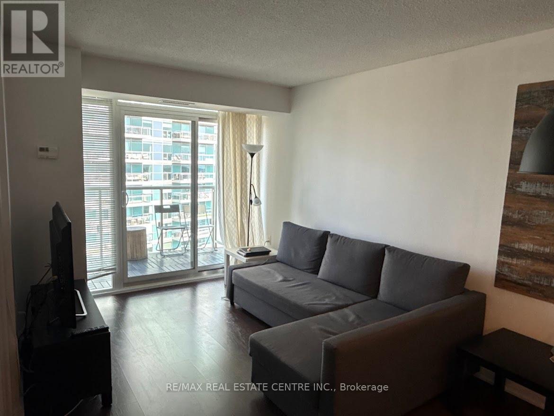
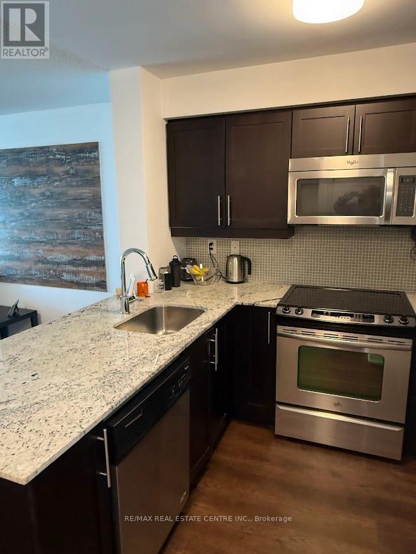
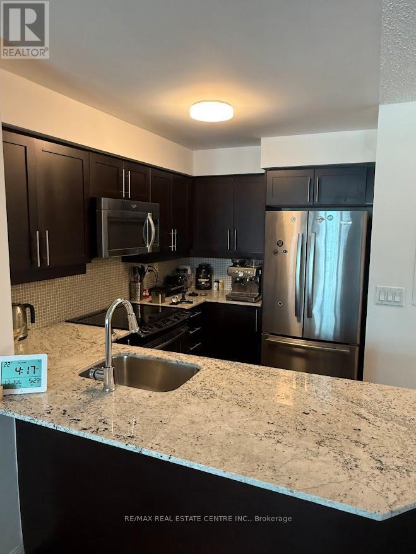
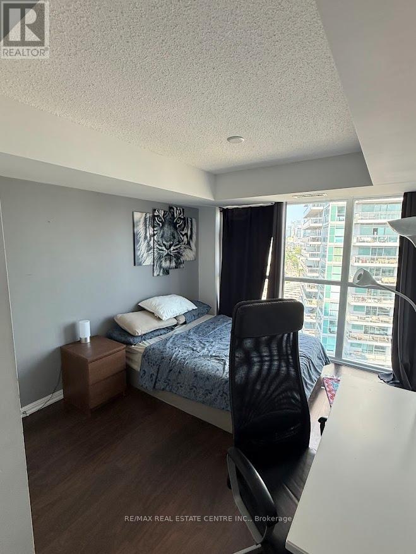
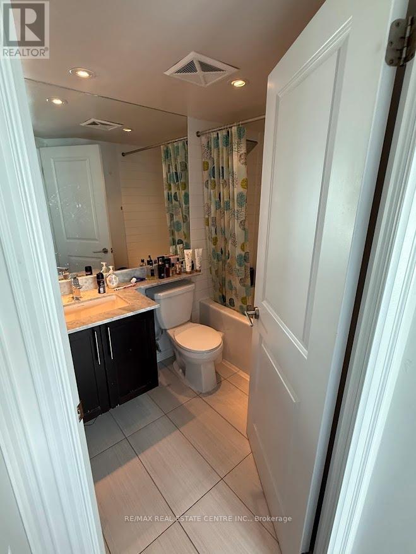
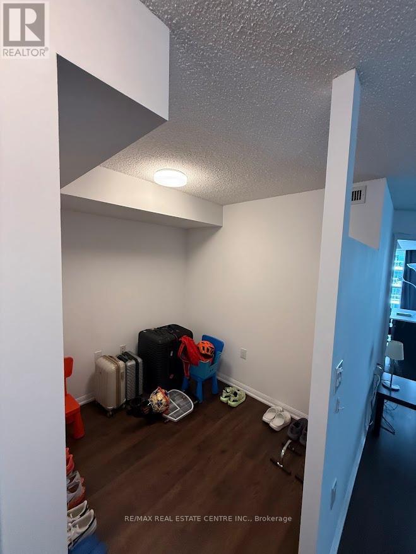
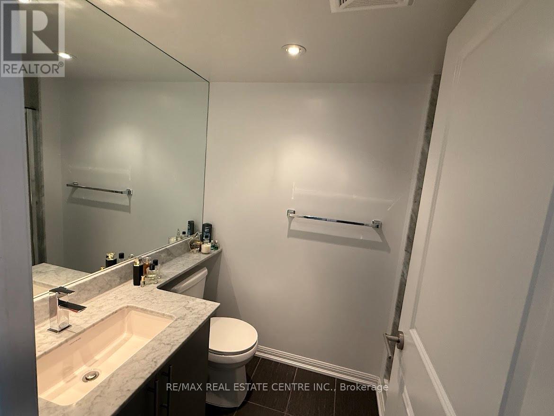
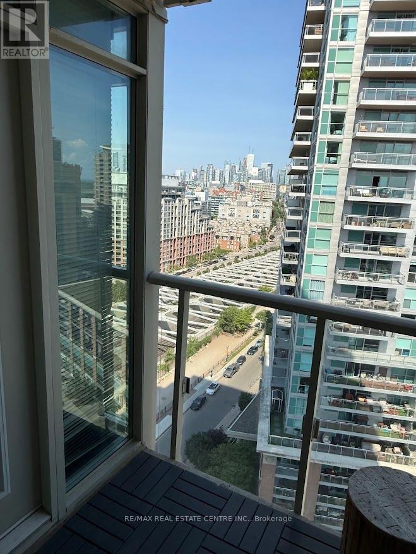
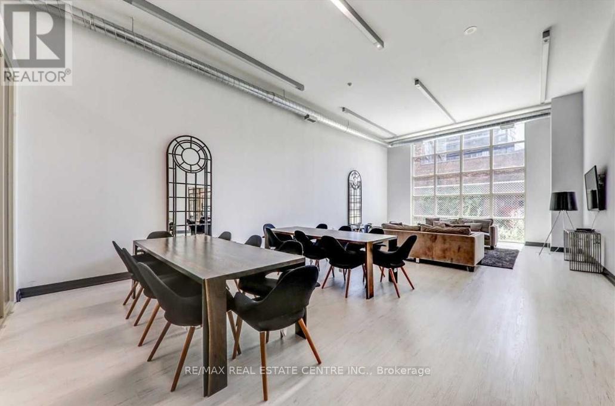
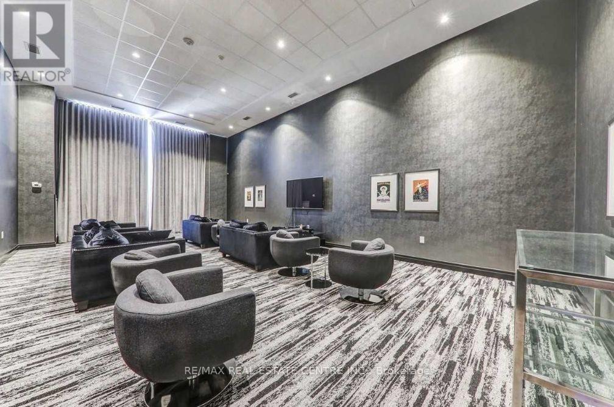
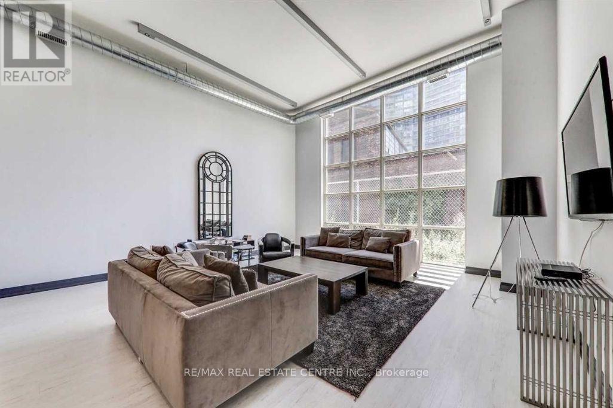
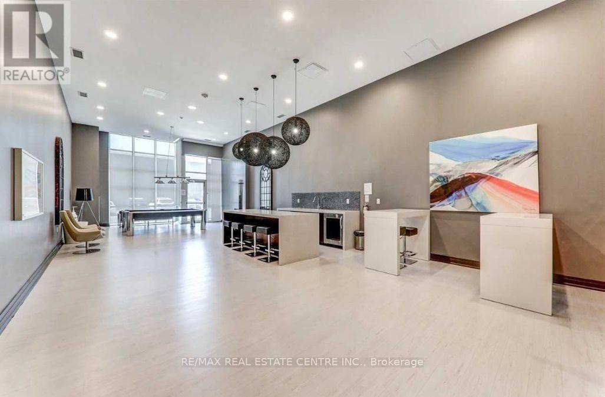
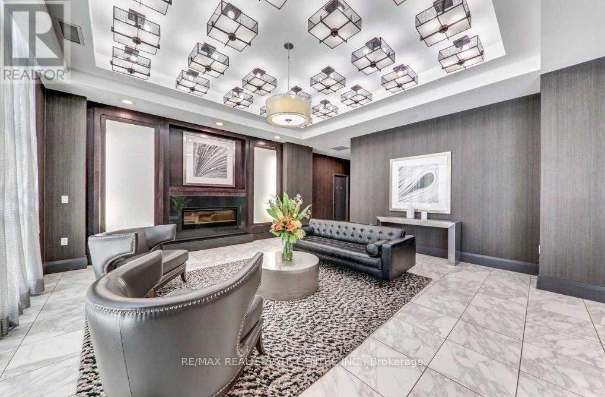
Welcome to this bright and spacious 1+Den, 2-bathroom condo in the heart of Liberty Village, where stylish living meets unbeatable convenience. Enjoy breathtaking lake views and spectacular west-facing sunsets from your private balcony, while the open-concept layout creates an inviting space for both everyday living and entertaining. The modern kitchen features stainless steel appliances and a convenient breakfast bar overlooking the generous living and dining area, with most of the unit recently painted for a fresh, move-in-ready feel. The spacious primary bedroom offers floor-to-ceiling windows, direct balcony access, a walk-in closet, and a luxurious 4-piece ensuite. The versatile den can easily serve as a second bedroom, home office, or flex space to suit your lifestyle. Located beside the future pedestrian bridge, this exceptional home offers seamless access to King West and everything Liberty Village has to offer, with 24-hour Metro, Starbucks, a dog park, shops, restaurants, cafés, and entertainment all just steps away. Includes one parking space and a locker. A fantastic opportunity to enjoy comfort, style, views, and the vibrant Liberty Village lifestyle-this is a home you won't want to miss! (id:55499)
Property Details
| MLS® Number | C13665280 |
| Property Type | Single Family |
| Community Name | Niagara |
| Community Features | Pets Allowed With Restrictions |
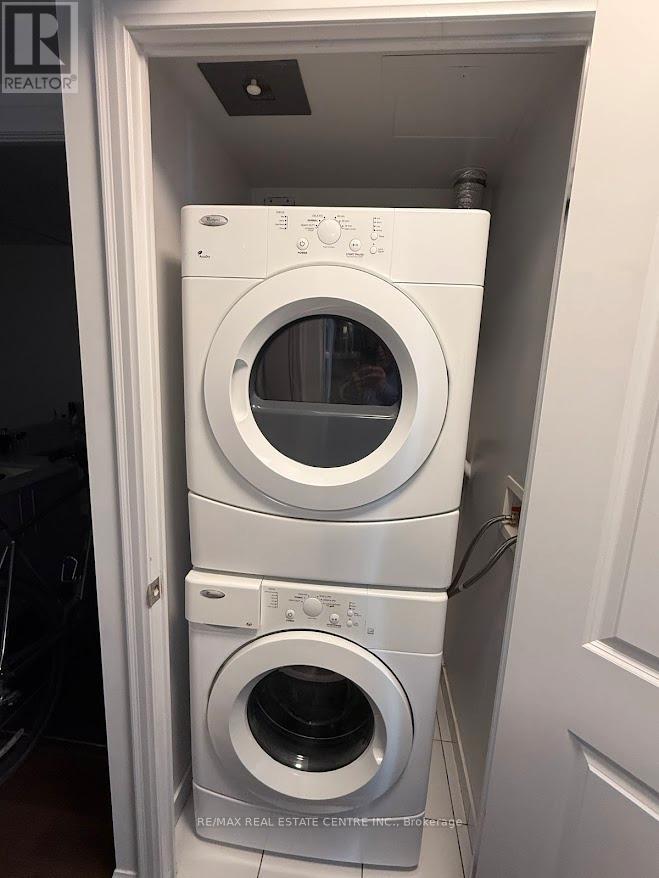
| Features | Balcony, In Suite Laundry |
| Parking Space Total | 1 |
Building
| Bathroom Total | 2 |
| Bedrooms Above Ground | 1 |
| Bedrooms Below Ground | 1 |
| Bedrooms Total | 2 |
| Amenities | Storage - Locker |
| Appliances | Dishwasher, Dryer, Microwave, Stove, Washer, Window Coverings, Refrigerator |
| Basement Type | None |
| Cooling Type | Central Air Conditioning |
| Exterior Finish | Concrete |
| Flooring Type | Laminate |
| Heating Fuel | Natural Gas |
| Heating Type | Forced Air |
| Size Interior | 600 - 699 Ft2 |
| Type | Apartment |
Parking
| Underground | |
| Garage |
Land
| Acreage | No |
Rooms
| Level | Type | Length | Width | Dimensions |
|---|---|---|---|---|
| Flat | Living Room | Measurements not available | ||
| Flat | Dining Room | Measurements not available | ||
| Flat | Kitchen | Measurements not available | ||
| Flat | Primary Bedroom | Measurements not available | ||
| Flat | Den | Measurements not available |
https://www.realtor.ca/real-estate/30144572/1705-125-western-battery-road-toronto-niagara-niagara
Contact Us
Contact us for more information

The trademarks REALTOR®, REALTORS®, and the REALTOR® logo are controlled by The Canadian Real Estate Association (CREA) and identify real estate professionals who are members of CREA. The trademarks MLS®, Multiple Listing Service® and the associated logos are owned by The Canadian Real Estate Association (CREA) and identify the quality of services provided by real estate professionals who are members of CREA. The trademark DDF® is owned by The Canadian Real Estate Association (CREA) and identifies CREA's Data Distribution Facility (DDF®)
August 12 2026 11:56:59
Toronto Regional Real Estate Board
RE/MAX Real Estate Centre Inc.