
1702 - 17 Bathurst Street Toronto, Ontario M5V 0N1

$3,200 Monthly
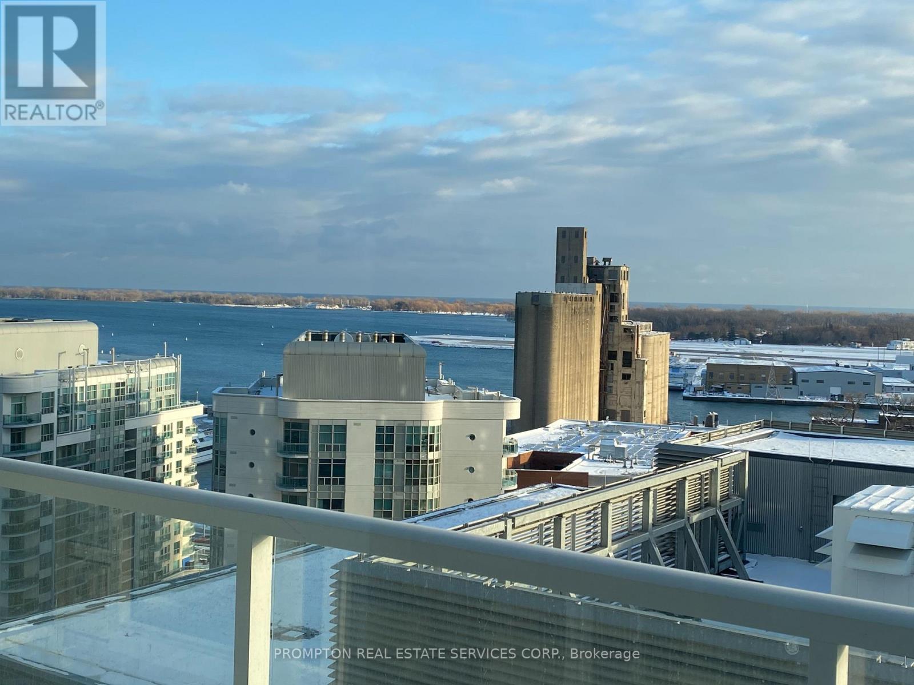
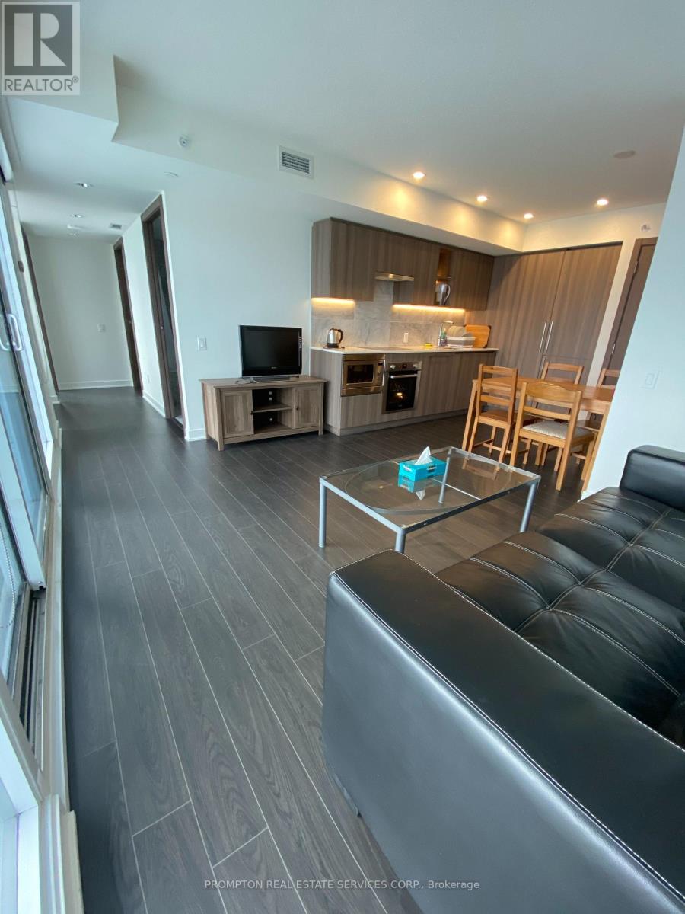
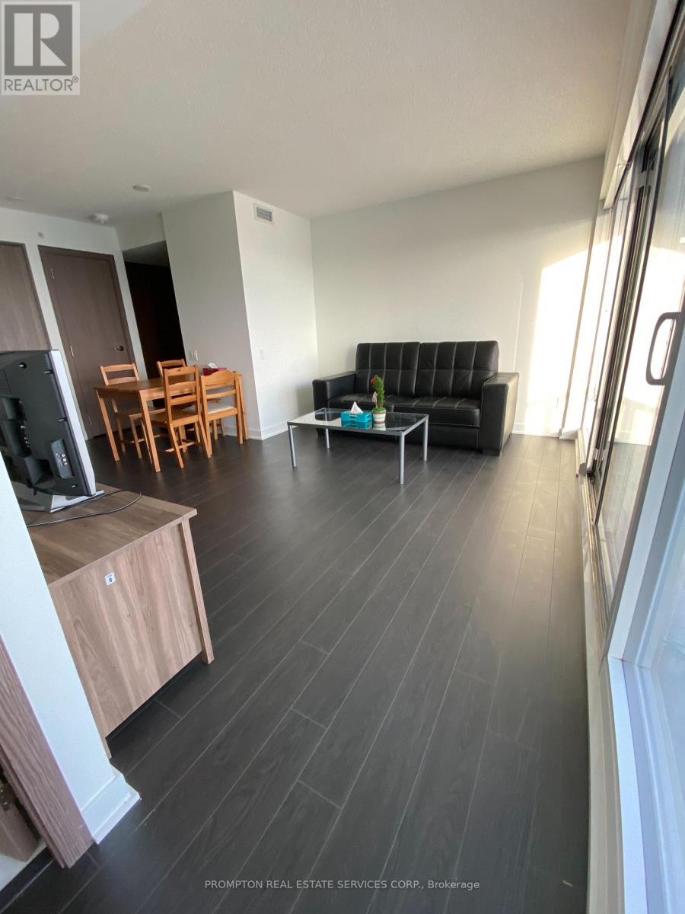
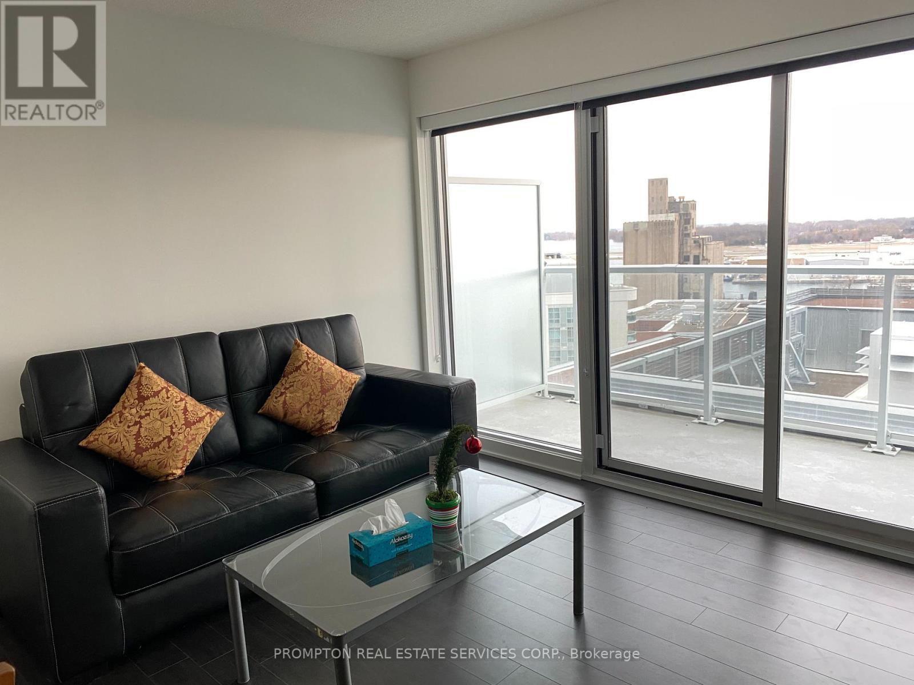
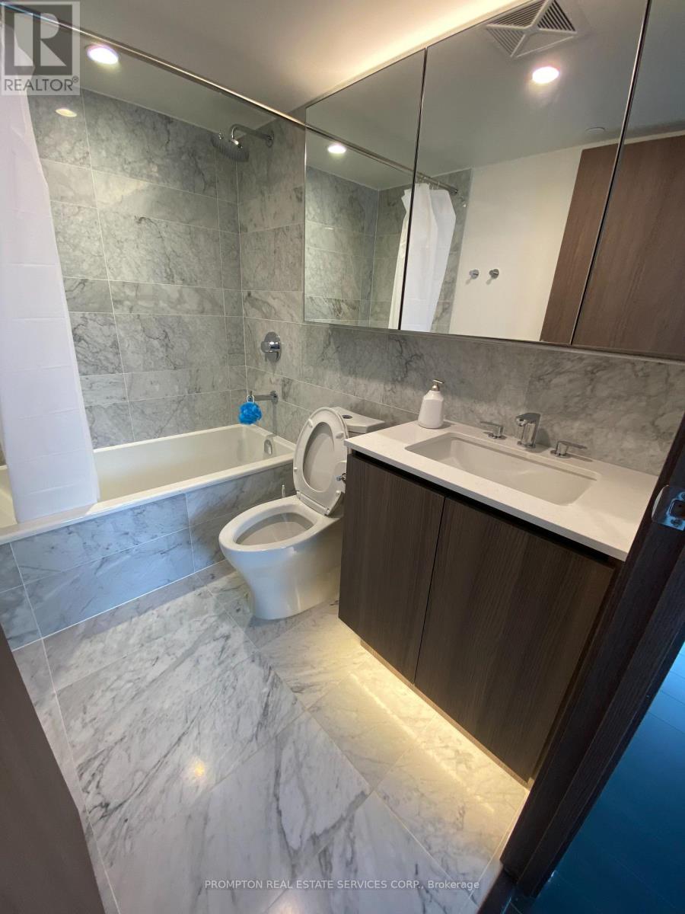
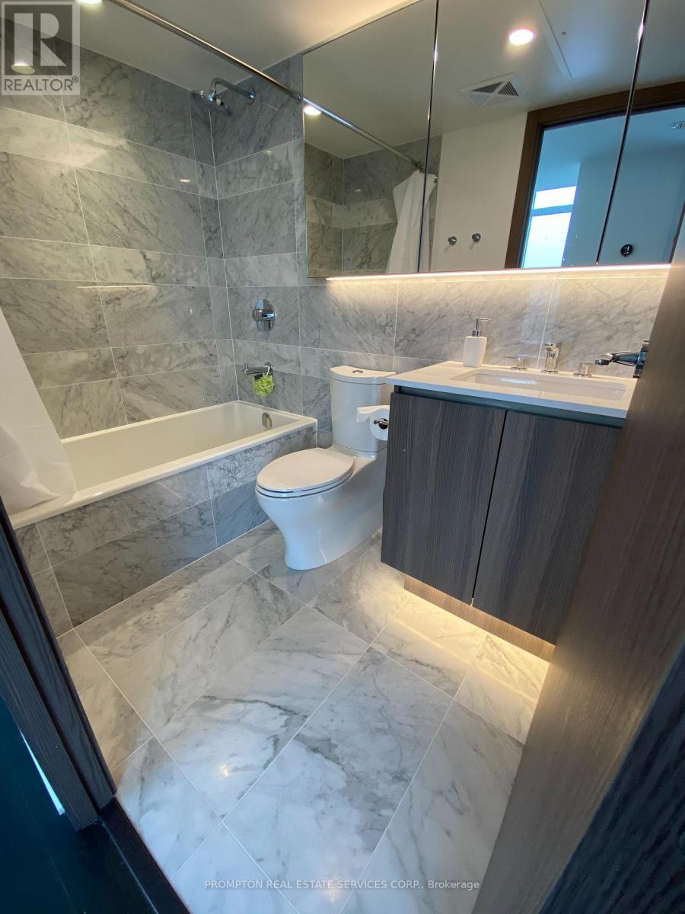
Luxury Lakefront Living In Vibrant Downtown Toronto's Coveted Concord CityPlace. This Stunning 2+1 South-Facing Suite Boasts Unobstructed, Panoramic Lake Views And An Exceptional Sense Of Space And Light. Soaring Above The New 50,000 Sq. Ft. Loblaws Flagship Supermarket, The Residence Features Premium Miele Appliances, A Beautifully Appointed Spa-Inspired Bathroom, And Access To 23,000 Sq. Ft. Of Hotel-Style Amenities. Ideally Located Just Steps From Transit, An 8-Acre Park, School, Community Centre, Shopping, Restaurants And The CN Tower. An Elevated Downtown Lifestyle Defined By Breathtaking Views, Refined Finishes And Unmatched Convenience. (id:55499)
Property Details
| MLS® Number | C13748218 |
| Property Type | Single Family |
| Community Name | Waterfront Communities C1 |
| Amenities Near By | Public Transit |
| Community Features | Pets Allowed With Restrictions |
| Easement | Unknown, None |
| Features | Balcony |
| Parking Space Total | 1 |
| Pool Type | Indoor Pool |
| View Type | View, Unobstructed Water View |
| Water Front Type | Waterfront |
Building
| Bathroom Total | 2 |
| Bedrooms Above Ground | 2 |
| Bedrooms Below Ground | 1 |
| Bedrooms Total | 3 |
| Age | New Building |
| Amenities | Security/concierge, Exercise Centre, Visitor Parking, Storage - Locker |
| Appliances | All, Window Coverings |
| Basement Type | None |
| Cooling Type | Central Air Conditioning, Air Exchanger |
| Exterior Finish | Concrete |
| Flooring Type | Laminate |
| Heating Fuel | Natural Gas |
| Heating Type | Forced Air |
| Size Interior | 600 - 699 Ft2 |
| Type | Apartment |
Parking
| Underground | |
| Garage |
Land
| Acreage | No |
| Land Amenities | Public Transit |
Rooms
| Level | Type | Length | Width | Dimensions |
|---|---|---|---|---|
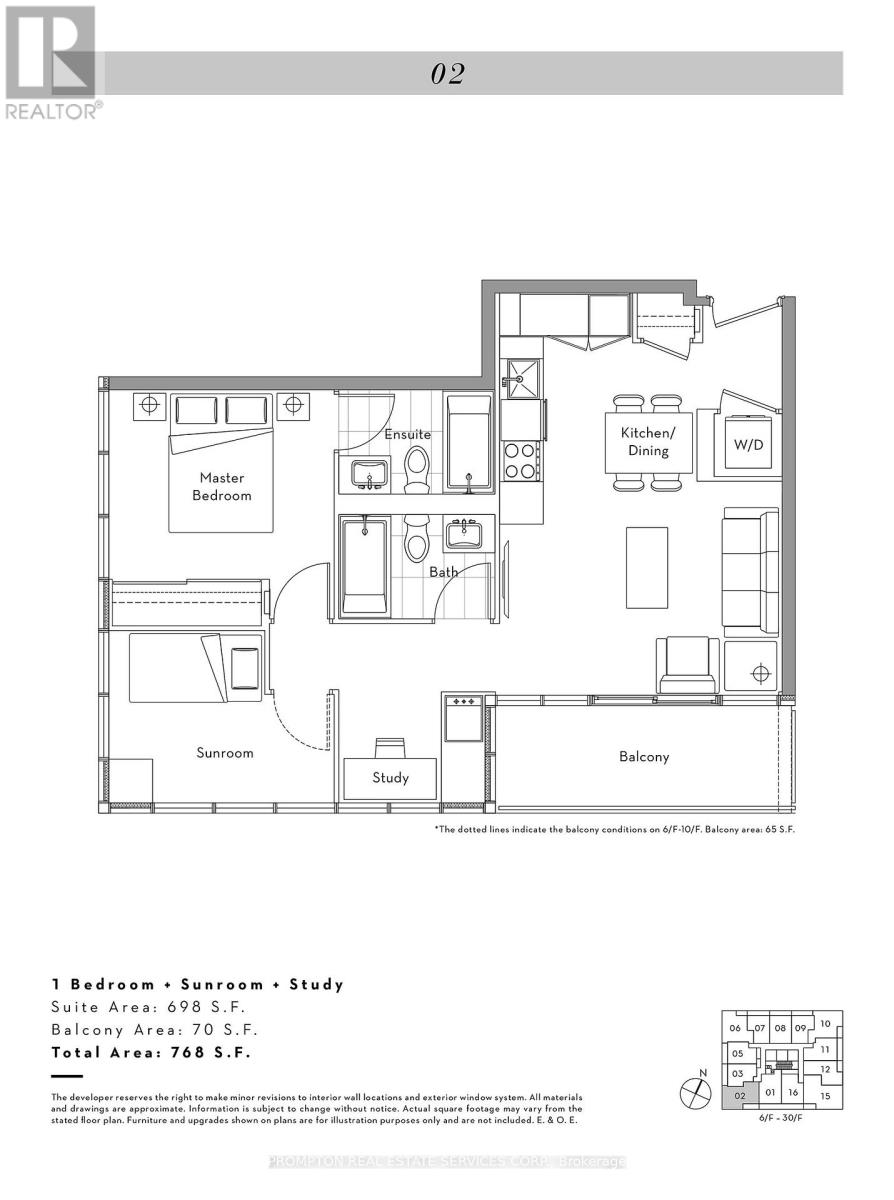
| Ground Level | Living Room | 6.13 m | 3.1 m | 6.13 m x 3.1 m |
| Ground Level | Dining Room | 6.13 m | 3.1 m | 6.13 m x 3.1 m |
| Ground Level | Kitchen | 3.36 m | 1.03 m | 3.36 m x 1.03 m |
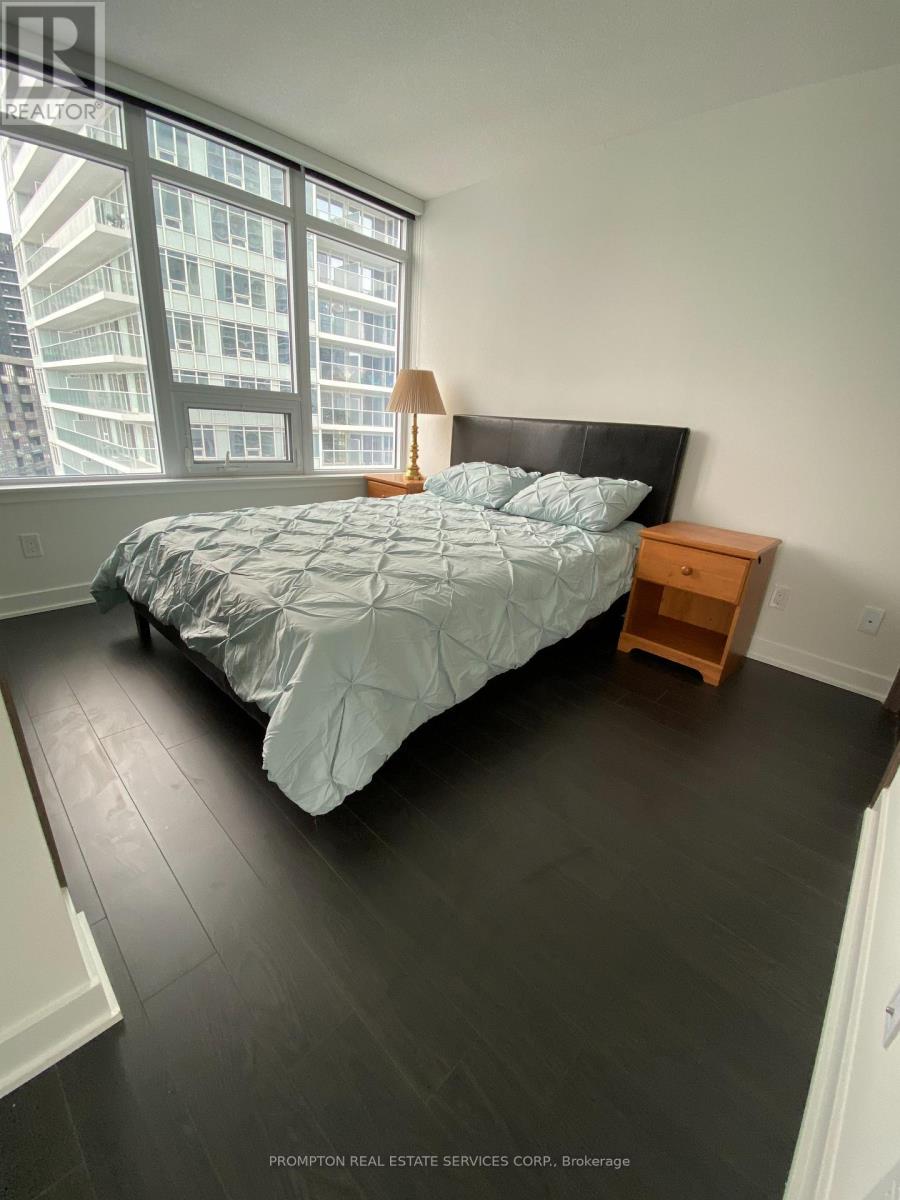
| Ground Level | Primary Bedroom | 3.33 m | 2.83 m | 3.33 m x 2.83 m |
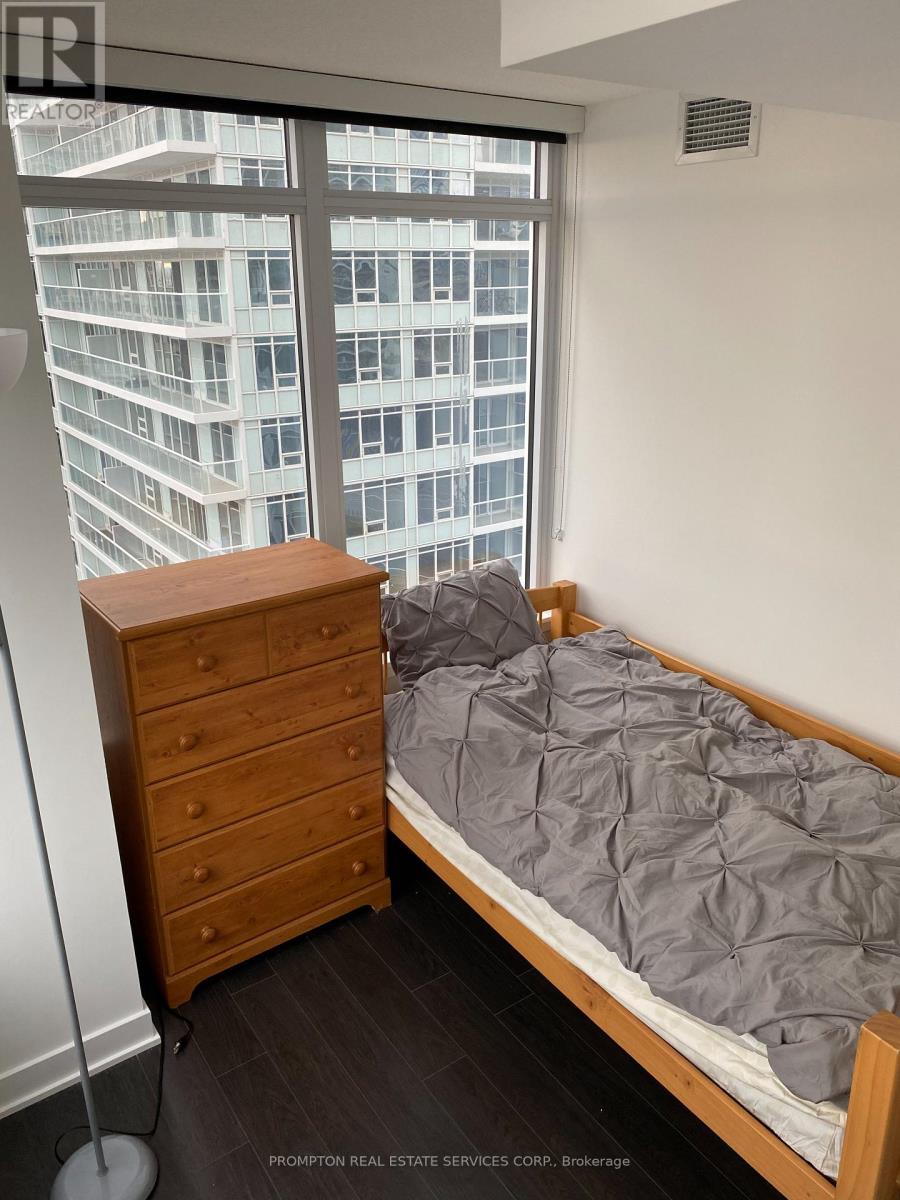
| Ground Level | Bedroom 2 | 3.26 m | 2.78 m | 3.26 m x 2.78 m |
| Ground Level | Study | 1.2 m | 1.5 m | 1.2 m x 1.5 m |
Contact Us
Contact us for more information

The trademarks REALTOR®, REALTORS®, and the REALTOR® logo are controlled by The Canadian Real Estate Association (CREA) and identify real estate professionals who are members of CREA. The trademarks MLS®, Multiple Listing Service® and the associated logos are owned by The Canadian Real Estate Association (CREA) and identify the quality of services provided by real estate professionals who are members of CREA. The trademark DDF® is owned by The Canadian Real Estate Association (CREA) and identifies CREA's Data Distribution Facility (DDF®)
September 05 2026 01:24:24
Toronto Regional Real Estate Board
Prompton Real Estate Services Corp.