
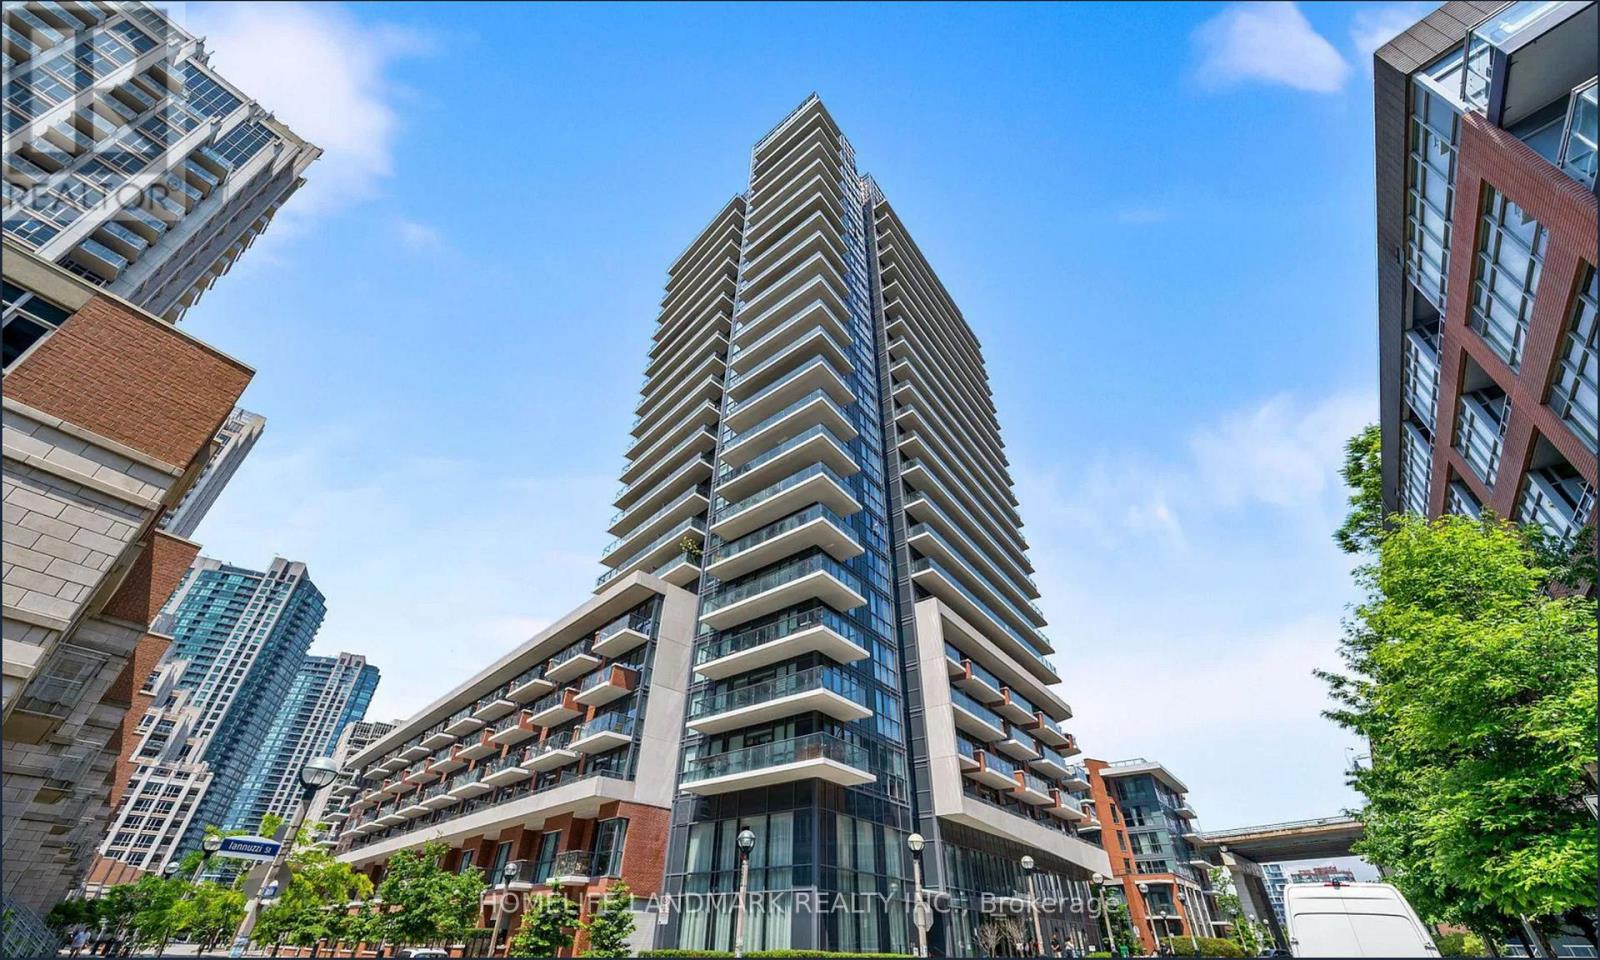
1701 - 38 Iannuzzi Street Toronto, Ontario M5V 0S2

$510,000Maintenance, Water, Heat, Parking, Insurance, Common Area Maintenance
$525 Monthly
Maintenance, Water, Heat, Parking, Insurance, Common Area Maintenance
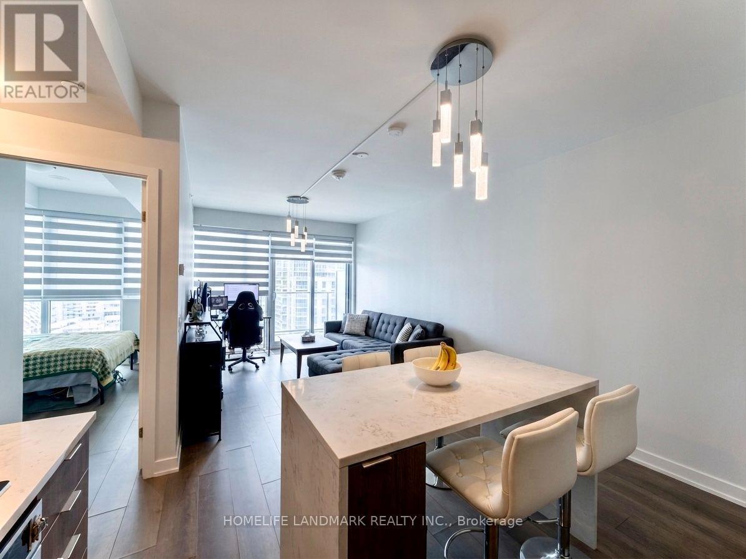
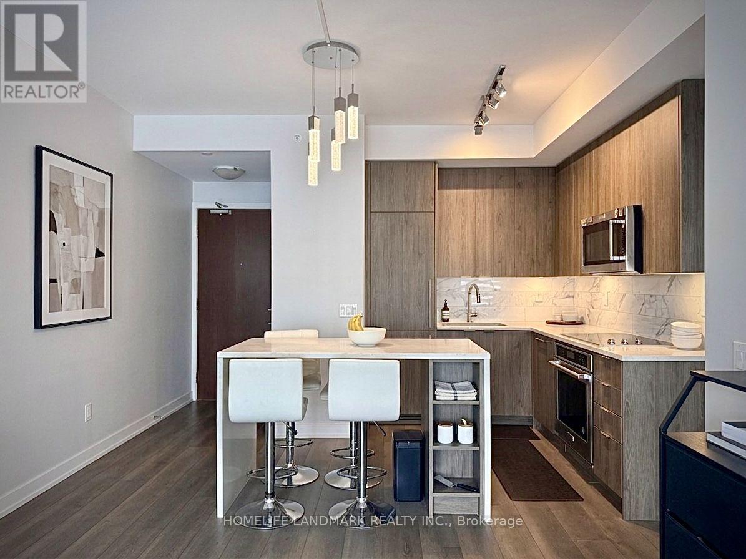
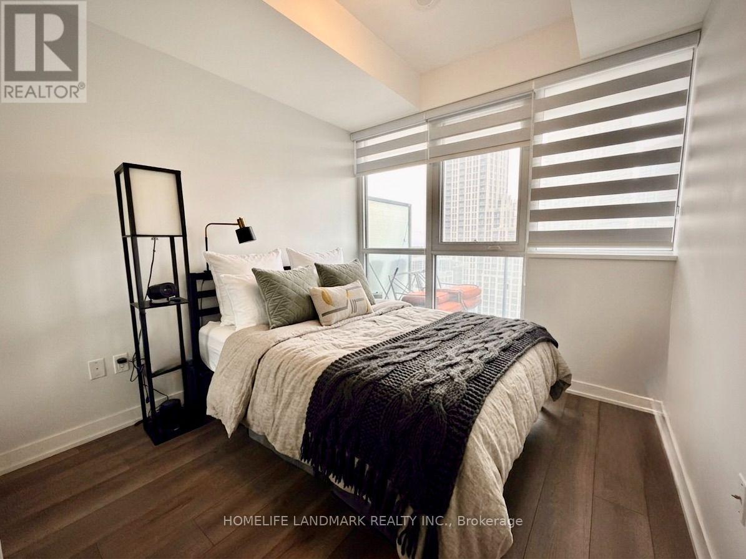
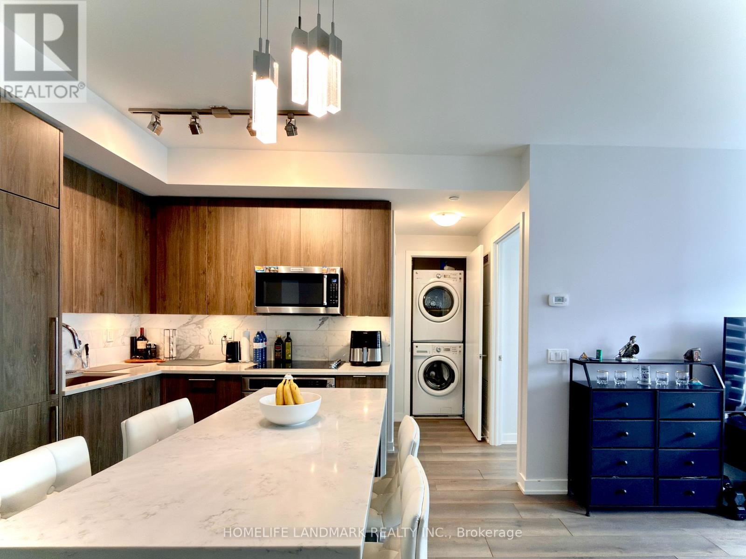
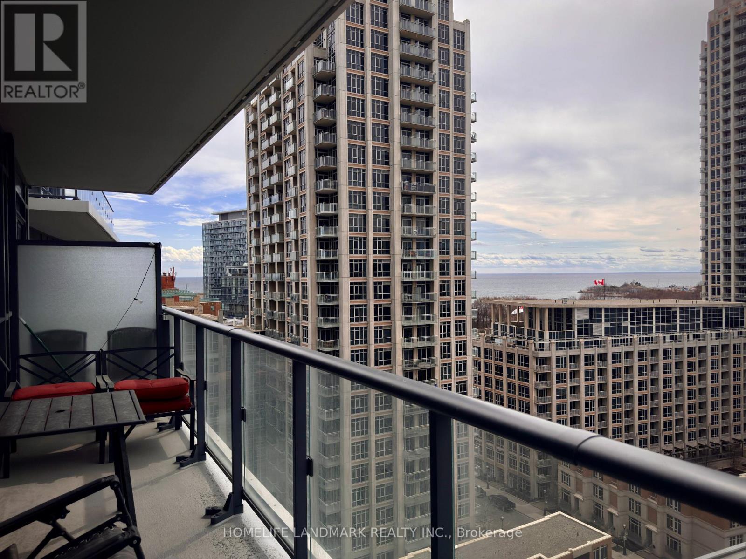
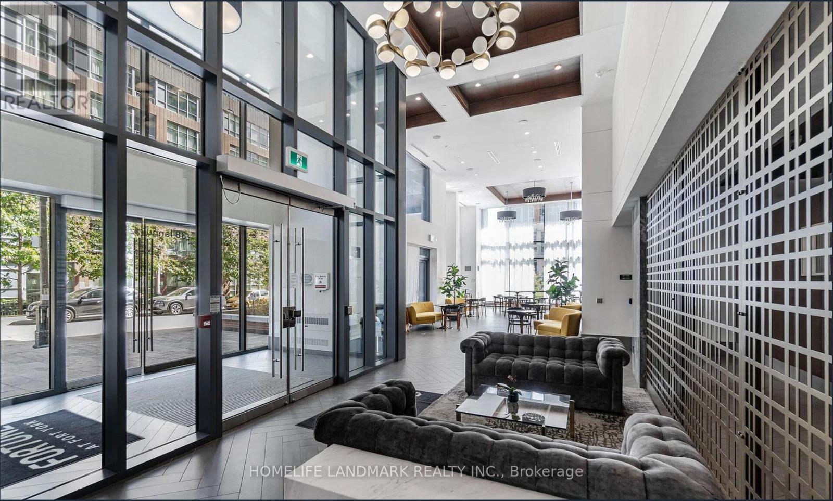
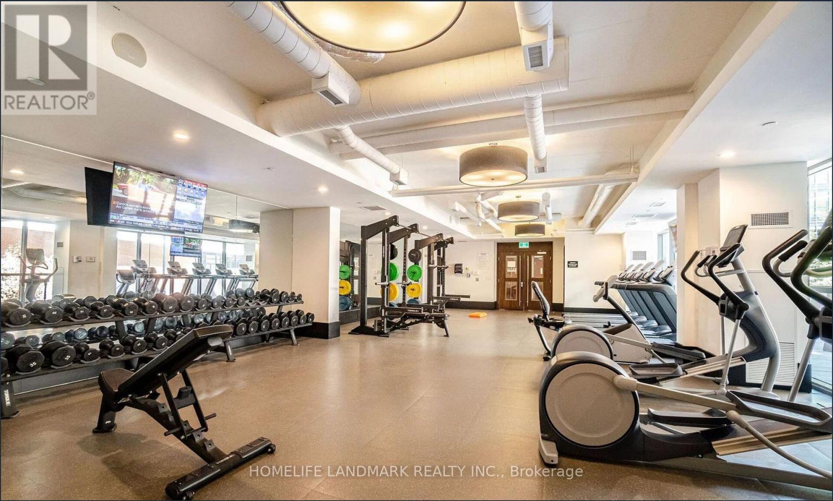
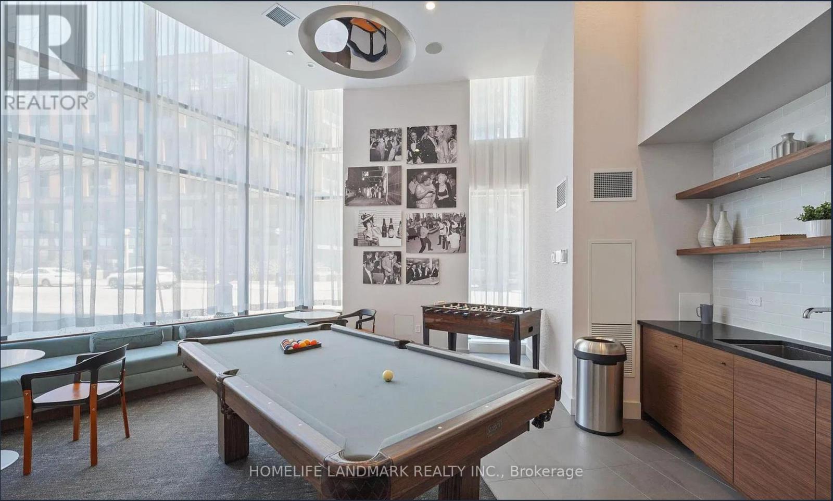
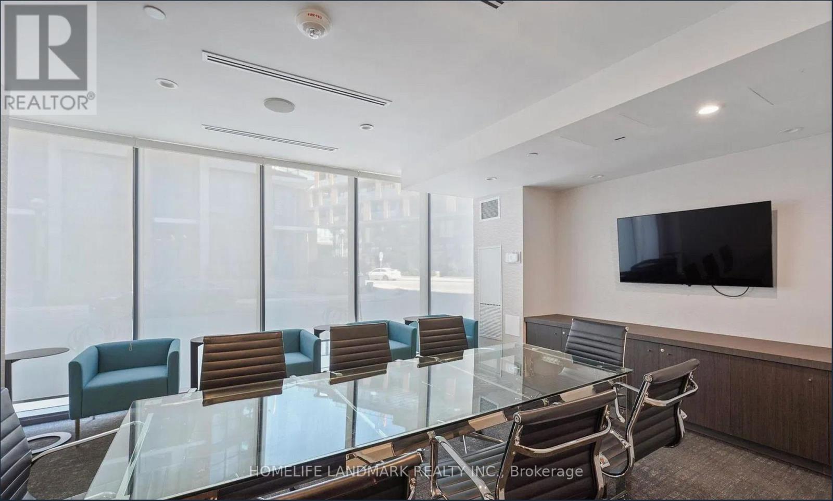
$525 MonthlyRarely offered 1-bedroom suite with 1 parking space and open skyline views stretching toward Lake Ontario, creating spectacular sunset backdrops. This bright, west-facing unit features 9-ft ceilings, expansive windows, premium upgraded light fixtures, and an abundance of natural light throughout. The thoughtfully designed layout is complemented by a sleek modern kitchen with integrated appliances, ample cabinetry, and a versatile island perfect for dining and entertaining.Step out onto your private balcony and take in stunning city and Lake Ontario views. The west-facing exposure fills the suite with natural light and creates a warm, inviting atmosphere throughout the day.Ideally located in Toronto's vibrant Fort York waterfront community, you're just steps from Loblaws, LCBO, cafés, restaurants, parks, and the lakefront, with easy access to the TTC, Gardiner Expressway, and QEW. Enjoy being minutes from the Entertainment District, The Well, CN Tower, Rogers Centre, Exhibition Place, Budweiser Stage, and Toronto's scenic waterfront trails and parks.An exceptional opportunity to own in one of downtown Toronto's most desirable and well-connected waterfront communities, where lifestyle, convenience, and stunning city views come together seamlessly. (id:55499)
Property Details
| MLS® Number | C13680168 |
| Property Type | Single Family |
| Community Name | Niagara |
| Community Features | Pets Allowed With Restrictions |
| Features | Balcony, Carpet Free |
| Parking Space Total | 1 |
| View Type | View Of Water, City View |
Building
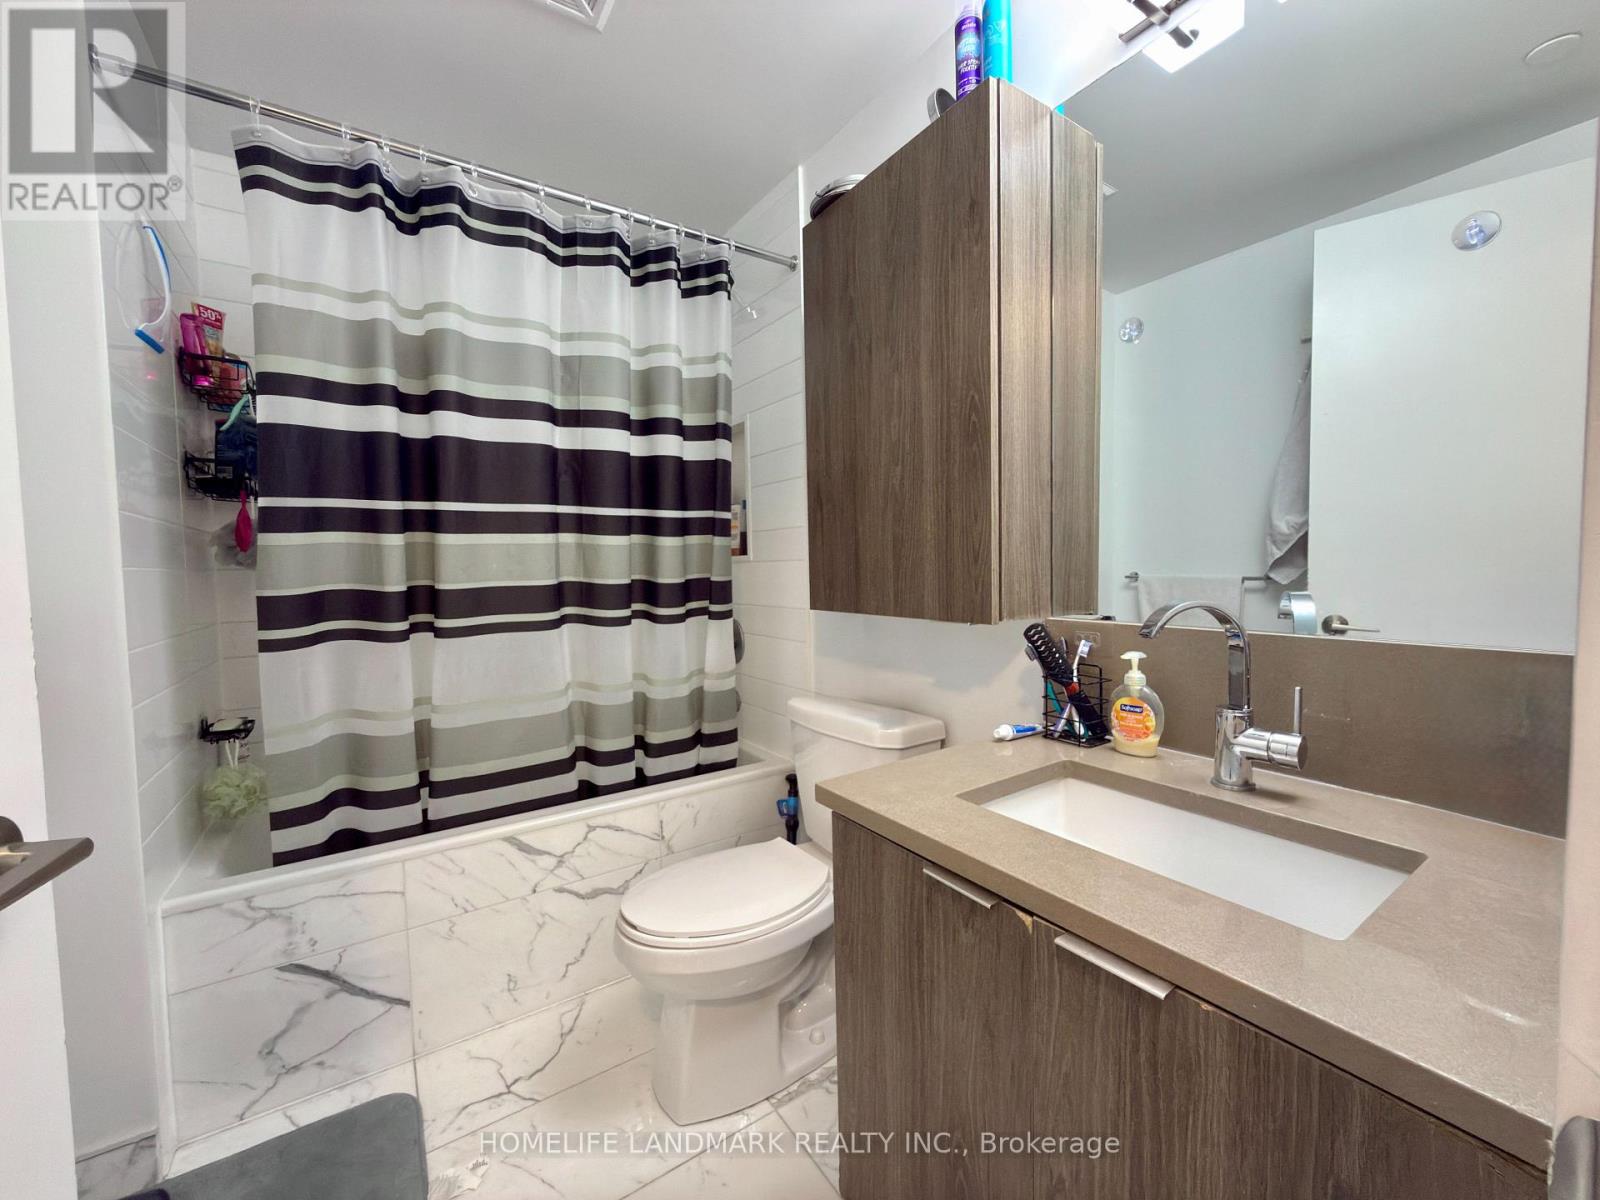
| Bathroom Total | 1 |
| Bedrooms Above Ground | 1 |
| Bedrooms Total | 1 |
| Amenities | Storage - Locker |
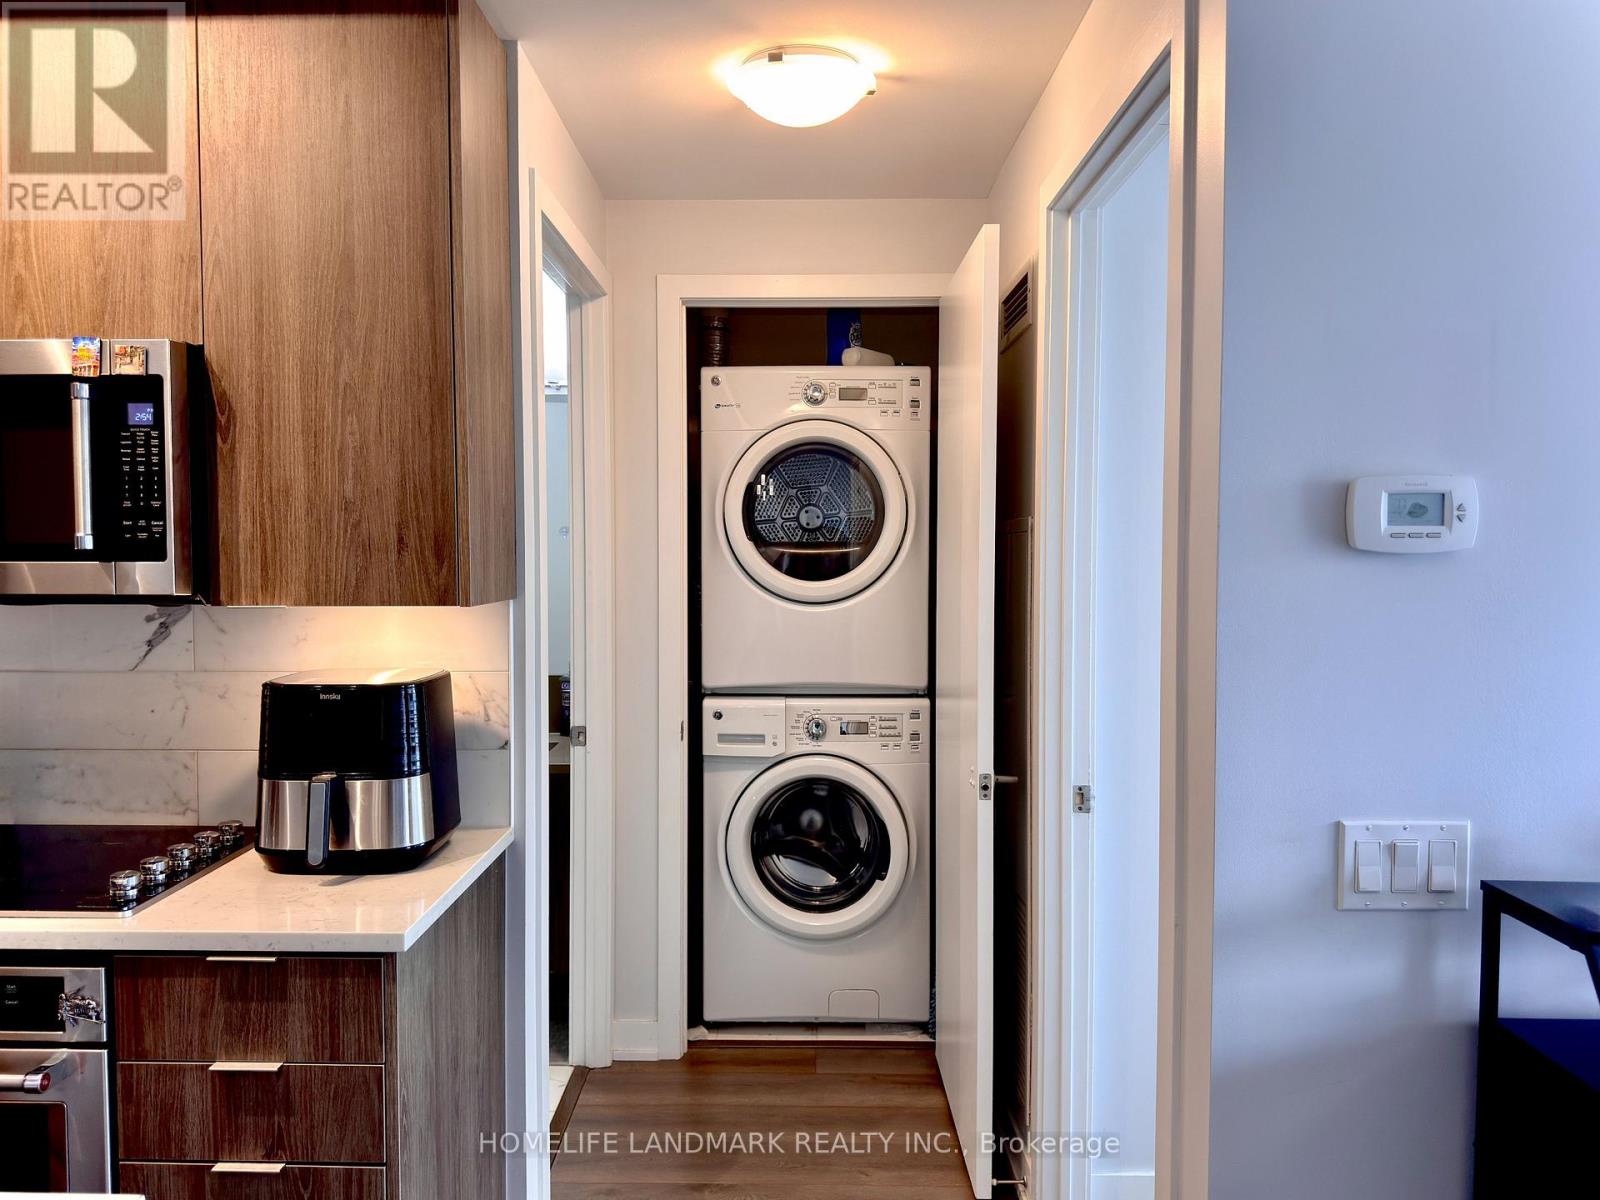
| Appliances | Dishwasher, Dryer, Microwave, Hood Fan, Stove, Washer, Window Coverings, Refrigerator |
| Basement Type | None |
| Cooling Type | Central Air Conditioning |
| Exterior Finish | Brick |
| Heating Fuel | Natural Gas |
| Heating Type | Forced Air |
| Size Interior | 500 - 599 Ft2 |
| Type | Apartment |
Parking
| Underground | |
| Garage |
Land
| Acreage | No |
| Zoning Description | Residential |
Rooms
| Level | Type | Length | Width | Dimensions |
|---|---|---|---|---|
| Main Level | Living Room | 4.78 m | 3.24 m | 4.78 m x 3.24 m |
| Main Level | Kitchen | 2.48 m | 3.24 m | 2.48 m x 3.24 m |
| Main Level | Bedroom | 2.48 m | 3.24 m | 2.48 m x 3.24 m |
https://www.realtor.ca/real-estate/30161091/1701-38-iannuzzi-street-toronto-niagara-niagara
Contact Us
Contact us for more information

The trademarks REALTOR®, REALTORS®, and the REALTOR® logo are controlled by The Canadian Real Estate Association (CREA) and identify real estate professionals who are members of CREA. The trademarks MLS®, Multiple Listing Service® and the associated logos are owned by The Canadian Real Estate Association (CREA) and identify the quality of services provided by real estate professionals who are members of CREA. The trademark DDF® is owned by The Canadian Real Estate Association (CREA) and identifies CREA's Data Distribution Facility (DDF®)
August 15 2026 09:29:34
Toronto Regional Real Estate Board
Homelife Landmark Realty Inc.