
1701 - 1315 Bay Street Toronto, Ontario M5R 0E4

$1,388,000Maintenance, Insurance, Parking, Common Area Maintenance
$916.50 Monthly
Maintenance, Insurance, Parking, Common Area Maintenance
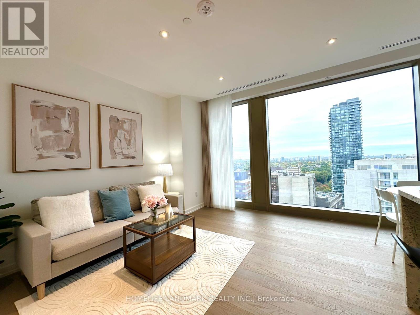
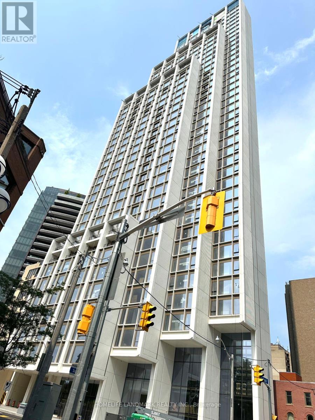
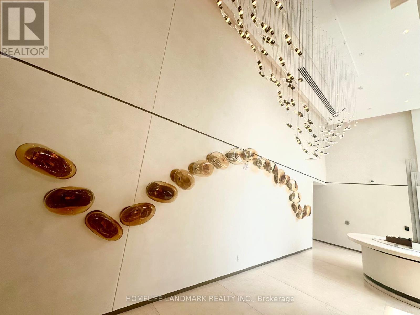
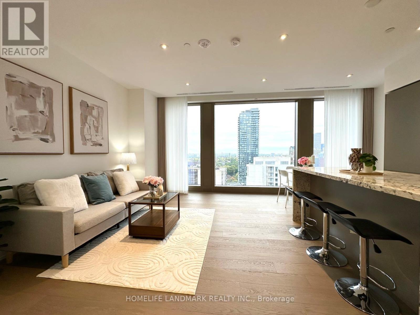
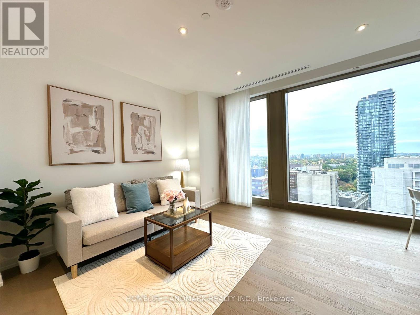
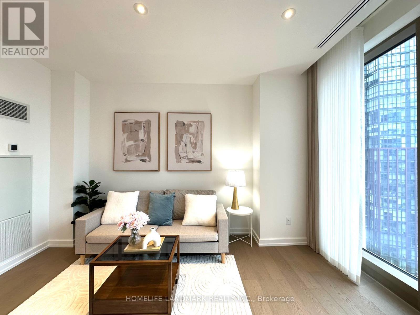
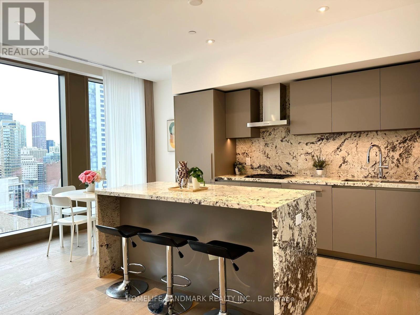
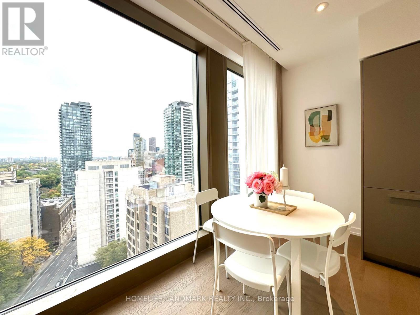
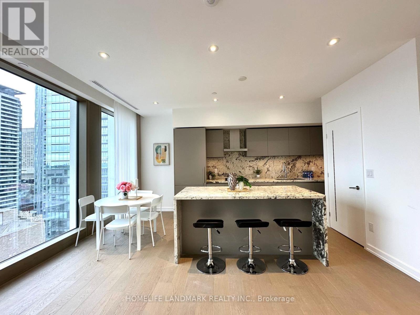
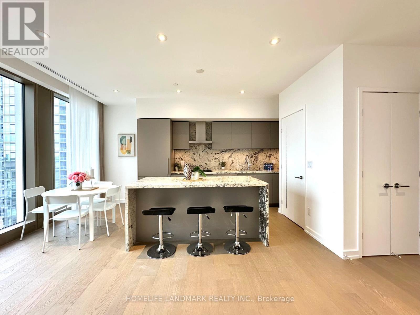
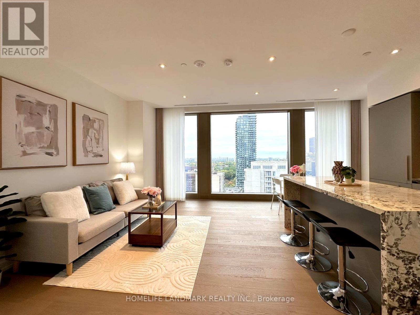
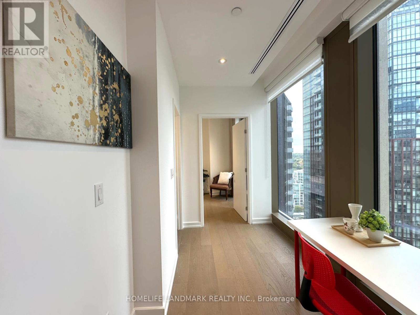
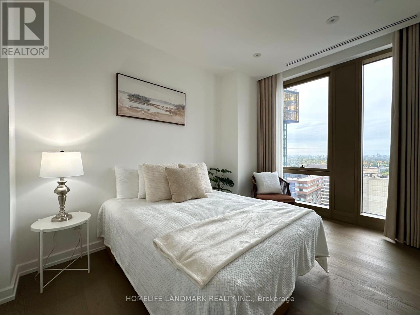
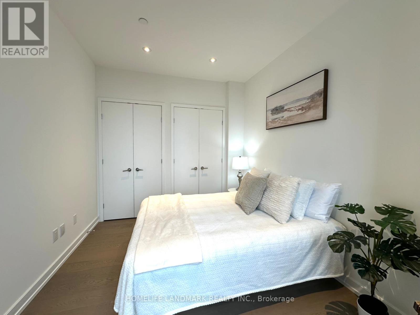
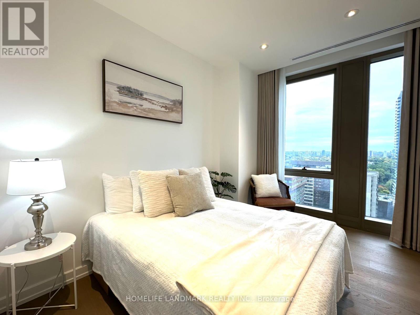
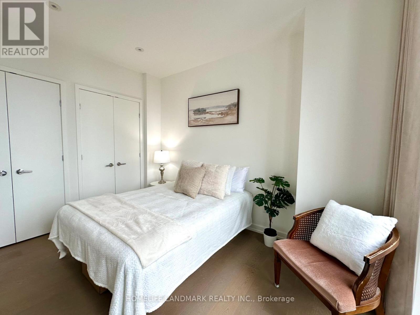
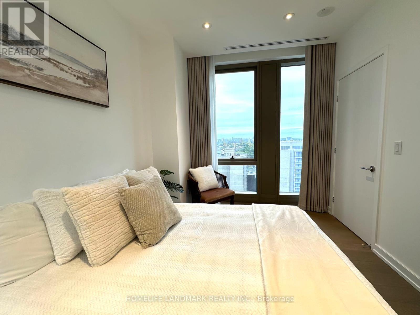
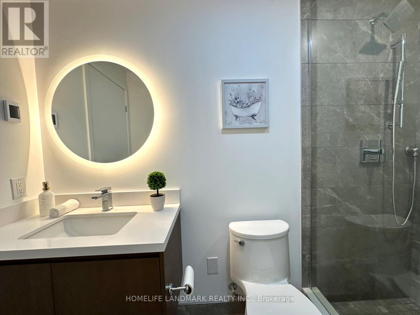
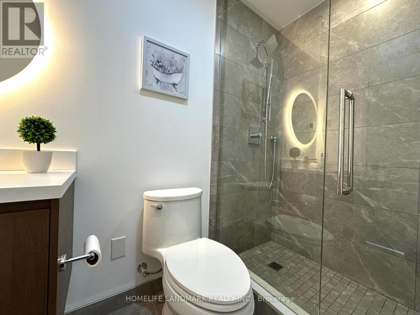
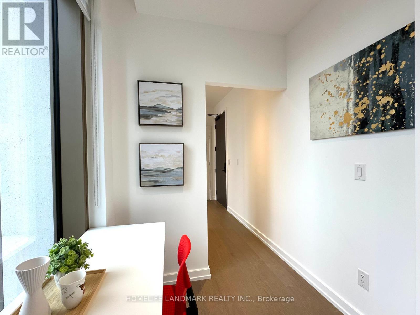
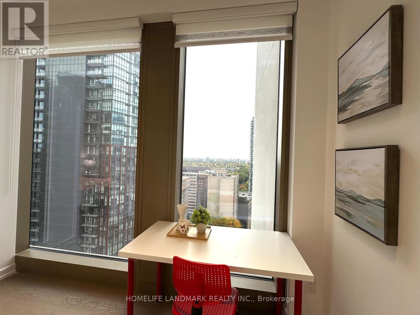
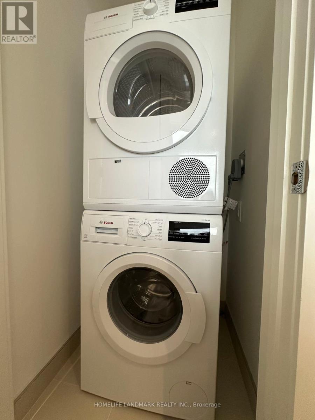
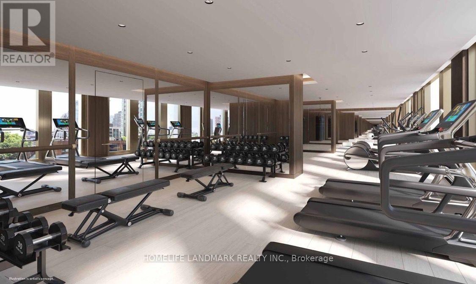
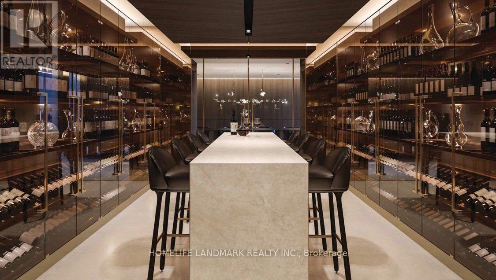
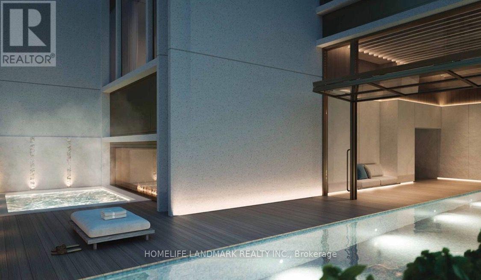
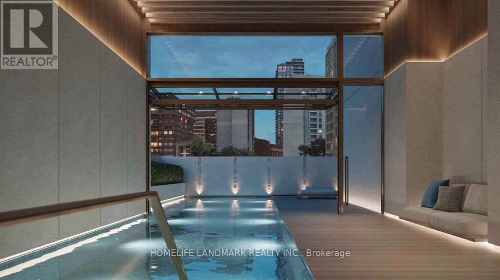
$916.50 MonthlyWelcome to 50 Scollard, a new luxury residence in the heart of Yorkville. This striking tower, designed by Foster + Partners, the firm of Pritzker Prize-winning architect Norman Foster, features interiors by Studio Munge. This east-facing 779 sq. ft. one-bedroom residence offers a spacious layout, smooth ceilings with pot lights, wide-plank engineered hardwood flooring and expansive floor-to-ceiling windows in the living and dining areas, office nook and bedroom. Enjoy abundant natural light and open views across the city skyline and Rosedale Valley. Double-layer window coverings with sheer drapery in the living room and bedroom complement the expansive windows. The kitchen features custom cabinetry, quartzite countertops, stone backsplash, under-cabinet lighting, a central island and a gas cooktop, complemented by high-quality integrated appliances. The bedroom offers an integrated double-door wardrobe, while the elegant bathroom features heated floors, a backlit round mirror and a walk-in shower with a low-profile curb. Residents will enjoy an exceptional selection of amenities, including 24-hour concierge and valet services, a porte-cochère, indoor and outdoor pools, a fitness centre, yoga studio, sauna, private dining room, wine room and pet spa. Ideally located steps from Holt Renfrew, the Four Seasons Hotel, luxury boutiques and Yorkville's renowned dining, this residence offers refined urban living in one of Toronto's most prestigious neighbourhoods. (id:55499)
Property Details
| MLS® Number | C14142202 |
| Property Type | Single Family |
| Community Name | Annex |
| Amenities Near By | Hospital, Public Transit, Schools |
| Community Features | Pets Allowed With Restrictions, Community Centre |
| Features | Elevator, Carpet Free |
| Parking Space Total | 1 |
| Pool Type | Indoor Pool |
| View Type | View |
Building
| Bathroom Total | 1 |
| Bedrooms Above Ground | 1 |
| Bedrooms Total | 1 |
| Age | New Building |
| Amenities | Security/concierge, Exercise Centre |
| Appliances | Range, Cooktop, Dishwasher, Dryer, Hood Fan, Microwave, Oven, Washer, Window Coverings, Refrigerator |
| Basement Type | None |
| Cooling Type | Central Air Conditioning |
| Exterior Finish | Concrete |
| Heating Fuel | Electric |
| Heating Type | Coil Fan |
| Size Interior | 700 - 799 Sqft |
| Type | Apartment |
Parking
| Underground | |
| Garage |
Land
| Acreage | No |
| Land Amenities | Hospital, Public Transit, Schools |
Rooms
| Level | Type | Length | Width | Dimensions |
|---|---|---|---|---|
| Flat | Living Room | 6.1 m | 6.1 m | 6.1 m x 6.1 m |
| Flat | Kitchen | 6.1 m | 6.1 m | 6.1 m x 6.1 m |
| Flat | Bedroom | 3.91 m | 2.54 m | 3.91 m x 2.54 m |
https://www.realtor.ca/real-estate/30471860/1701-1315-bay-street-toronto-annex-annex
Contact Us
Contact us for more information

The trademarks REALTOR®, REALTORS®, and the REALTOR® logo are controlled by The Canadian Real Estate Association (CREA) and identify real estate professionals who are members of CREA. The trademarks MLS®, Multiple Listing Service® and the associated logos are owned by The Canadian Real Estate Association (CREA) and identify the quality of services provided by real estate professionals who are members of CREA. The trademark DDF® is owned by The Canadian Real Estate Association (CREA) and identifies CREA's Data Distribution Facility (DDF®)
November 03 2026 01:25:47
Toronto Regional Real Estate Board
Homelife Landmark Realty Inc.