
170 Gold Park Gate Essa, Ontario L3W 0B4


$899,000
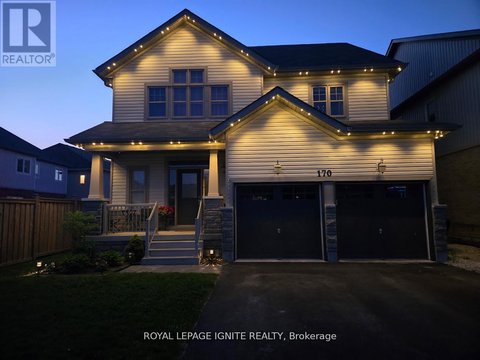
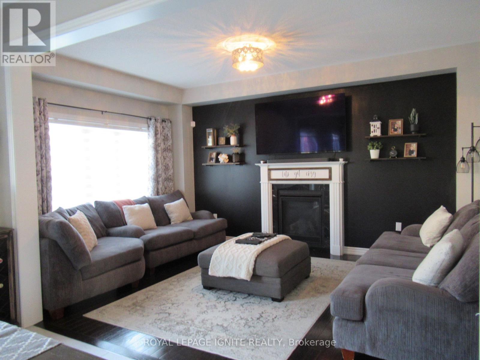
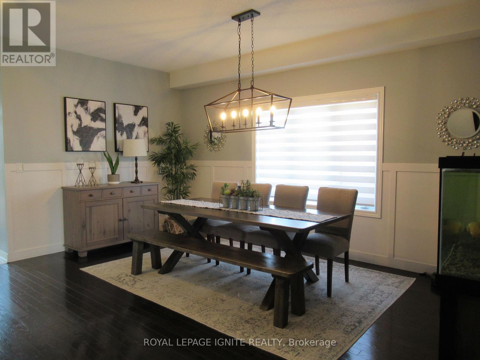
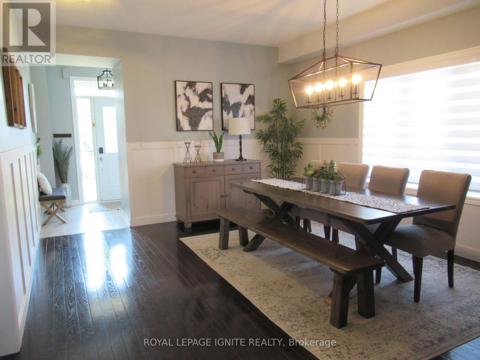
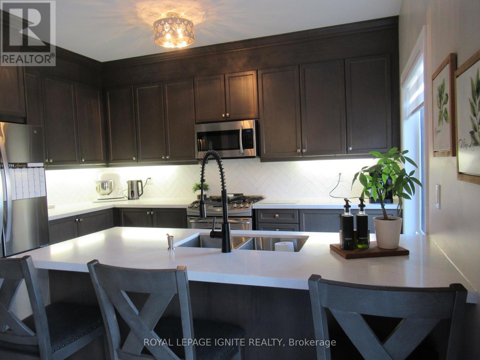
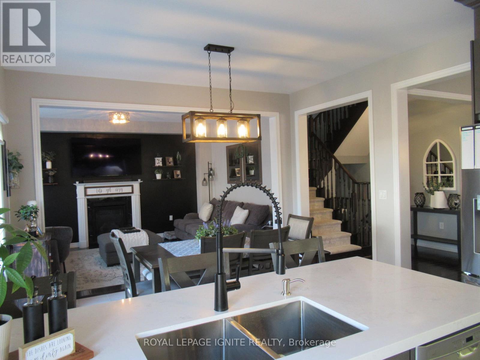
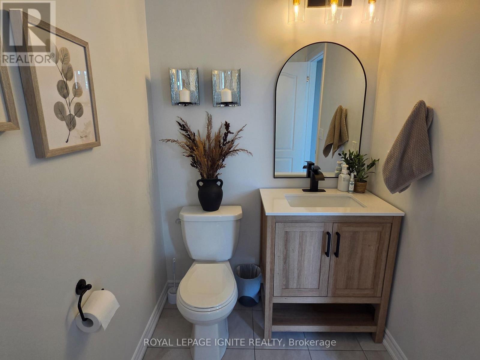
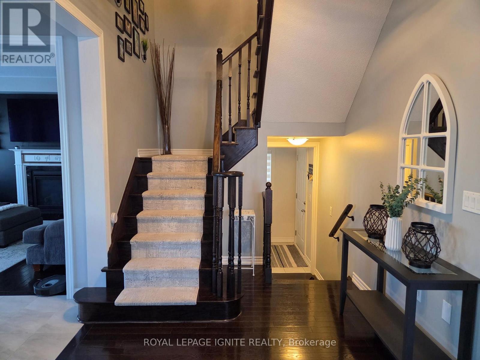
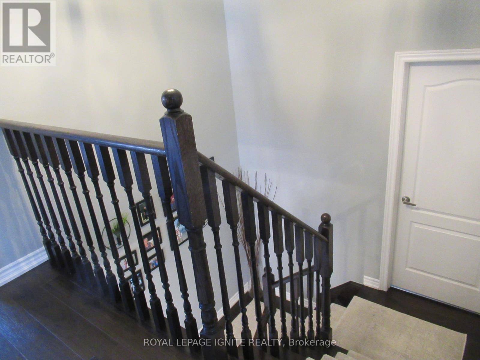
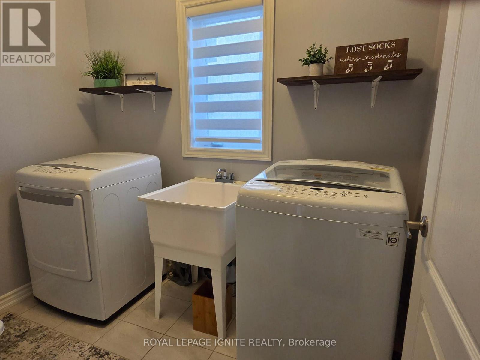
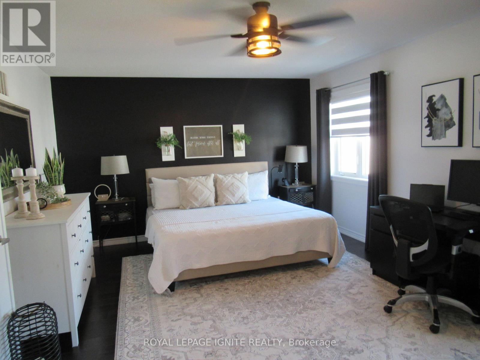
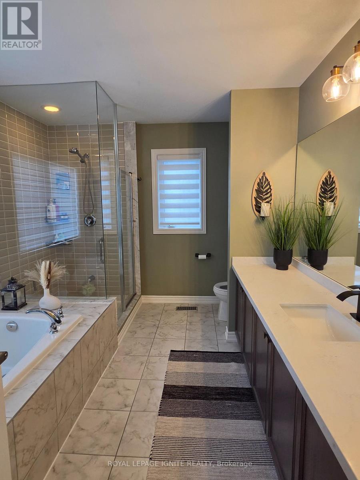
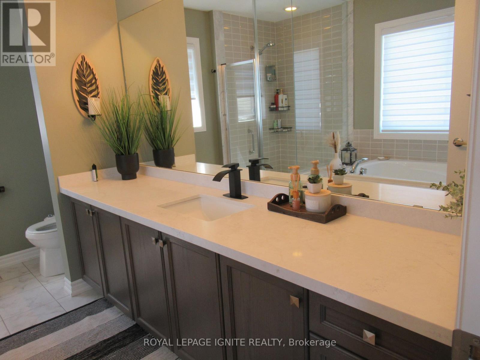
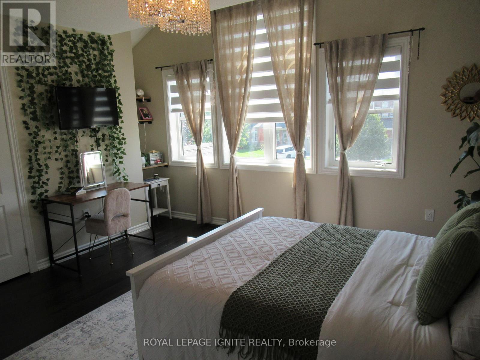
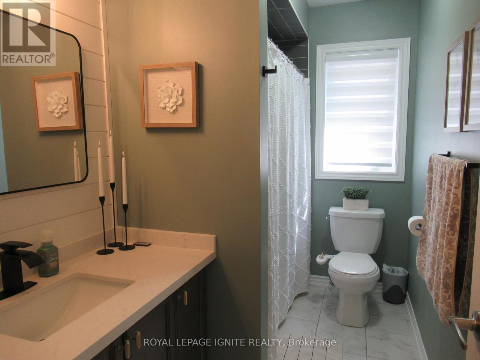
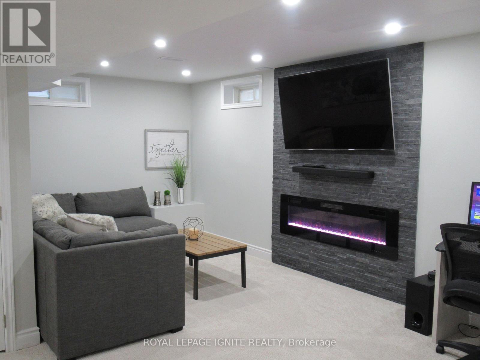
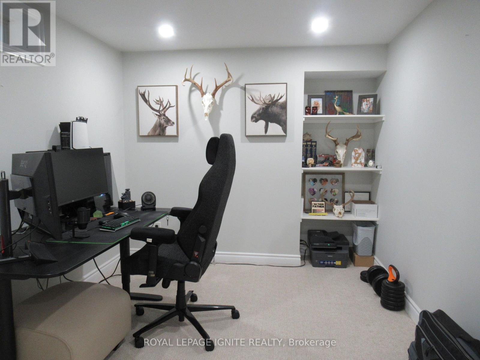
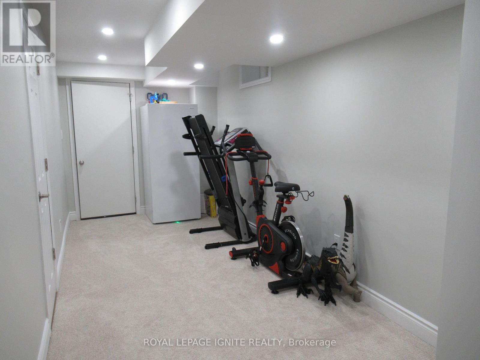
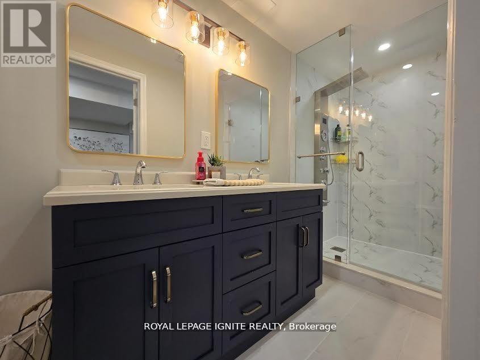
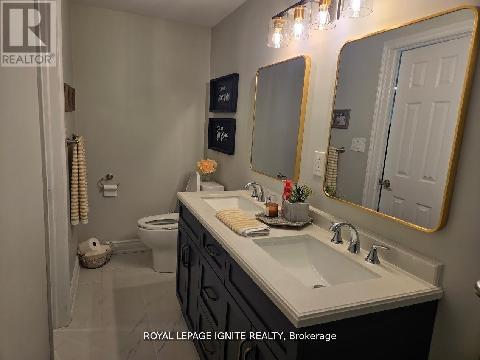
*This Upgraded Detached 4 Bedroom Family Home Is The One You Will Want To Come Home To* 9 ft Ceilings on Main Floor. *Spacious Principal Rooms *Excellent Floor Plan With Large 2 PC Powder Room - Away From the Kitchen *Dare To Compare Value *Professionally Finished Basement With A Nice Recreation Room With Electric Fireplace, An Office, Play Room & Stunning/Brand New 4 PC Bathroom *Upper Level Laundry *Brand New Quartz Counter Tops & Backsplash *True Double Car Garage *Amazing Curb Appeal *Clean/Move-In Condition *Show & Sell With Absolute Confidence! *Bright/Spacious Home With All The Upgrades *Near Schools, Shopping, Hwys, And All Amenities. (id:55499)
Property Details
| MLS® Number | N13644534 |
| Property Type | Single Family |
| Community Name | Angus |
| Amenities Near By | Schools |
| Equipment Type | Water Heater - Gas |
| Features | Level Lot, Flat Site, Sump Pump |
| Parking Space Total | 4 |
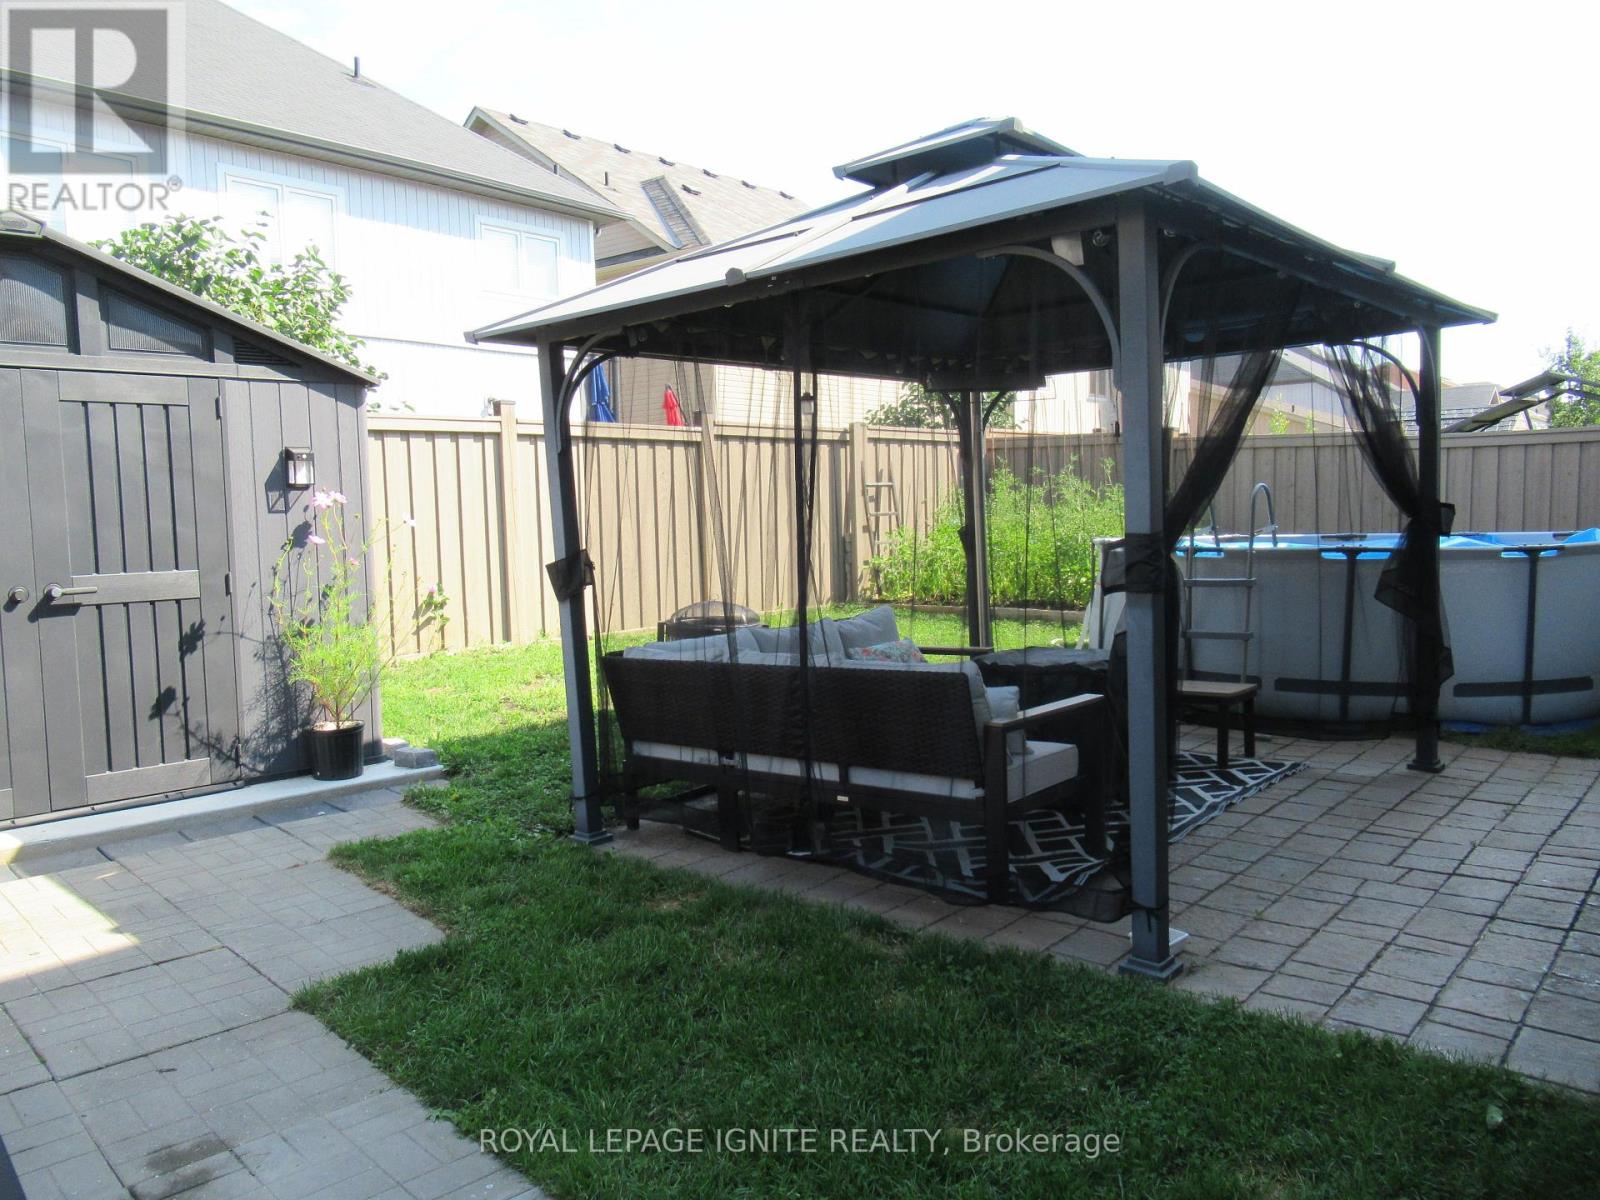
| Pool Type | Above Ground Pool |
| Rental Equipment Type | Water Heater - Gas |
| Structure | Patio(s), Shed |
| View Type | View |
Building
| Bathroom Total | 4 |
| Bedrooms Above Ground | 4 |
| Bedrooms Below Ground | 1 |
| Bedrooms Total | 5 |
| Amenities | Fireplace(s), Separate Electricity Meters |
| Appliances | Garage Door Opener Remote(s), Water Heater, Water Softener, Dishwasher, Dryer, Garage Door Opener, Microwave, Oven, Stove, Washer, Window Coverings, Refrigerator |
| Basement Development | Finished |
| Basement Type | N/a (finished) |
| Construction Style Attachment | Detached |
| Cooling Type | Central Air Conditioning, Air Exchanger |
| Exterior Finish | Vinyl Siding, Stone |
| Fire Protection | Alarm System, Smoke Detectors |
| Fireplace Present | Yes |
| Fireplace Total | 1 |
| Flooring Type | Hardwood, Ceramic, Tile, Laminate, Carpeted |
| Foundation Type | Concrete |
| Half Bath Total | 1 |
| Heating Fuel | Natural Gas |
| Heating Type | Forced Air |
| Stories Total | 2 |
| Size Interior | 2,000 - 2,500 Ft2 |
| Type | House |
| Utility Water | Municipal Water |
Parking
| Attached Garage | |
| Garage |
Land
| Acreage | No |
| Fence Type | Fully Fenced, Fenced Yard |
| Land Amenities | Schools |
| Landscape Features | Landscaped |
| Sewer | Sanitary Sewer |
| Size Depth | 103 Ft ,6 In |
| Size Frontage | 44 Ft ,2 In |
| Size Irregular | 44.2 X 103.5 Ft |
| Size Total Text | 44.2 X 103.5 Ft |
| Zoning Description | Res |
Rooms
| Level | Type | Length | Width | Dimensions |
|---|---|---|---|---|
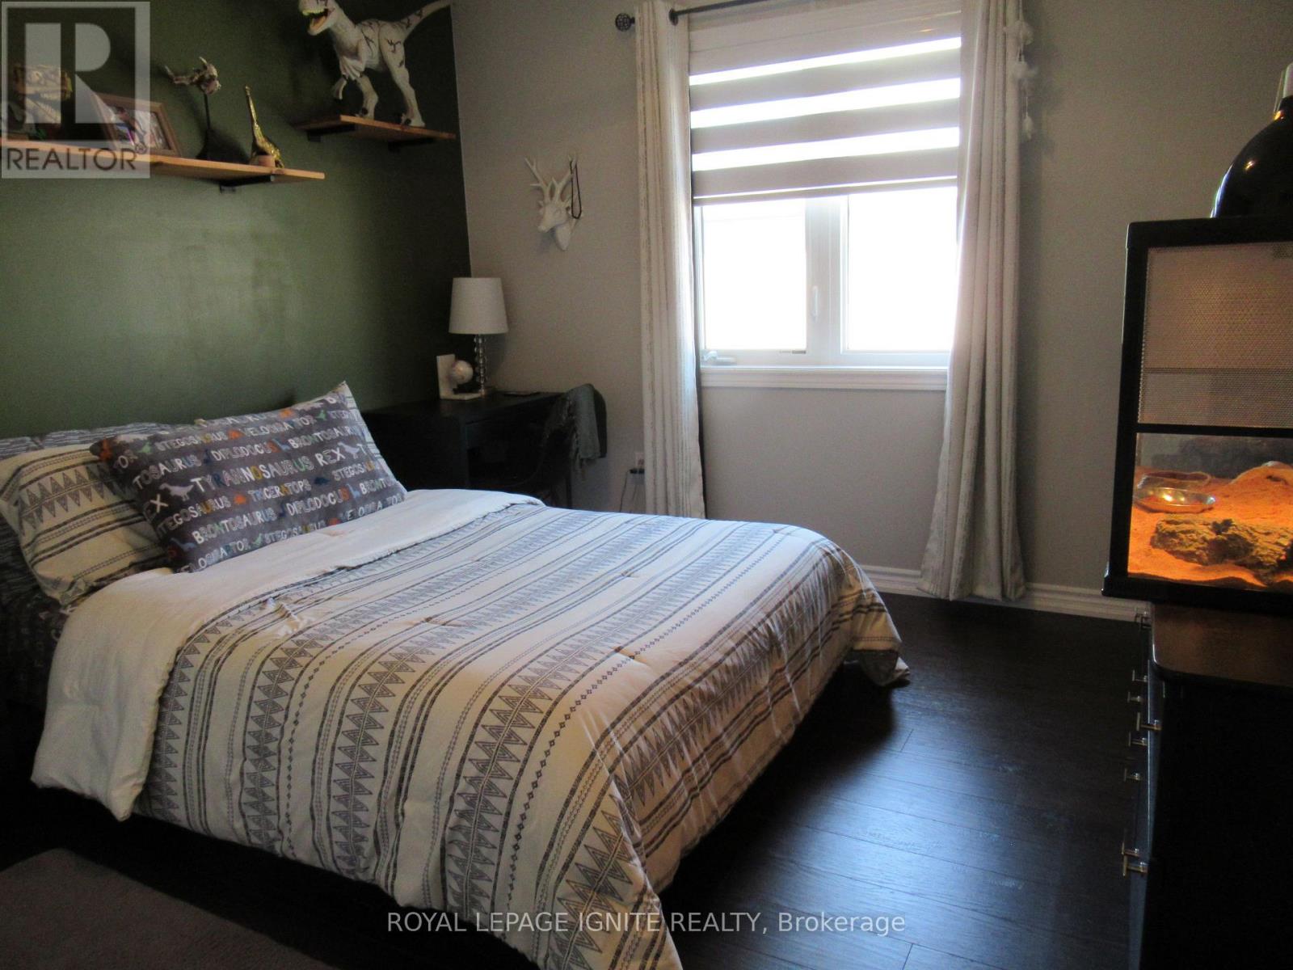
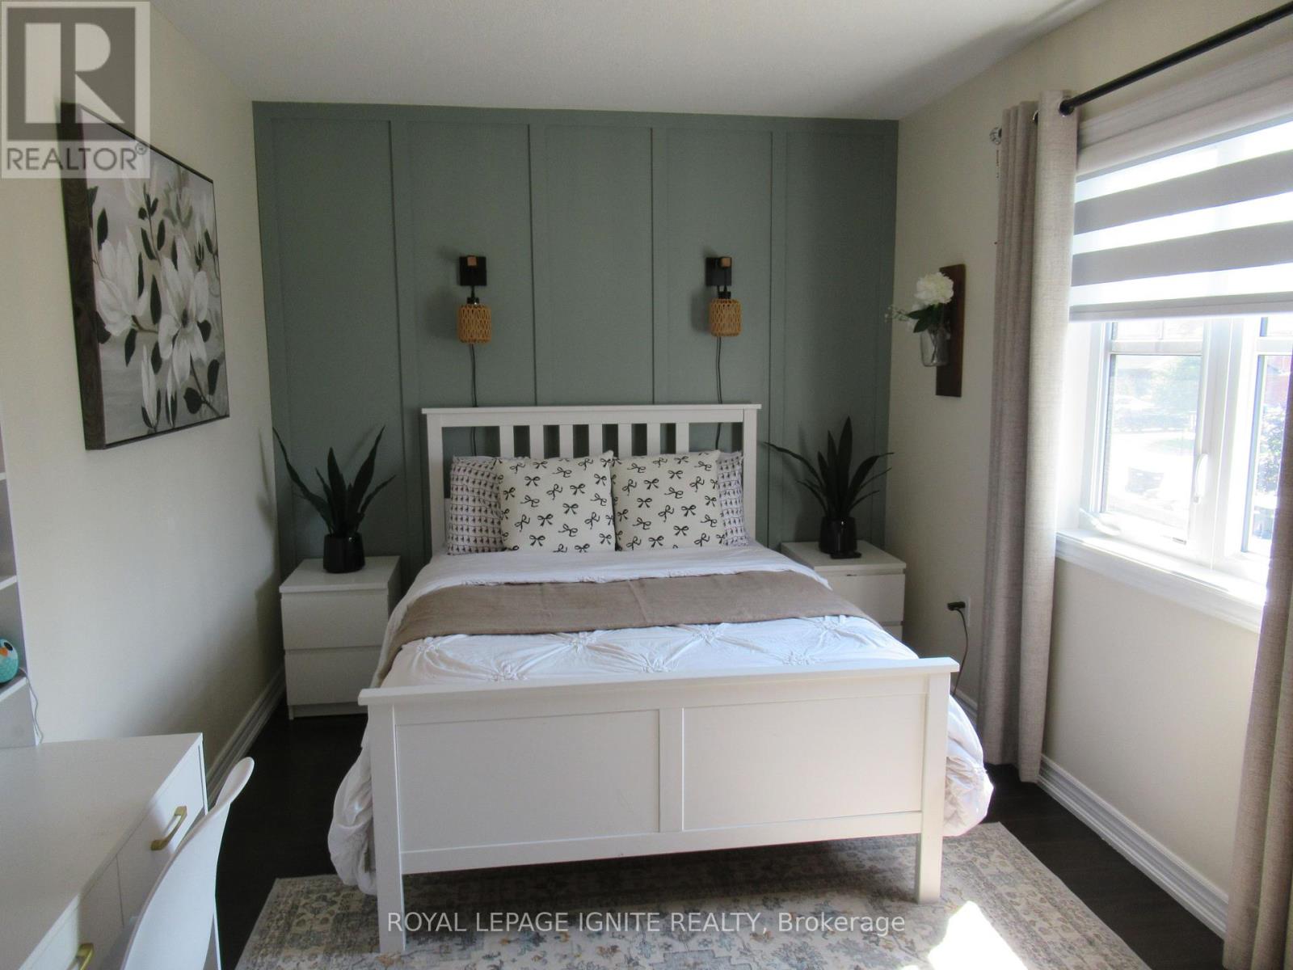
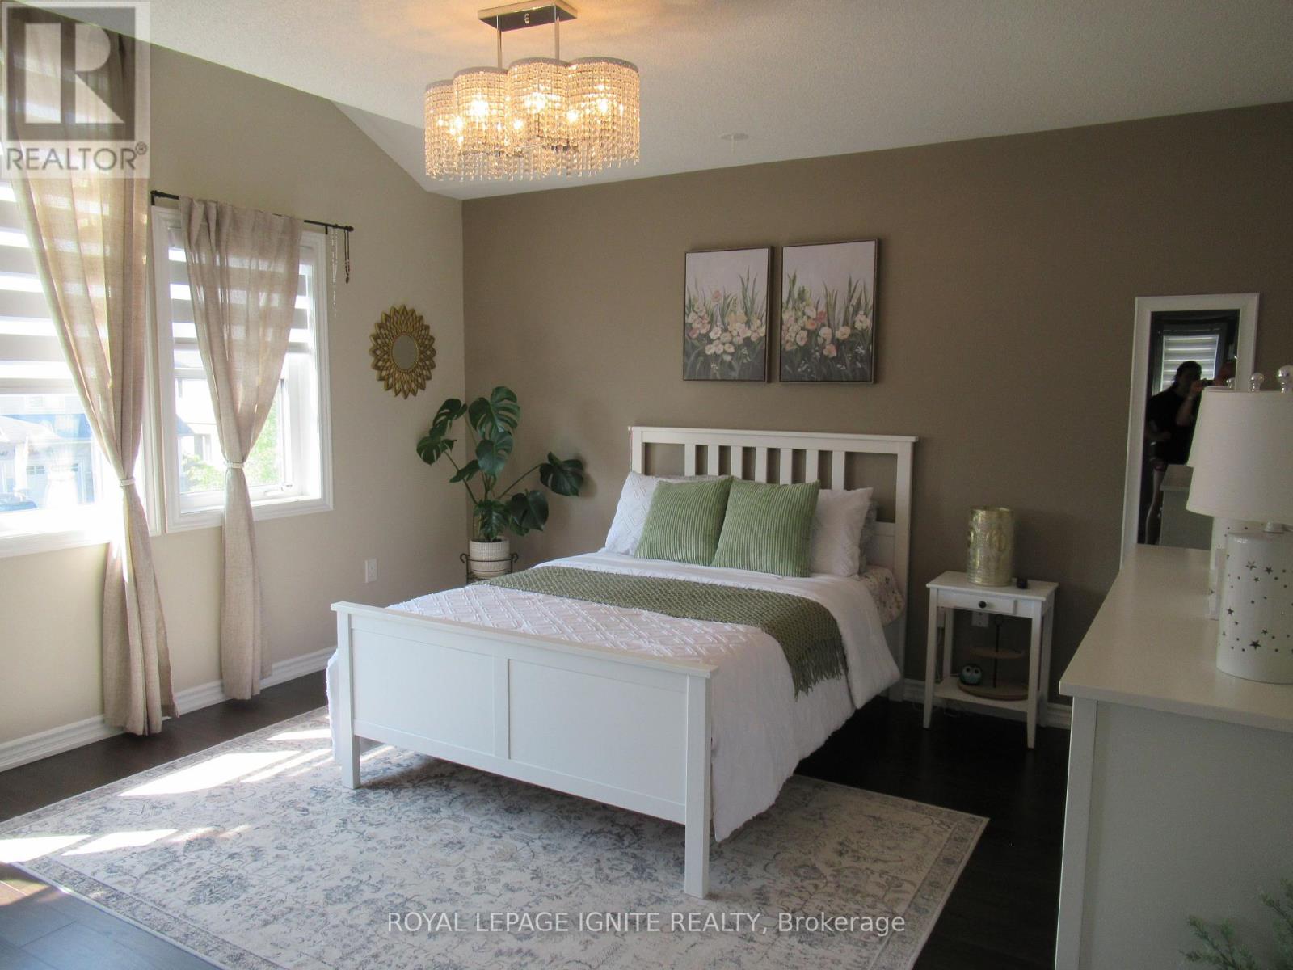
| Second Level | Primary Bedroom | 6.86 m | 5.77 m | 6.86 m x 5.77 m |
| Second Level | Bedroom 2 | 5.56 m | 4.06 m | 5.56 m x 4.06 m |
| Second Level | Bedroom 3 | 4.78 m | 4.37 m | 4.78 m x 4.37 m |
| Second Level | Bedroom 4 | 5.39 m | 4.55 m | 5.39 m x 4.55 m |
| Basement | Bathroom | 1.63 m | 0.31 m | 1.63 m x 0.31 m |
| Basement | Playroom | 5.59 m | 2.52 m | 5.59 m x 2.52 m |
| Basement | Recreational, Games Room | 5.94 m | 3.38 m | 5.94 m x 3.38 m |
| Basement | Office | 5.41 m | 4.55 m | 5.41 m x 4.55 m |
| Main Level | Living Room | 7.39 m | 4.52 m | 7.39 m x 4.52 m |
| Main Level | Dining Room | 7.39 m | 4.52 m | 7.39 m x 4.52 m |
| Main Level | Kitchen | 6.86 m | 4.88 m | 6.86 m x 4.88 m |
| Main Level | Family Room | 5.64 m | 3.68 m | 5.64 m x 3.68 m |
Utilities
| Cable | Installed |
| Electricity | Installed |
| Sewer | Installed |
https://www.realtor.ca/real-estate/30121885/170-gold-park-gate-essa-angus-angus
Contact Us
Contact us for more information

The trademarks REALTOR®, REALTORS®, and the REALTOR® logo are controlled by The Canadian Real Estate Association (CREA) and identify real estate professionals who are members of CREA. The trademarks MLS®, Multiple Listing Service® and the associated logos are owned by The Canadian Real Estate Association (CREA) and identify the quality of services provided by real estate professionals who are members of CREA. The trademark DDF® is owned by The Canadian Real Estate Association (CREA) and identifies CREA's Data Distribution Facility (DDF®)
September 08 2026 09:56:08
Toronto Regional Real Estate Board
Royal LePage Ignite Realty