
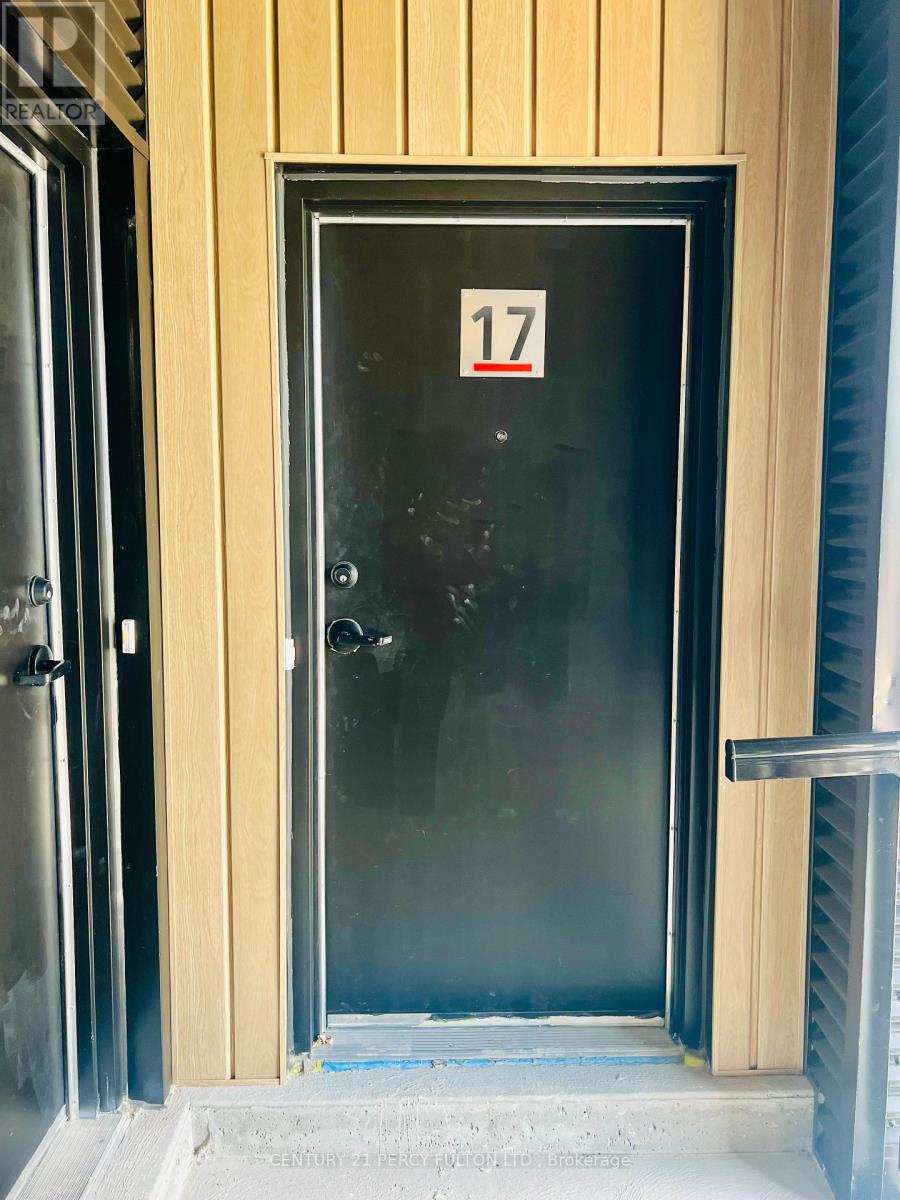
17 - 854 Doon Village Road W Kitchener, Ontario N2P 1A3

$2,250 Monthly
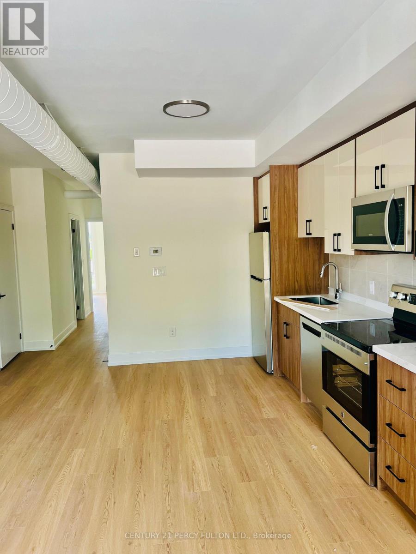
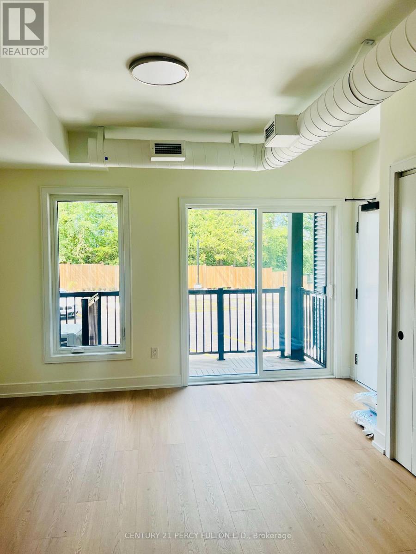
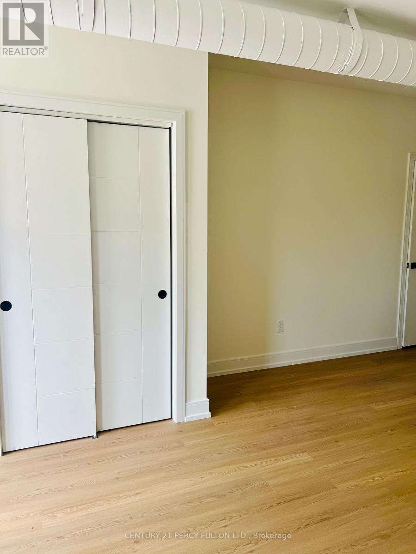
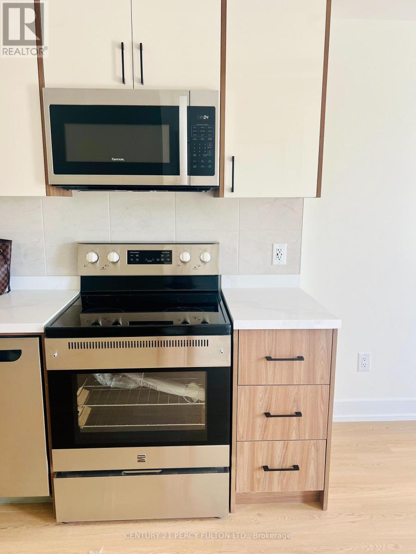
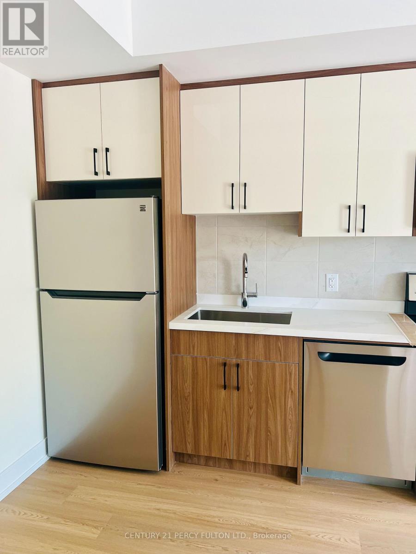
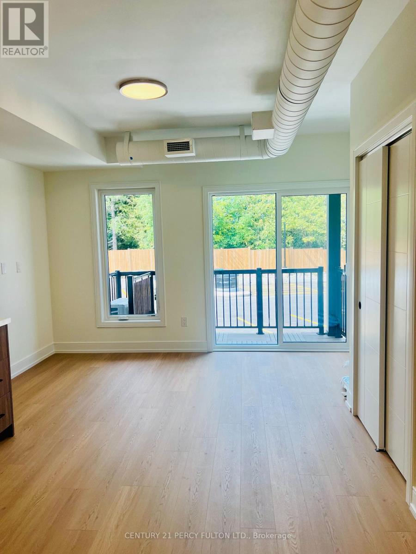
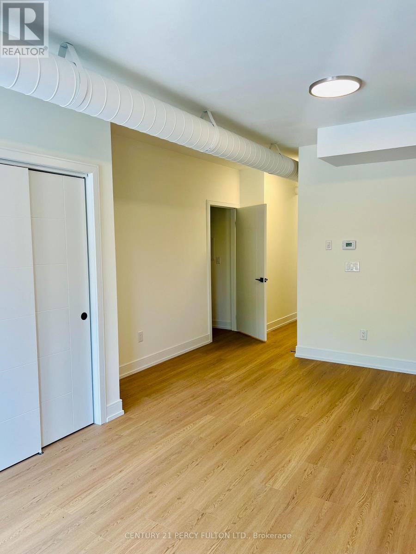
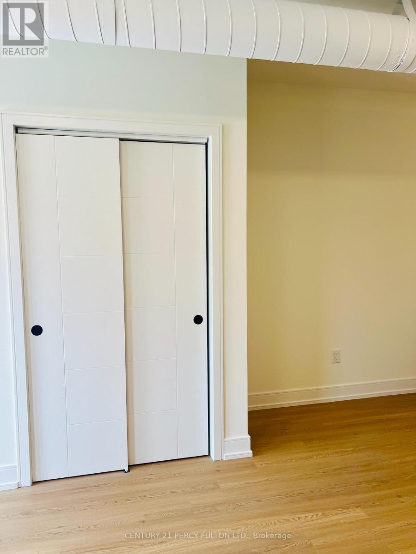
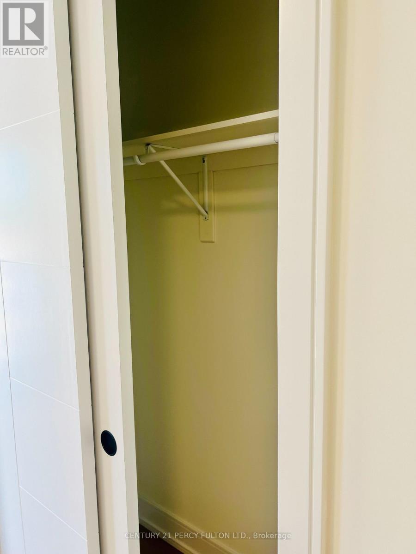
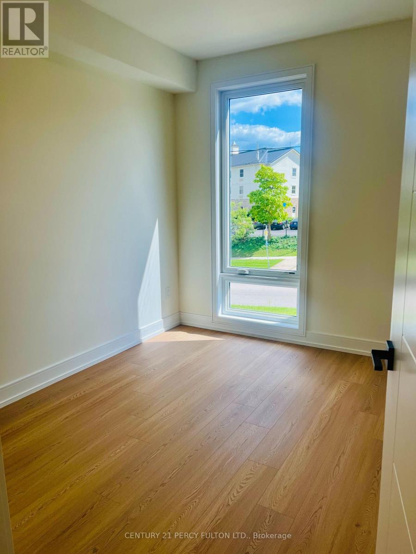
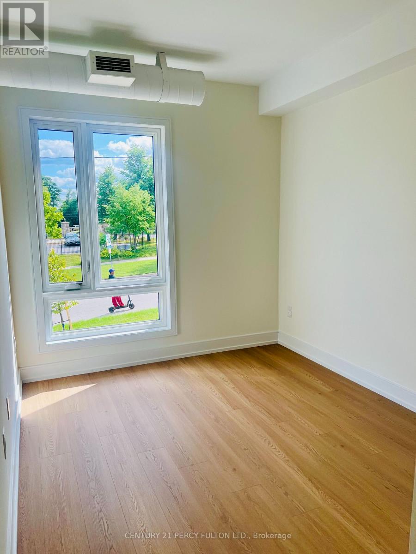
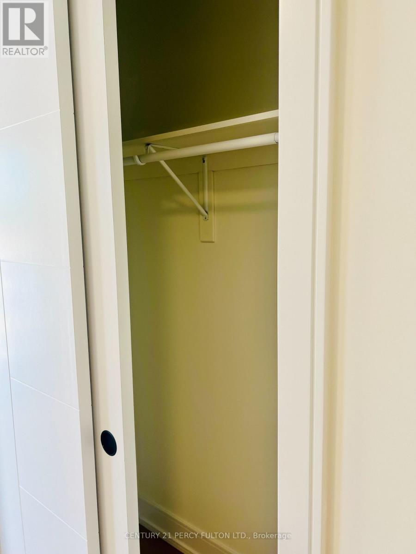
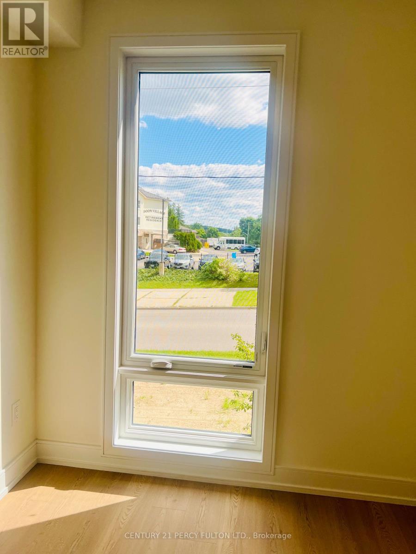
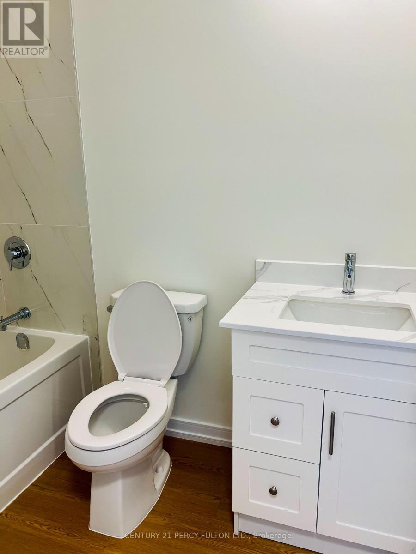
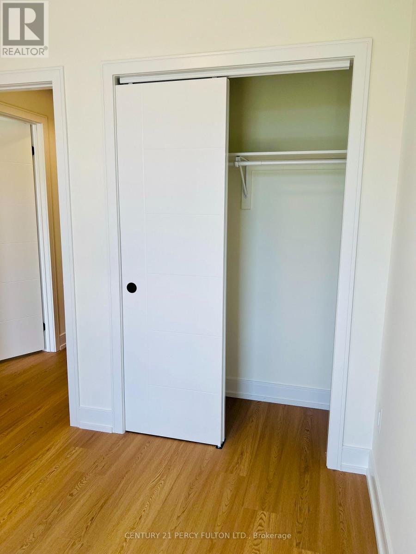
Welcome to modern, brand- new living! This beautifully designed 2 bedroom , 2-bathroom condo offering approximately 818 sq ft, is the perfect blend of style , comfort , and convenience. Featuring a bright open-concept layout, contemporary kitchen with quartz countertops, sleek cabinetry, stainless- steel appliances and modern backsplash, plus stylish flooring throughout. The spacious living areas provides plenty of room to relax and entertain, while the two well-appointed bedrooms offer comfortable private spaces Be the first to call this stunning new condo home! Perfect for professionals, couples, small families, or anyone looking for a stylish and maintenance-free lifestyle. (id:55499)
Property Details
| MLS® Number | X13754212 |
| Property Type | Single Family |
| Amenities Near By | Park, Schools |
| Community Features | Pets Allowed With Restrictions |
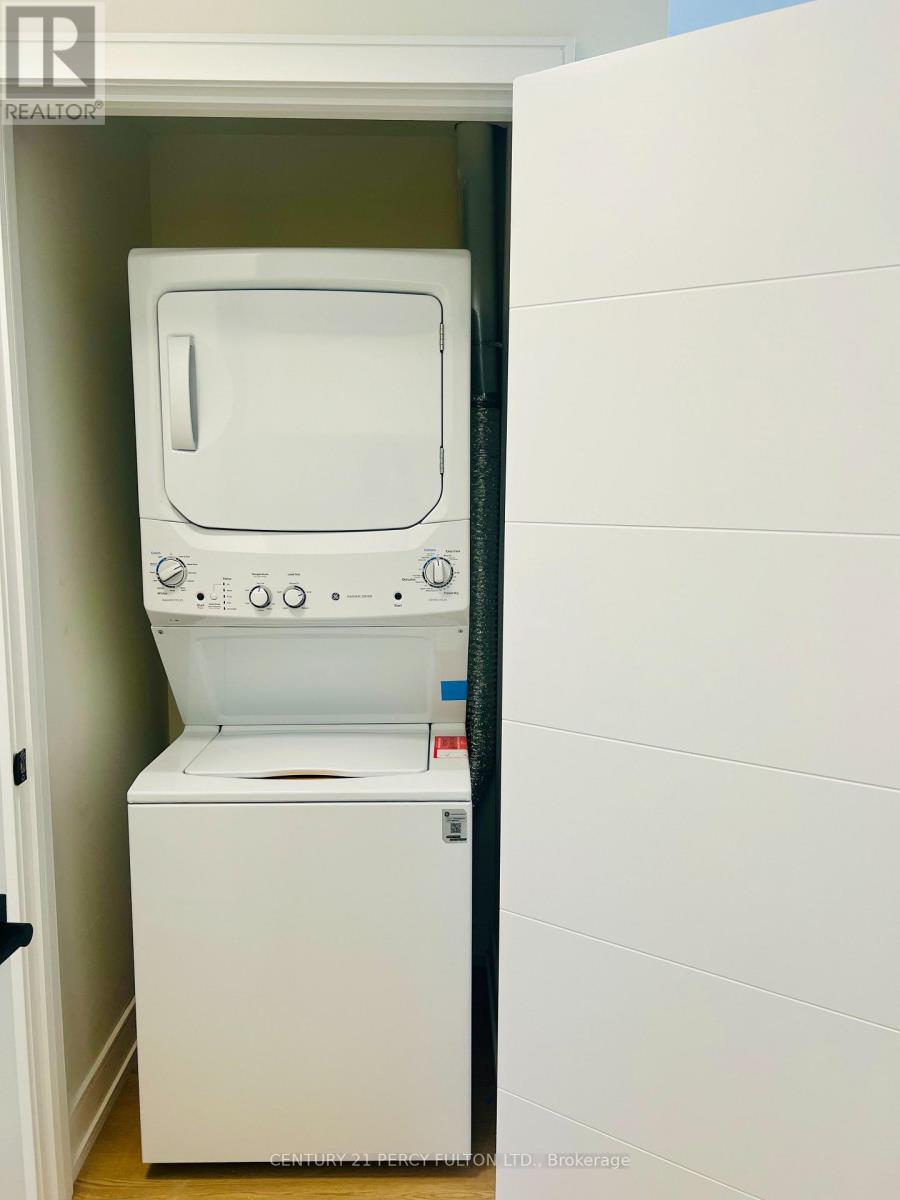
| Features | Balcony, In Suite Laundry |
| Parking Space Total | 1 |
Building
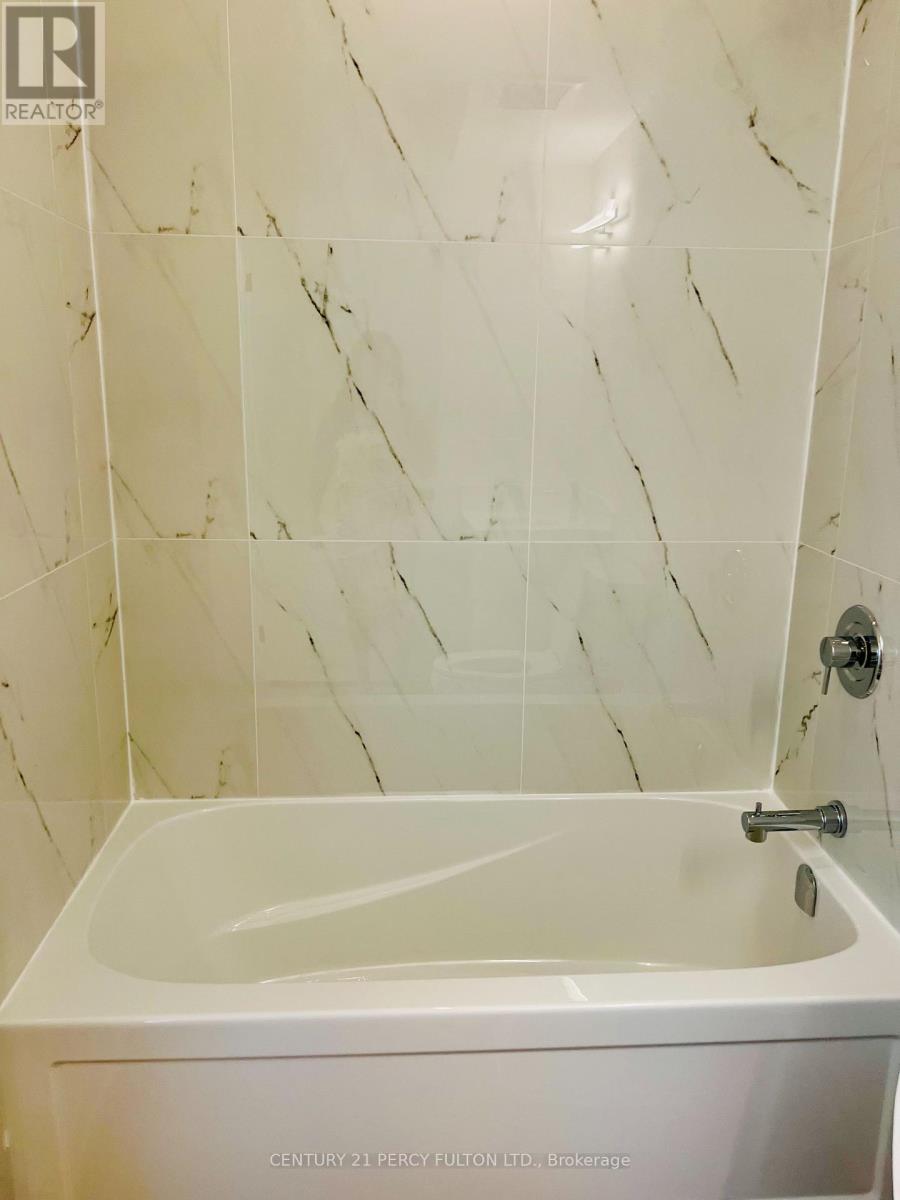
| Bathroom Total | 2 |
| Bedrooms Above Ground | 2 |
| Bedrooms Total | 2 |
| Age | New Building |
| Appliances | Water Heater, Water Meter, Dishwasher, Dryer, Microwave, Stove, Washer, Refrigerator |
| Basement Type | None |
| Cooling Type | Central Air Conditioning, Ventilation System |
| Exterior Finish | Hardboard, Vinyl Siding |
| Fire Protection | Smoke Detectors |
| Flooring Type | Wood |
| Heating Fuel | Electric |
| Heating Type | Baseboard Heaters |
| Size Interior | 800 - 899 Ft2 |
| Type | Apartment |
Parking
| Garage |
Land
| Acreage | No |
| Land Amenities | Park, Schools |
Rooms
| Level | Type | Length | Width | Dimensions |
|---|---|---|---|---|
| Main Level | Primary Bedroom | 2.68 m | 3.2 m | 2.68 m x 3.2 m |
| Main Level | Bedroom 2 | 2.77 m | 3.2 m | 2.77 m x 3.2 m |
| Main Level | Kitchen | 3.1 m | 3.1 m | 3.1 m x 3.1 m |
| Main Level | Living Room | 3.08 m | 2.77 m | 3.08 m x 2.77 m |
https://www.realtor.ca/real-estate/30245213/17-854-doon-village-road-w-kitchener
Contact Us
Contact us for more information

The trademarks REALTOR®, REALTORS®, and the REALTOR® logo are controlled by The Canadian Real Estate Association (CREA) and identify real estate professionals who are members of CREA. The trademarks MLS®, Multiple Listing Service® and the associated logos are owned by The Canadian Real Estate Association (CREA) and identify the quality of services provided by real estate professionals who are members of CREA. The trademark DDF® is owned by The Canadian Real Estate Association (CREA) and identifies CREA's Data Distribution Facility (DDF®)
September 08 2026 10:34:09
Toronto Regional Real Estate Board
Century 21 Percy Fulton Ltd.