
165 Orchard Heights Boulevard Aurora, Ontario L4G 3A3

$2,500 Monthly
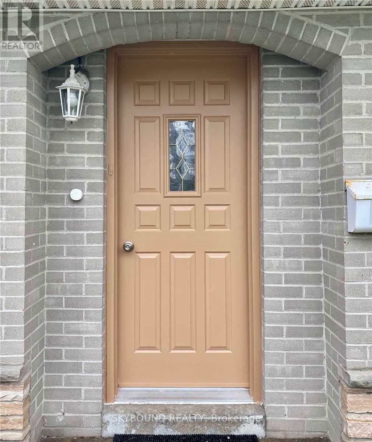
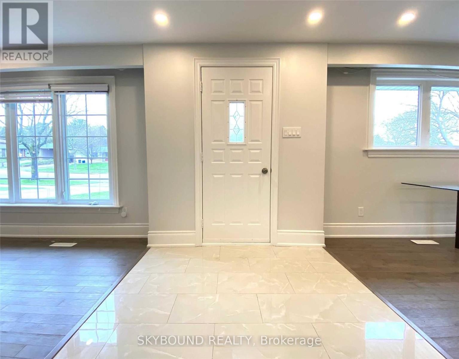
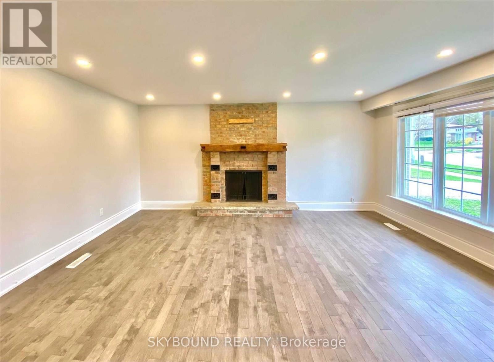
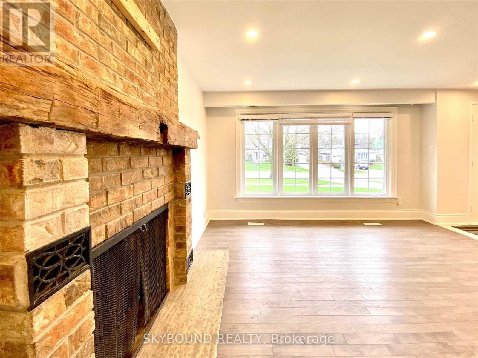
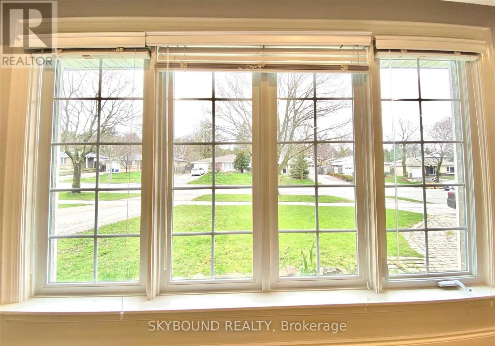
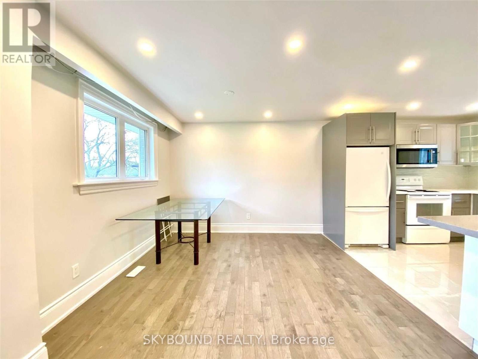
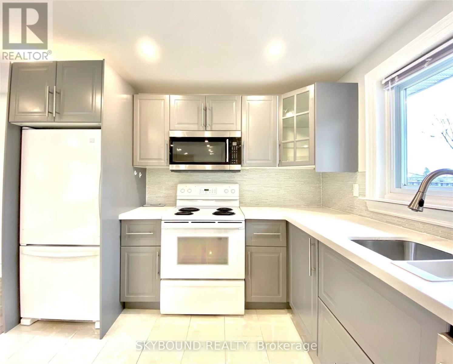
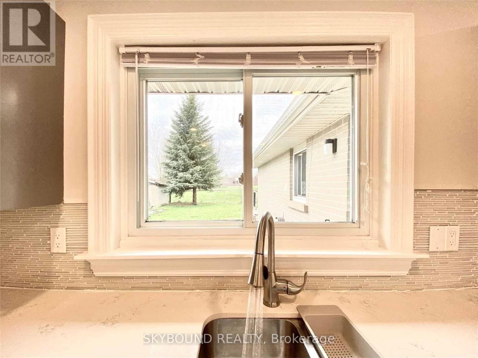
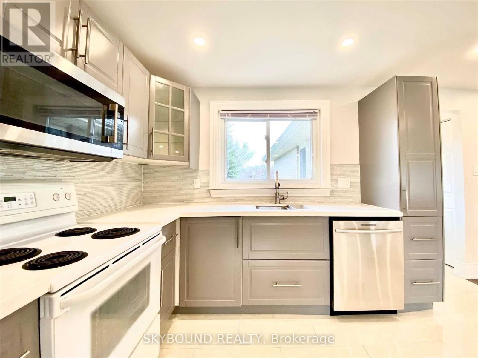
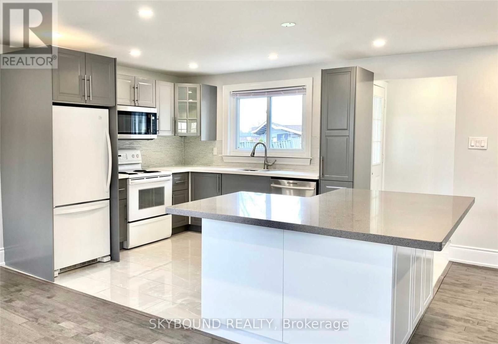
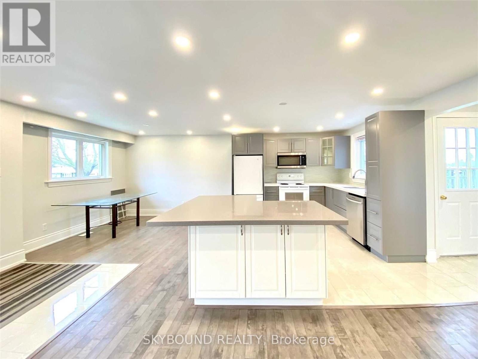
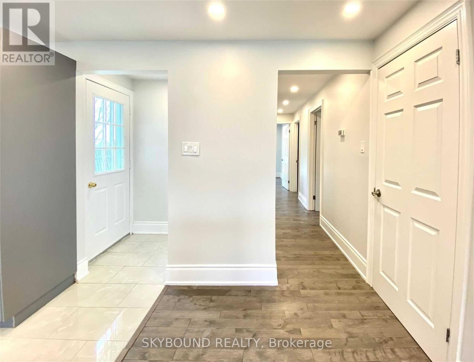
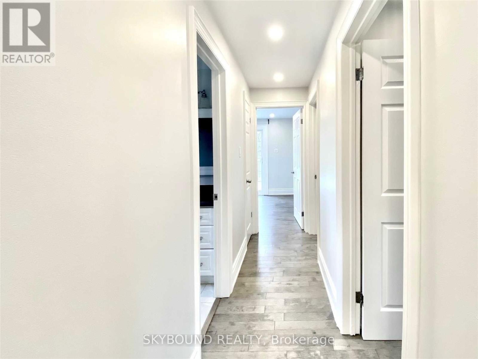
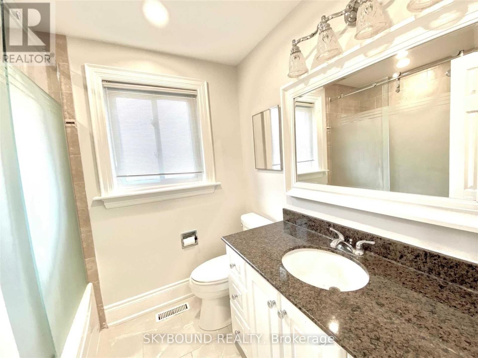
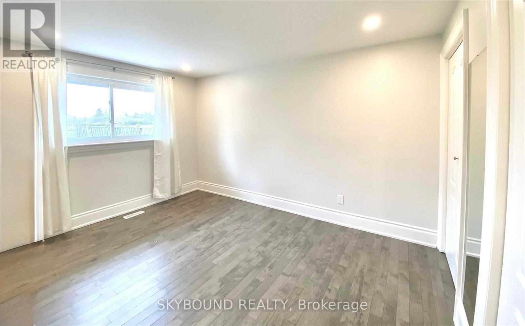
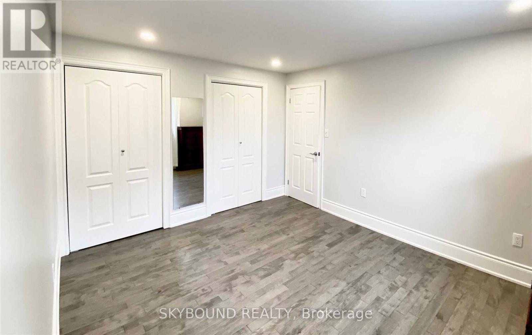
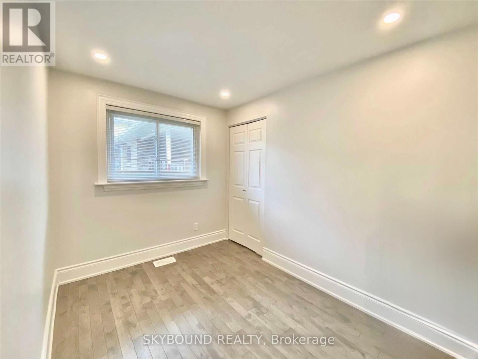
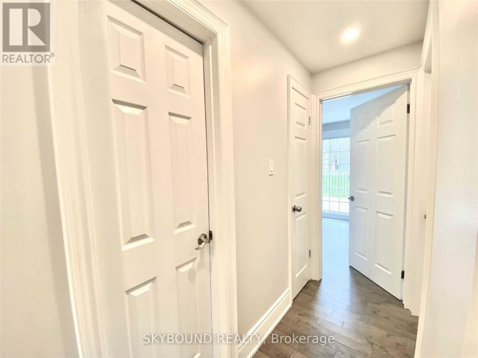
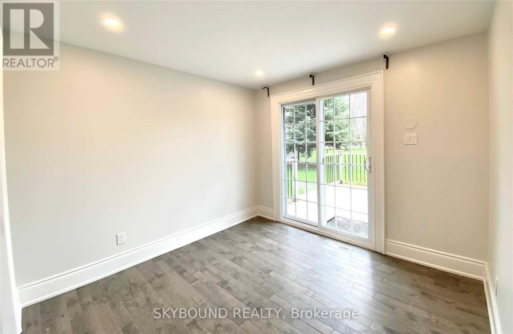
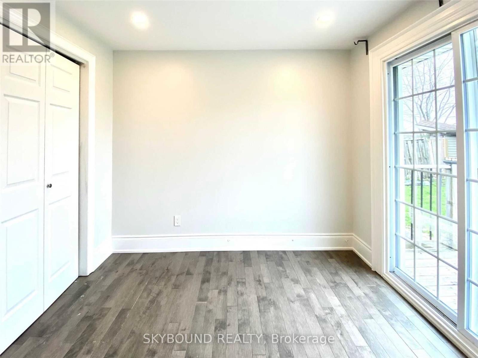
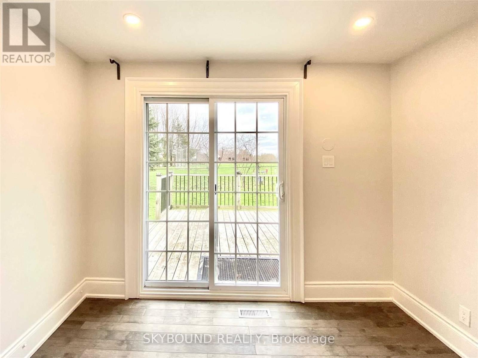
Beautiful Open Concept Bungalow Fully Renovated With Three Bedrooms Including One Closet In Each And One Washroom. The Unfinished Basement Allows The Whole Property At An Exclusive Basis, The Whole Home Is Yours Only To Enjoy. Offering An Open View Backyard Backing Onto The Immense Devins Drive Public School Yard, And In The Sought After Quiet And Safe Neighborhood Of Aurora Heights. Build Family Memories With A Property Offering Gardening And Deck Tanning With Privacy, Three Car Parking And A Home Offering Plenty Of Light And Storage Space For A Maximum Functionality. Access To Yonge St And Bathurst St Corridor's Shopping And Amenities Within Minutes. This Home Can Be Yours ! Newcomers Welcome ! (id:55499)
Property Details
| MLS® Number | N13680754 |
| Property Type | Single Family |
| Community Name | Aurora Heights |
| Amenities Near By | Public Transit, Schools |
| Community Features | Community Centre |
| Features | Carpet Free |
| Parking Space Total | 3 |
| Structure | Deck |
| View Type | View |
Building
| Bathroom Total | 1 |
| Bedrooms Above Ground | 3 |
| Bedrooms Total | 3 |
| Appliances | Water Heater |
| Architectural Style | Bungalow |
| Basement Development | Unfinished |
| Basement Type | N/a (unfinished) |
| Construction Style Attachment | Detached |
| Cooling Type | Central Air Conditioning |
| Exterior Finish | Brick |
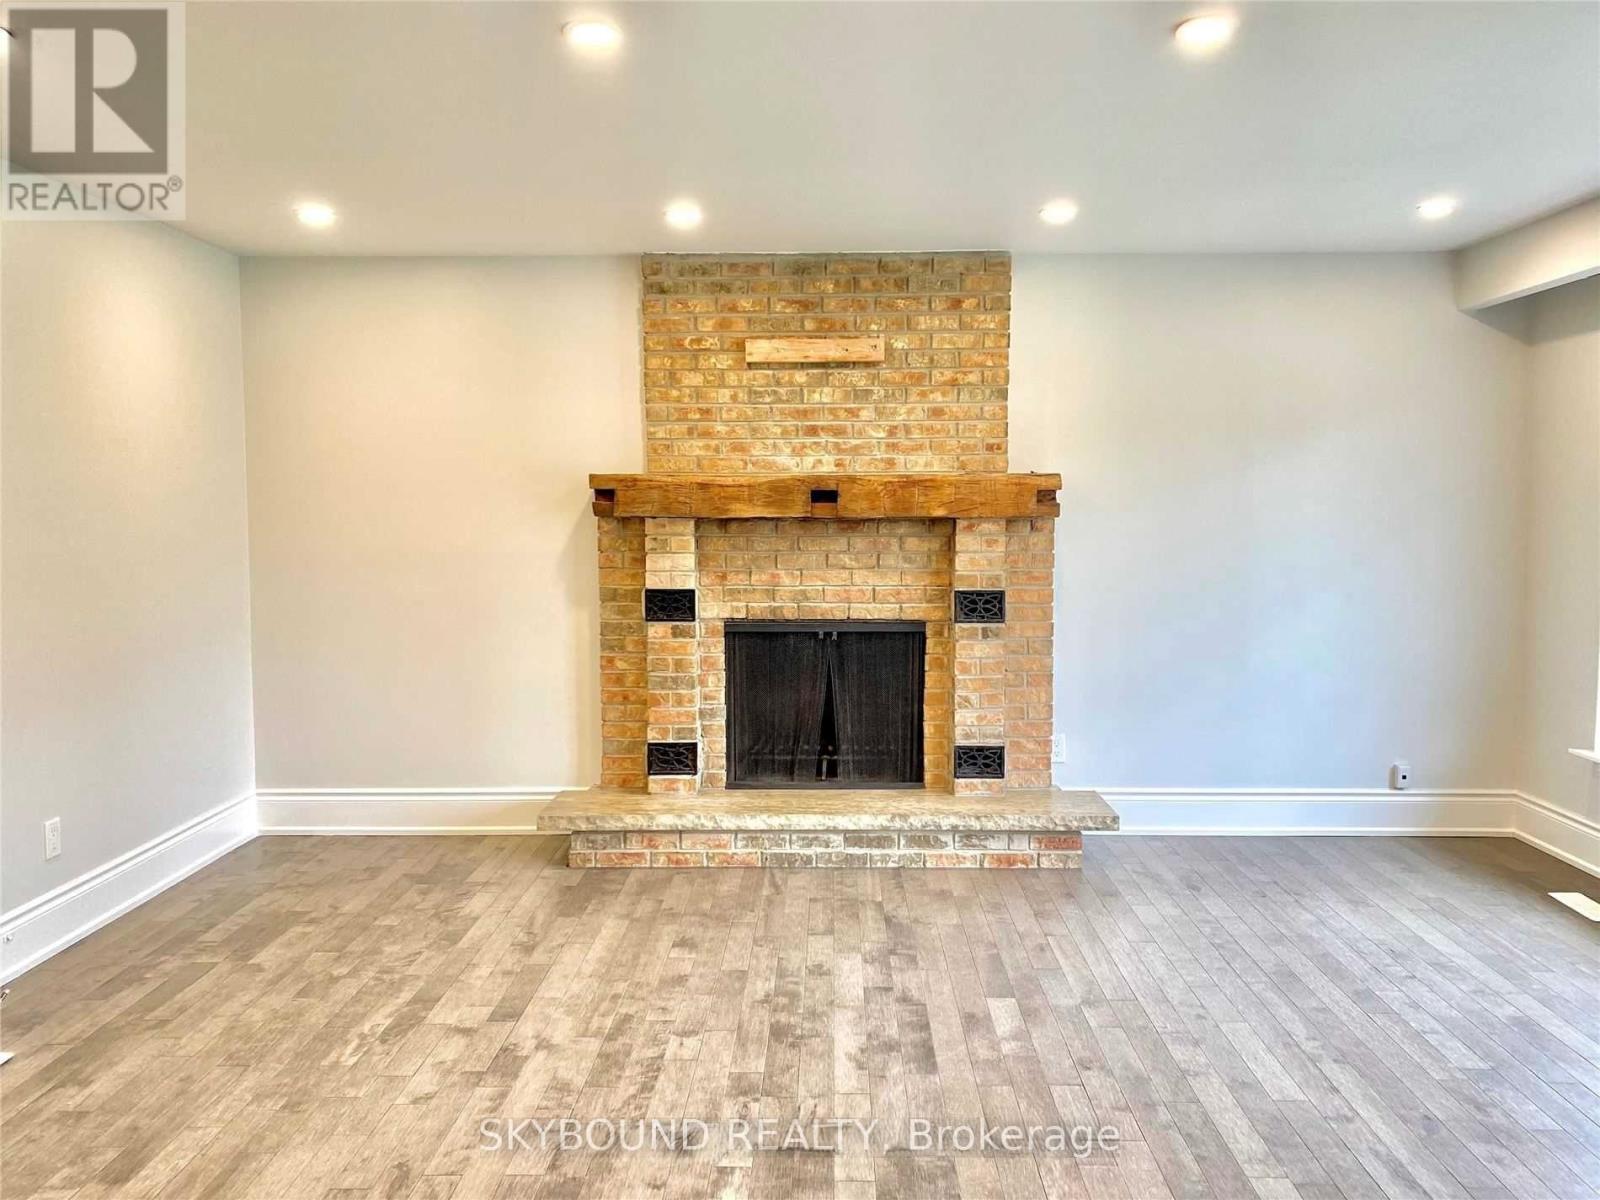
| Fireplace Present | Yes |
| Flooring Type | Hardwood, Tile |
| Foundation Type | Block |
| Heating Fuel | Electric |
| Heating Type | Forced Air |
| Stories Total | 1 |
| Size Interior | 1,500 - 2,000 Ft2 |
| Type | House |
| Utility Water | Municipal Water |
Parking
| Attached Garage | |
| Garage |
Land
| Acreage | No |
| Fence Type | Fenced Yard |
| Land Amenities | Public Transit, Schools |
| Sewer | Sanitary Sewer |
| Size Depth | 120 Ft |
| Size Frontage | 50 Ft |
| Size Irregular | 50 X 120 Ft |
| Size Total Text | 50 X 120 Ft|under 1/2 Acre |
Rooms
| Level | Type | Length | Width | Dimensions |
|---|---|---|---|---|
| Ground Level | Living Room | 5.12 m | 4.03 m | 5.12 m x 4.03 m |
| Ground Level | Dining Room | 3.07 m | 3.02 m | 3.07 m x 3.02 m |
| Ground Level | Kitchen | 3.48 m | 3 m | 3.48 m x 3 m |
| Ground Level | Primary Bedroom | 3.96 m | 3.08 m | 3.96 m x 3.08 m |
| Ground Level | Bedroom 2 | 3.08 m | 2.32 m | 3.08 m x 2.32 m |
| Ground Level | Bedroom 3 | 3.02 m | 2.96 m | 3.02 m x 2.96 m |
| Ground Level | Foyer | 2.74 m | 1.82 m | 2.74 m x 1.82 m |
| Ground Level | Bathroom | 3 m | 2 m | 3 m x 2 m |
Contact Us
Contact us for more information

The trademarks REALTOR®, REALTORS®, and the REALTOR® logo are controlled by The Canadian Real Estate Association (CREA) and identify real estate professionals who are members of CREA. The trademarks MLS®, Multiple Listing Service® and the associated logos are owned by The Canadian Real Estate Association (CREA) and identify the quality of services provided by real estate professionals who are members of CREA. The trademark DDF® is owned by The Canadian Real Estate Association (CREA) and identifies CREA's Data Distribution Facility (DDF®)
August 16 2026 04:33:06
Toronto Regional Real Estate Board
Skybound Realty