
163 Floradale Drive Mississauga, Ontario L5B 1G2


$1,050,000
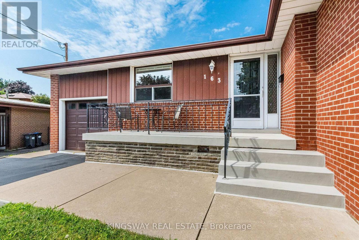
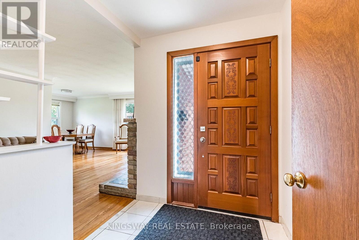
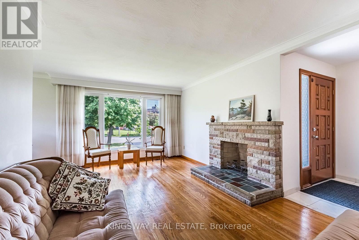
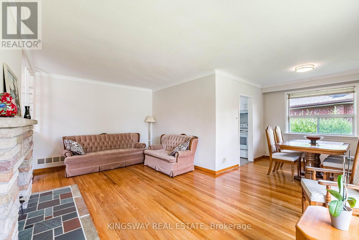
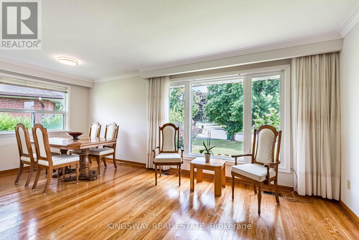
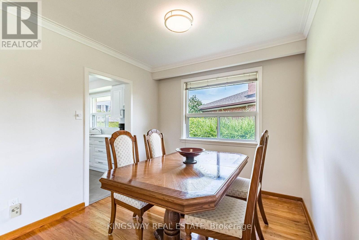
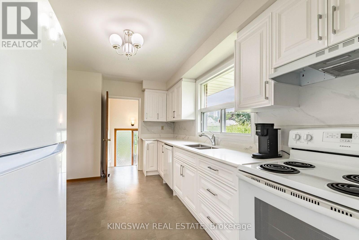
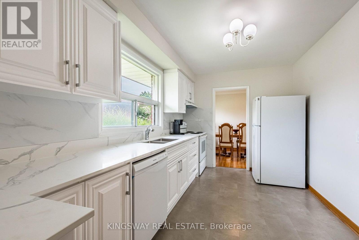
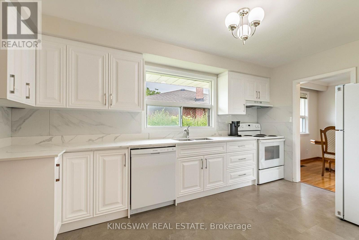
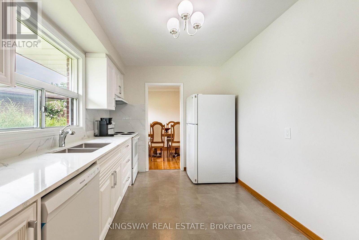
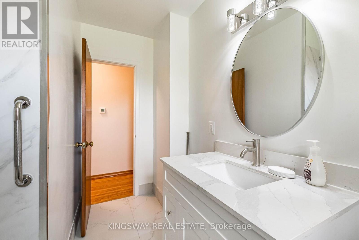
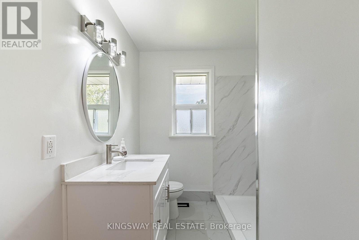
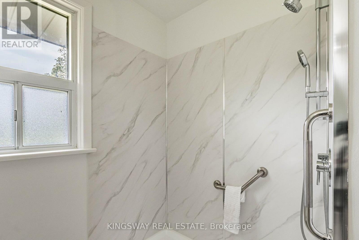
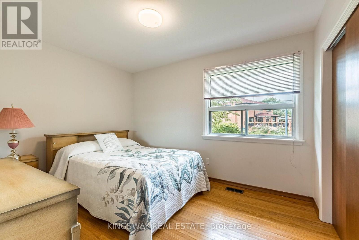
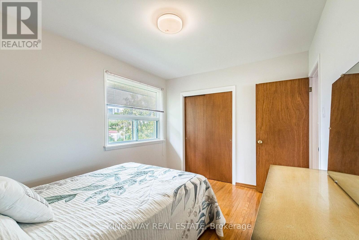
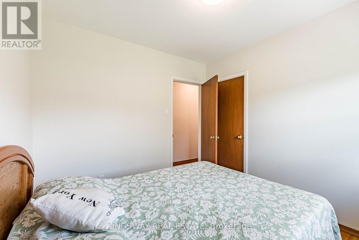
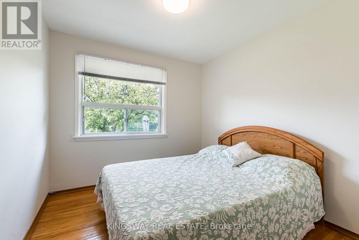
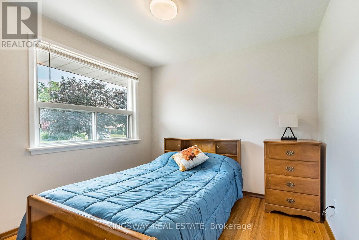
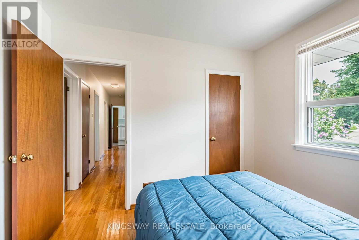
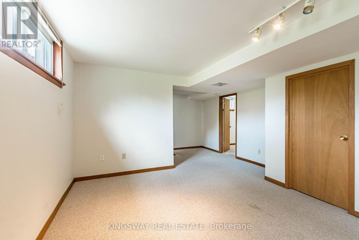
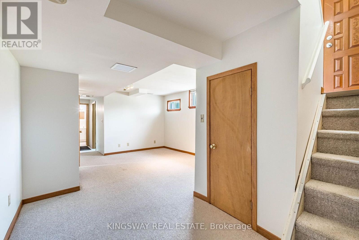
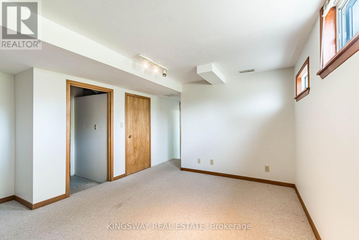
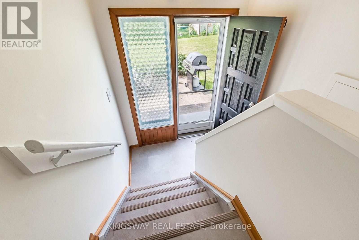
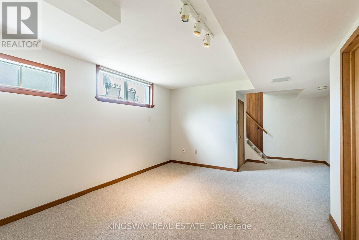
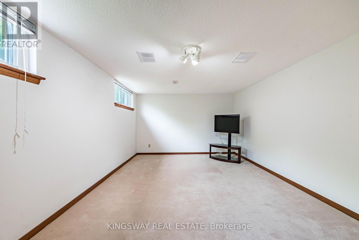
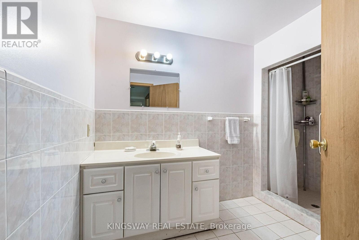
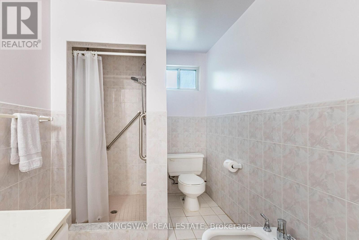
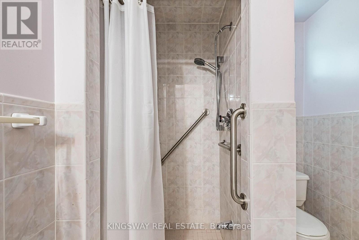
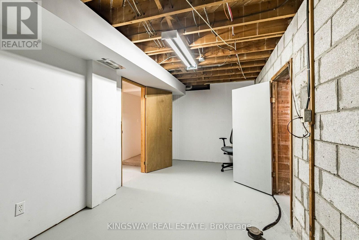
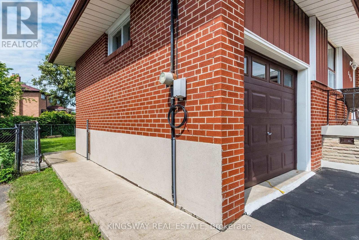
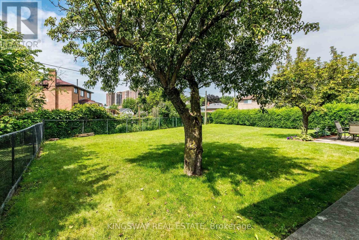
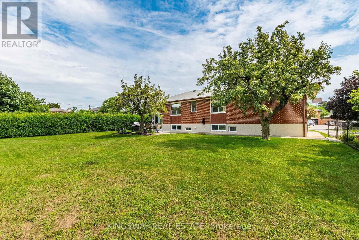
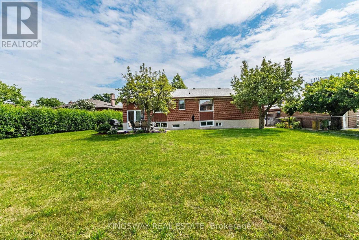
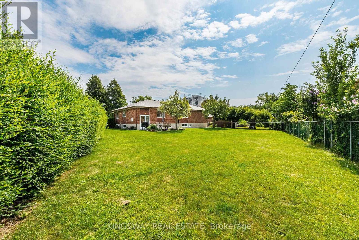
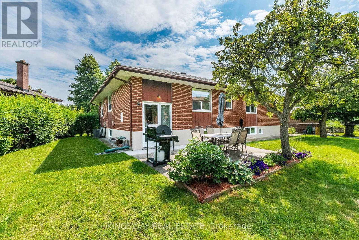
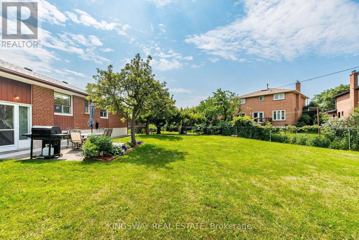
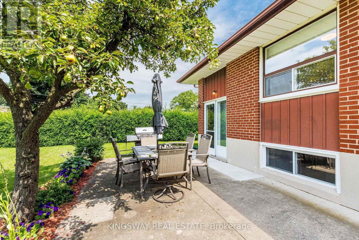
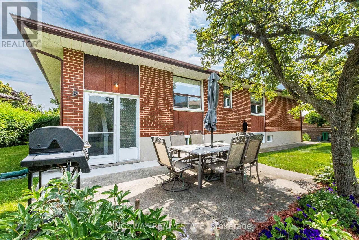
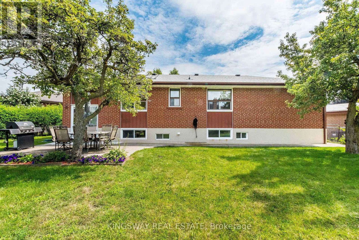
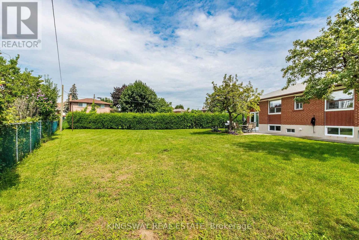
Set on a remarkable deep pie-shaped lot with a 54'(front)x159'x105'(rear)x120'. Move-in ready with brand new kitchen (quartz countertop, double undermount sink, luxury faucet), new bathroom with double shower located next to the Primary bedroom. Extensively improved and maintained with newer air-conditioner, furnace, refurbished front verandah, fresh painted throughout, 200 AMP Service, newer roof and some new windows. The lower level is accessible from a split entrance, ideally suited for remote/professional office or in-law suite. The expansive rear yard provides exceptional space and layout flexibility, including ample room for a future pool. This home is literally steps to primary schools and located in desirable Port Credit Secondary School District. Steps to Trillium Hospital and the new LRT. This area is poised for significant appreciation as major healthcare and transit expansions drive rapid neighbourhood growth. (id:55499)
Open House
This property has open houses!
1:00 pm
Ends at:5:00 pm
Property Details
| MLS® Number | W13652502 |
| Property Type | Single Family |
| Community Name | Cooksville |
| Equipment Type | Water Heater |
| Parking Space Total | 1 |
| Rental Equipment Type | Water Heater |
Building
| Bathroom Total | 2 |
| Bedrooms Above Ground | 3 |
| Bedrooms Below Ground | 1 |
| Bedrooms Total | 4 |
| Appliances | Dishwasher, Dryer, Stove, Washer, Refrigerator |
| Architectural Style | Bungalow |
| Basement Features | Walk-up, Separate Entrance |
| Basement Type | N/a, N/a |
| Construction Status | Insulation Upgraded |
| Construction Style Attachment | Detached |
| Cooling Type | Central Air Conditioning |
| Exterior Finish | Brick |
| Fireplace Present | Yes |
| Flooring Type | Hardwood |
| Foundation Type | Block |
| Heating Fuel | Wood |
| Heating Type | Forced Air |
| Stories Total | 1 |
| Size Interior | 1,100 - 1,500 Ft2 |
| Type | House |
| Utility Water | Municipal Water |
Parking
| Attached Garage | |
| Garage |
Land
| Acreage | No |
| Sewer | Sanitary Sewer |
| Size Depth | 159 Ft |
| Size Frontage | 55 Ft |
| Size Irregular | 55 X 159 Ft |
| Size Total Text | 55 X 159 Ft |
| Zoning Description | Residential |
Rooms
| Level | Type | Length | Width | Dimensions |
|---|---|---|---|---|
| Basement | Bathroom | 2 m | 3 m | 2 m x 3 m |
| Basement | Recreational, Games Room | 4 m | 4 m | 4 m x 4 m |
| Basement | Bedroom 4 | 5.57 m | 3.57 m | 5.57 m x 3.57 m |
| Basement | Laundry Room | 3.27 m | 2.16 m | 3.27 m x 2.16 m |
| Basement | Games Room | 5.2 m | 2.63 m | 5.2 m x 2.63 m |
| Ground Level | Living Room | 4.46 m | 2.92 m | 4.46 m x 2.92 m |
| Ground Level | Dining Room | 2.8 m | 2.8 m | 2.8 m x 2.8 m |
| Ground Level | Kitchen | 4.1 m | 2.8 m | 4.1 m x 2.8 m |
| Ground Level | Primary Bedroom | 3.75 m | 2.9 m | 3.75 m x 2.9 m |
| Ground Level | Bedroom 2 | 2.9 m | 2.77 m | 2.9 m x 2.77 m |
| Ground Level | Bedroom 3 | 3 m | 2.7 m | 3 m x 2.7 m |
https://www.realtor.ca/real-estate/30130624/163-floradale-drive-mississauga-cooksville-cooksville
Contact Us
Contact us for more information

The trademarks REALTOR®, REALTORS®, and the REALTOR® logo are controlled by The Canadian Real Estate Association (CREA) and identify real estate professionals who are members of CREA. The trademarks MLS®, Multiple Listing Service® and the associated logos are owned by The Canadian Real Estate Association (CREA) and identify the quality of services provided by real estate professionals who are members of CREA. The trademark DDF® is owned by The Canadian Real Estate Association (CREA) and identifies CREA's Data Distribution Facility (DDF®)
August 07 2026 11:34:55
Toronto Regional Real Estate Board
Kingsway Real Estate