
1611 - 460 Adelaide Street E Toronto, Ontario M5A 0E7

$2,435 Monthly
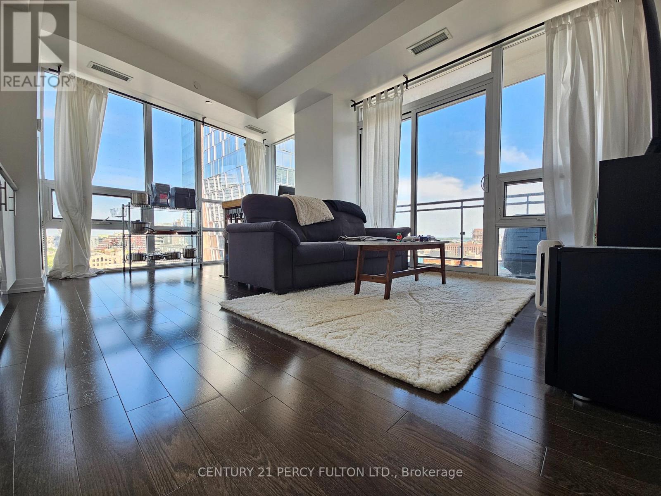
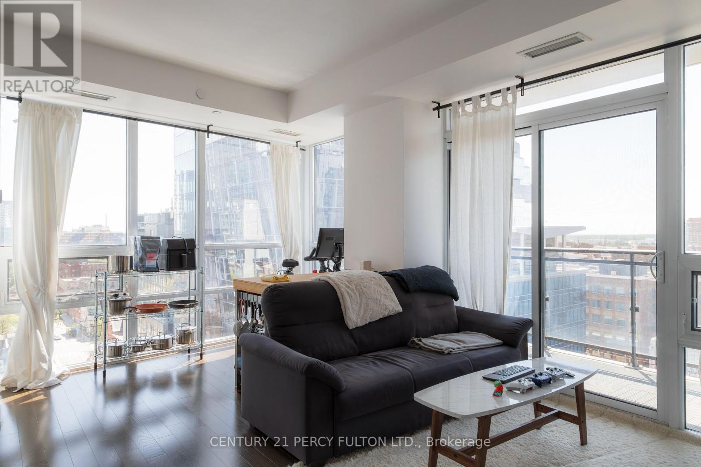
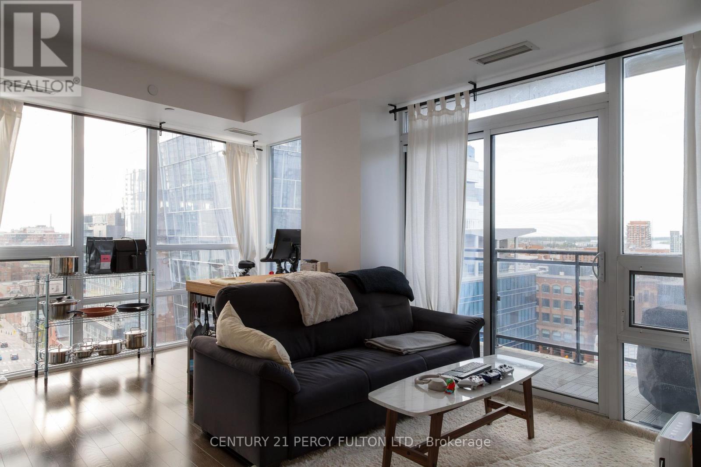
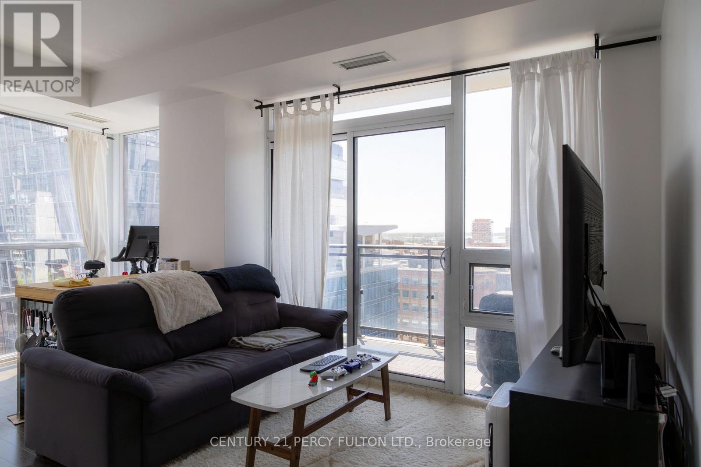
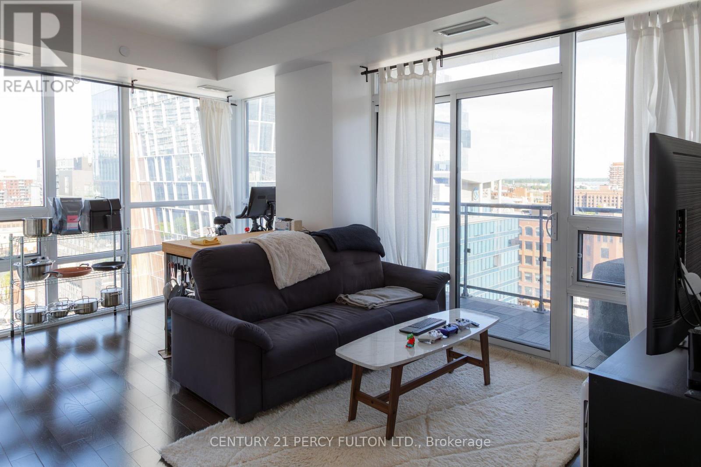
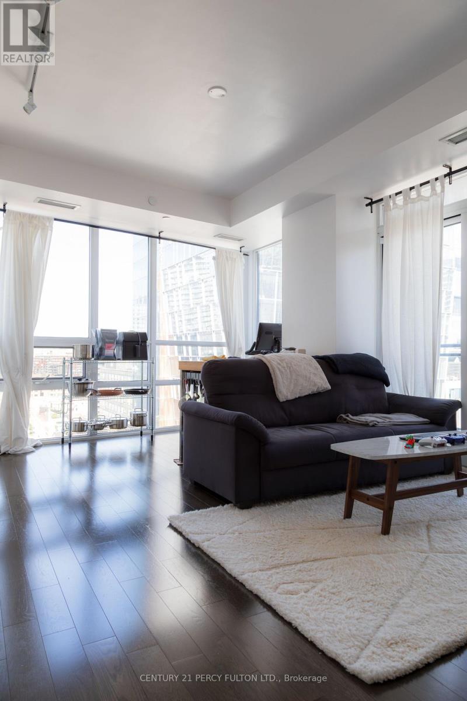
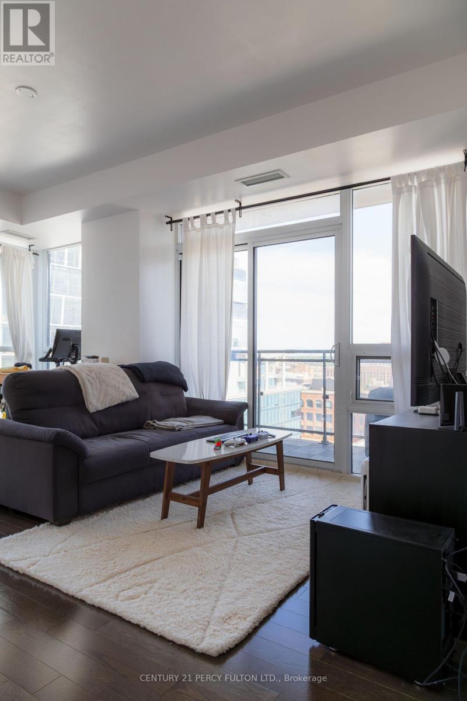
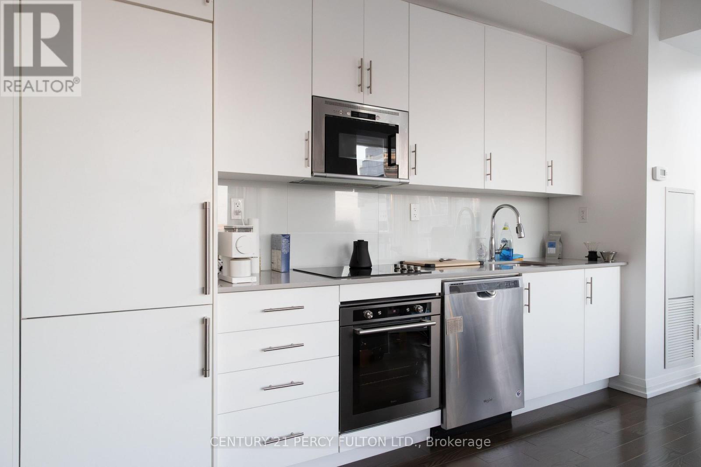
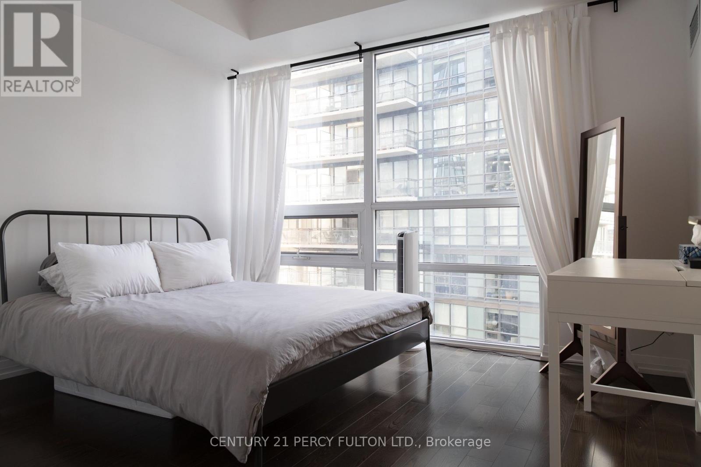
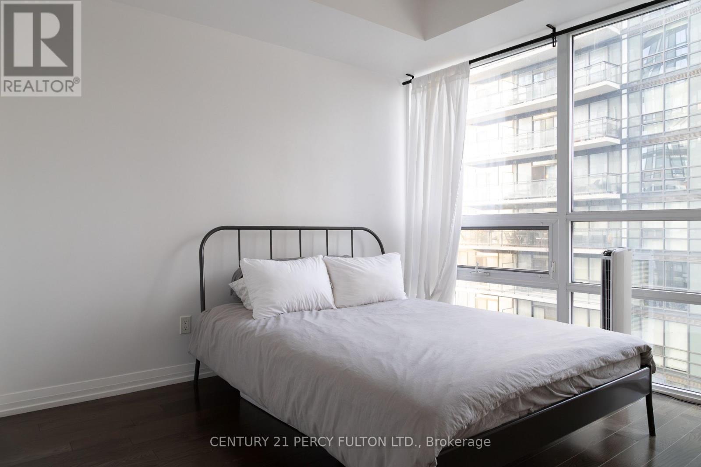
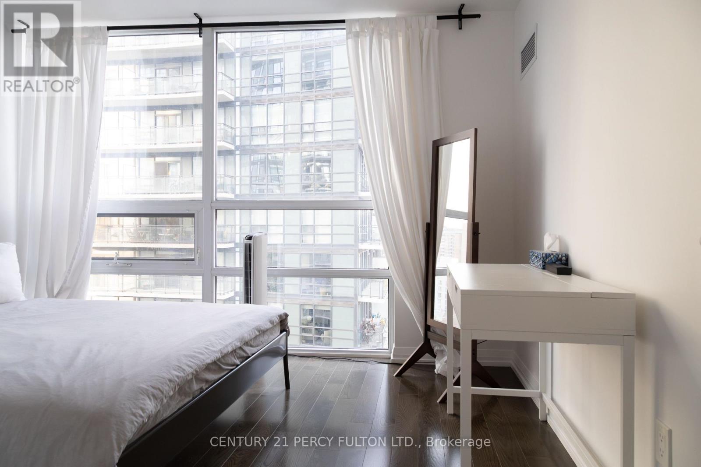
Corner unit. Sunny, bright, floor to ceiling windows. South East exposure. Balcony covering full length of living room. Excellent downtown location. 9 feet ceiling, 8 years new unit. Includes bike storage locker. Pictures from previous listing. (id:55499)
Property Details
| MLS® Number | C13603106 |
| Property Type | Single Family |
| Community Name | Moss Park |
| Community Features | Pets Allowed With Restrictions |
| Features | Balcony, In Suite Laundry |
Building
| Bathroom Total | 1 |
| Bedrooms Above Ground | 1 |
| Bedrooms Below Ground | 1 |
| Bedrooms Total | 2 |
| Amenities | Storage - Locker |
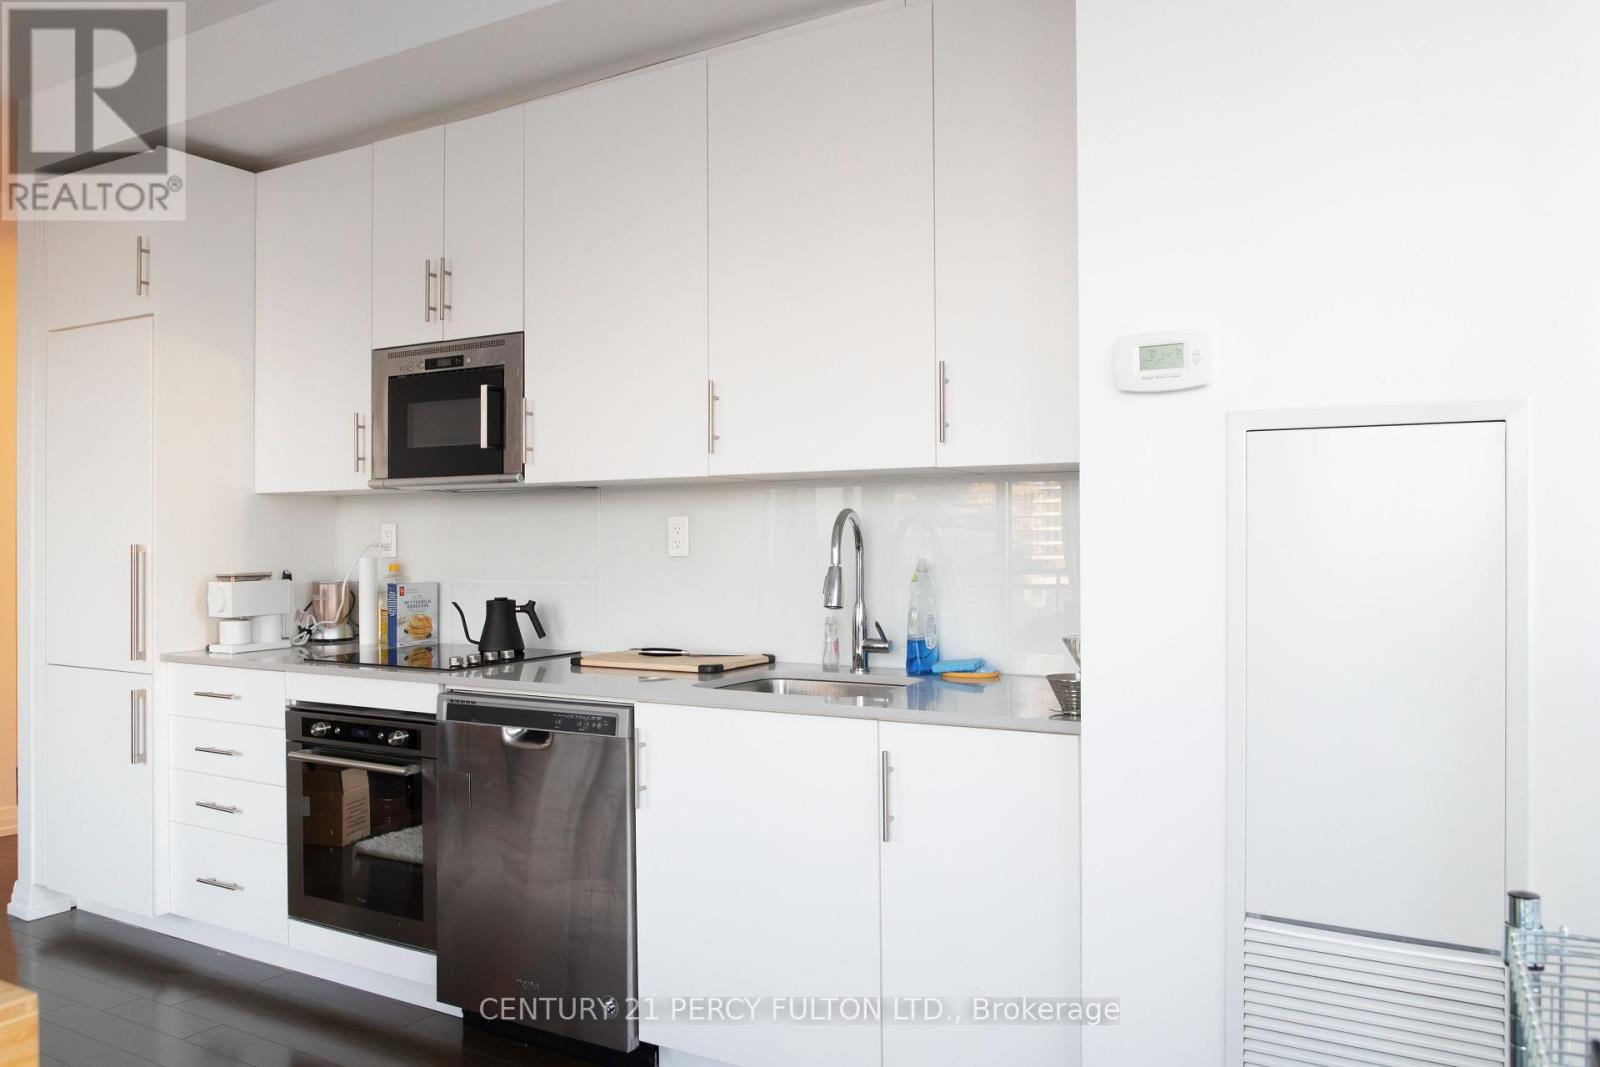
| Appliances | Cooktop, Dishwasher, Dryer, Hood Fan, Microwave, Oven, Washer, Refrigerator |
| Basement Type | None |
| Cooling Type | Central Air Conditioning |
| Heating Fuel | Natural Gas |
| Heating Type | Forced Air |
| Size Interior | 600 - 699 Ft2 |
| Type | Apartment |
Parking
| No Garage |
Land
| Acreage | No |
Rooms
| Level | Type | Length | Width | Dimensions |
|---|---|---|---|---|
| Main Level | Living Room | 5.18 m | 3.9 m | 5.18 m x 3.9 m |
| Main Level | Dining Room | 5.18 m | 3.9 m | 5.18 m x 3.9 m |
| Main Level | Kitchen | 5.18 m | 3.9 m | 5.18 m x 3.9 m |
| Main Level | Bedroom | 3.65 m | 3.048 m | 3.65 m x 3.048 m |
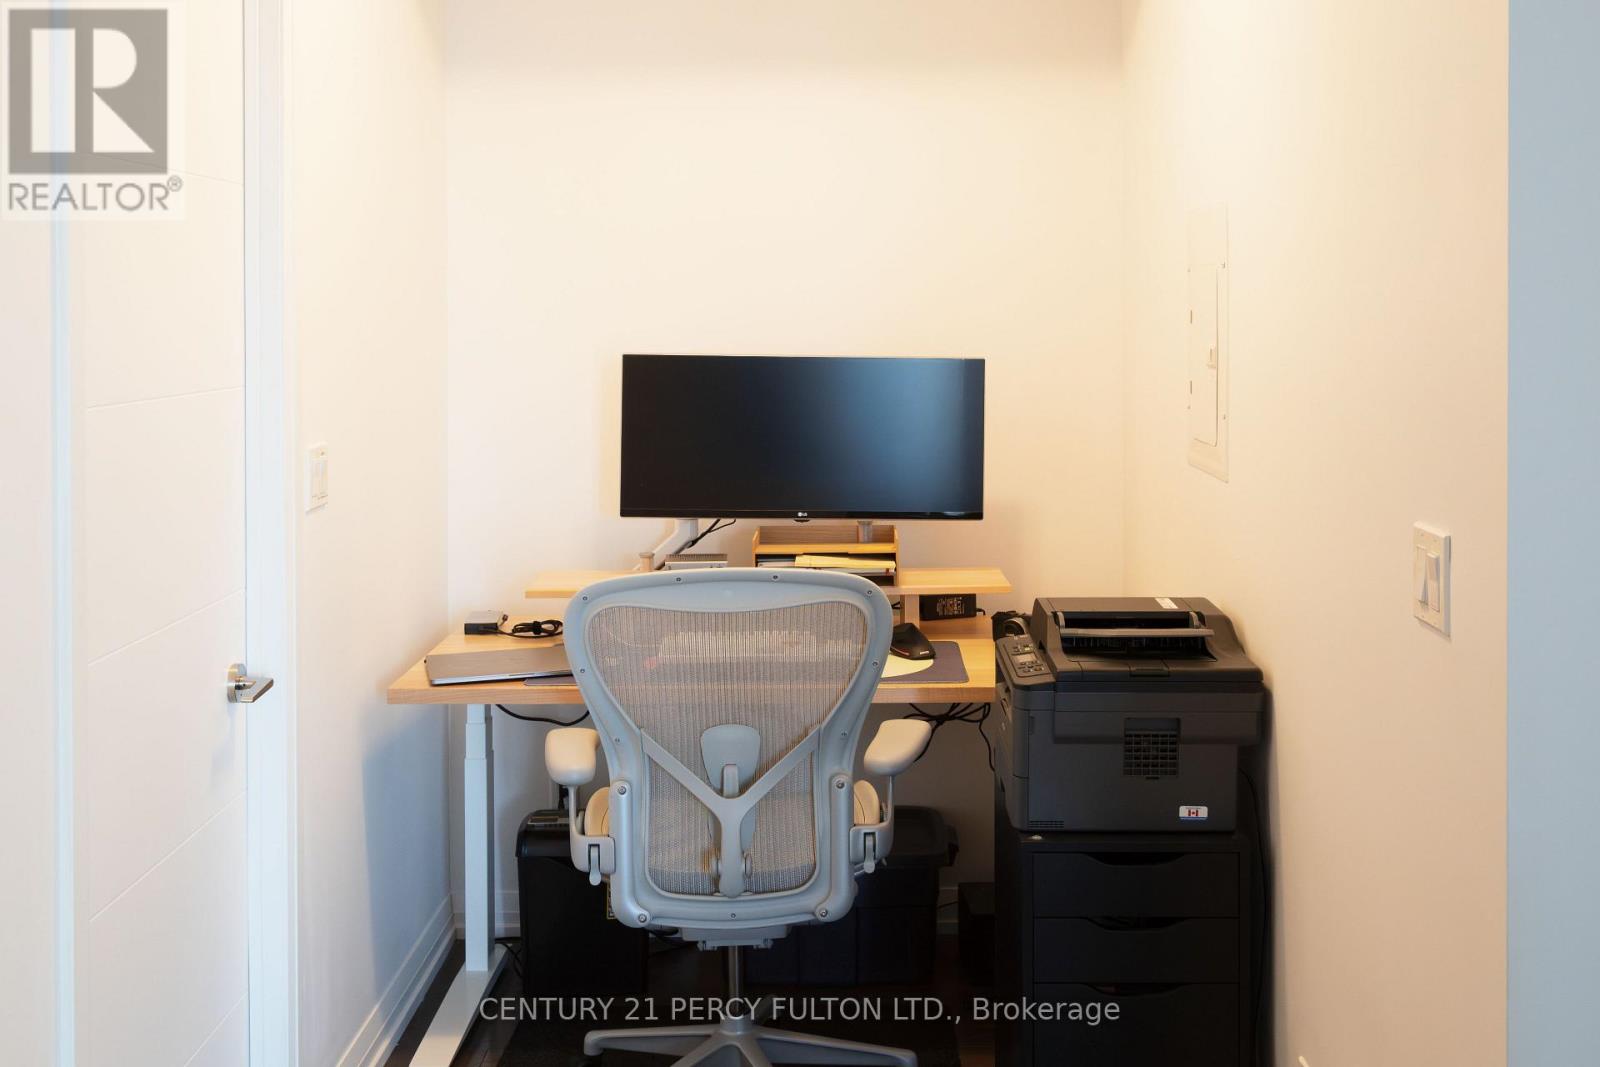
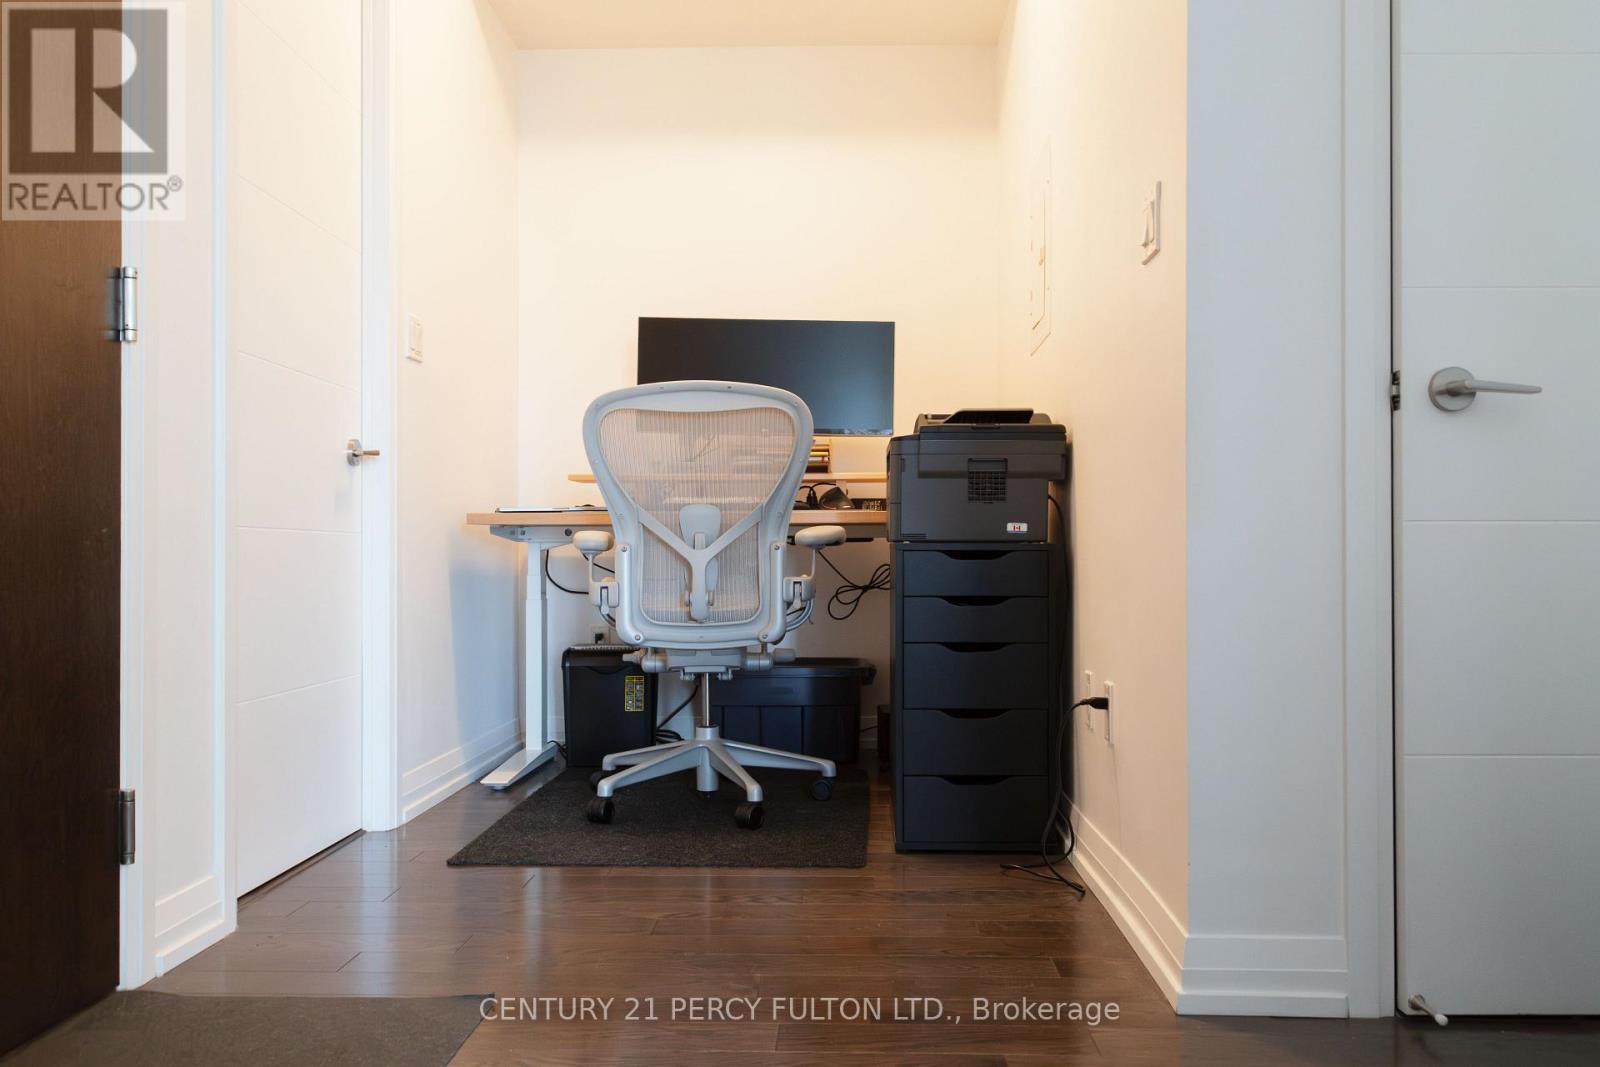
| Main Level | Den | 2.5 m | 1.67 m | 2.5 m x 1.67 m |
https://www.realtor.ca/real-estate/30076419/1611-460-adelaide-street-e-toronto-moss-park-moss-park
Contact Us
Contact us for more information

The trademarks REALTOR®, REALTORS®, and the REALTOR® logo are controlled by The Canadian Real Estate Association (CREA) and identify real estate professionals who are members of CREA. The trademarks MLS®, Multiple Listing Service® and the associated logos are owned by The Canadian Real Estate Association (CREA) and identify the quality of services provided by real estate professionals who are members of CREA. The trademark DDF® is owned by The Canadian Real Estate Association (CREA) and identifies CREA's Data Distribution Facility (DDF®)
July 24 2026 06:01:50
Toronto Regional Real Estate Board
Century 21 Percy Fulton Ltd.