
16 Sultana Avenue Toronto, Ontario M6A 1S8

$1,349,888
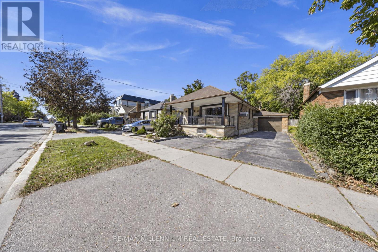
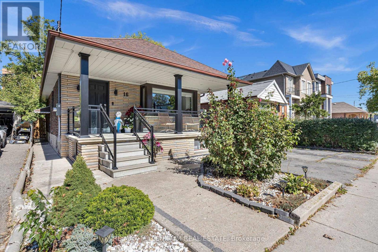
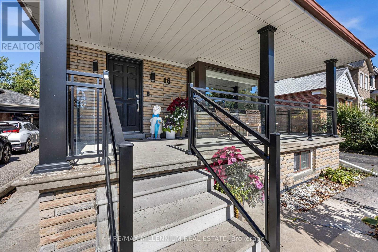
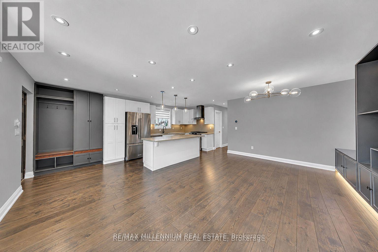
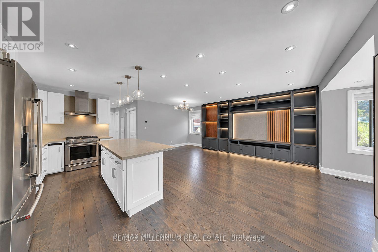
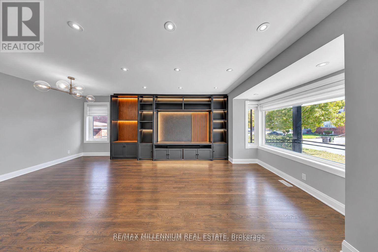
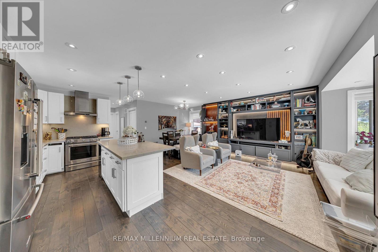
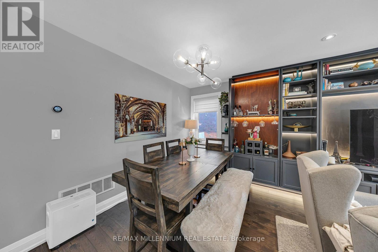
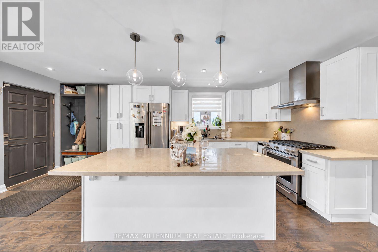
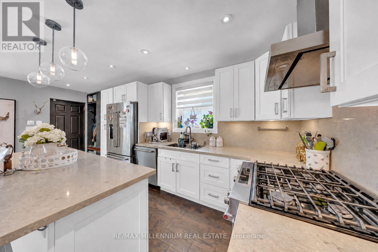
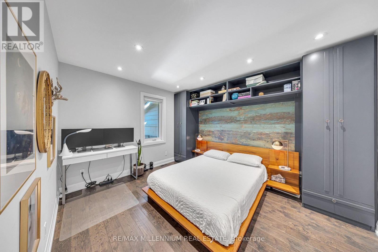
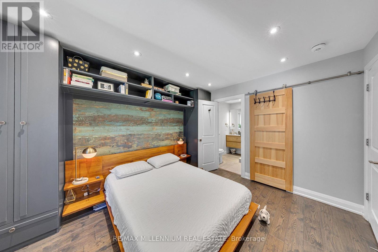
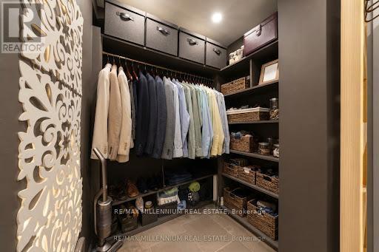
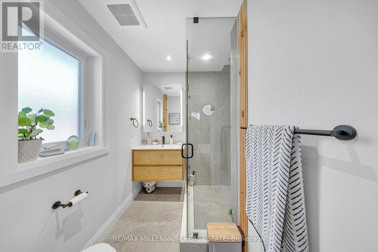
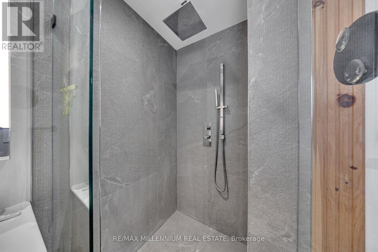
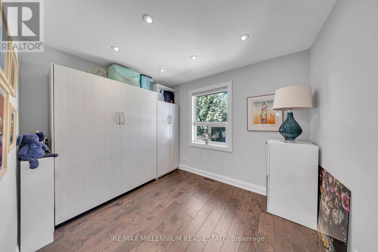
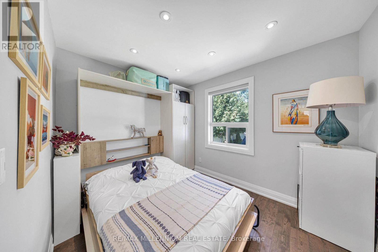
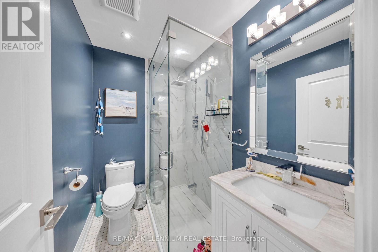
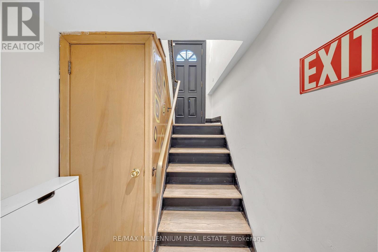
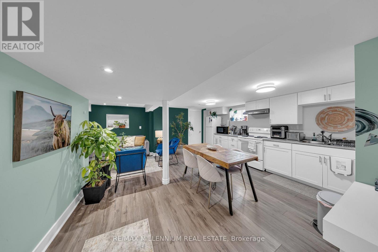
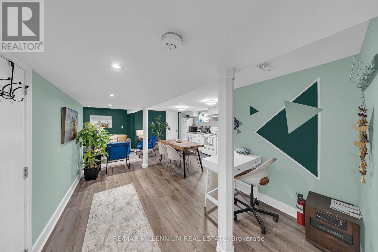
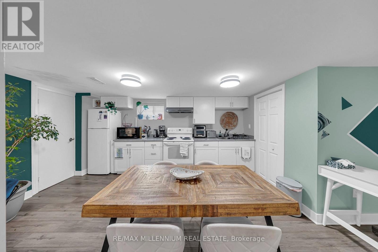
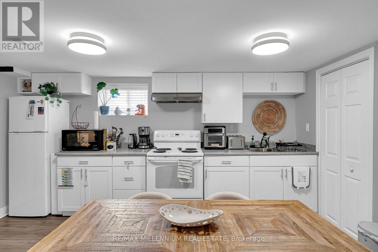
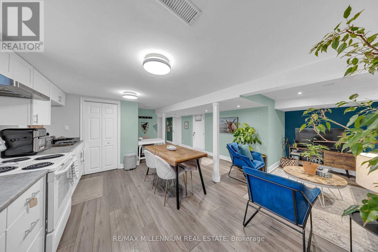
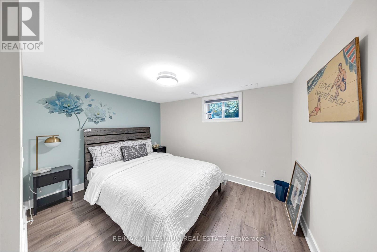
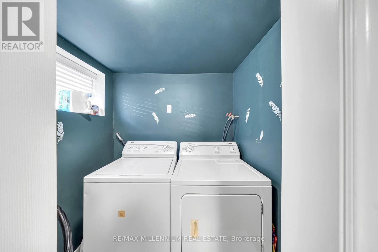
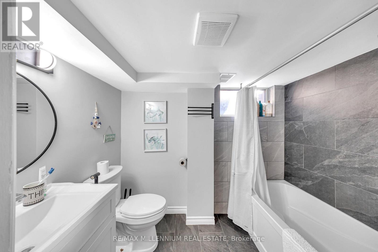
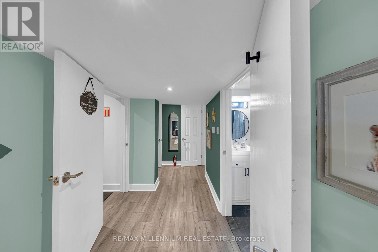
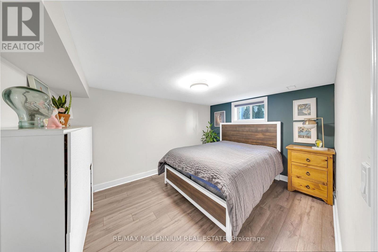
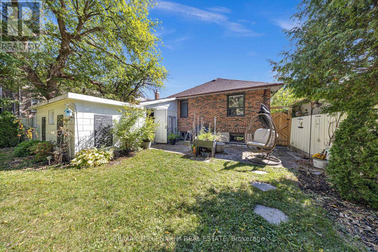
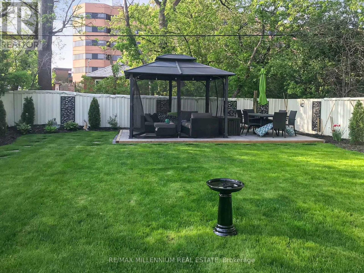
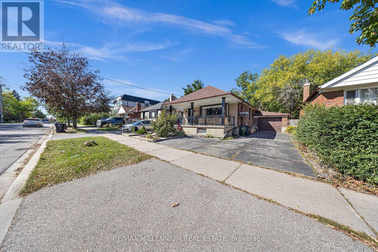
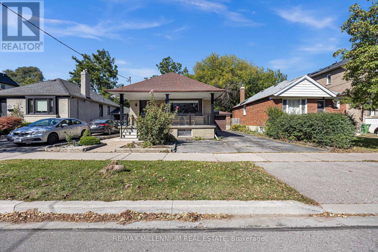
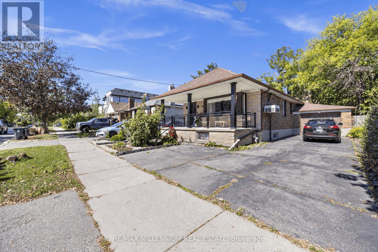
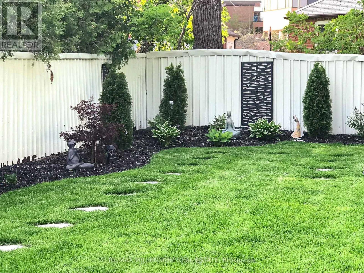
Welcome to 16 Sultana Avenue, a detached 2+2 bedroom bungalow in Toronto's sought-after Englemount-Lawrence community. Set on a generous 41.25 x 132 ft lot, this home offers nearly 2,000 sq ft of finished living space across two levels, with three full bathrooms, including a private primary ensuite. The bright main floor is well suited to both everyday living and entertaining. A separate entrance leads to the fully finished lower level, complete with its own kitchen and two additional bedrooms, ideal for extended family, in-law living, or a home office. Outside, the deep private backyard offers room to garden, gather, and grow, with parking for four. Minutes to Yorkdale Mall, the subway, Allen Road, and the 401, with schools, parks, and shopping close by. An excellent opportunity for end users and investors alike to secure a detached home in one of North York's most connected neighbourhoods. (id:55499)
Open House
This property has open houses!
12:00 pm
Ends at:4:00 pm
Property Details
| MLS® Number | C14126334 |
| Property Type | Single Family |
| Community Name | Englemount-Lawrence |
| Parking Space Total | 4 |
Building
| Bathroom Total | 3 |
| Bedrooms Above Ground | 2 |
| Bedrooms Below Ground | 2 |
| Bedrooms Total | 4 |
| Architectural Style | Bungalow |
| Basement Development | Finished |
| Basement Features | Separate Entrance |
| Basement Type | N/a, N/a (finished) |
| Construction Style Attachment | Detached |
| Cooling Type | Central Air Conditioning |
| Exterior Finish | Brick, Stone |
| Foundation Type | Unknown |
| Heating Fuel | Natural Gas |
| Heating Type | Forced Air |
| Stories Total | 1 |
| Size Interior | 700 - 1,100 Sqft |
| Type | House |
| Utility Water | Municipal Water |
Parking
| Attached Garage | |
| Garage |
Land
| Acreage | No |
| Sewer | Sanitary Sewer |
| Size Depth | 132 Ft |
| Size Frontage | 41 Ft ,3 In |
| Size Irregular | 41.3 X 132 Ft |
| Size Total Text | 41.3 X 132 Ft |
Rooms
| Level | Type | Length | Width | Dimensions |
|---|---|---|---|---|
| Basement | Other | 1.73 m | 2.51 m | 1.73 m x 2.51 m |
| Basement | Family Room | 6.1 m | 4.04 m | 6.1 m x 4.04 m |
| Basement | Bedroom 3 | 3.33 m | 1.6 m | 3.33 m x 1.6 m |
| Basement | Kitchen | 3.12 m | 4.57 m | 3.12 m x 4.57 m |
| Basement | Office | 2.46 m | 2.44 m | 2.46 m x 2.44 m |
| Main Level | Living Room | 4.29 m | 4.72 m | 4.29 m x 4.72 m |
| Main Level | Dining Room | 2.87 m | 3.43 m | 2.87 m x 3.43 m |
| Main Level | Kitchen | 3.66 m | 3.07 m | 3.66 m x 3.07 m |
| Main Level | Primary Bedroom | 4.22 m | 3.1 m | 4.22 m x 3.1 m |
| Main Level | Bedroom 2 | 3.56 m | 2.9 m | 3.56 m x 2.9 m |
| Main Level | Foyer | 2.29 m | 1.78 m | 2.29 m x 1.78 m |
Contact Us
Contact us for more information

The trademarks REALTOR®, REALTORS®, and the REALTOR® logo are controlled by The Canadian Real Estate Association (CREA) and identify real estate professionals who are members of CREA. The trademarks MLS®, Multiple Listing Service® and the associated logos are owned by The Canadian Real Estate Association (CREA) and identify the quality of services provided by real estate professionals who are members of CREA. The trademark DDF® is owned by The Canadian Real Estate Association (CREA) and identifies CREA's Data Distribution Facility (DDF®)
November 03 2026 06:59:58
Toronto Regional Real Estate Board
RE/MAX Millennium Real Estate