
16 Shrewsbury Drive Whitby, Ontario L1M 0C7


$1,149,000
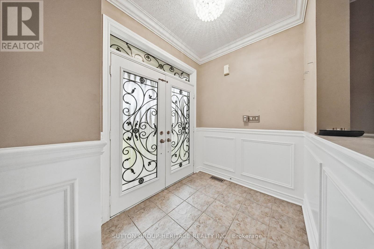
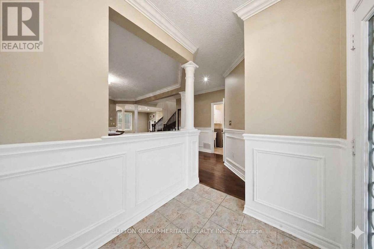
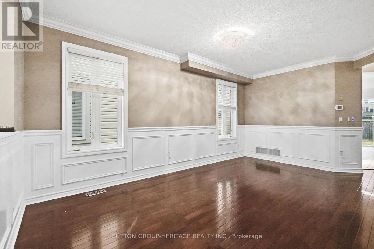
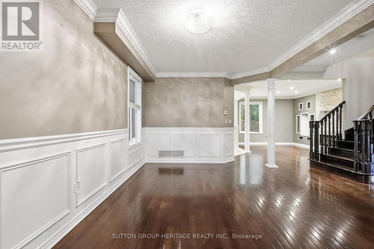
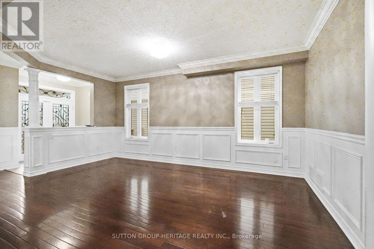
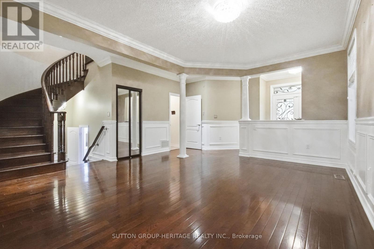
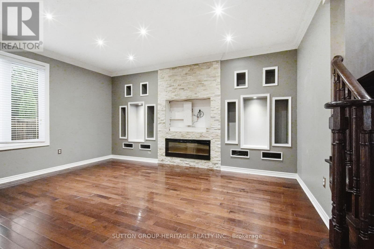
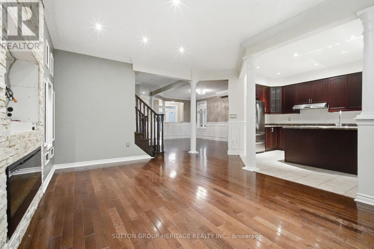
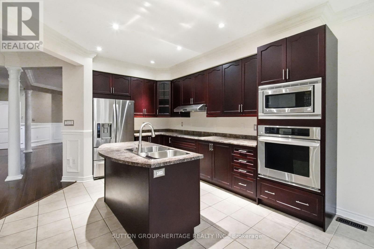
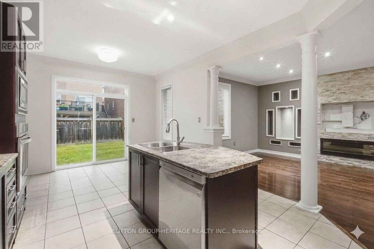
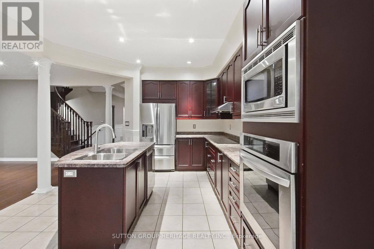
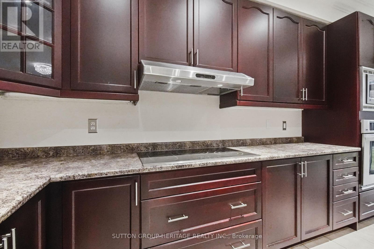
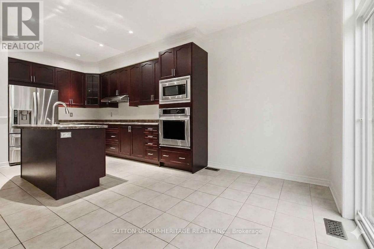
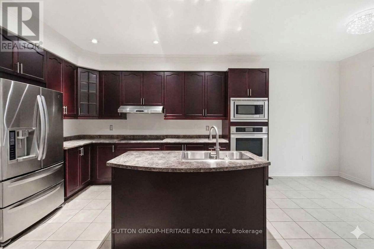
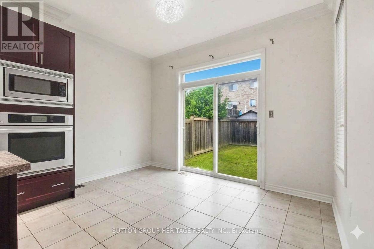
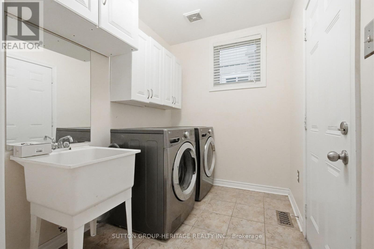
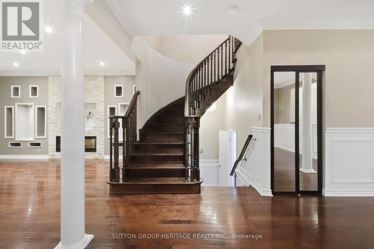
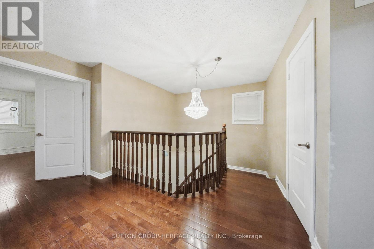
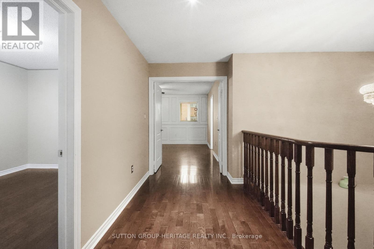
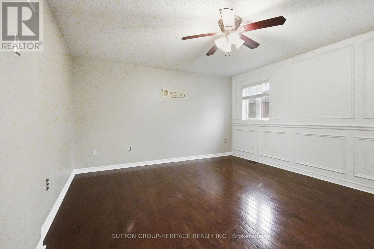
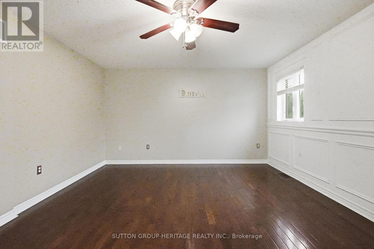
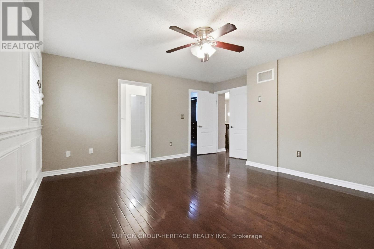
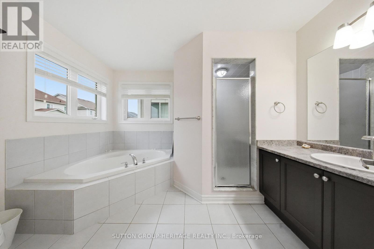
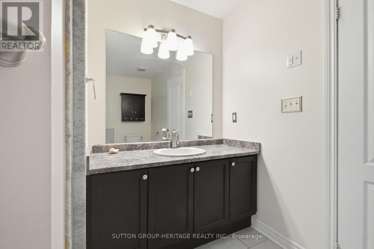
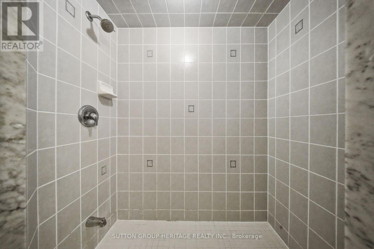
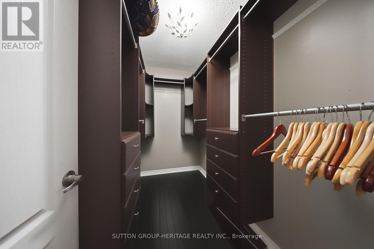
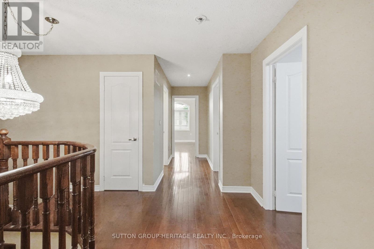
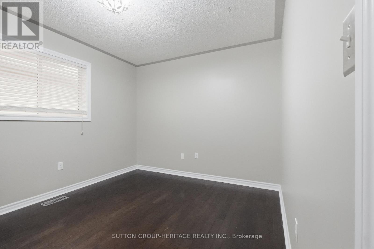
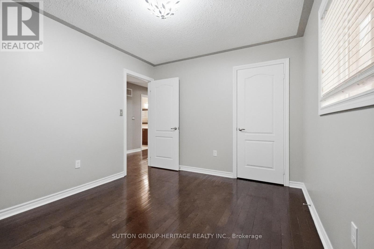
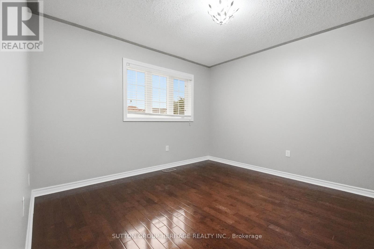
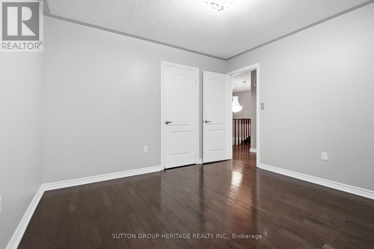
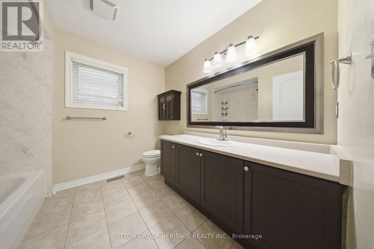
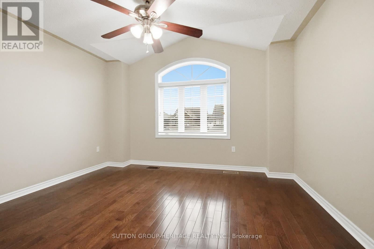
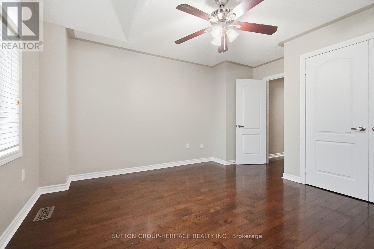
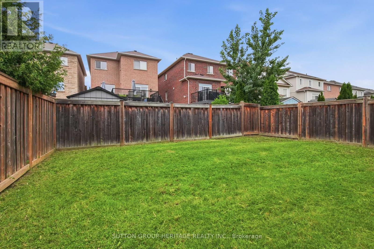
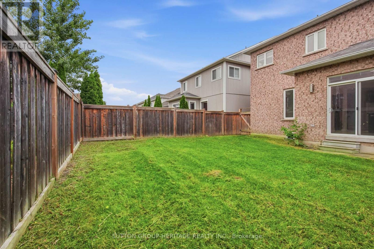
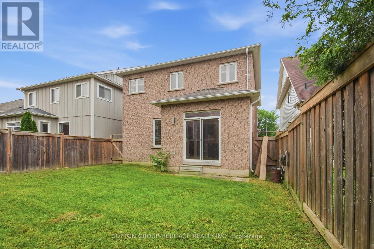
4 bedroom detached home in lovely family-wise community of Brooklin! Main floor with 9ft ceilings, decadent hardwood floors, wainscotting and crown moulding in a massive living/dining room. A welcoming family room with gas fireplace and feature wall. A open concept kitchen featuring centre island, all wood cabinets, stainless steel appliances (with built-in oven and microwave) & walk-out to yard. Second floor boasts four very well sized bedrooms - all with hardwood flooring! Primary has large walk-in closet with built-in organizers and bright 4pc Ensuite. Partially finished basement. Two car Garage with 4 car parking, totalling six potential parking spaces. A glamorous home with tasteful upgrades that sets it apart! (id:55499)
Open House
This property has open houses!
2:00 pm
Ends at:4:00 pm
Property Details
| MLS® Number | E13587572 |
| Property Type | Single Family |
| Community Name | Brooklin |
| Parking Space Total | 6 |
Building
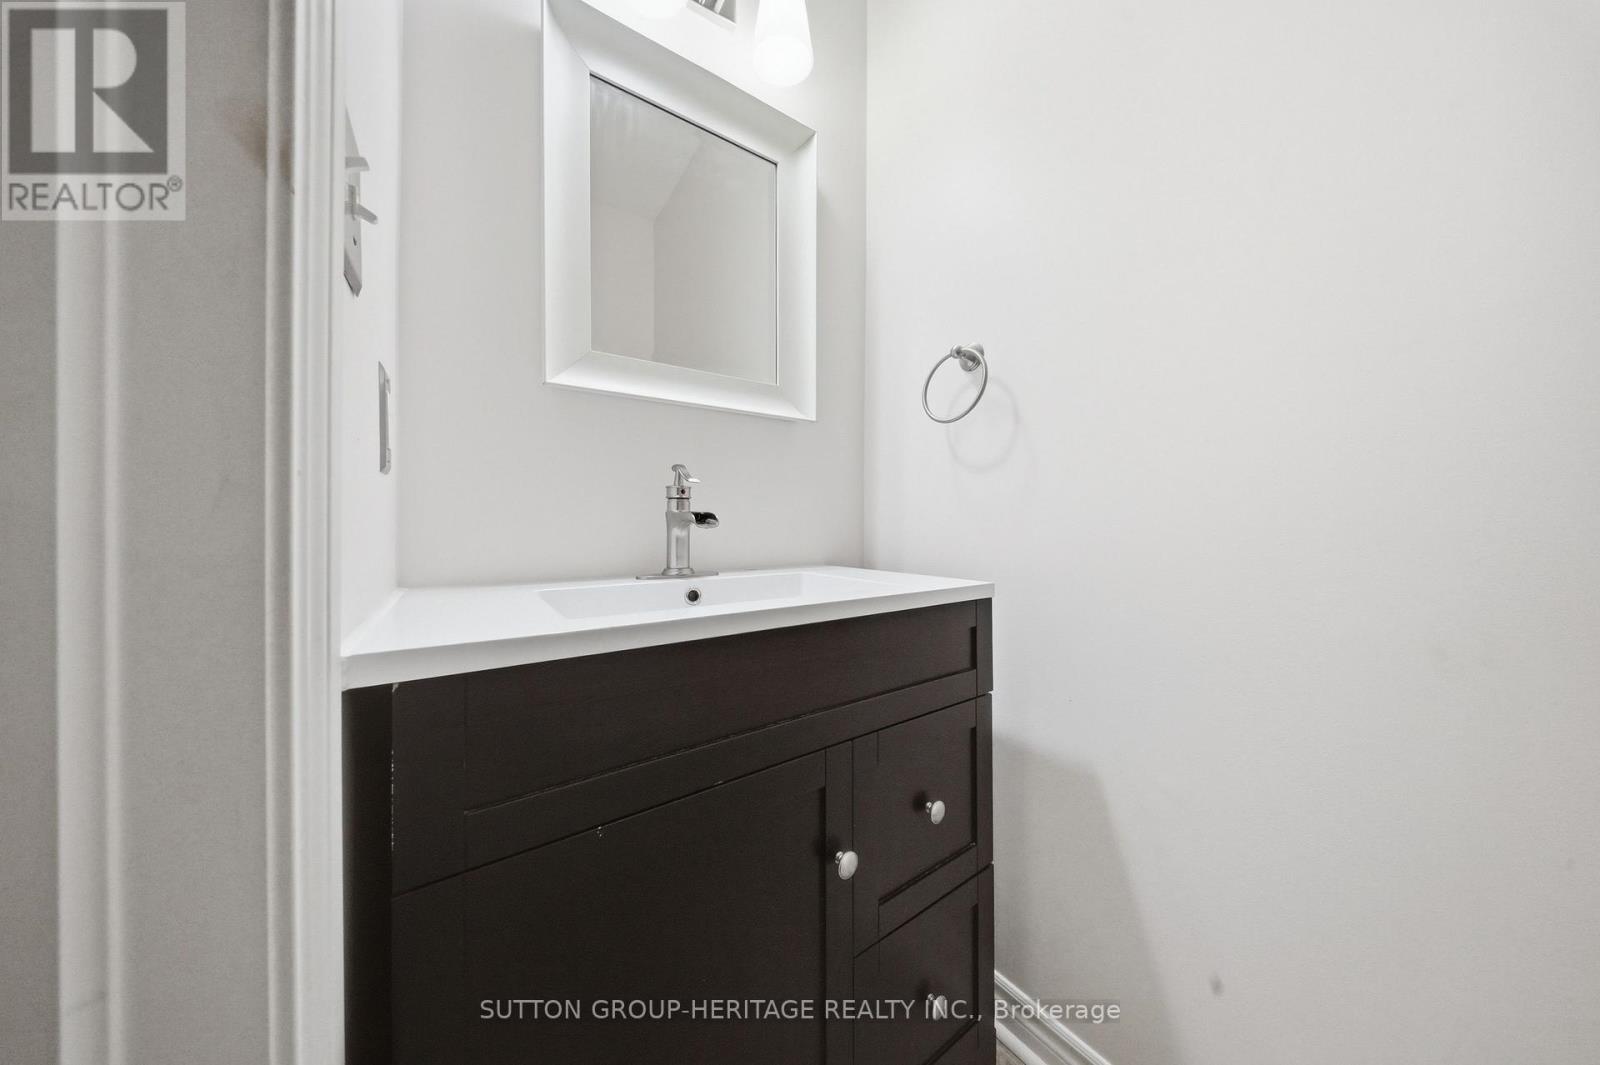
| Bathroom Total | 3 |
| Bedrooms Above Ground | 4 |
| Bedrooms Total | 4 |
| Amenities | Fireplace(s) |
| Appliances | Garage Door Opener Remote(s), Water Heater, Dishwasher, Dryer, Microwave, Oven, Hood Fan, Washer, Window Coverings, Refrigerator |
| Basement Development | Partially Finished |
| Basement Type | Partial (partially Finished) |
| Construction Style Attachment | Detached |
| Cooling Type | Central Air Conditioning |
| Exterior Finish | Brick |
| Fireplace Present | Yes |
| Flooring Type | Hardwood |
| Foundation Type | Poured Concrete |
| Half Bath Total | 1 |
| Heating Fuel | Natural Gas |
| Heating Type | Forced Air |
| Stories Total | 2 |
| Size Interior | 2,000 - 2,500 Ft2 |
| Type | House |
| Utility Water | Municipal Water |
Parking
| Garage |
Land
| Acreage | No |
| Sewer | Sanitary Sewer |
| Size Depth | 109 Ft ,10 In |
| Size Frontage | 35 Ft |
| Size Irregular | 35 X 109.9 Ft |
| Size Total Text | 35 X 109.9 Ft |
Rooms
| Level | Type | Length | Width | Dimensions |
|---|---|---|---|---|
| Second Level | Primary Bedroom | 4.64 m | 4.83 m | 4.64 m x 4.83 m |
| Second Level | Bedroom 2 | 4.36 m | 3.91 m | 4.36 m x 3.91 m |
| Second Level | Bedroom 3 | 3.46 m | 3.52 m | 3.46 m x 3.52 m |
| Second Level | Bedroom 4 | 3.66 m | 3.03 m | 3.66 m x 3.03 m |
| Main Level | Living Room | 7.11 m | 5.11 m | 7.11 m x 5.11 m |
| Main Level | Dining Room | 7.11 m | 5.11 m | 7.11 m x 5.11 m |
| Main Level | Family Room | 5.09 m | 5.04 m | 5.09 m x 5.04 m |
| Main Level | Kitchen | 4.39 m | 3.85 m | 4.39 m x 3.85 m |
| Main Level | Eating Area | 1.85 m | 3.58 m | 1.85 m x 3.58 m |
https://www.realtor.ca/real-estate/30059659/16-shrewsbury-drive-whitby-brooklin-brooklin
Contact Us
Contact us for more information

The trademarks REALTOR®, REALTORS®, and the REALTOR® logo are controlled by The Canadian Real Estate Association (CREA) and identify real estate professionals who are members of CREA. The trademarks MLS®, Multiple Listing Service® and the associated logos are owned by The Canadian Real Estate Association (CREA) and identify the quality of services provided by real estate professionals who are members of CREA. The trademark DDF® is owned by The Canadian Real Estate Association (CREA) and identifies CREA's Data Distribution Facility (DDF®)
September 09 2026 12:54:18
Toronto Regional Real Estate Board
Sutton Group-Heritage Realty Inc.