
16 Ivy Avenue Toronto, Ontario M4L 2H7










$2,900 Monthly
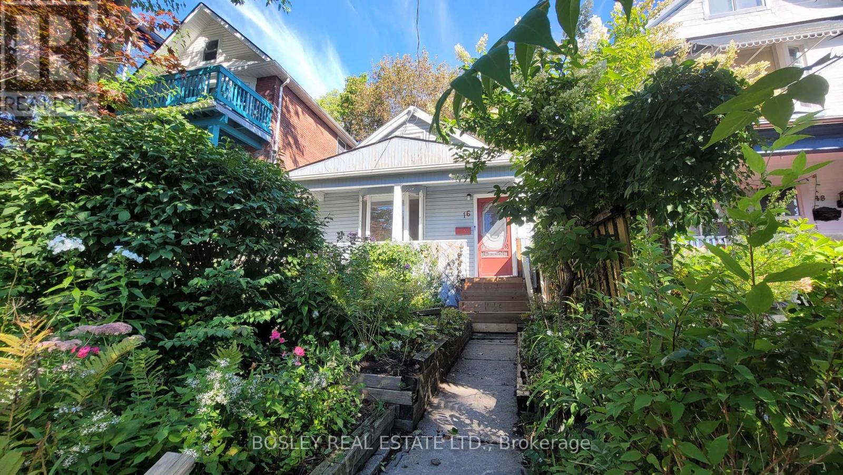
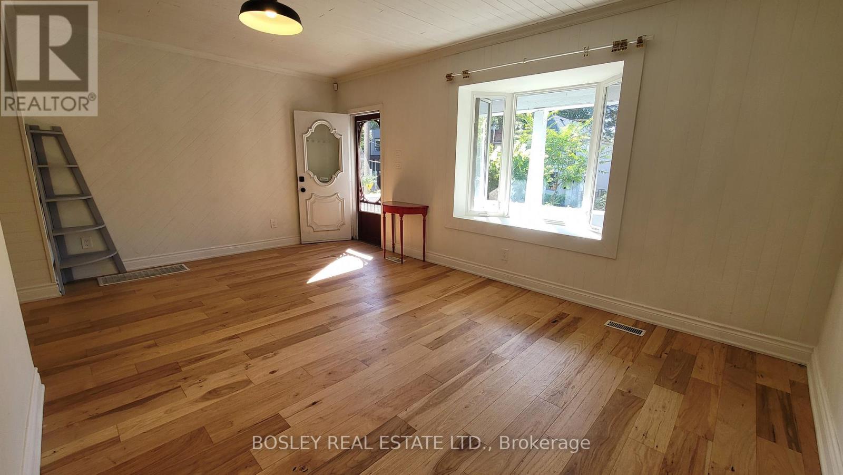
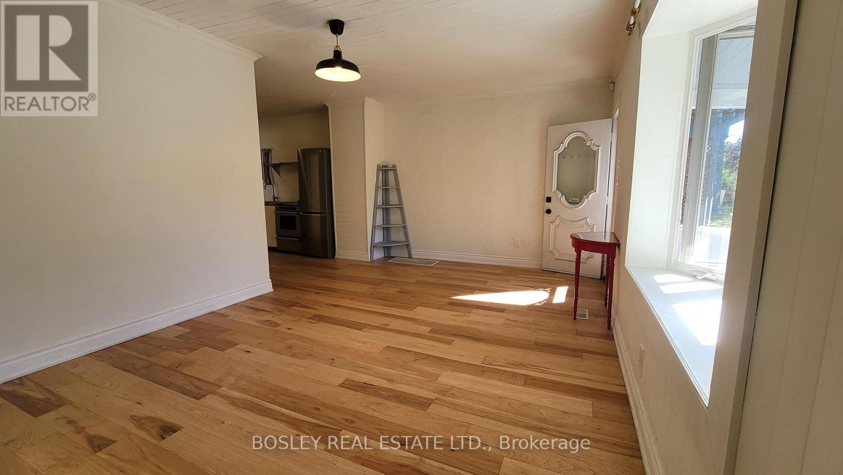
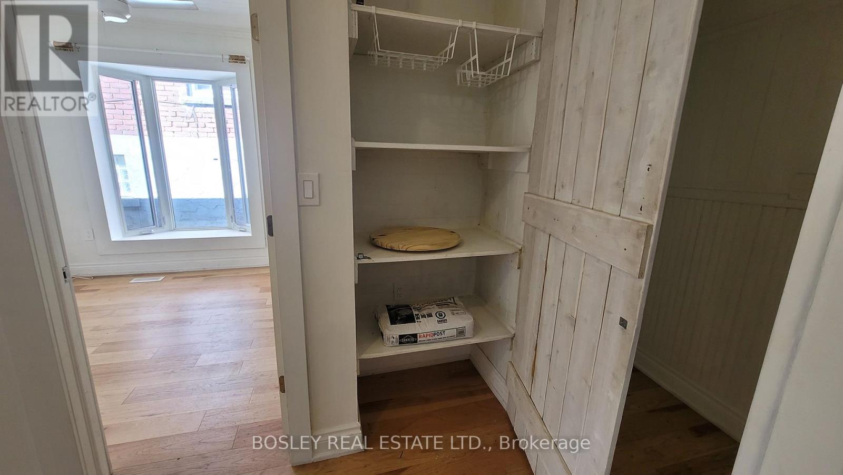
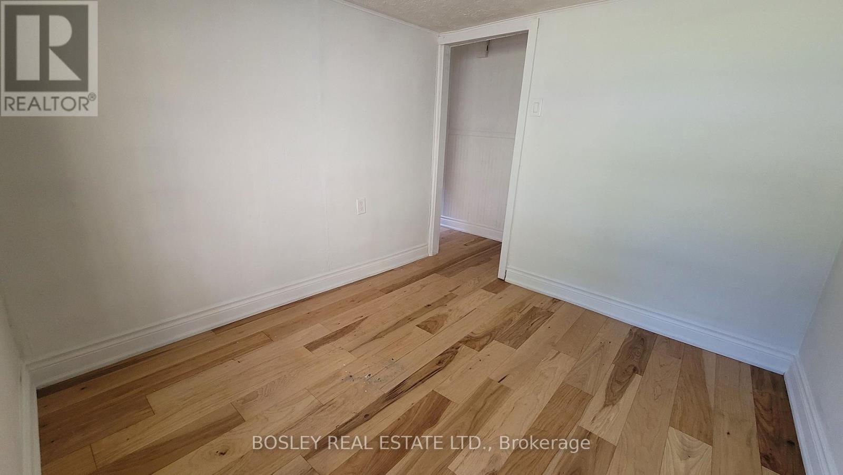
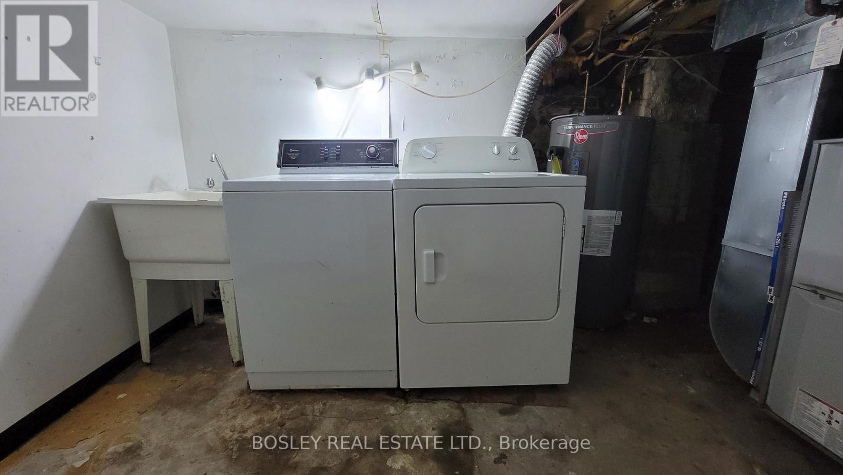
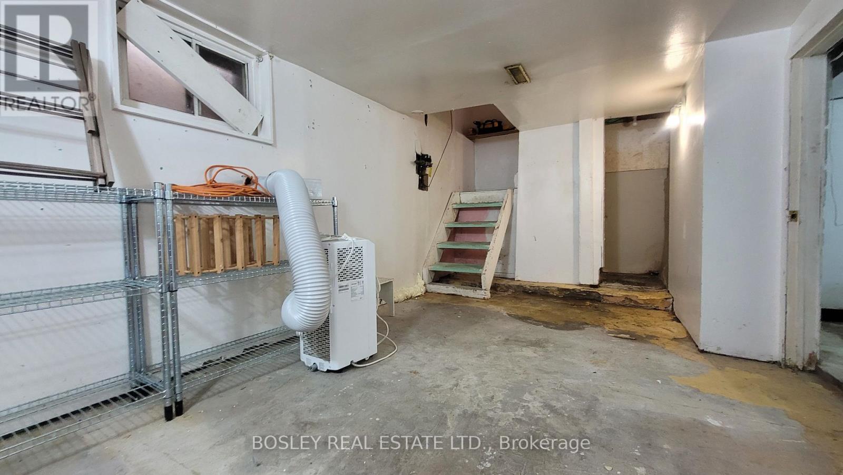
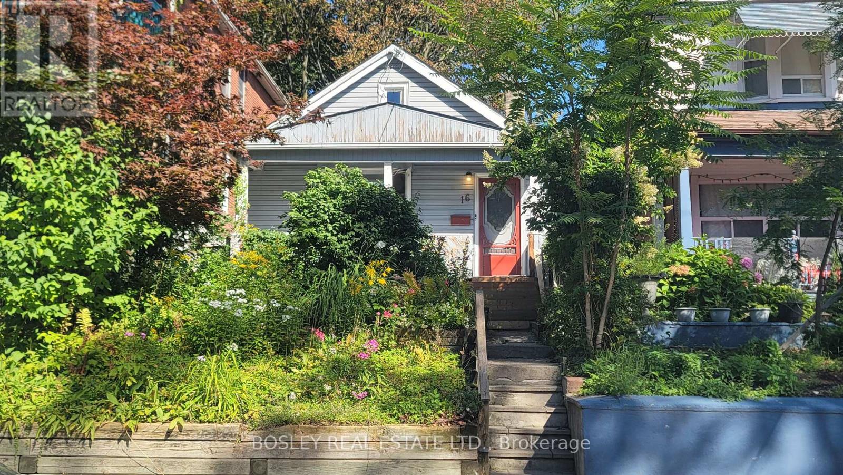
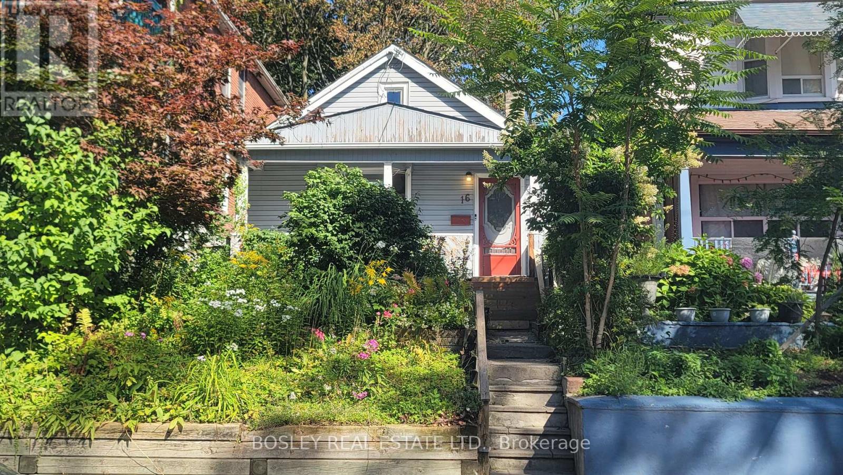
This is the one! A rare Riverdale home for lease, offering charm, function, and outdoor space in one polished package. This updated 2-bedroom bungalow sits on a large lot with front and back yards, large bay windows, and features a bright, easy-flowing layout, two-car parking, ensuite washer and dryer, and exceptional storage with two basement rooms. Perfect for those seeking the comfort of a house with the convenience of city living, 16 Ivy delivers everyday practicality in a highly desired neighbourhood close to great schools, parks, shops, dining ,transit, and the vibrant east-end lifestyle Riverdale is known for. You don't want to miss this, book your viewing now! Tenant responsible for utilities which includes Hydro, Gas and Water. (id:55499)
Property Details
| MLS® Number | E13769334 |
| Property Type | Single Family |
| Community Name | South Riverdale |
| Amenities Near By | Park, Public Transit, Schools |
| Community Features | Community Centre |
| Features | Lane, Carpet Free |
| Parking Space Total | 2 |
| Structure | Porch |
Building
| Bathroom Total | 1 |
| Bedrooms Above Ground | 2 |
| Bedrooms Total | 2 |
| Appliances | Dishwasher, Dryer, Oven, Stove, Washer, Refrigerator |
| Architectural Style | Bungalow |
| Basement Development | Partially Finished |
| Basement Type | N/a (partially Finished) |
| Construction Style Attachment | Detached |
| Cooling Type | Window Air Conditioner |
| Exterior Finish | Aluminum Siding |
| Fire Protection | Smoke Detectors |
| Flooring Type | Hardwood |
| Foundation Type | Unknown |
| Heating Fuel | Natural Gas |
| Heating Type | Forced Air |
| Stories Total | 1 |
| Size Interior | 700 - 1,100 Ft2 |
| Type | House |
| Utility Water | Municipal Water |
Parking
| Other | |
| No Garage |
Land
| Acreage | No |
| Fence Type | Fenced Yard |
| Land Amenities | Park, Public Transit, Schools |
| Sewer | Sanitary Sewer |
Rooms
| Level | Type | Length | Width | Dimensions |
|---|---|---|---|---|
| Basement | Recreational, Games Room | 3.8 m | 2.4 m | 3.8 m x 2.4 m |
| Basement | Recreational, Games Room | 2.9 m | 2.5 m | 2.9 m x 2.5 m |
| Basement | Laundry Room | Measurements not available | ||
| Main Level | Living Room | 5.6 m | 3.5 m | 5.6 m x 3.5 m |
| Main Level | Kitchen | 3.8 m | 2.5 m | 3.8 m x 2.5 m |
| Main Level | Primary Bedroom | 2.9 m | 2.7 m | 2.9 m x 2.7 m |
| Main Level | Bedroom | 2.7 m | 2.6 m | 2.7 m x 2.6 m |
| Main Level | Bathroom | Measurements not available |
Utilities
| Cable | Available |
| Electricity | Available |
| Sewer | Installed |
https://www.realtor.ca/real-estate/30262611/16-ivy-avenue-toronto-south-riverdale-south-riverdale
Contact Us
Contact us for more information

The trademarks REALTOR®, REALTORS®, and the REALTOR® logo are controlled by The Canadian Real Estate Association (CREA) and identify real estate professionals who are members of CREA. The trademarks MLS®, Multiple Listing Service® and the associated logos are owned by The Canadian Real Estate Association (CREA) and identify the quality of services provided by real estate professionals who are members of CREA. The trademark DDF® is owned by The Canadian Real Estate Association (CREA) and identifies CREA's Data Distribution Facility (DDF®)
September 10 2026 10:26:54
Toronto Regional Real Estate Board
Bosley Real Estate Ltd.