
158 Jennings Drive Clarington, Ontario L1C 0B8
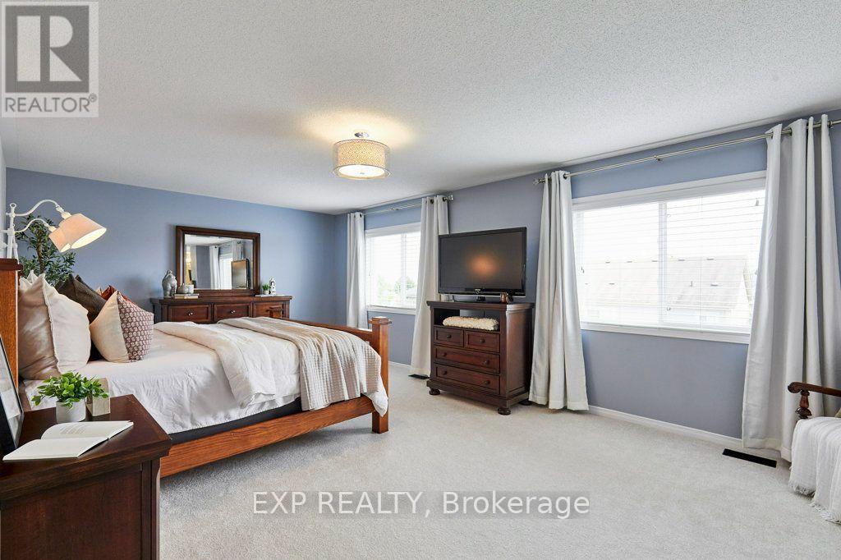
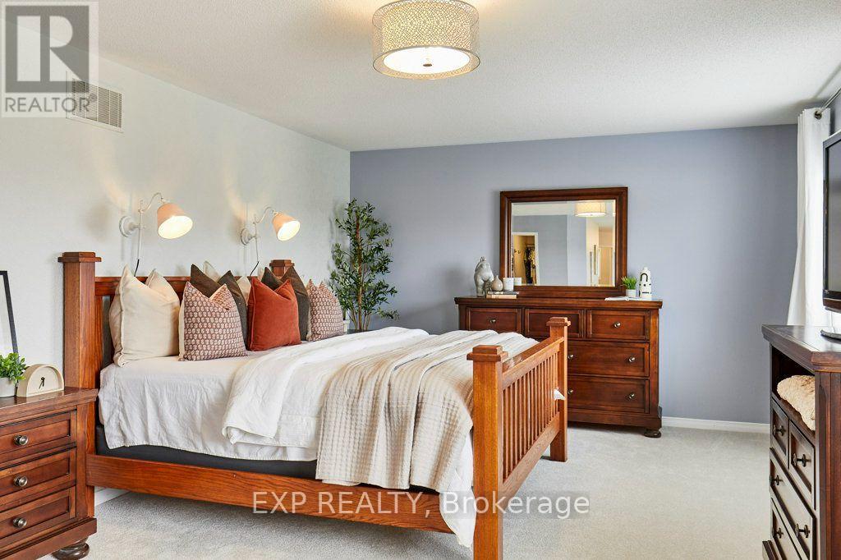
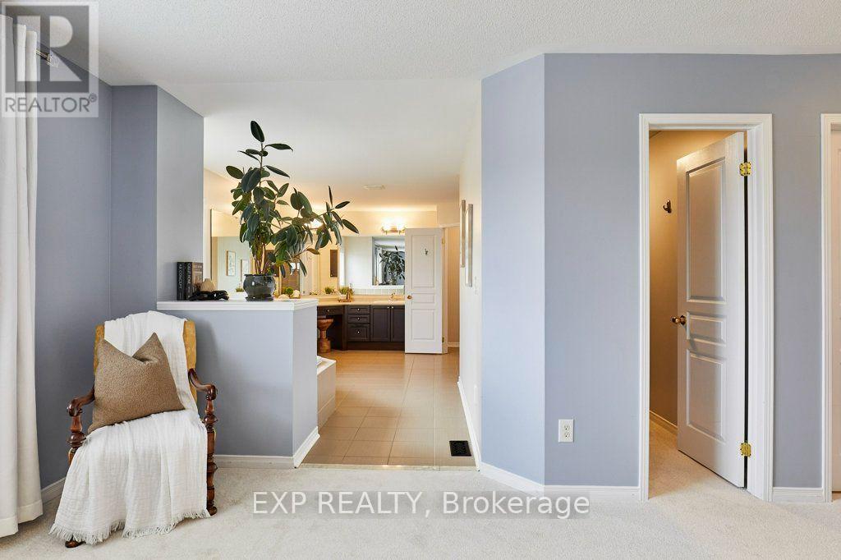
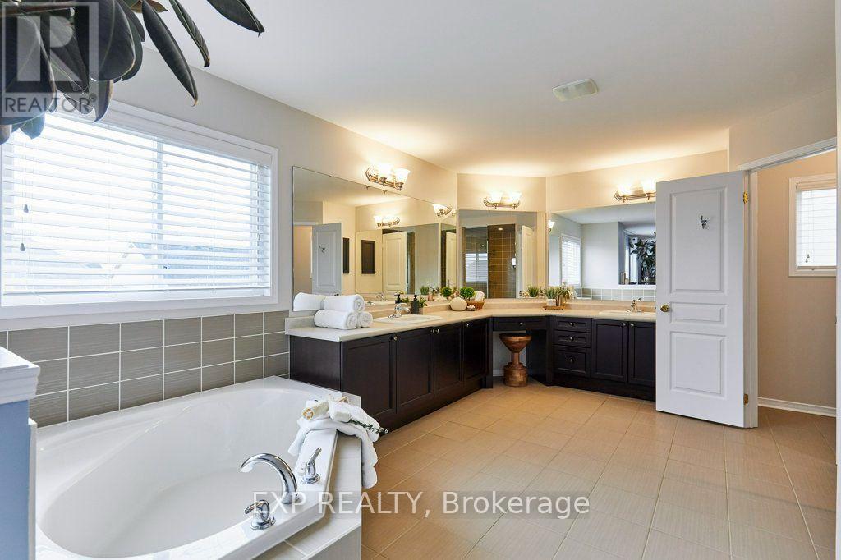
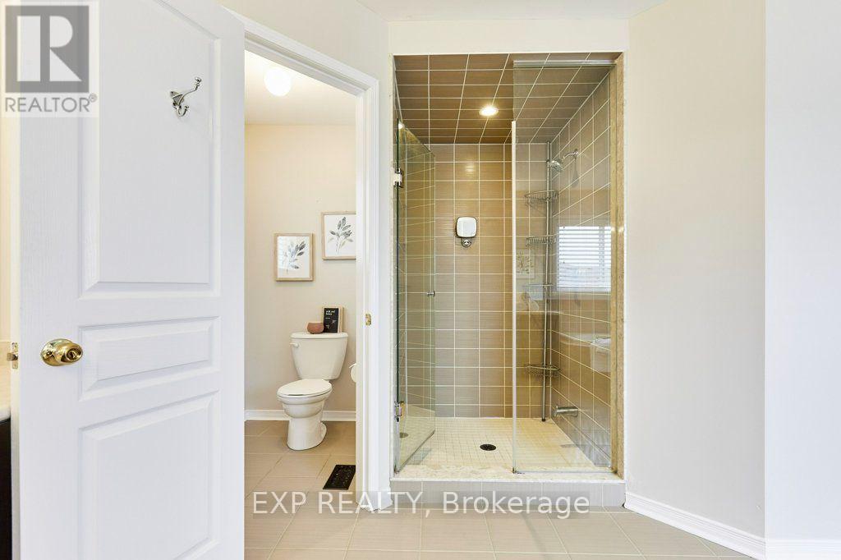
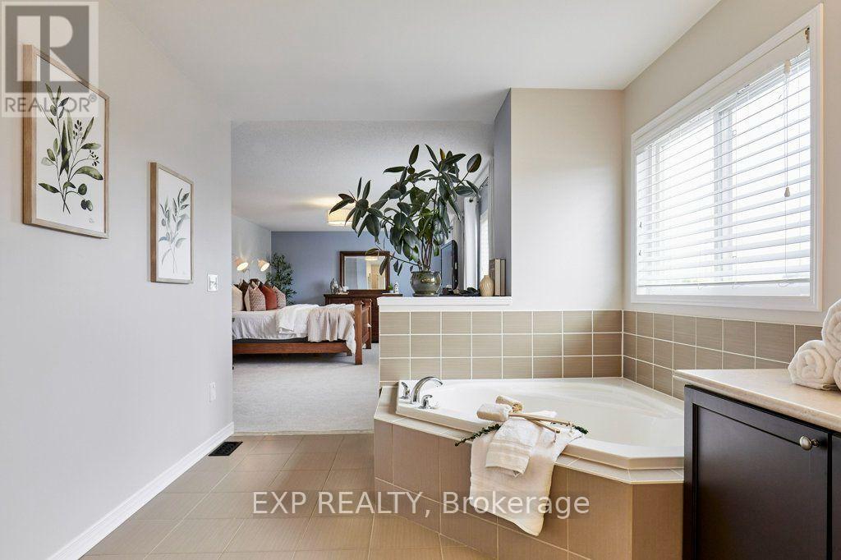
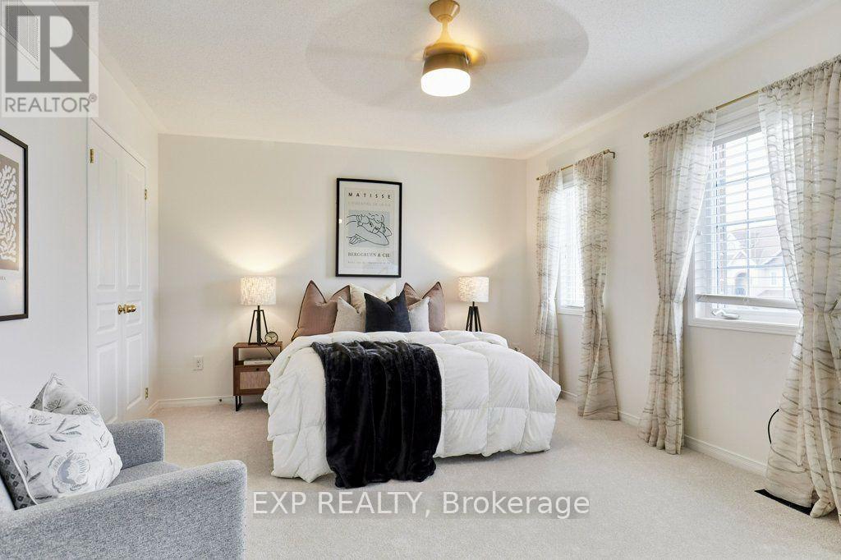
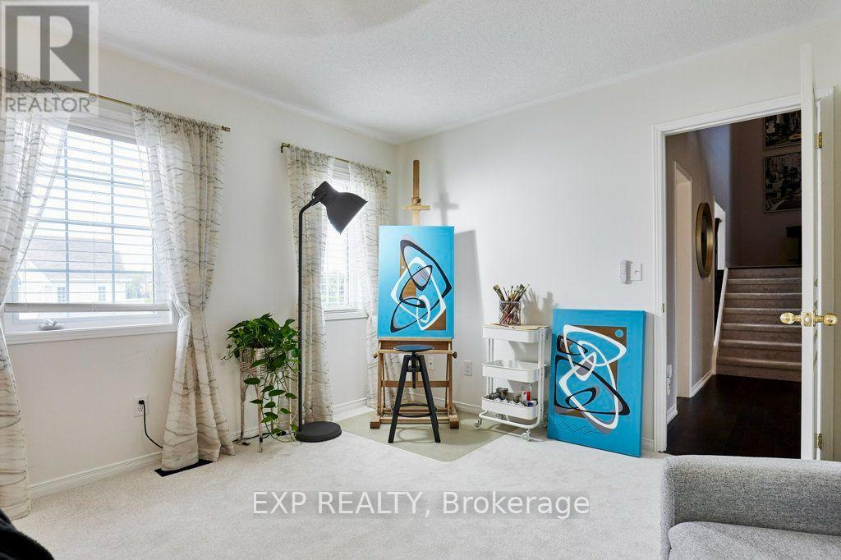

$1,199,999
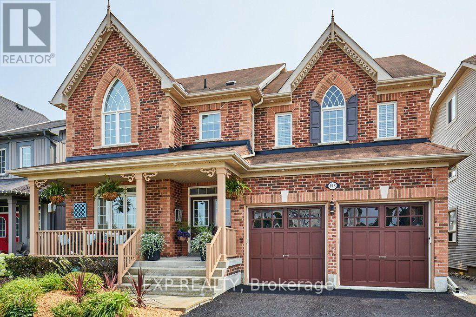
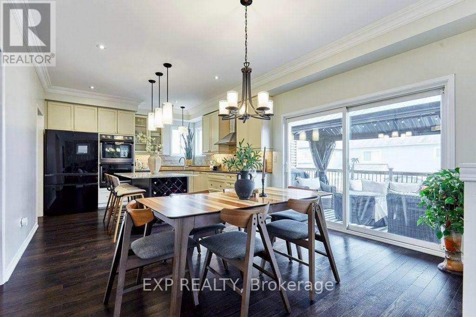
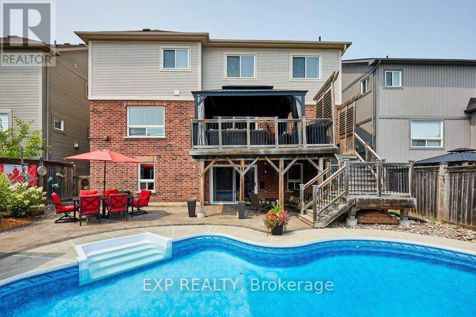
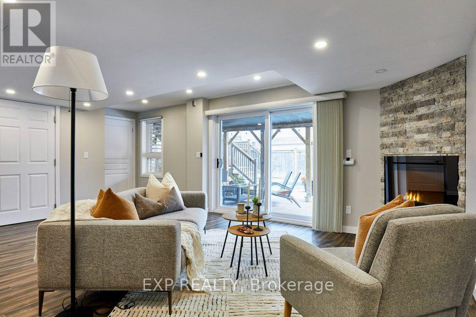
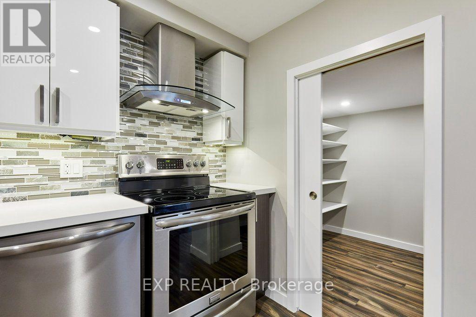
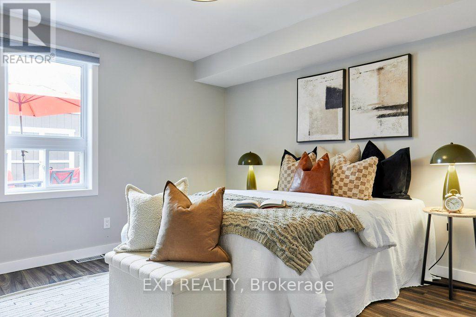
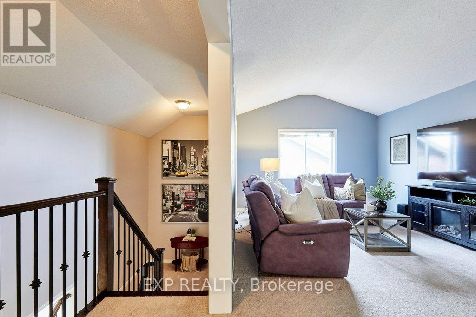
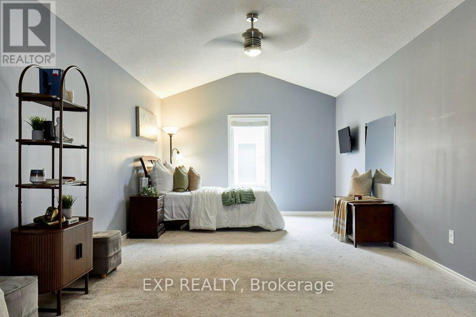
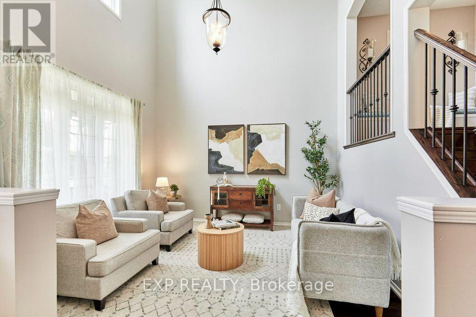
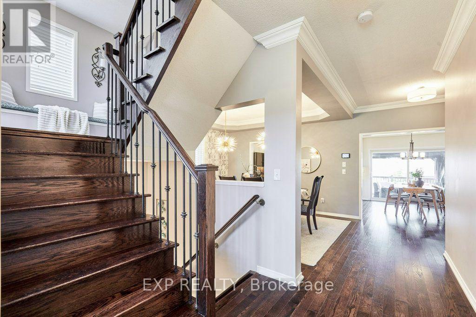
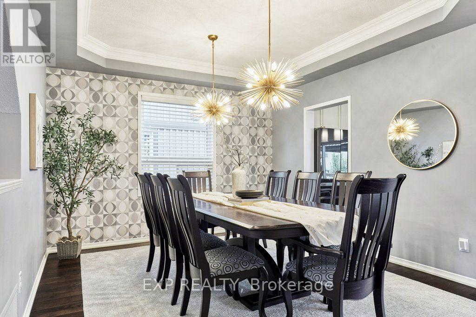
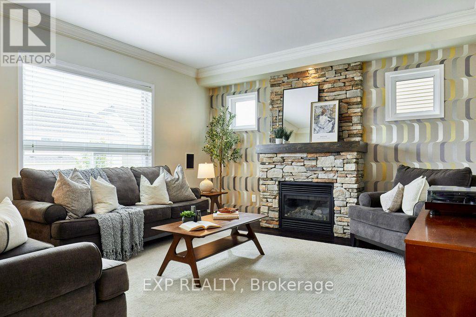
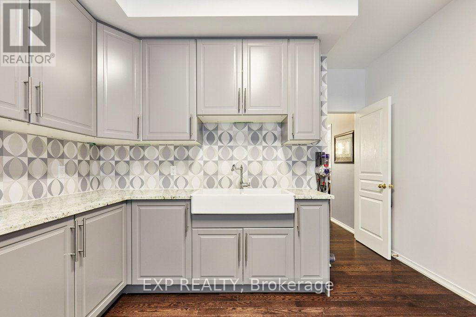
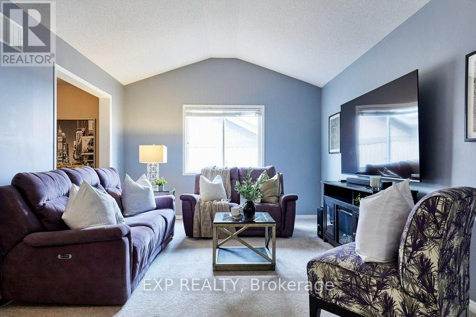
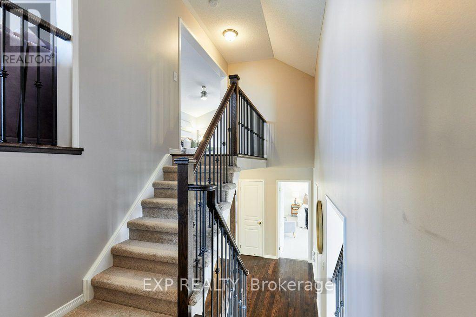
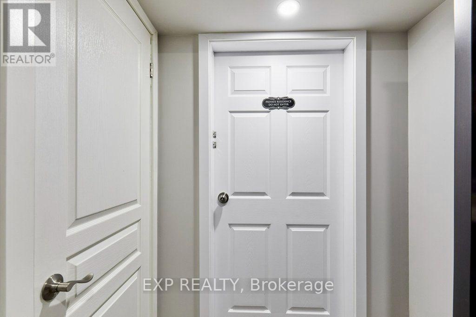
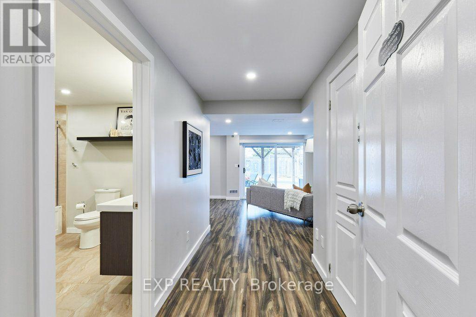
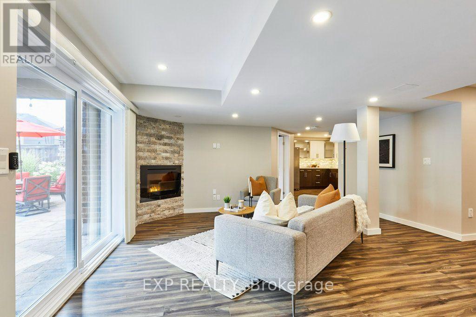
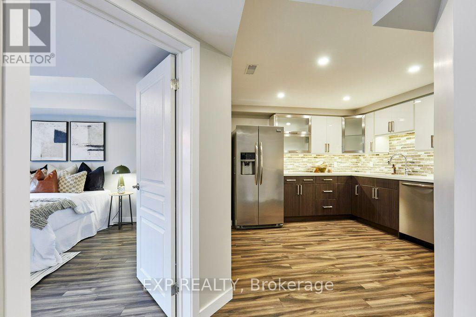
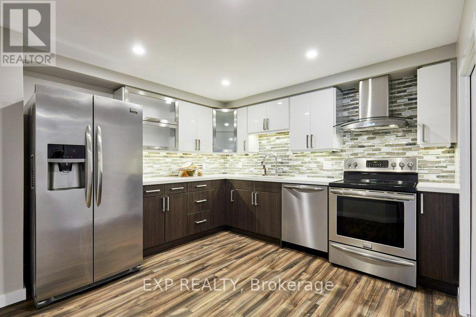
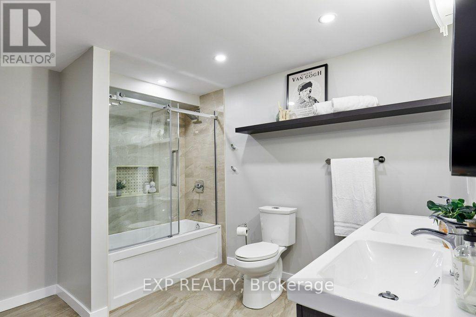
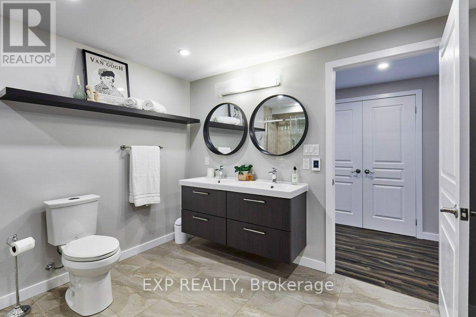
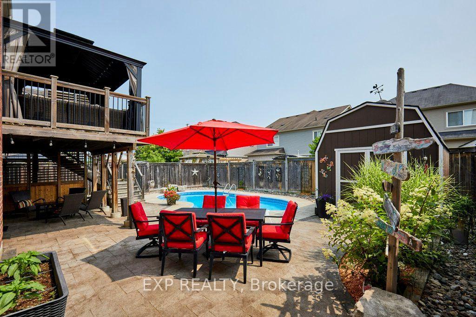
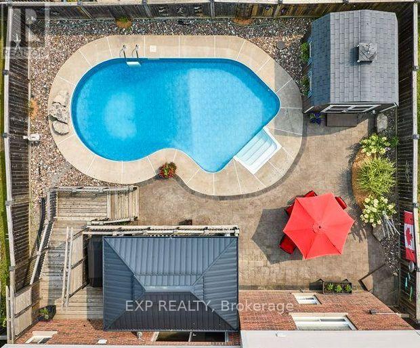
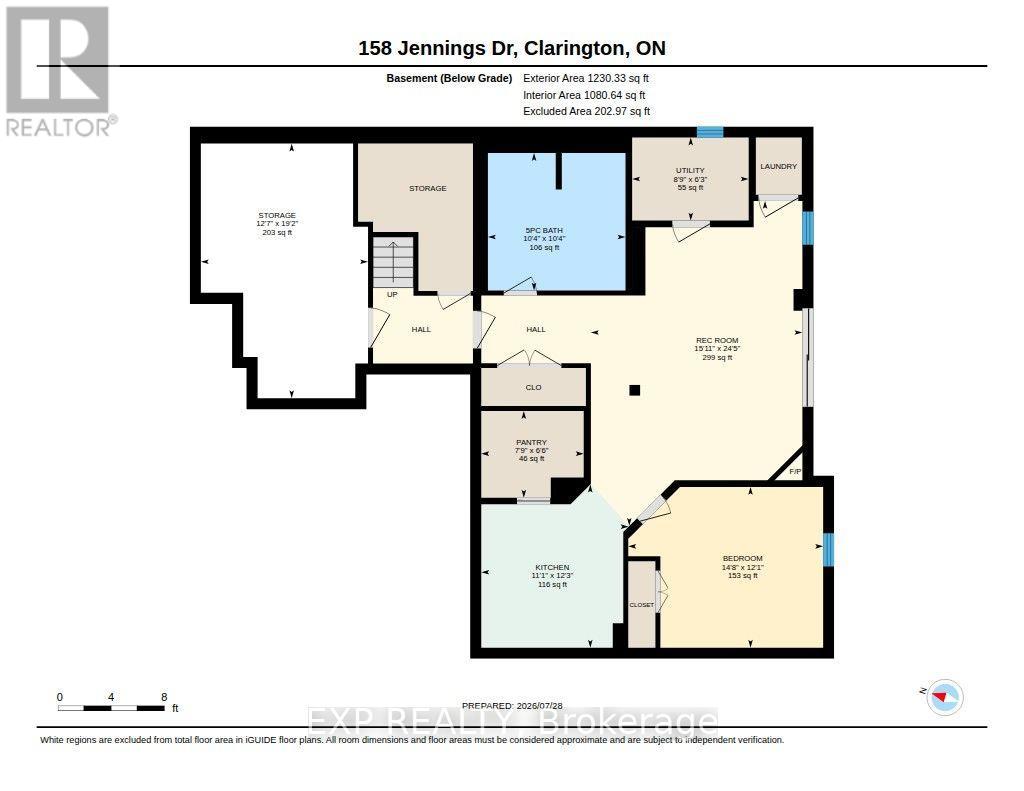
**Exceptional Value at $1,199,999!** This impressive home offers the perfect combination of lifestyle, versatility and investment potential. A standout feature is the **legal, self-contained one-bedroom basement apartment**, complete with its own separate laundry - ideal for generating rental income, accommodating extended family or providing additional flexibility. Step outside and enjoy your own private backyard retreat featuring a **heated inground saltwater pool**, perfect for relaxing and entertaining. Additional highlights include a **2023 high-efficiency heat pump and furnace, 2023 EV charger, and new main-floor appliances (2023)**, offering added comfort, convenience and peace of mind.A fantastic opportunity for buyers seeking a well-appointed home with income potential, modern upgrades and an outdoor space designed for enjoying life! (id:55499)
Open House
This property has open houses!
4:00 pm
Ends at:8:00 pm
2:00 pm
Ends at:4:00 pm
Property Details
| MLS® Number | E14144966 |
| Property Type | Single Family |
| Community Name | Bowmanville |
| Features | Sloping, In-law Suite |
| Parking Space Total | 4 |
| Pool Features | Salt Water Pool |
| Pool Type | Inground Pool |
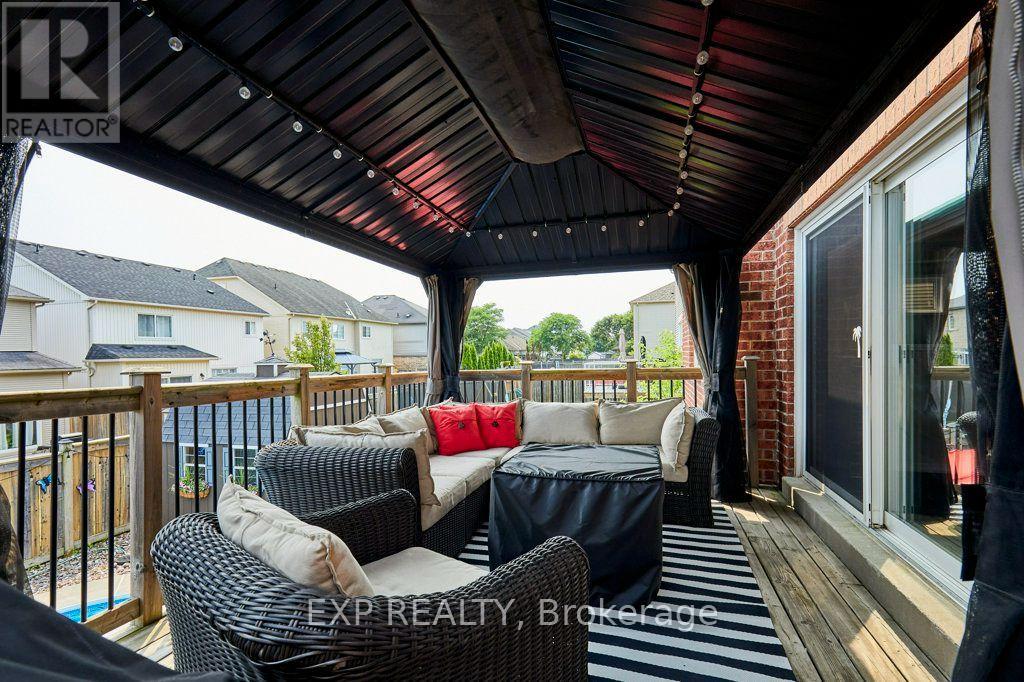
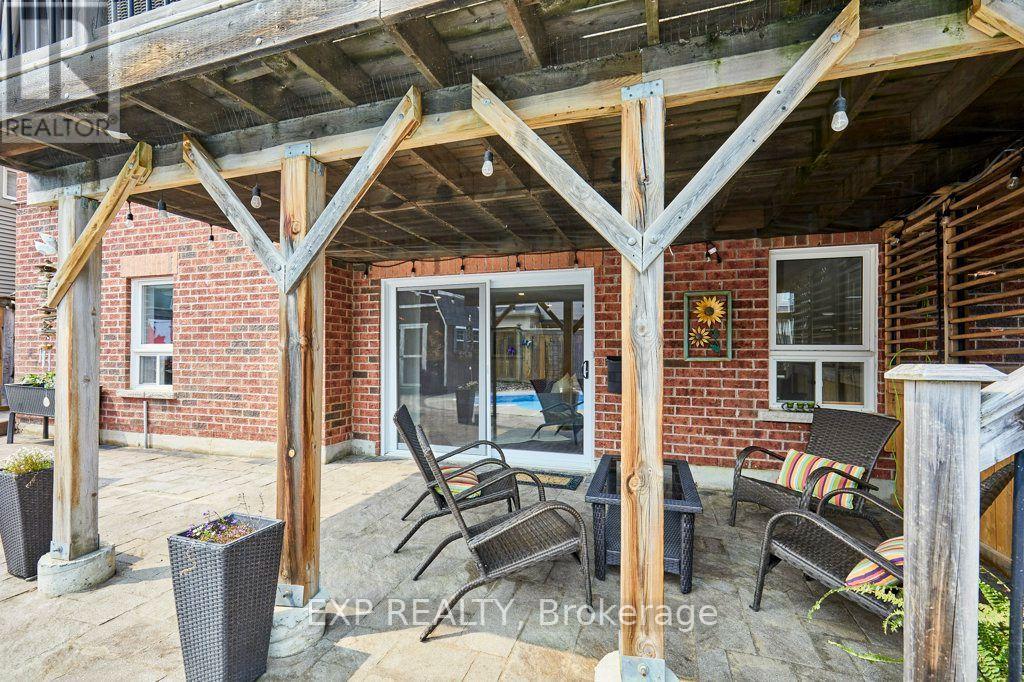
| Structure | Deck, Porch, Patio(s), Shed |
Building
| Bathroom Total | 4 |
| Bedrooms Above Ground | 4 |
| Bedrooms Below Ground | 1 |
| Bedrooms Total | 5 |
| Age | 6 To 15 Years |
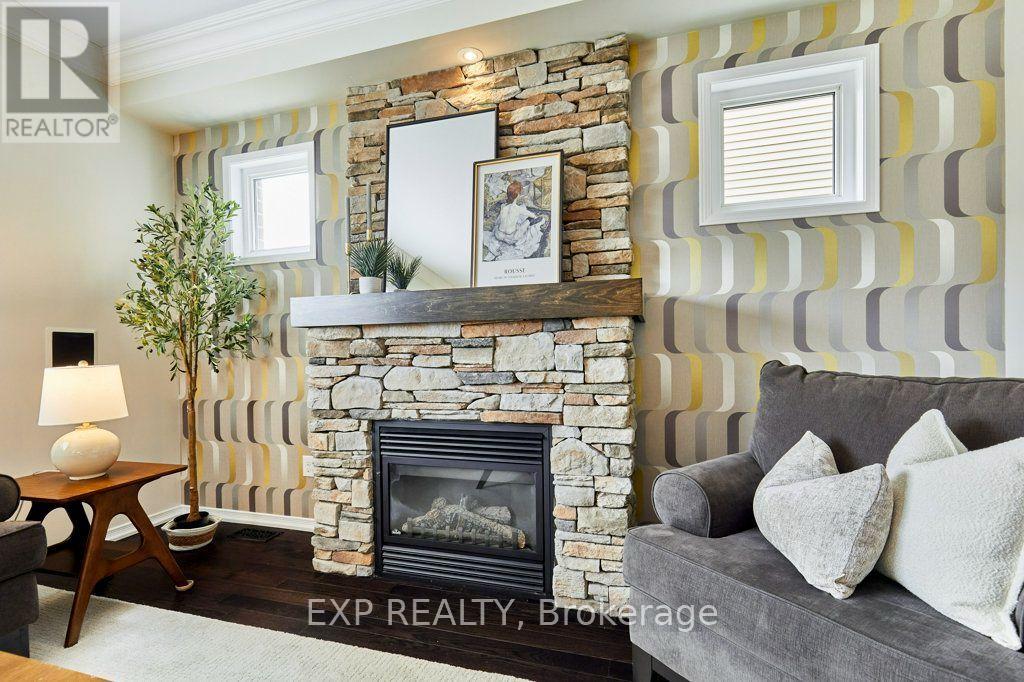
| Amenities | Fireplace(s) |
| Appliances | Garage Door Opener Remote(s), Oven - Built-in, Central Vacuum, Water Heater, Water Meter, Blinds, Cooktop, Dishwasher, Dryer, Oven, Stove, Washer, Refrigerator |
| Basement Development | Finished |
| Basement Features | Apartment In Basement, Walk Out |
| Basement Type | N/a, N/a (finished) |
| Construction Style Attachment | Detached |
| Cooling Type | Central Air Conditioning |
| Exterior Finish | Vinyl Siding, Brick |
| Fireplace Present | Yes |
| Fireplace Total | 2 |
| Flooring Type | Ceramic |
| Foundation Type | Poured Concrete |
| Half Bath Total | 1 |
| Heating Fuel | Natural Gas |
| Heating Type | Heat Pump |
| Stories Total | 3 |
| Size Interior | 3,500 - 5,000 Sqft |
| Type | House |
| Utility Water | Municipal Water |
Parking
| Garage |
Land
| Acreage | No |
| Fence Type | Fully Fenced |
| Sewer | Sanitary Sewer |
| Size Depth | 109 Ft ,10 In |
| Size Frontage | 48 Ft ,9 In |
| Size Irregular | 48.8 X 109.9 Ft |
| Size Total Text | 48.8 X 109.9 Ft |
Rooms
| Level | Type | Length | Width | Dimensions |
|---|---|---|---|---|
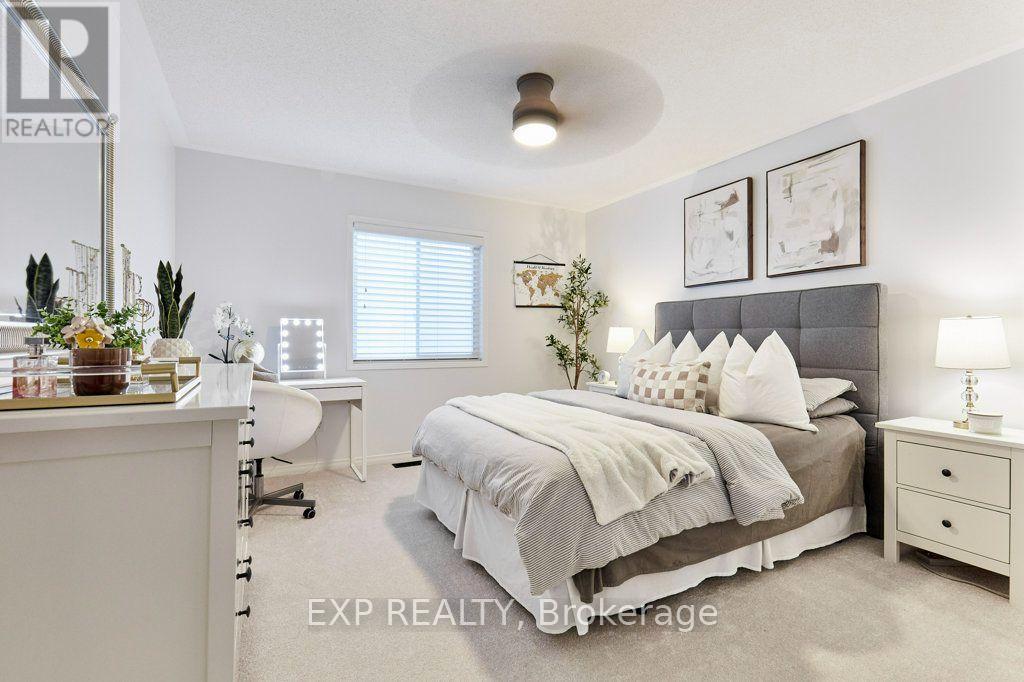
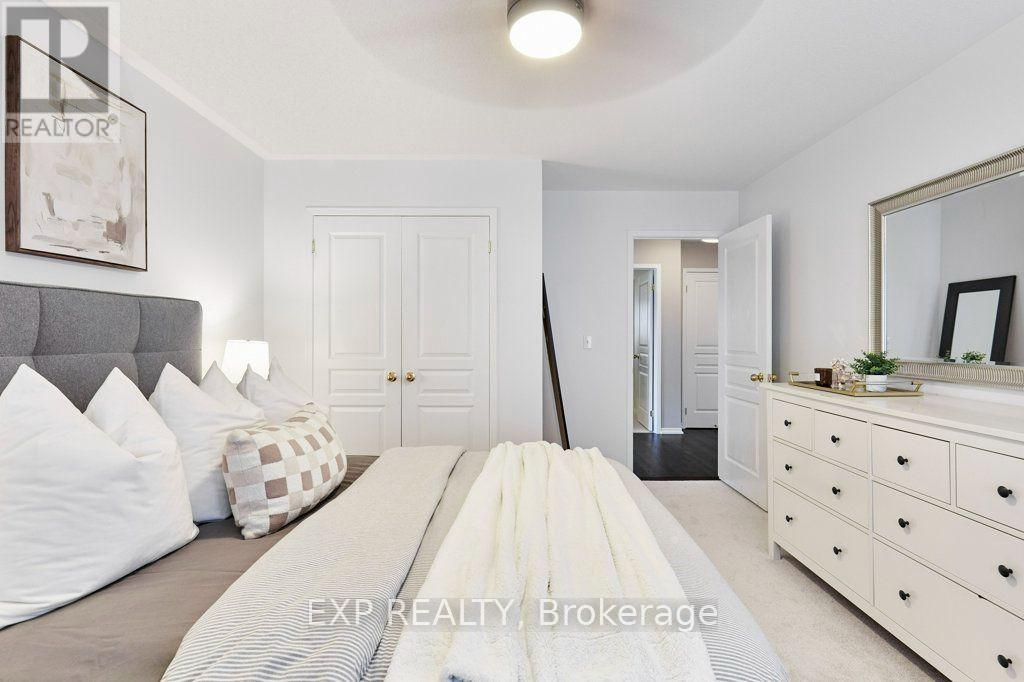
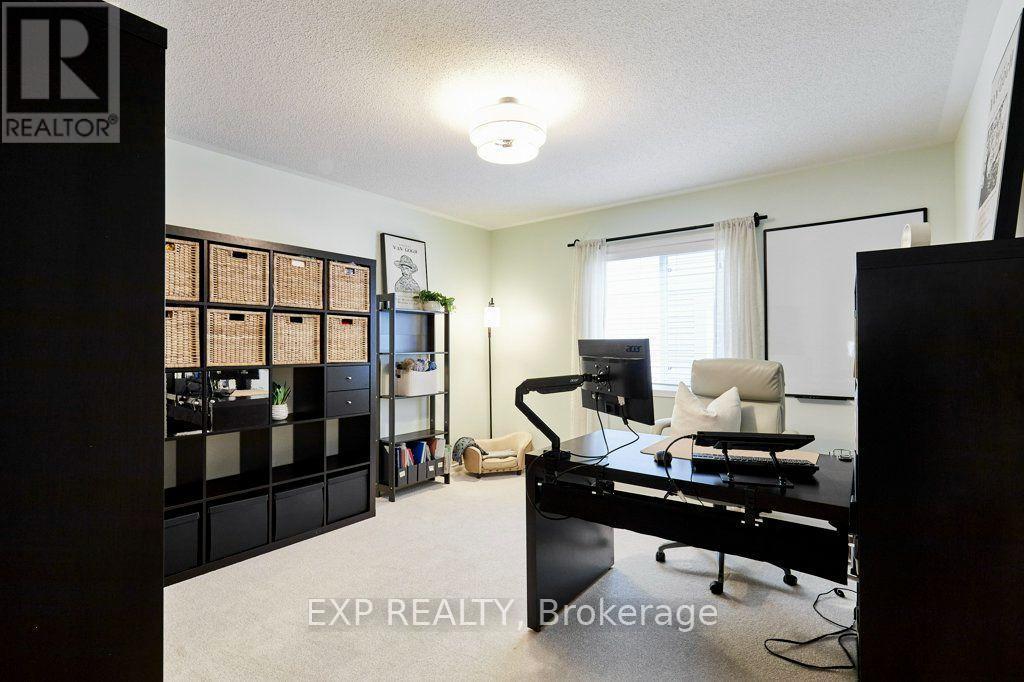
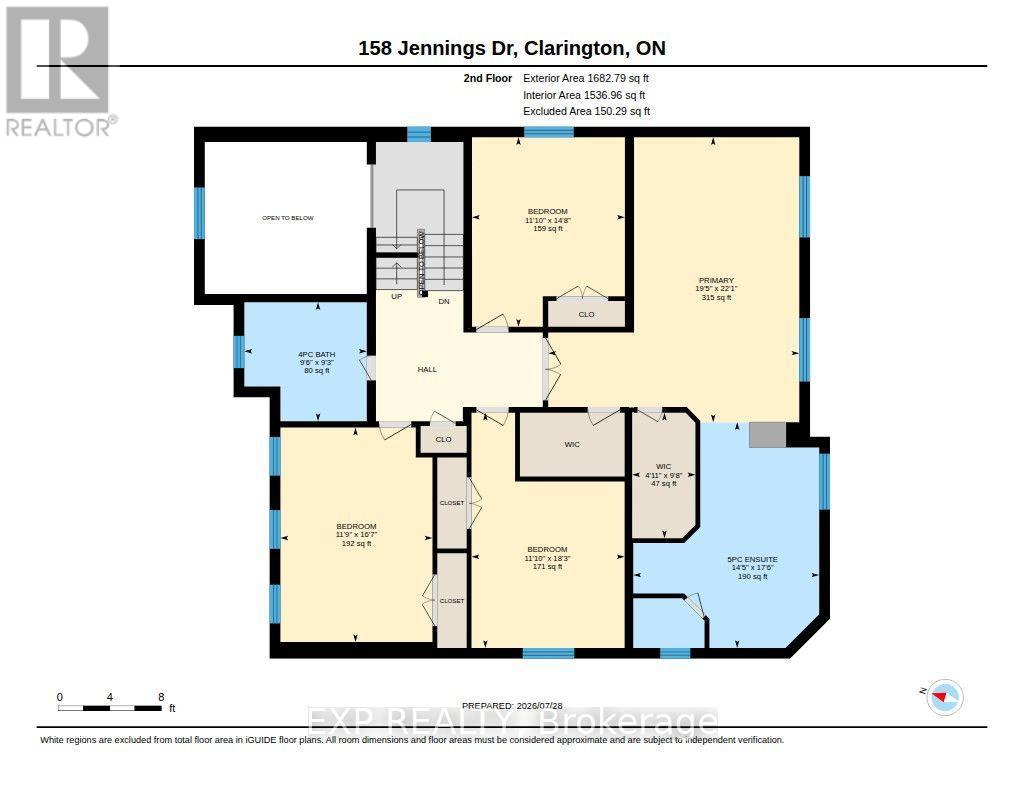
| Second Level | Bedroom 2 | 4.47 m | 3.61 m | 4.47 m x 3.61 m |
| Second Level | Bedroom 3 | 5.05 m | 3.58 m | 5.05 m x 3.58 m |
| Second Level | Bedroom 4 | 5.56 m | 3.61 m | 5.56 m x 3.61 m |
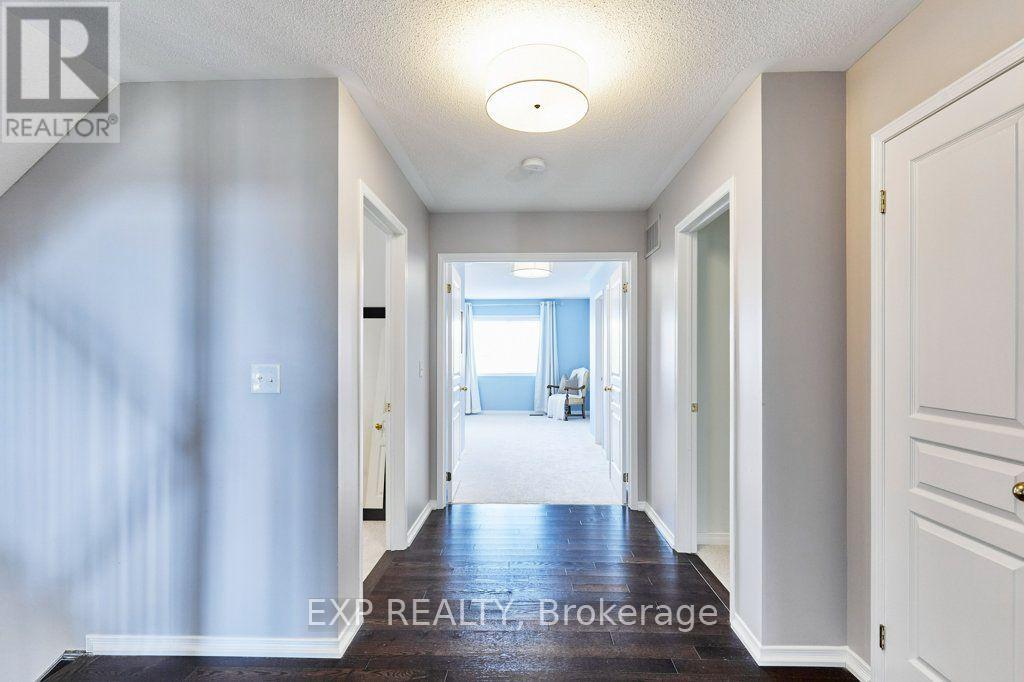
| Second Level | Primary Bedroom | 6.73 m | 5.92 m | 6.73 m x 5.92 m |
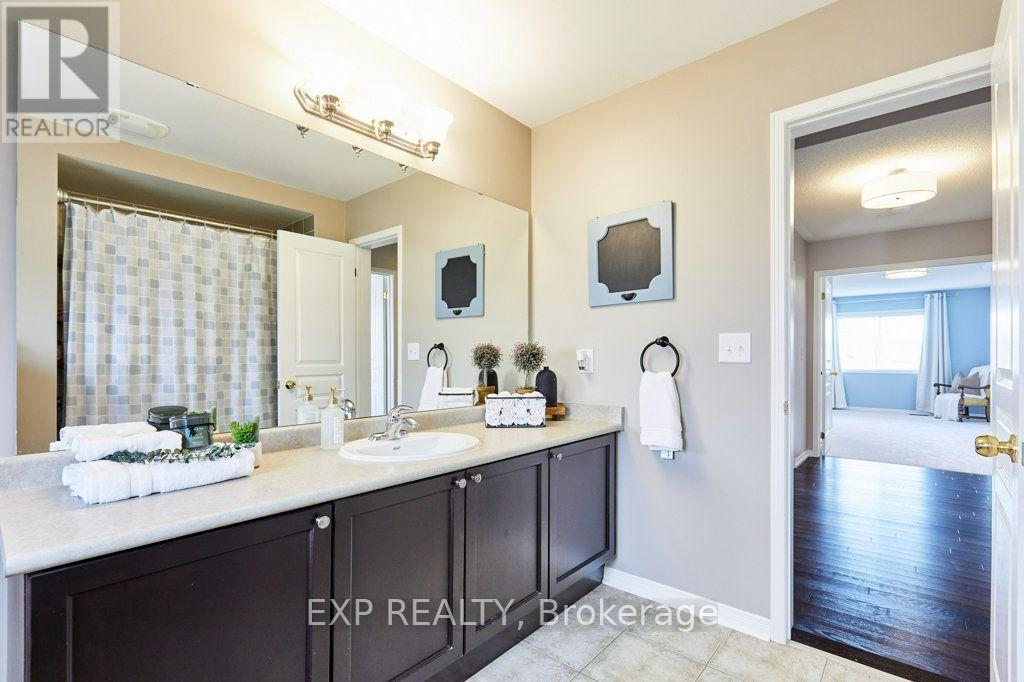
| Second Level | Bathroom | 2.82 m | 2.9 m | 2.82 m x 2.9 m |
| Second Level | Bathroom | 5.33 m | 4.39 m | 5.33 m x 4.39 m |
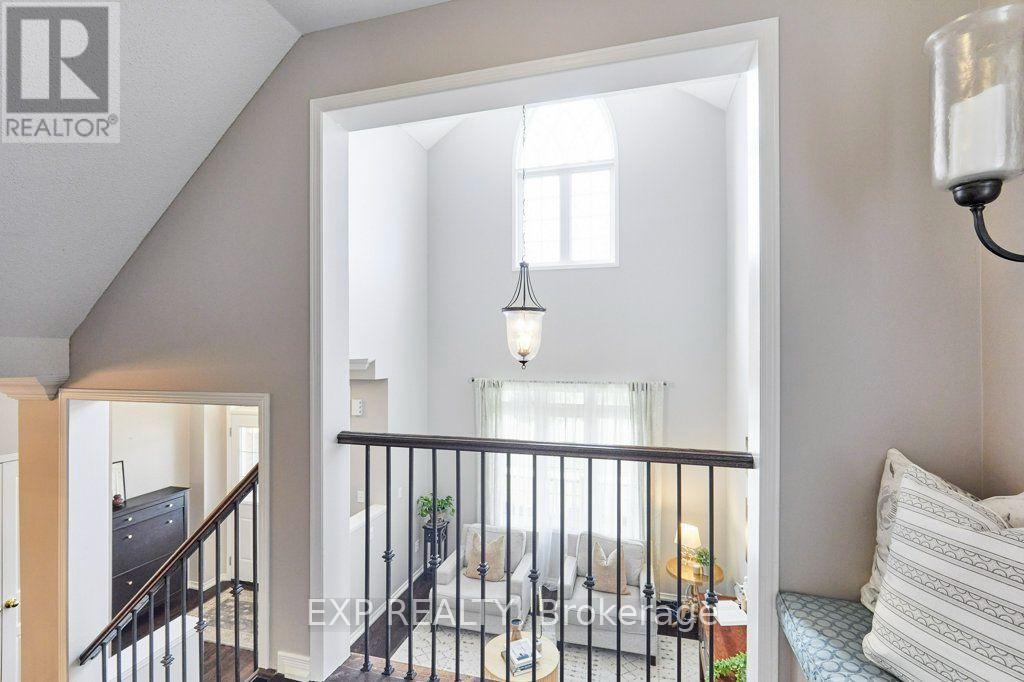
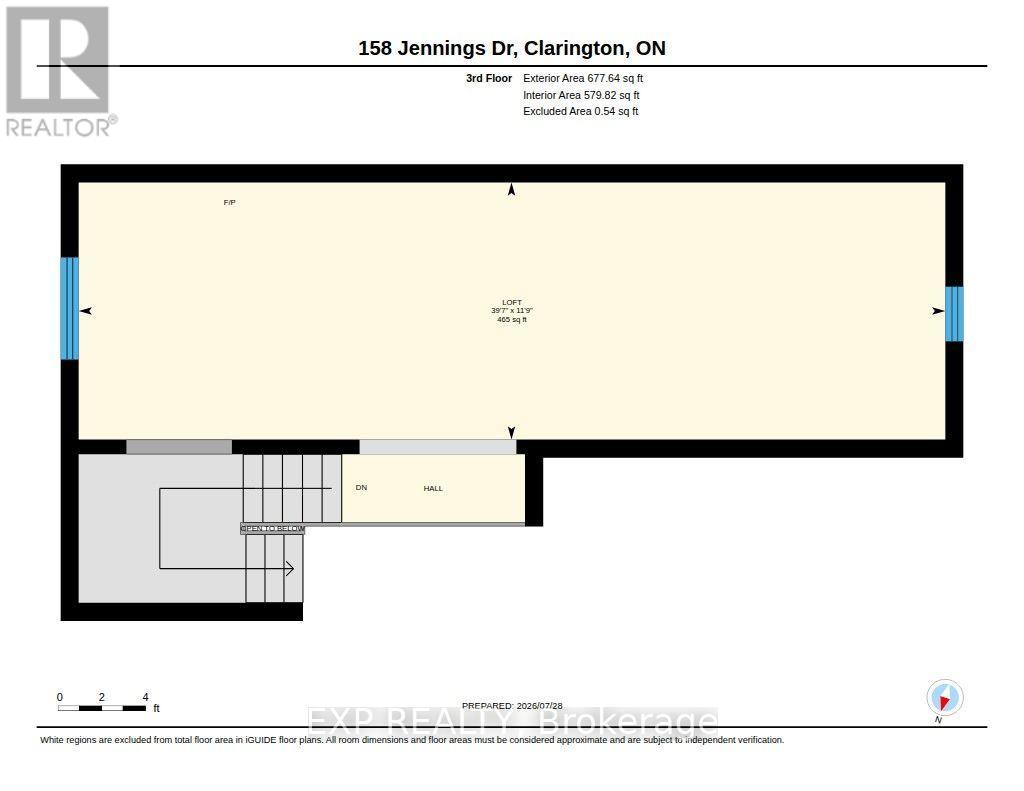
| Third Level | Loft | 12.06 m | 3.58 m | 12.06 m x 3.58 m |
| Basement | Bathroom | 3.15 m | 3.15 m | 3.15 m x 3.15 m |
| Basement | Bedroom | 3.68 m | 4.47 m | 3.68 m x 4.47 m |
| Basement | Kitchen | 3.73 m | 3.38 m | 3.73 m x 3.38 m |
| Basement | Recreational, Games Room | 7.44 m | 4.85 m | 7.44 m x 4.85 m |
| Basement | Workshop | 5.84 m | 3.84 m | 5.84 m x 3.84 m |
| Basement | Utility Room | 1.91 m | 2.67 m | 1.91 m x 2.67 m |
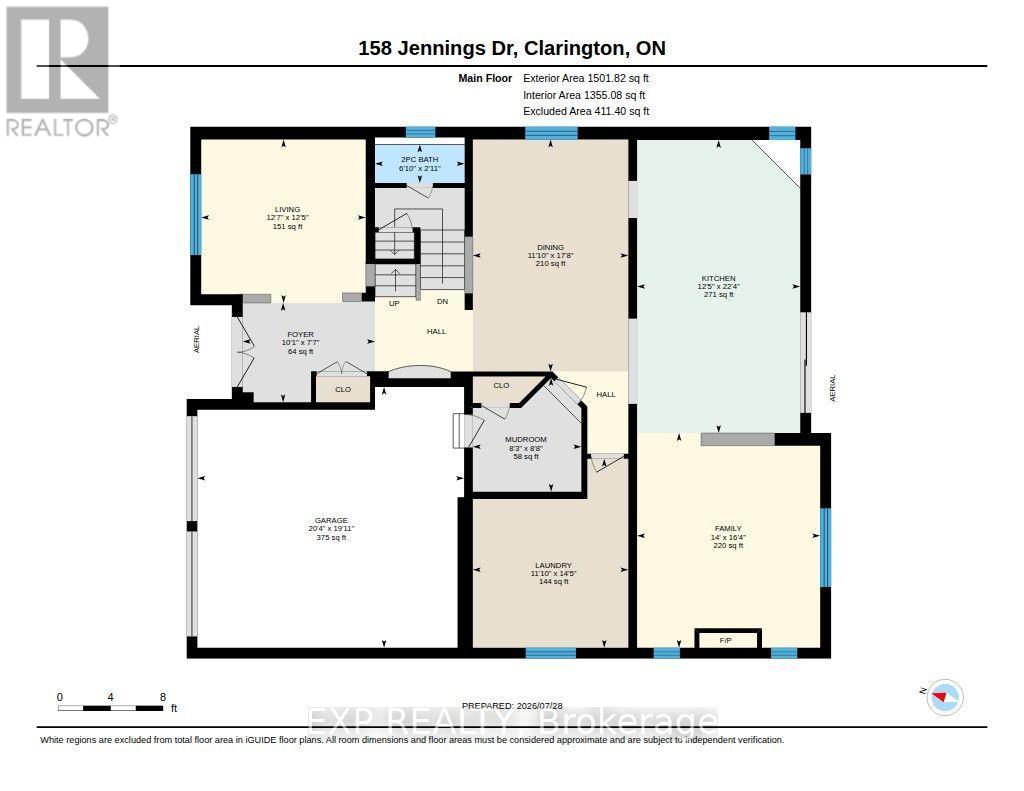
| Main Level | Bathroom | 0.89 m | 1.86 m | 0.89 m x 1.86 m |
| Main Level | Dining Room | 5.38 m | 3.61 m | 5.38 m x 3.61 m |
| Main Level | Family Room | 4.98 m | 4.27 m | 4.98 m x 4.27 m |
| Main Level | Foyer | 2.31 m | 3.07 m | 2.31 m x 3.07 m |
| Main Level | Kitchen | 6.81 m | 3.78 m | 6.81 m x 3.78 m |
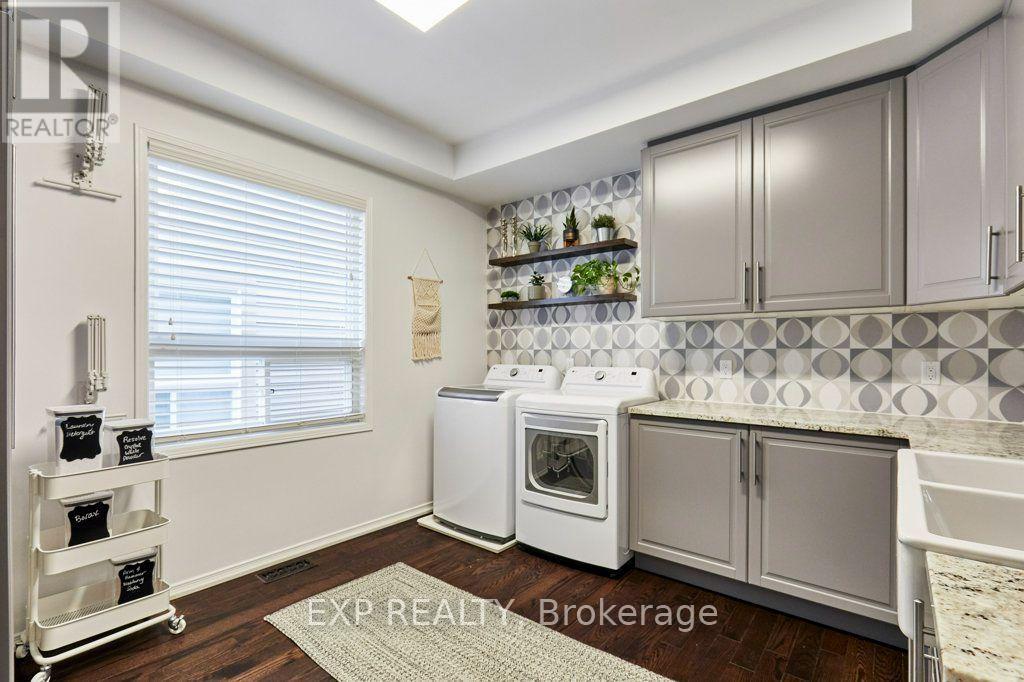
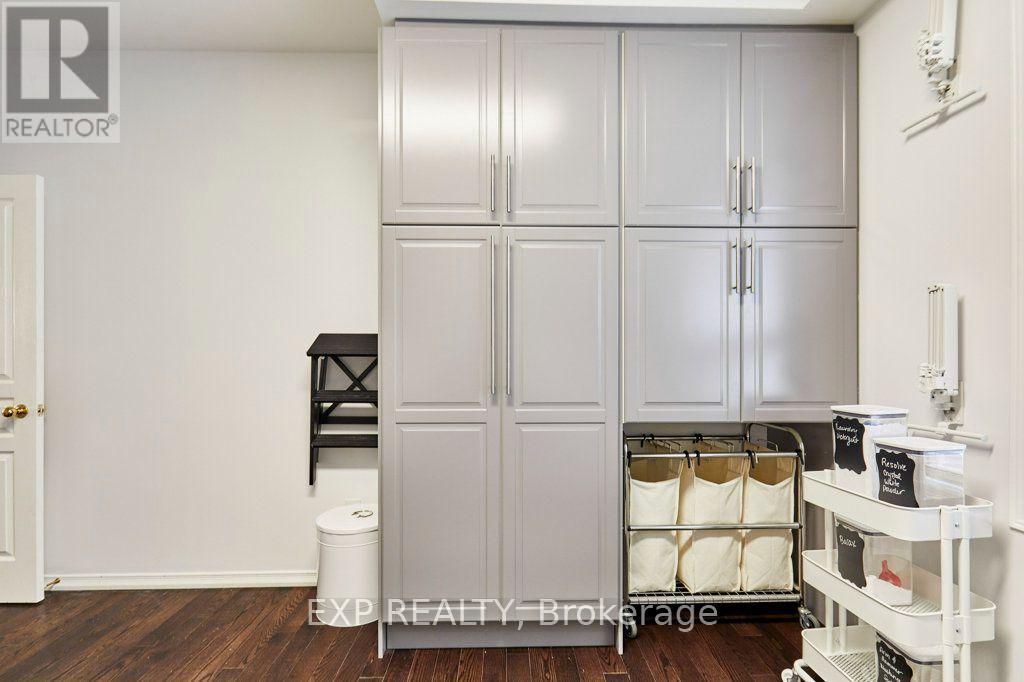
| Main Level | Laundry Room | 4.39 m | 3.61 m | 4.39 m x 3.61 m |
| Main Level | Living Room | 3.78 m | 3.84 m | 3.78 m x 3.84 m |
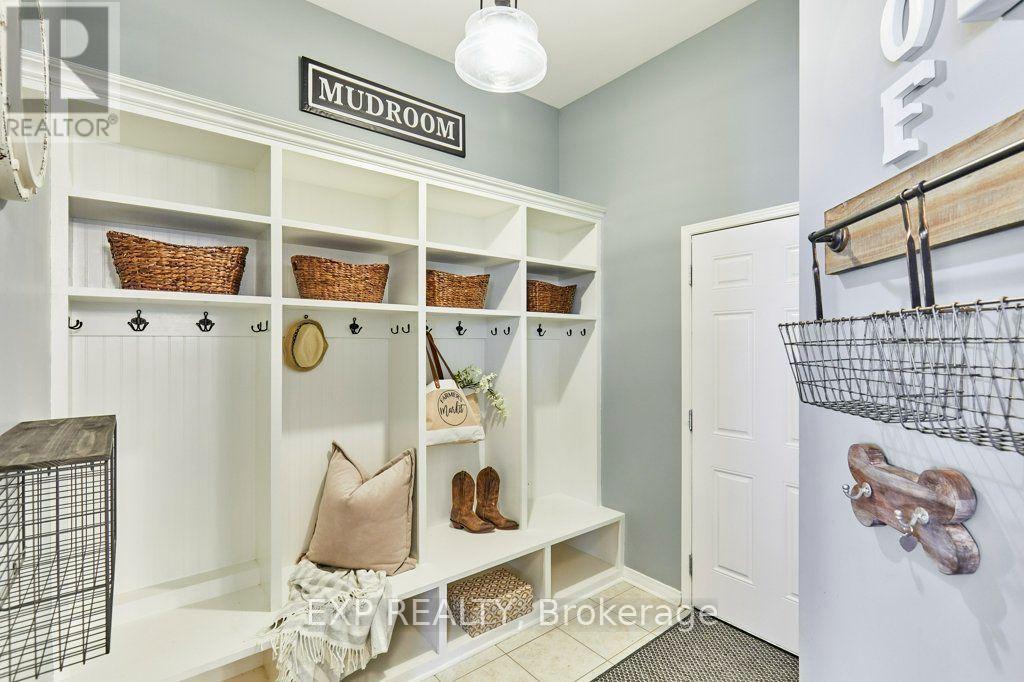
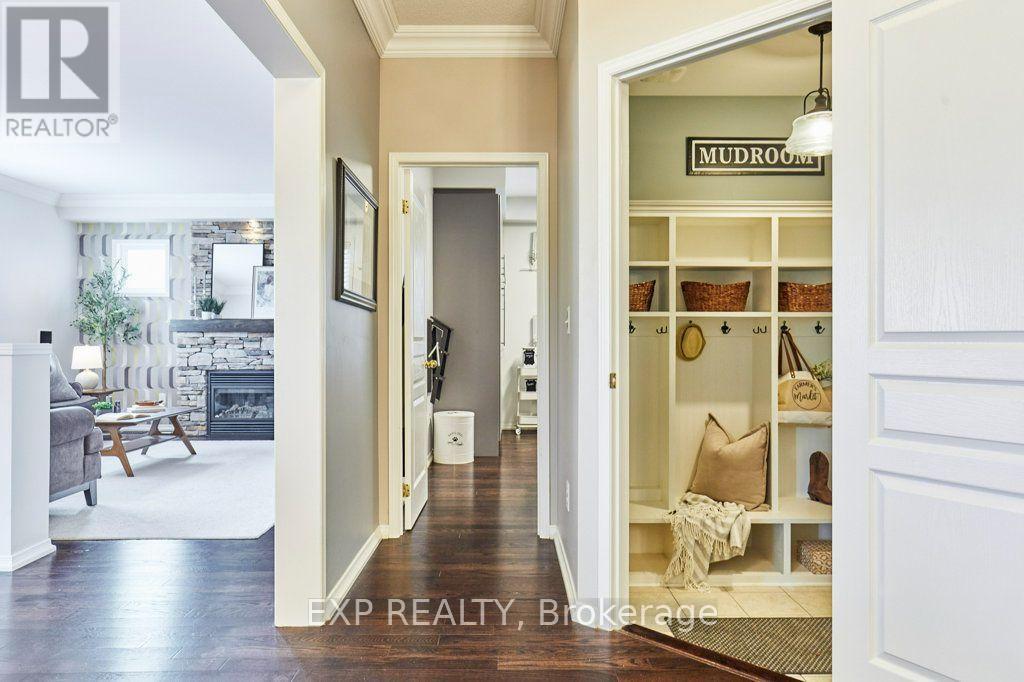
| Main Level | Mud Room | 2.64 m | 2.51 m | 2.64 m x 2.51 m |
Utilities
| Cable | Available |
| Electricity | Installed |
| Sewer | Installed |
https://www.realtor.ca/real-estate/30474839/158-jennings-drive-clarington-bowmanville-bowmanville
Contact Us
Contact us for more information

The trademarks REALTOR®, REALTORS®, and the REALTOR® logo are controlled by The Canadian Real Estate Association (CREA) and identify real estate professionals who are members of CREA. The trademarks MLS®, Multiple Listing Service® and the associated logos are owned by The Canadian Real Estate Association (CREA) and identify the quality of services provided by real estate professionals who are members of CREA. The trademark DDF® is owned by The Canadian Real Estate Association (CREA) and identifies CREA's Data Distribution Facility (DDF®)
November 03 2026 08:32:24
Toronto Regional Real Estate Board
Exp Realty