
157 Chiltern Hill Road Toronto, Ontario M6C 3C3

$4,695 Monthly
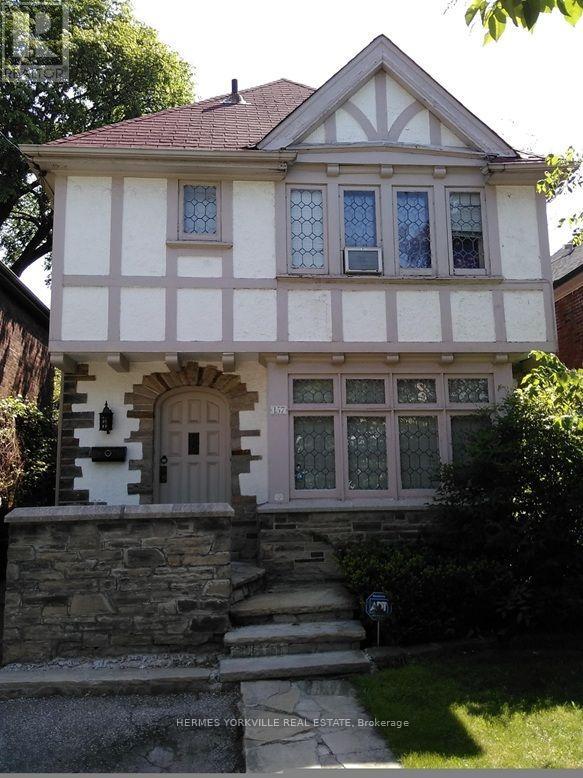
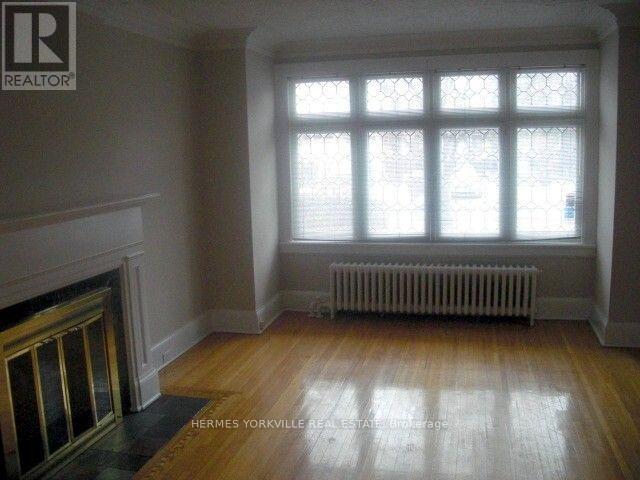
Prestigious neighborhood, Tudor charm, leaded glass, wood trim. Hardwood floor throughout main floor. Steps to bus stops & underground Cross Town light-rapid transit which connect to Yonge & Eglinton subway & Eglinton subway lines. Immediate access to Allen Rd which connects to both 401East & 401 West expressways. Top rated neighborhood elementary, junior high & high schools. Short walk to the renowned neighborhoodravine Cedarvale park, situated in the heart of local community. Hence the name Cedarvale Community. Convenience comes naturally with neighborhood major banks, pharmacies, health food stores, grocers, restaurants, eateries and various professional offices e.g. legal, dental, accounting etc. (id:55499)
Property Details
| MLS® Number | C13702938 |
| Property Type | Single Family |
| Community Name | Humewood-Cedarvale |
| Equipment Type | Water Heater |
| Parking Space Total | 2 |
| Rental Equipment Type | Water Heater |
Building
| Bathroom Total | 3 |
| Bedrooms Above Ground | 3 |
| Bedrooms Total | 3 |
| Amenities | Fireplace(s) |
| Appliances | Water Meter, Dishwasher, Dryer, Stove, Washer, Window Coverings, Refrigerator |
| Basement Development | Finished |
| Basement Features | Walk-up |
| Basement Type | N/a (finished), Full, N/a |
| Construction Style Attachment | Detached |
| Cooling Type | Window Air Conditioner |
| Exterior Finish | Brick, Stone |
| Fireplace Present | Yes |
| Fireplace Total | 1 |
| Flooring Type | Carpeted, Vinyl, Laminate |
| Foundation Type | Unknown |
| Half Bath Total | 1 |
| Heating Fuel | Natural Gas |
| Heating Type | Forced Air |
| Stories Total | 2 |
| Size Interior | 1,100 - 1,500 Ft2 |
| Type | House |
| Utility Water | Municipal Water |
Parking
| No Garage |
Land
| Acreage | No |
| Sewer | Sanitary Sewer |
Rooms
| Level | Type | Length | Width | Dimensions |
|---|---|---|---|---|
| Second Level | Primary Bedroom | 4.95 m | 3.78 m | 4.95 m x 3.78 m |
| Second Level | Bedroom 2 | 5.12 m | 3.78 m | 5.12 m x 3.78 m |
| Second Level | Bedroom 3 | 4.33 m | 3.11 m | 4.33 m x 3.11 m |
| Basement | Laundry Room | 4.33 m | 2.39 m | 4.33 m x 2.39 m |
| Basement | Playroom | 3.54 m | 3.29 m | 3.54 m x 3.29 m |
| Main Level | Living Room | 5.49 m | 3.78 m | 5.49 m x 3.78 m |
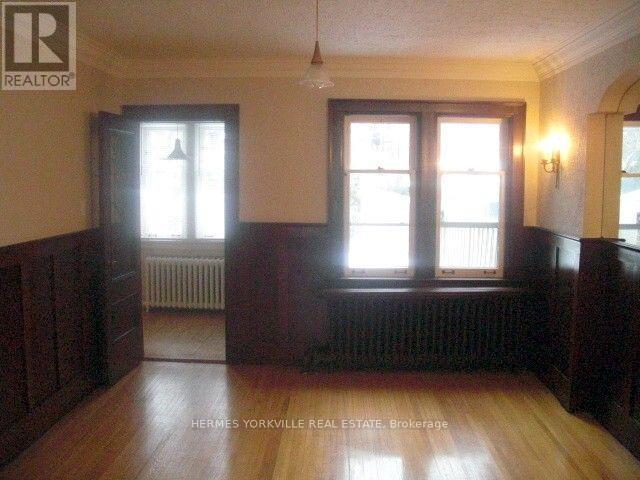
| Main Level | Dining Room | 4.28 m | 3.6 m | 4.28 m x 3.6 m |
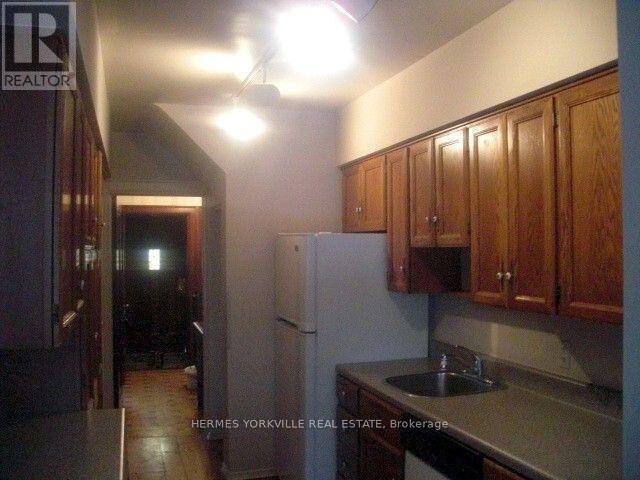
| Main Level | Kitchen | 4.68 m | 2.28 m | 4.68 m x 2.28 m |
| Main Level | Dining Room | 4.28 m | 3.6 m | 4.28 m x 3.6 m |
| Main Level | Kitchen | 4.68 m | 2.28 m | 4.68 m x 2.28 m |
| Main Level | Eating Area | 2.45 m | 1.93 m | 2.45 m x 1.93 m |
Utilities
| Cable | Available |
| Electricity | Available |
| Sewer | Available |
Contact Us
Contact us for more information

The trademarks REALTOR®, REALTORS®, and the REALTOR® logo are controlled by The Canadian Real Estate Association (CREA) and identify real estate professionals who are members of CREA. The trademarks MLS®, Multiple Listing Service® and the associated logos are owned by The Canadian Real Estate Association (CREA) and identify the quality of services provided by real estate professionals who are members of CREA. The trademark DDF® is owned by The Canadian Real Estate Association (CREA) and identifies CREA's Data Distribution Facility (DDF®)
August 22 2026 04:54:03
Toronto Regional Real Estate Board
Hermes Yorkville Real Estate