
153 - 165 Hampshire Way Milton, Ontario L9T 8M7

$2,800 Monthly
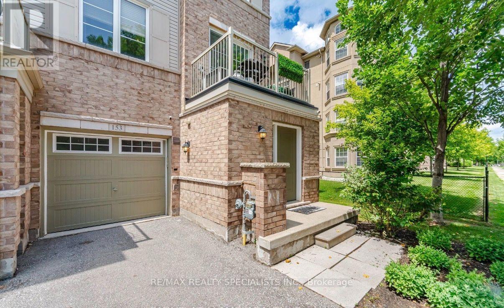
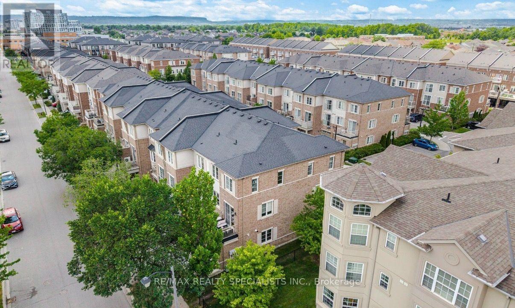
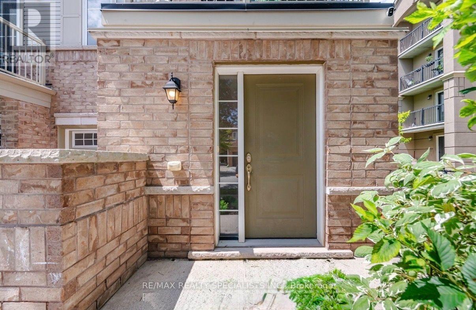
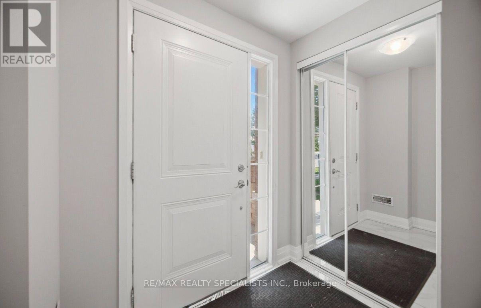
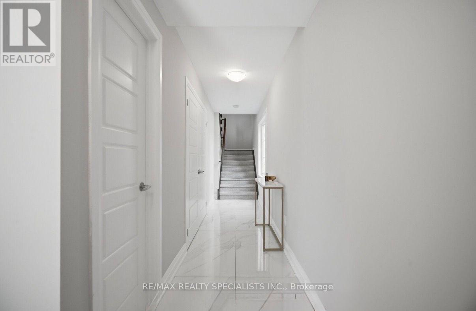
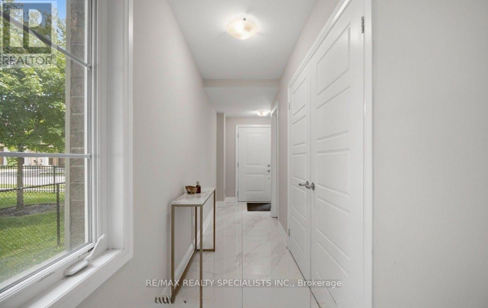
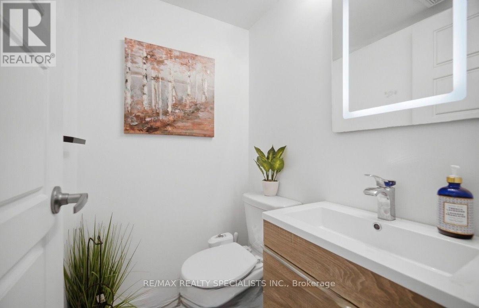
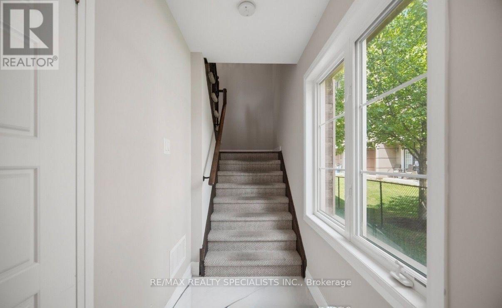
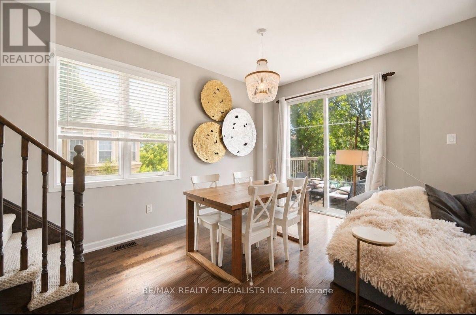
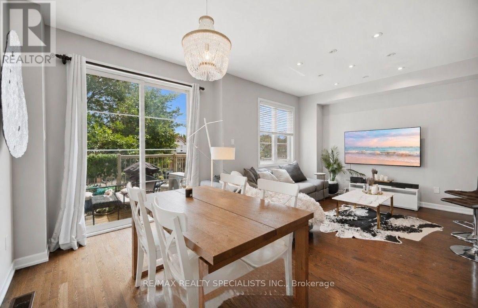
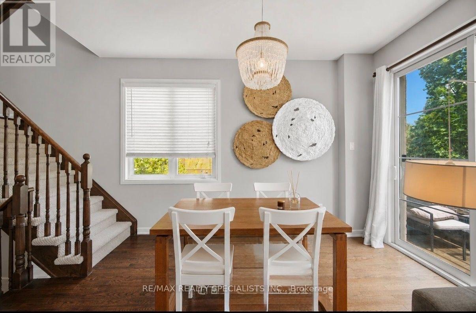
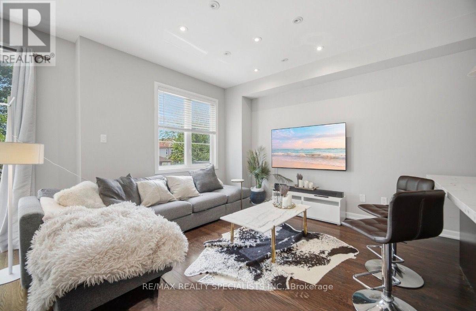
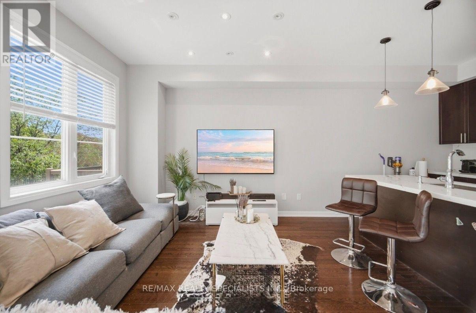
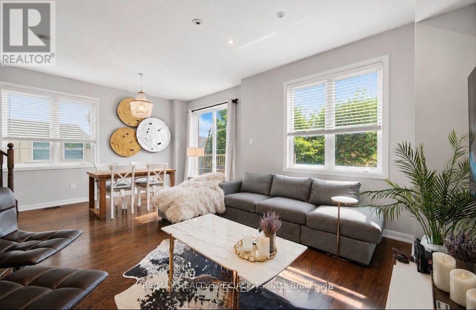
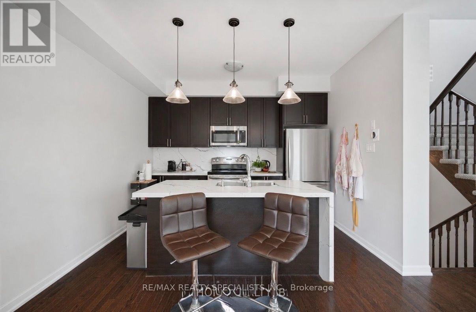
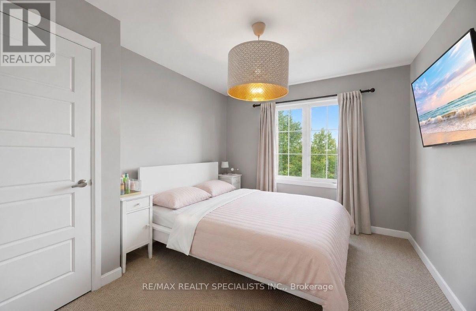
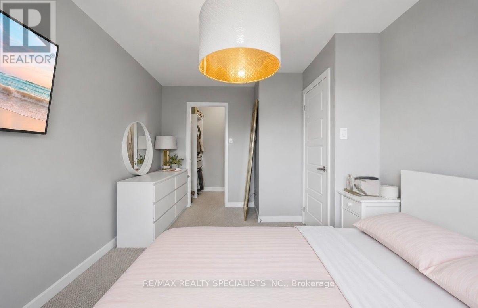
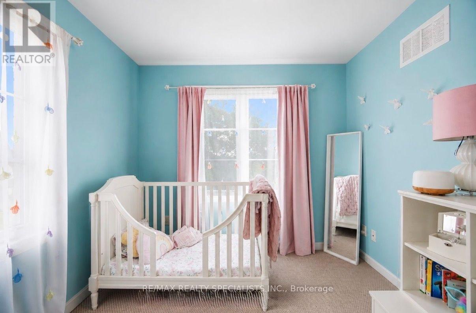
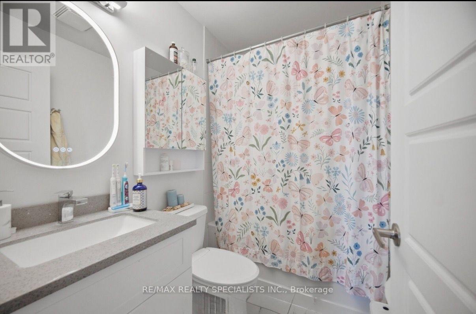
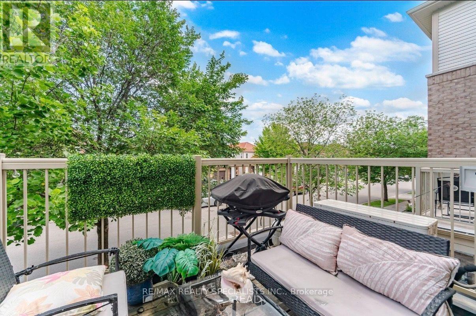
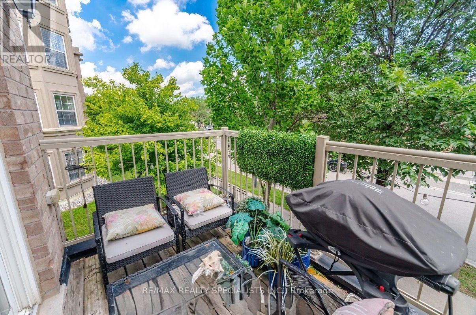
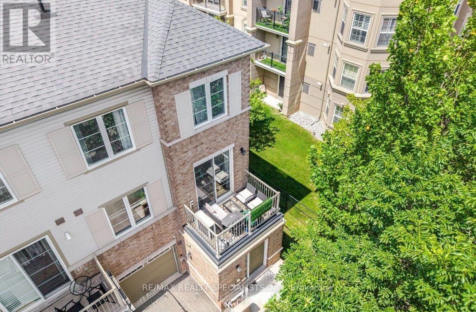
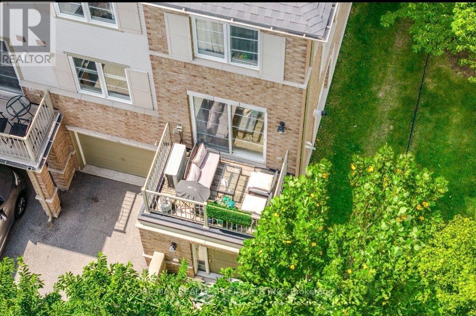
Welcome to this stunning, sun-drenched freehold end-unit townhouse, nestled in one of Milton's most desirable, family-oriented communities. Featuring additional windows throughout, this beautifully updated, move-in-ready home boasts a bright and spacious open-concept design, perfect for everyday living and entertaining. The modern kitchen is thoughtfully upgraded with sophisticated quartz countertops, an eye-catching book-matched quartz backsplash, and a brand-new built-in microwave. The main hallway is enhanced with luxurious oversized porcelain slab flooring, while both bathrooms feature contemporary vanities and sleek LED mirrors. The finished utility room offers custom-built cabinetry, a convenient laundry sink with faucet, a new washing machine, and an advanced smart thermostat. For added convenience, the garage is equipped with a 240V Level 2 EV charging outlet. Enjoy an unbeatable location just minutes from Highway 401, highly regarded schools, parks, scenic trails, shopping, dining, and GO Transit. This exceptional property combines stylish upgrades, abundant natural light, and everyday convenience, making it an outstanding opportunity for families and discerning buyers alike. Tenant to pay the hot water tank rental. Move in condition. (id:55499)
Property Details
| MLS® Number | W14145322 |
| Property Type | Single Family |
| Community Name | 1029 - DE Dempsey |
| Amenities Near By | Park |
| Equipment Type | Water Heater |
| Parking Space Total | 2 |
| Rental Equipment Type | Water Heater |
Building
| Bathroom Total | 2 |
| Bedrooms Above Ground | 2 |
| Bedrooms Total | 2 |
| Age | 6 To 15 Years |
| Appliances | Garage Door Opener Remote(s), Dryer, Stove, Washer, Refrigerator |
| Basement Type | None |
| Construction Style Attachment | Attached |
| Cooling Type | Central Air Conditioning |
| Exterior Finish | Brick |
| Flooring Type | Tile, Hardwood, Carpeted |
| Foundation Type | Concrete |
| Half Bath Total | 1 |
| Heating Fuel | Natural Gas |
| Heating Type | Forced Air |
| Stories Total | 3 |
| Size Interior | 1,100 - 1,500 Sqft |
| Type | Row / Townhouse |
| Utility Water | Municipal Water |
Parking
| Garage |
Land
| Acreage | No |
| Land Amenities | Park |
| Sewer | Sanitary Sewer |
| Size Depth | 37 Ft ,8 In |
| Size Frontage | 22 Ft ,10 In |
| Size Irregular | 22.9 X 37.7 Ft |
| Size Total Text | 22.9 X 37.7 Ft |
Rooms
| Level | Type | Length | Width | Dimensions |
|---|---|---|---|---|
| Second Level | Living Room | 5.84 m | 3.71 m | 5.84 m x 3.71 m |
| Second Level | Dining Room | 5.84 m | 3.11 m | 5.84 m x 3.11 m |
| Second Level | Kitchen | 3.66 m | 2.21 m | 3.66 m x 2.21 m |
| Third Level | Primary Bedroom | 3.06 m | 4.02 m | 3.06 m x 4.02 m |
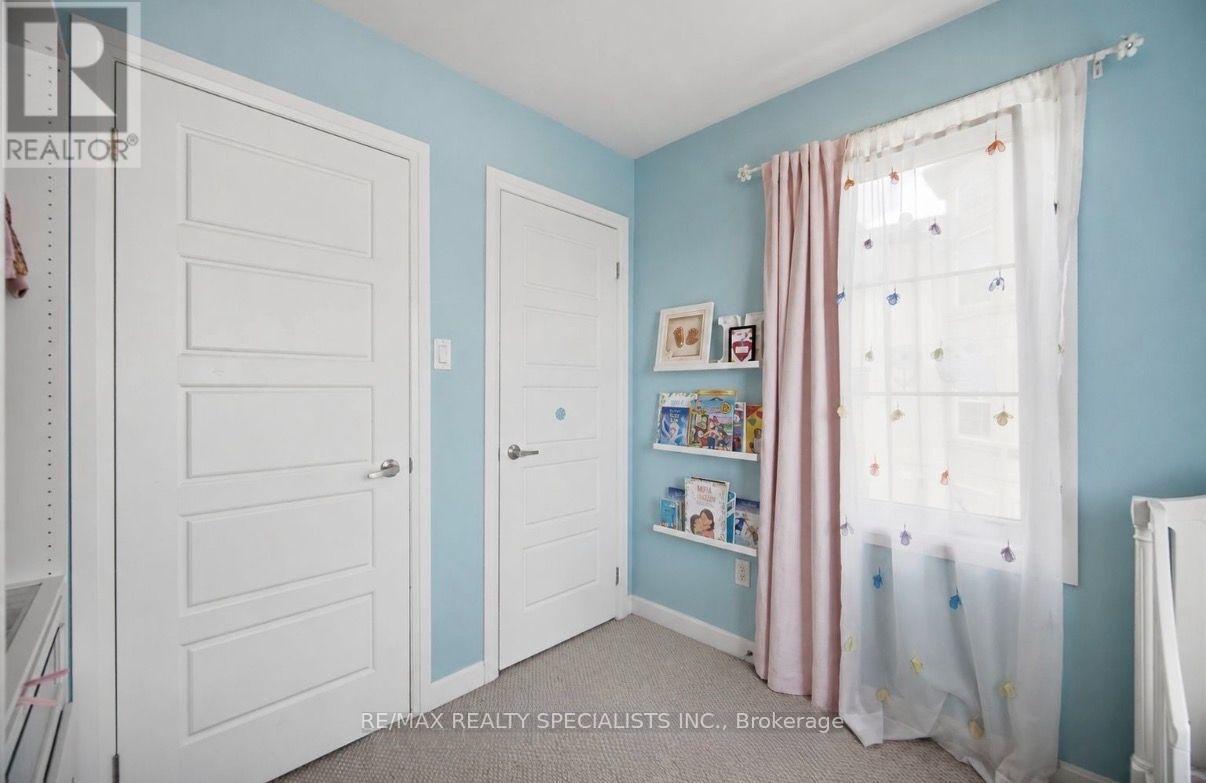
| Third Level | Bedroom 2 | 2.52 m | 2.52 m | 2.52 m x 2.52 m |
| Main Level | Foyer | 4.85 m | 1.28 m | 4.85 m x 1.28 m |
https://www.realtor.ca/real-estate/30475309/153-165-hampshire-way-milton-de-dempsey-1029-de-dempsey
Contact Us
Contact us for more information

The trademarks REALTOR®, REALTORS®, and the REALTOR® logo are controlled by The Canadian Real Estate Association (CREA) and identify real estate professionals who are members of CREA. The trademarks MLS®, Multiple Listing Service® and the associated logos are owned by The Canadian Real Estate Association (CREA) and identify the quality of services provided by real estate professionals who are members of CREA. The trademark DDF® is owned by The Canadian Real Estate Association (CREA) and identifies CREA's Data Distribution Facility (DDF®)
November 03 2026 09:37:20
Toronto Regional Real Estate Board
RE/MAX Realty Specialists Inc.