
15135 Rockside Road Caledon, Ontario L7C 1V4

$1,899,900
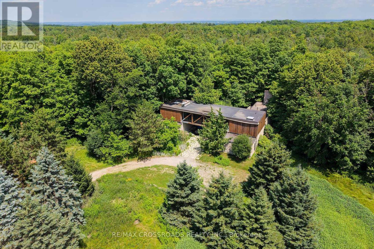
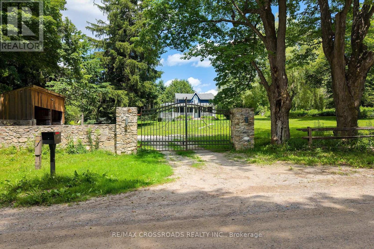
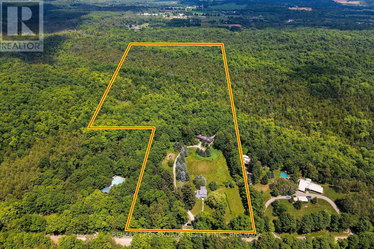
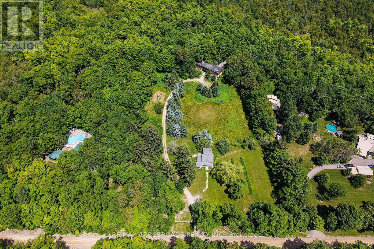
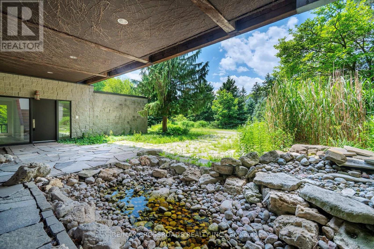
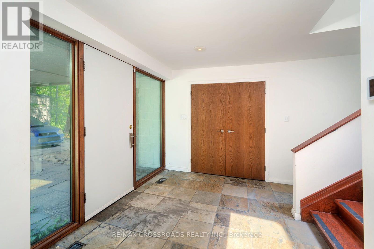
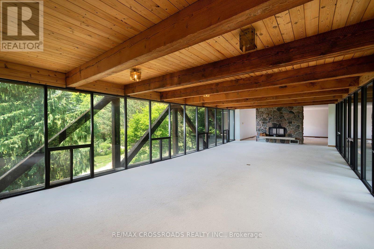
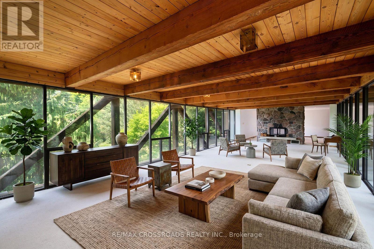
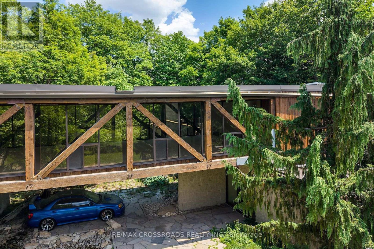
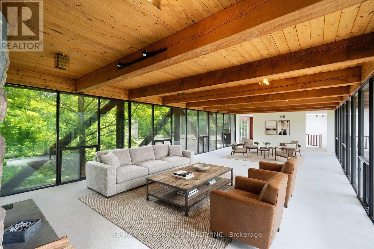
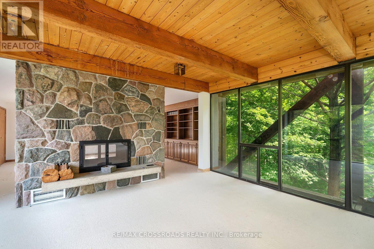
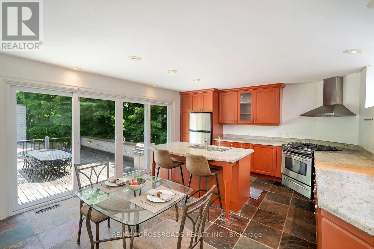
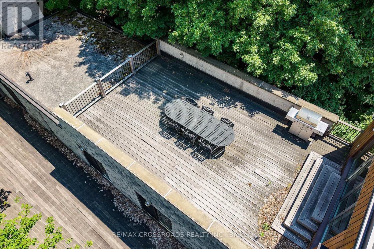
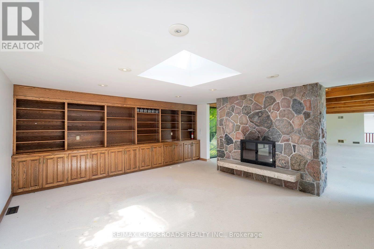
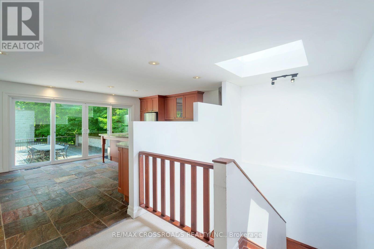
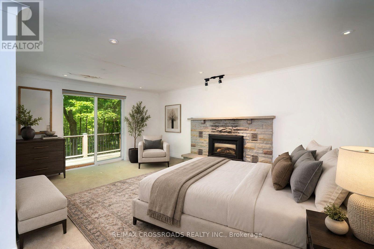
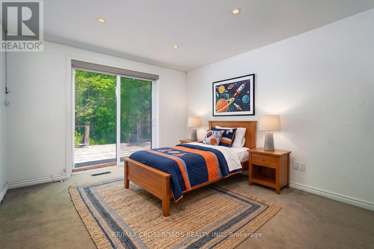
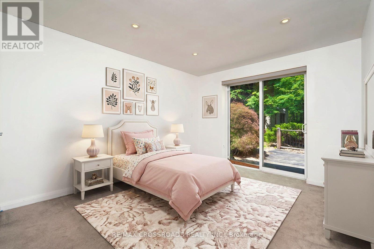
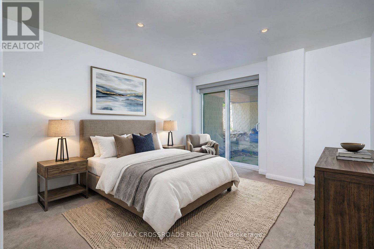
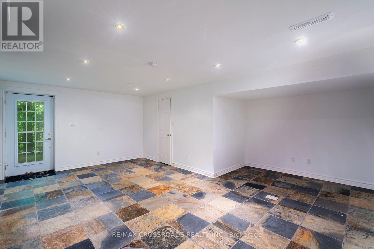
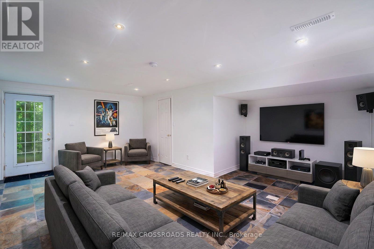
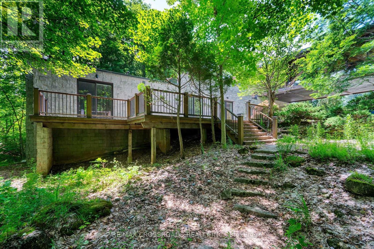
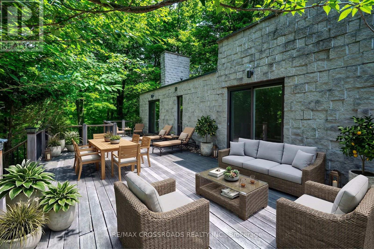
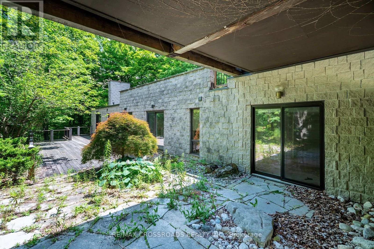
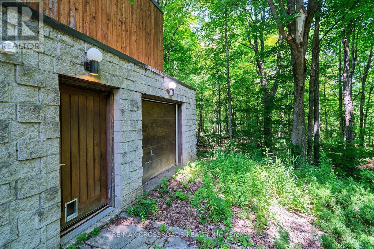
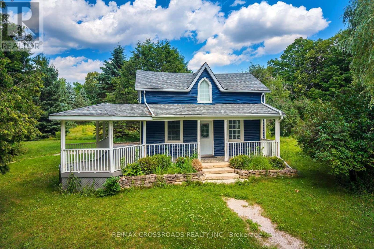
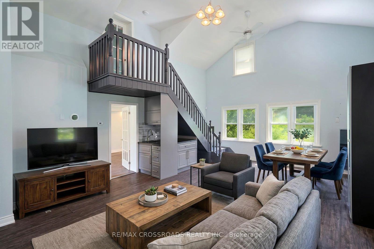
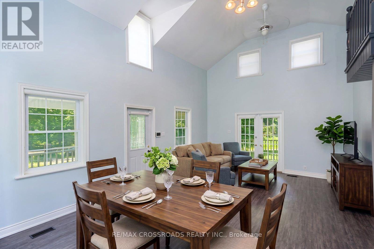
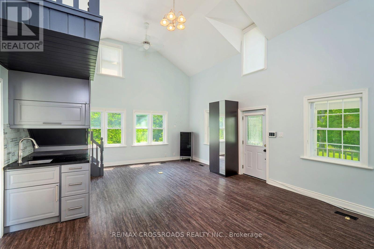
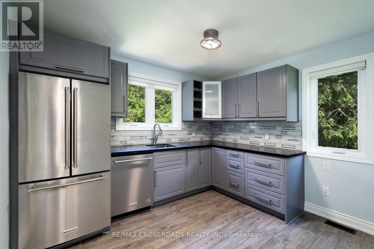

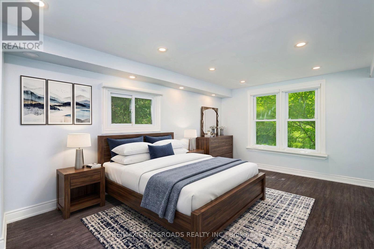
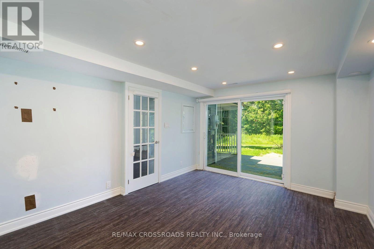
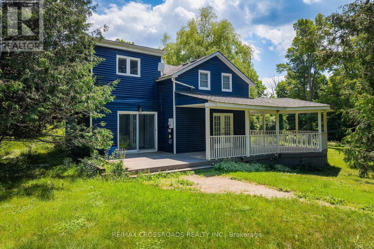
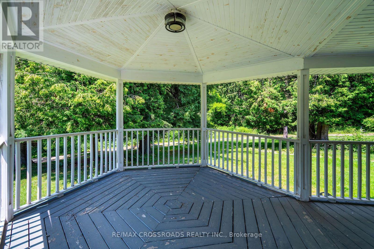
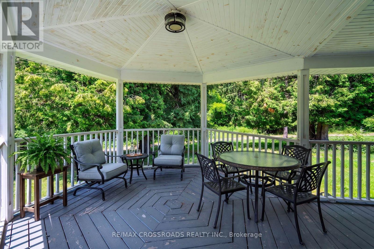
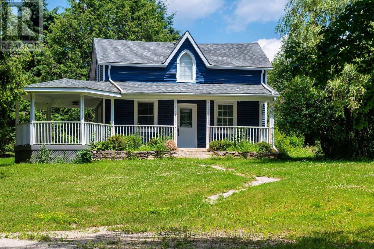
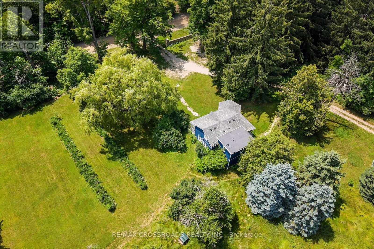
A rare opportunity in the Caledon countryside! Welcome to 15135 Rockside road, a truly unique property featuring two detached residences on one lot, offering exceptional space, privacy and flexibility for today's modern family. The main residence is a distinctive loft-style detached home featuring 4 bedrooms and plenty of room for family living, while the separate 1-bedroom, 1-storey detached residence creates an incredible opportunity for extended family, adult children, guests, a private home office or other permitted uses. An ideal setup for multigenerational families looking to live close together while still enjoying their own separate space and privacy. Surrounded by the natural beauty and peaceful rural character that Caledon is known for, this property offers a welcome escape from subdivision living without giving up access to the greater Toronto area. Enjoy a community renowned for its scenic countryside, extensive trail network, conservation areas, golf, cycling and outdoor recreation. Whether you're looking to bring generations of family together, create a private country retreat or simply want a property offering more possibilities than the typical detached home, 15135 Rockside road is a rare offering that must be seen to be fully appreciated. Two homes. One property. Endless possibilities. SEE ADDITIONAL REMARKS TO DATA FORM. Some photos are virtually staged. (id:55499)
Property Details
| MLS® Number | W13659008 |
| Property Type | Single Family |
| Community Name | Rural Caledon |
| Equipment Type | Water Heater |
| Parking Space Total | 8 |
| Rental Equipment Type | Water Heater |
Building
| Bathroom Total | 2 |
| Bedrooms Above Ground | 4 |
| Bedrooms Total | 4 |
| Basement Development | Finished |
| Basement Features | Walk Out |
| Basement Type | N/a (finished) |
| Exterior Finish | Brick Facing |
| Fireplace Present | Yes |
| Flooring Type | Carpeted, Slate, Vinyl, Ceramic |
| Foundation Type | Concrete |
| Heating Fuel | Propane |
| Heating Type | Other |
| Stories Total | 2 |
| Size Interior | 3,500 - 5,000 Ft2 |
| Type | Other |
Parking
| Detached Garage | |
| Garage |
Land
| Acreage | Yes |
| Sewer | Septic System |
| Size Total Text | 25 - 50 Acres |
Rooms
| Level | Type | Length | Width | Dimensions |
|---|---|---|---|---|
| Second Level | Kitchen | 3.35 m | 2.98 m | 3.35 m x 2.98 m |
| Second Level | Kitchen | 5.58 m | 4.26 m | 5.58 m x 4.26 m |
| Second Level | Dining Room | 6.3 m | 5.61 m | 6.3 m x 5.61 m |
| Second Level | Living Room | 6.35 m | 5.61 m | 6.35 m x 5.61 m |
| Second Level | Family Room | 8.83 m | 5.76 m | 8.83 m x 5.76 m |
| Basement | Recreational, Games Room | 6.43 m | 5.4 m | 6.43 m x 5.4 m |
| Main Level | Living Room | 7.13 m | 5.18 m | 7.13 m x 5.18 m |
| Main Level | Bedroom | 3.85 m | 3.43 m | 3.85 m x 3.43 m |
| Main Level | Bedroom | 6.08 m | 5.71 m | 6.08 m x 5.71 m |
| Main Level | Bedroom | 4.63 m | 3.35 m | 4.63 m x 3.35 m |
| Main Level | Laundry Room | 4.11 m | 2.67 m | 4.11 m x 2.67 m |
| Main Level | Bedroom | 3.77 m | 3.51 m | 3.77 m x 3.51 m |
| Main Level | Bedroom | 3.71 m | 3.5 m | 3.71 m x 3.5 m |
https://www.realtor.ca/real-estate/30137522/15135-rockside-road-caledon-rural-caledon
Contact Us
Contact us for more information

The trademarks REALTOR®, REALTORS®, and the REALTOR® logo are controlled by The Canadian Real Estate Association (CREA) and identify real estate professionals who are members of CREA. The trademarks MLS®, Multiple Listing Service® and the associated logos are owned by The Canadian Real Estate Association (CREA) and identify the quality of services provided by real estate professionals who are members of CREA. The trademark DDF® is owned by The Canadian Real Estate Association (CREA) and identifies CREA's Data Distribution Facility (DDF®)
September 11 2026 07:00:21
Toronto Regional Real Estate Board
RE/MAX Crossroads Realty Inc.