
1510 - 966 Inverhouse Drive Mississauga, Ontario L5J 4B6

$2,550 Monthly
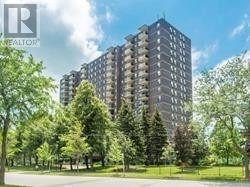
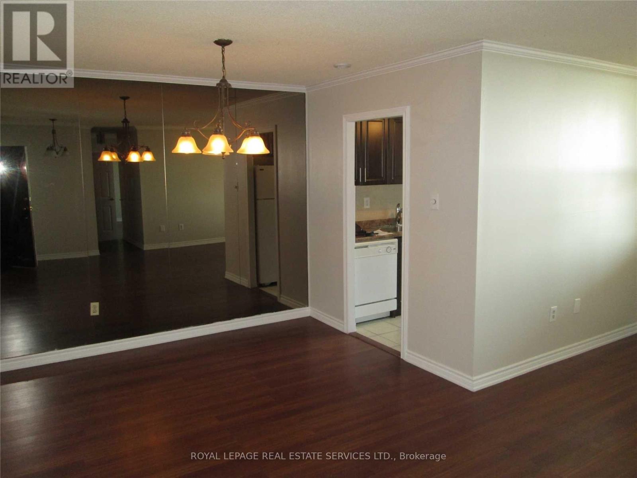
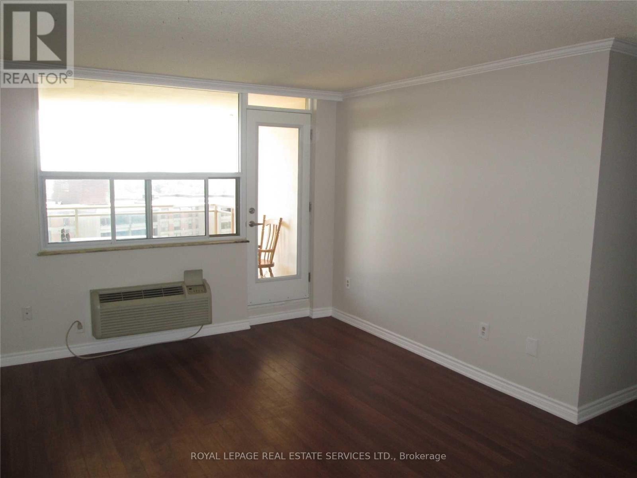
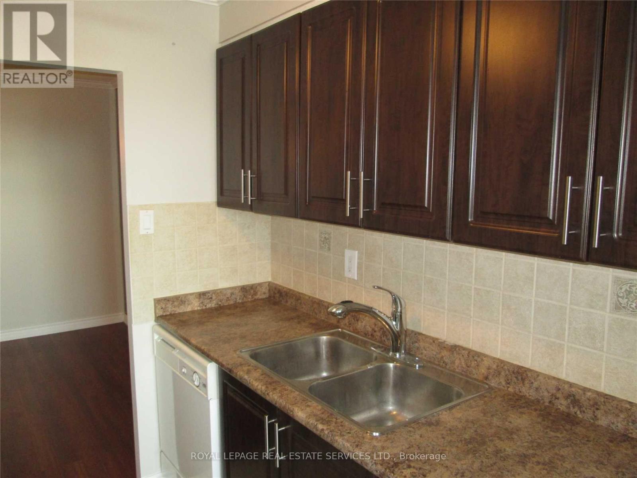
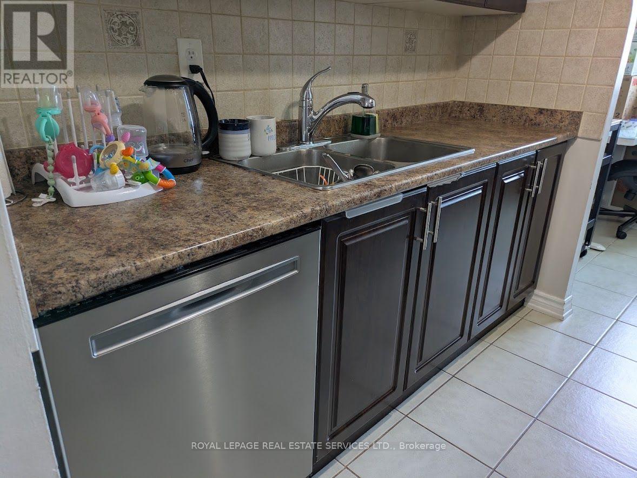
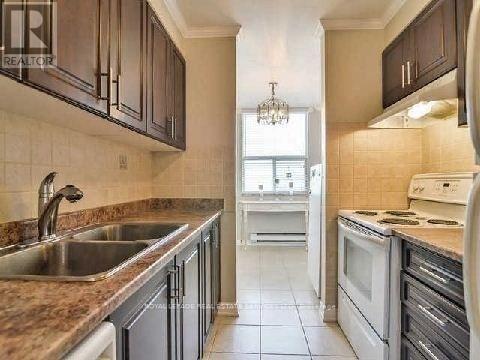
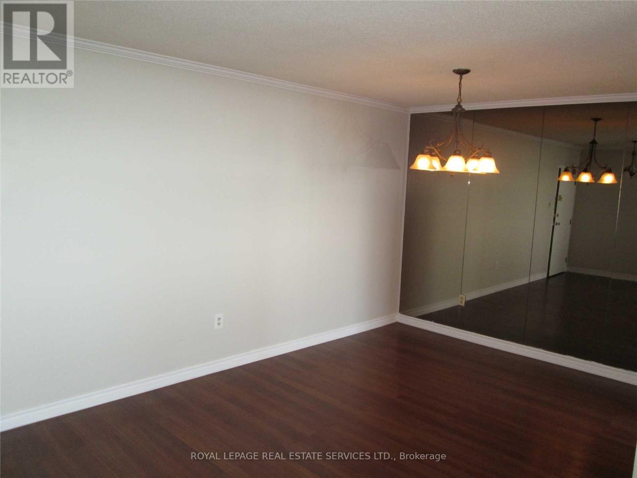
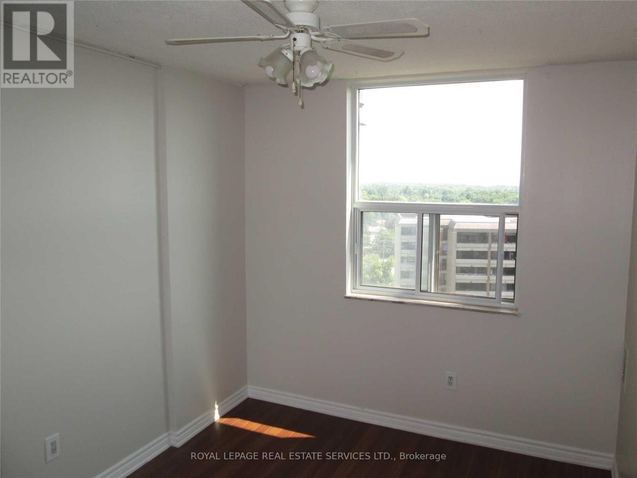
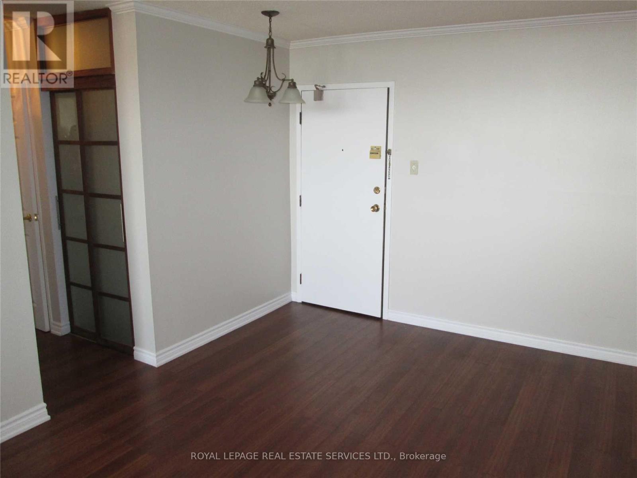
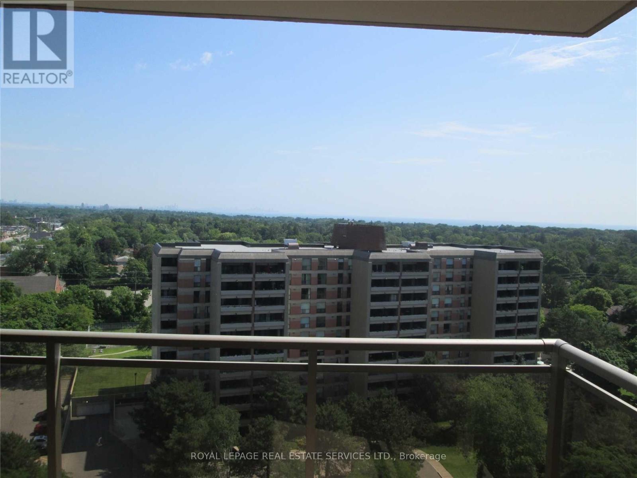
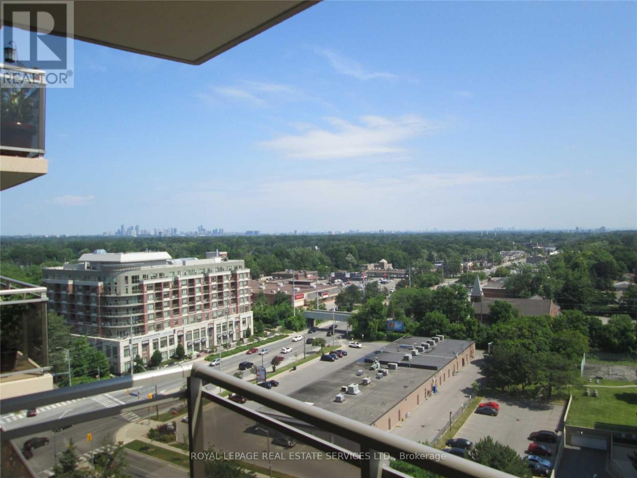
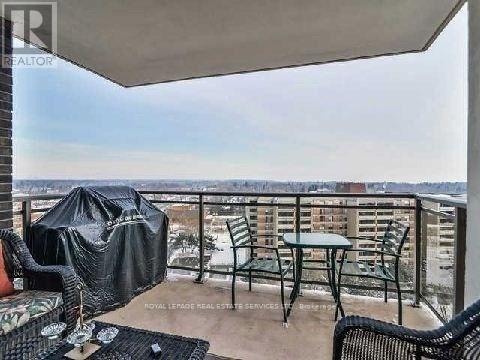
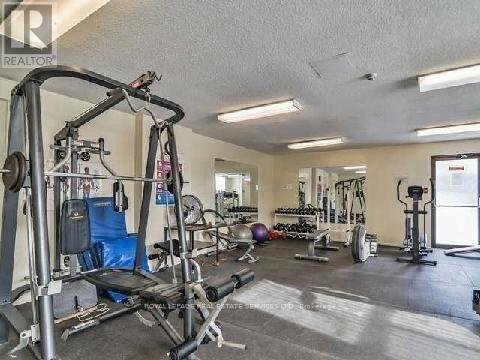
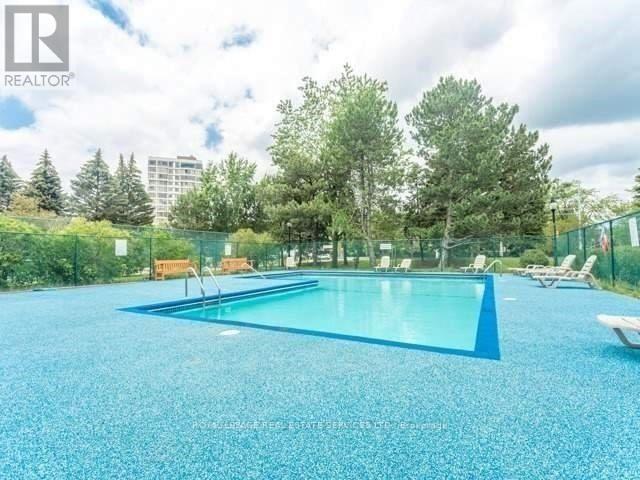
Bright Spacious 2 Bedroom Unit In The Heart Of Clarkson Village- Walk To "Go" Train, Shopping And Restauarants. Open Concept Living/Dining Room With Walk Out To Huge Balcony With Lake Views As You Bbq And Enjoy A Cool Beverage. Great Neighbourhood. Well Maintained Building. 1 Underground Parking Space, 1 Underground Locker. Maintenance Fees Include: Water, Hi-Speed Cable & Hi-Speed Internet. Amenities: Gym, Games Room, Party Room, Heated Outdoor Pool & Tennis Court. (id:55499)
Property Details
| MLS® Number | W13575226 |
| Property Type | Single Family |
| Community Name | Clarkson |
| Amenities Near By | Park, Place Of Worship, Public Transit |
| Communication Type | High Speed Internet |
| Community Features | Pets Allowed With Restrictions |
| Features | Wooded Area, Balcony, Carpet Free |
| Parking Space Total | 1 |
| Pool Type | Outdoor Pool |
| Structure | Tennis Court |
| View Type | View |
Building
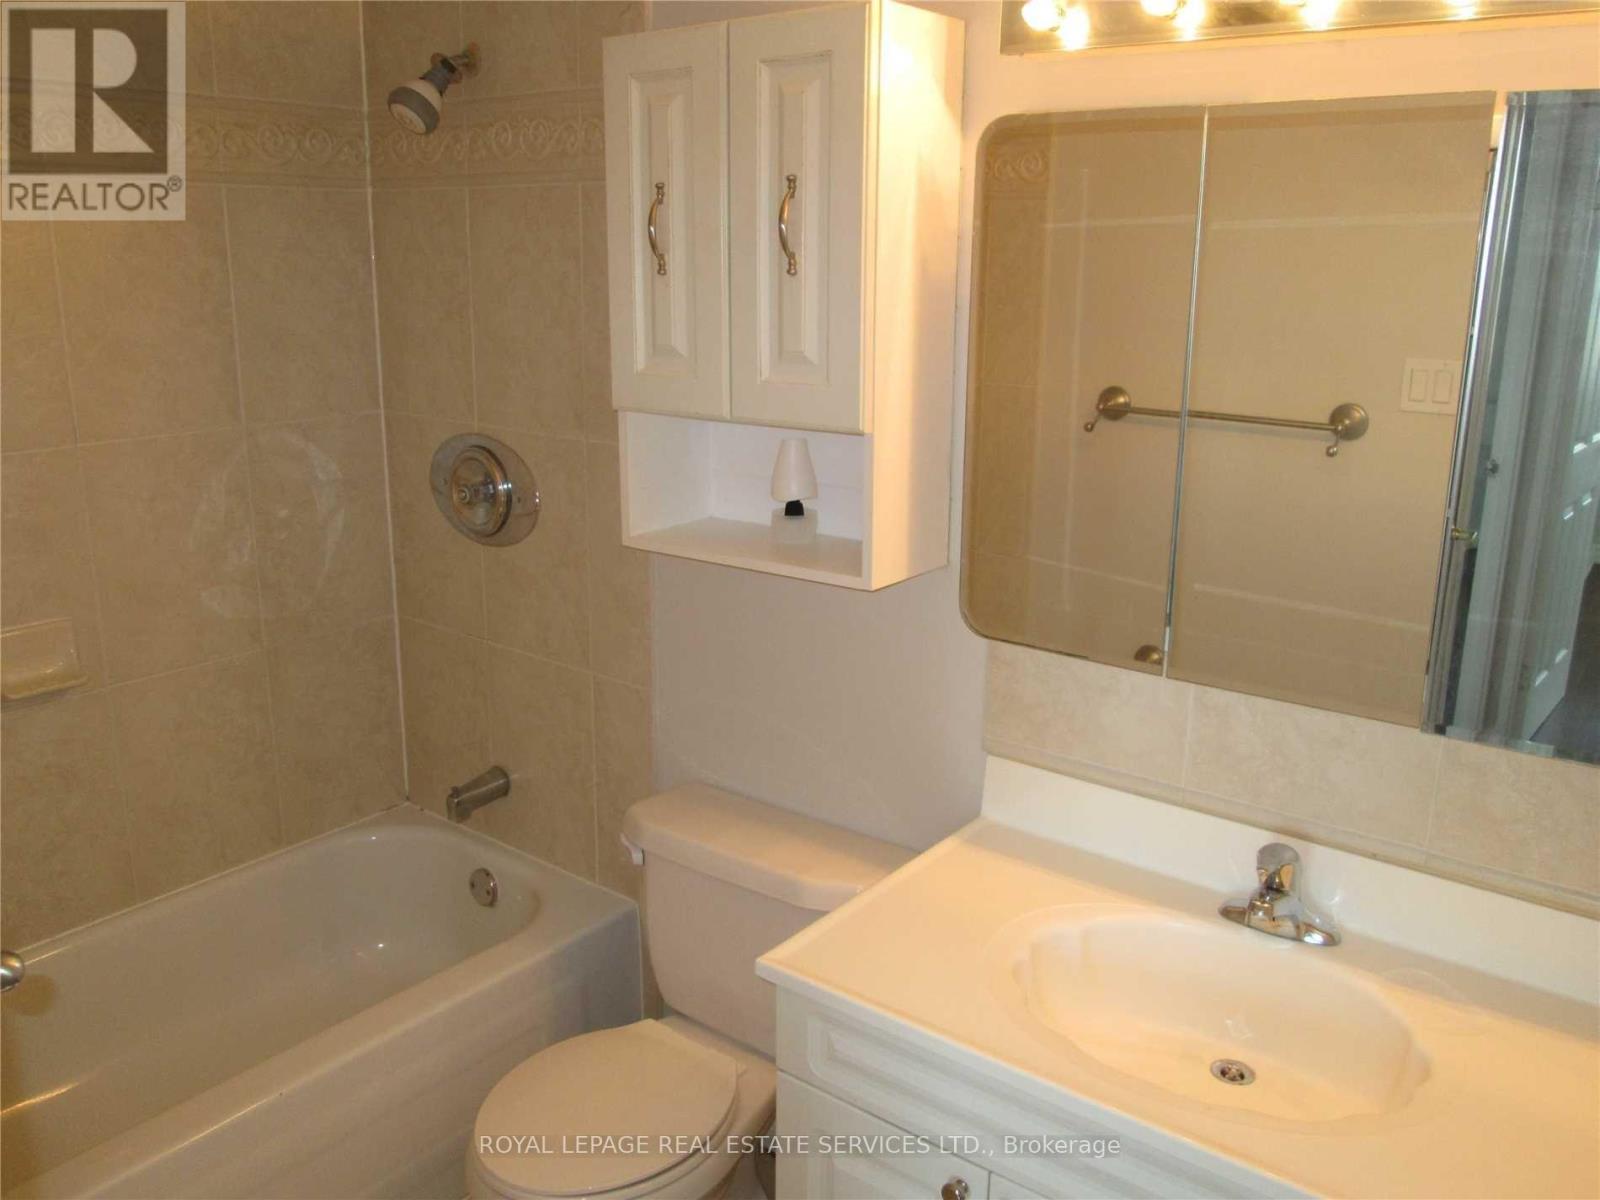
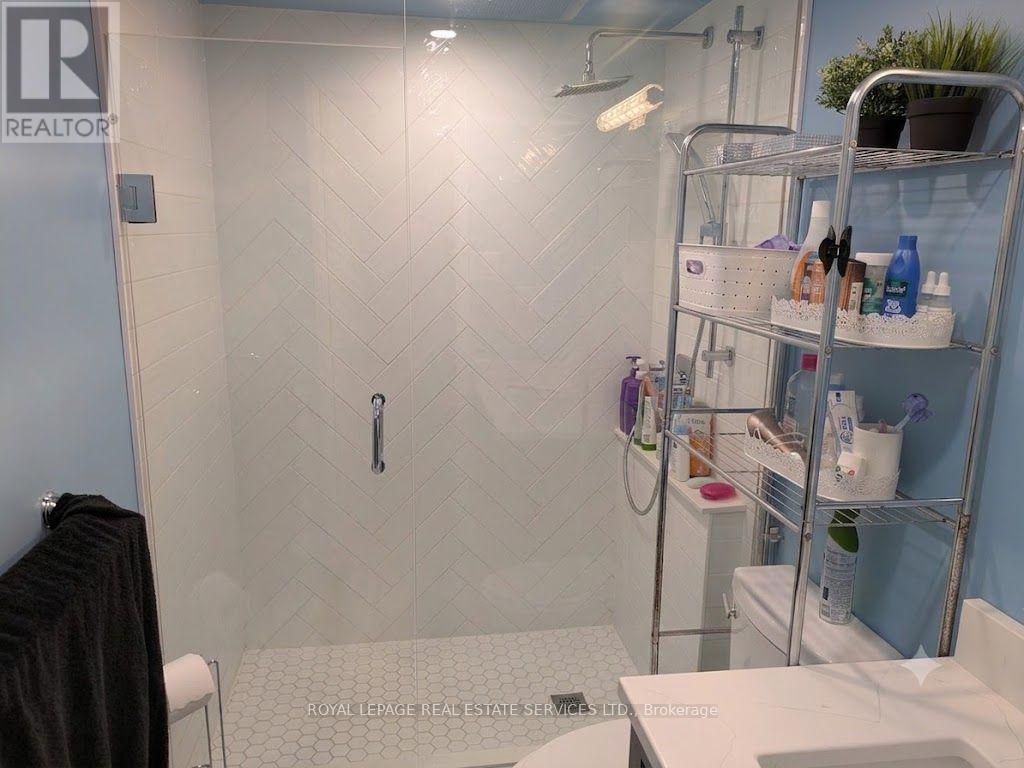
| Bathroom Total | 2 |
| Bedrooms Above Ground | 2 |
| Bedrooms Total | 2 |
| Amenities | Exercise Centre, Visitor Parking, Separate Electricity Meters, Storage - Locker |
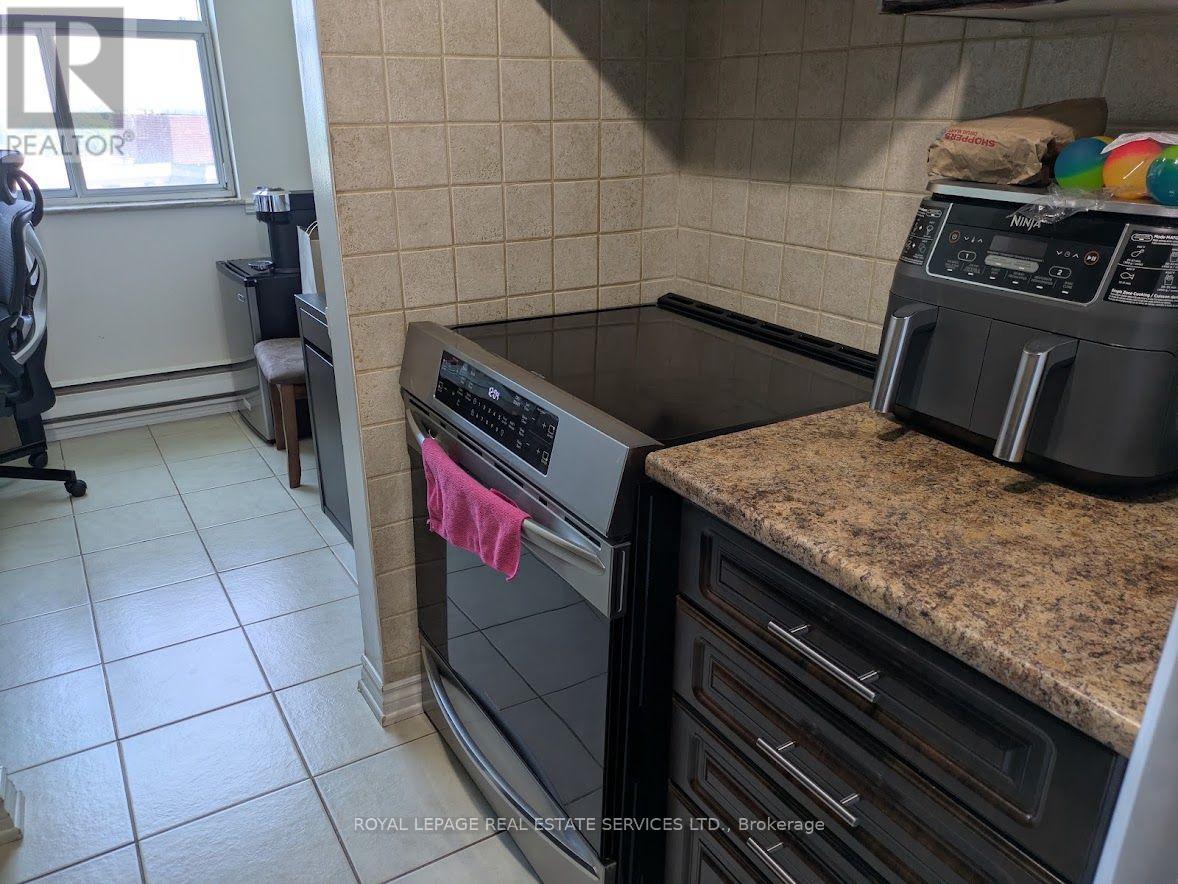
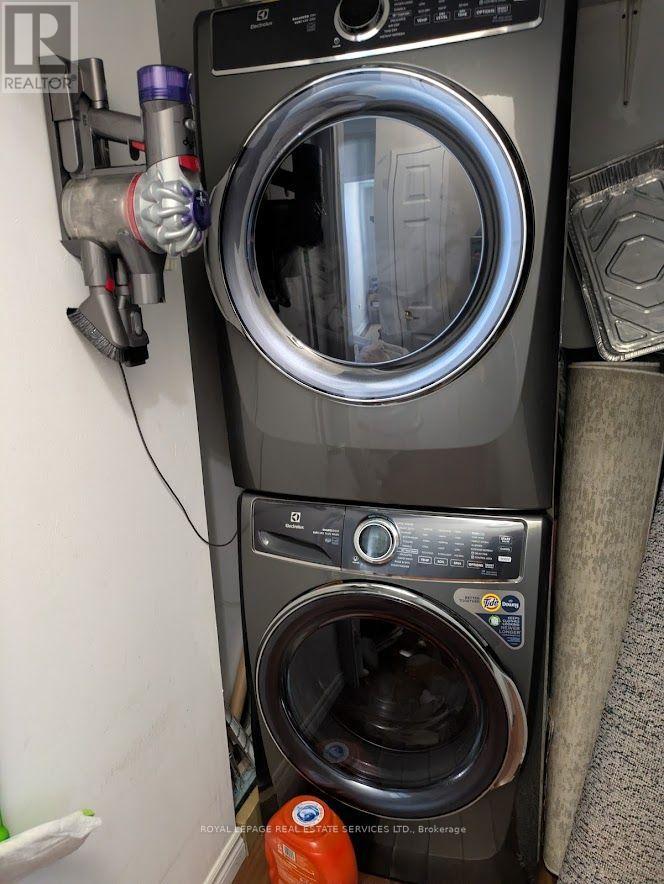
| Appliances | Dishwasher, Dryer, Oven, Stove, Washer, Window Coverings, Refrigerator |
| Basement Type | None |
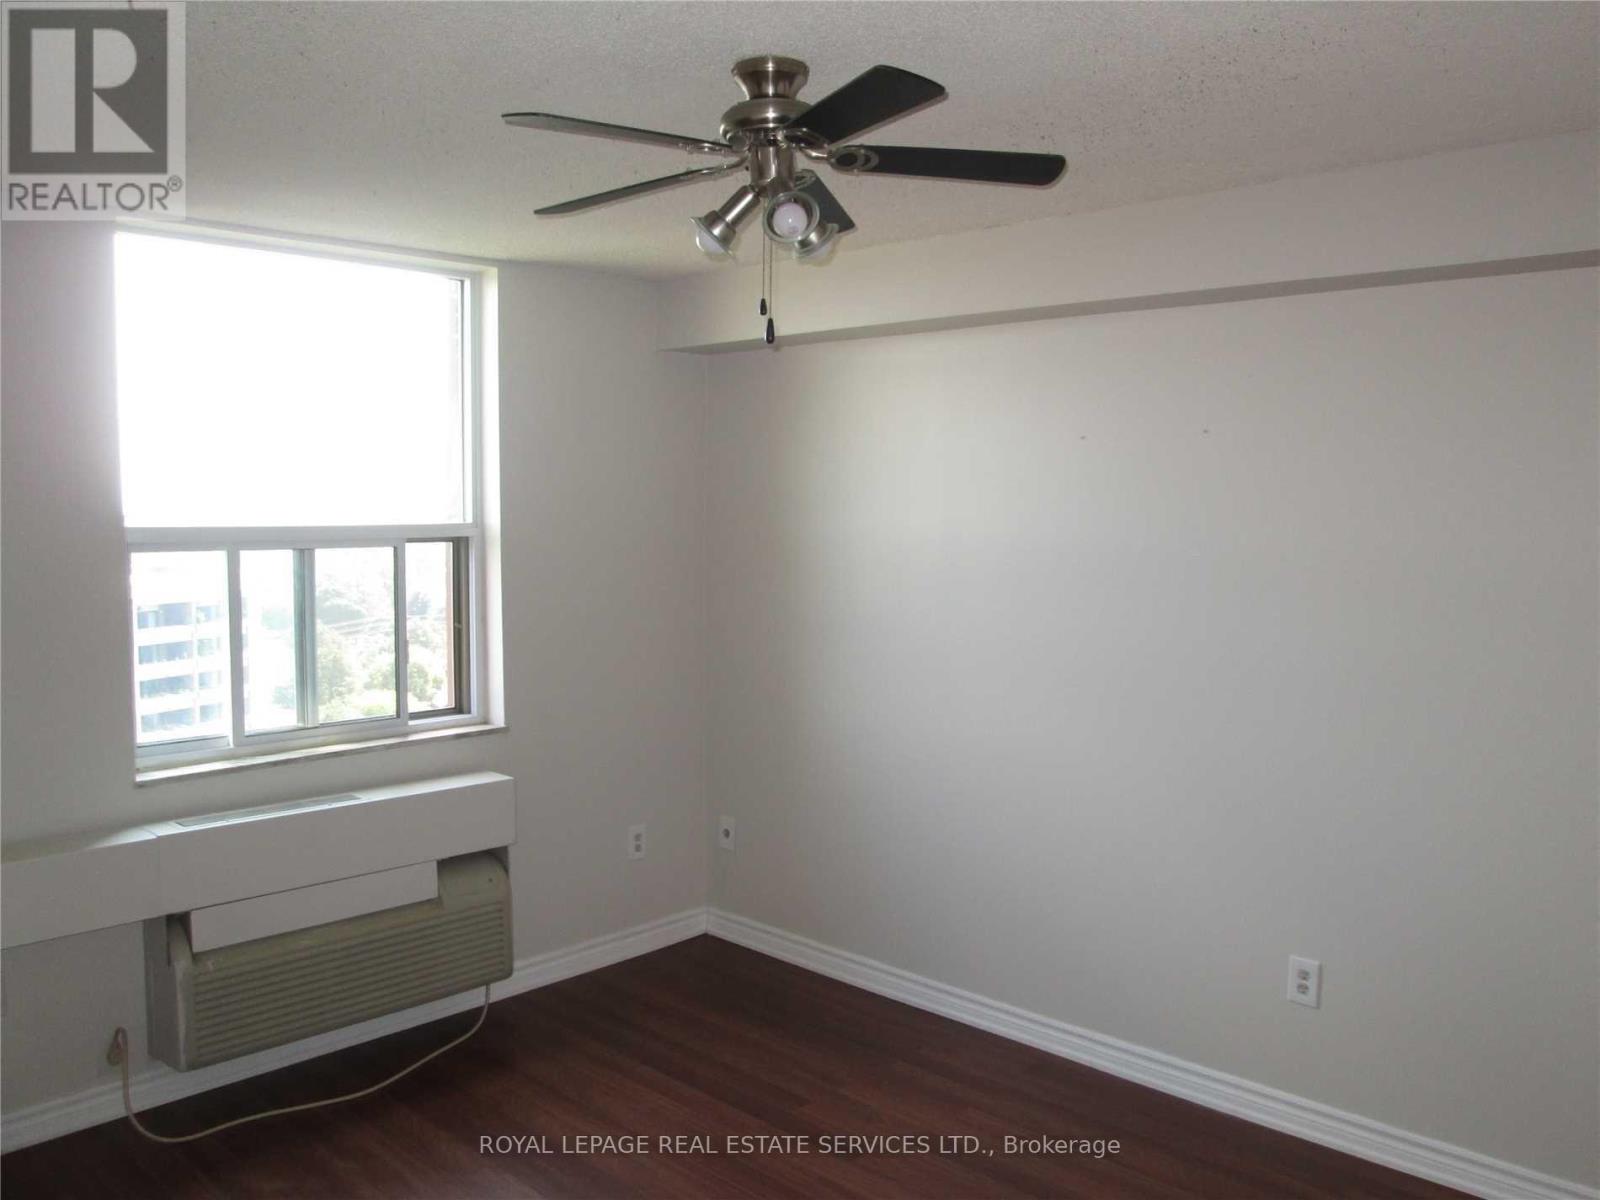
| Cooling Type | Wall Unit |
| Exterior Finish | Brick |
| Flooring Type | Ceramic, Laminate |
| Heating Fuel | Electric, Other |
| Heating Type | Forced Air, Heat Pump |
| Size Interior | 900 - 999 Ft2 |
| Type | Apartment |
Parking
| Underground | |
| Garage |
Land
| Acreage | No |
| Land Amenities | Park, Place Of Worship, Public Transit |
Rooms
| Level | Type | Length | Width | Dimensions |
|---|---|---|---|---|
| Ground Level | Kitchen | 2.17 m | 2.16 m | 2.17 m x 2.16 m |
| Ground Level | Eating Area | 2.21 m | 2.16 m | 2.21 m x 2.16 m |
| Ground Level | Dining Room | 2.95 m | 2.65 m | 2.95 m x 2.65 m |
| Ground Level | Living Room | 5.6 m | 3.25 m | 5.6 m x 3.25 m |
| Ground Level | Primary Bedroom | 4.11 m | 3.24 m | 4.11 m x 3.24 m |
| Ground Level | Bedroom 2 | 3.18 m | 2.6 m | 3.18 m x 2.6 m |
https://www.realtor.ca/real-estate/30046446/1510-966-inverhouse-drive-mississauga-clarkson-clarkson
Contact Us
Contact us for more information

The trademarks REALTOR®, REALTORS®, and the REALTOR® logo are controlled by The Canadian Real Estate Association (CREA) and identify real estate professionals who are members of CREA. The trademarks MLS®, Multiple Listing Service® and the associated logos are owned by The Canadian Real Estate Association (CREA) and identify the quality of services provided by real estate professionals who are members of CREA. The trademark DDF® is owned by The Canadian Real Estate Association (CREA) and identifies CREA's Data Distribution Facility (DDF®)
July 19 2026 08:01:04
Toronto Regional Real Estate Board
Royal LePage Real Estate Services Ltd.