
1504 - 10 Oak Street Toronto, Ontario M5A 0Z1

$2,800 Monthly
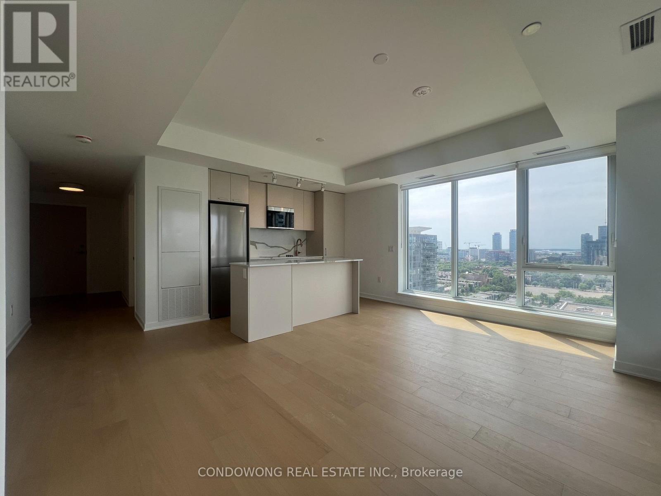
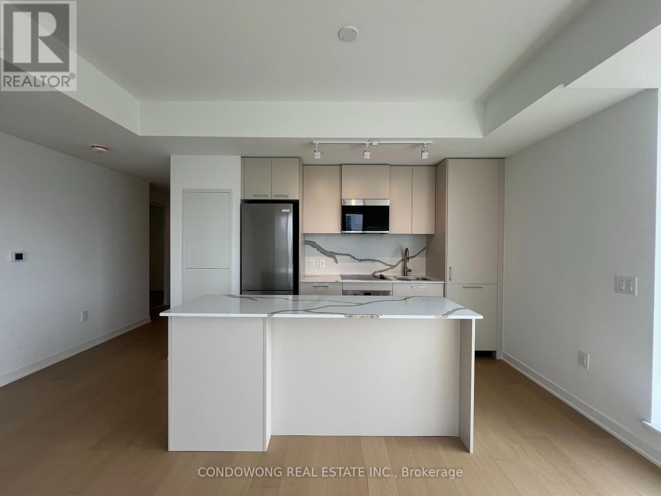
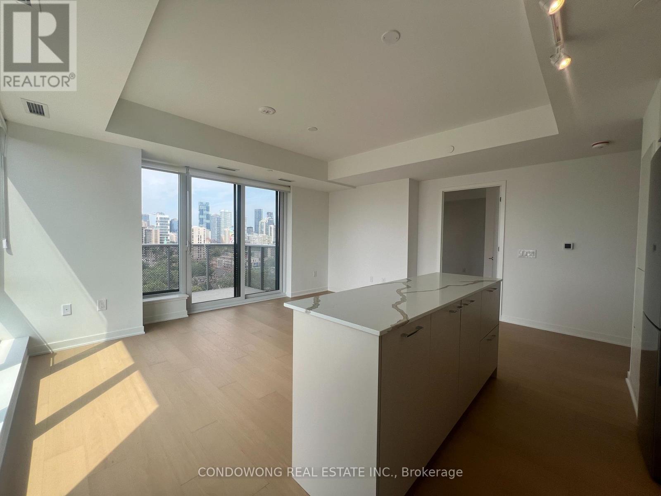
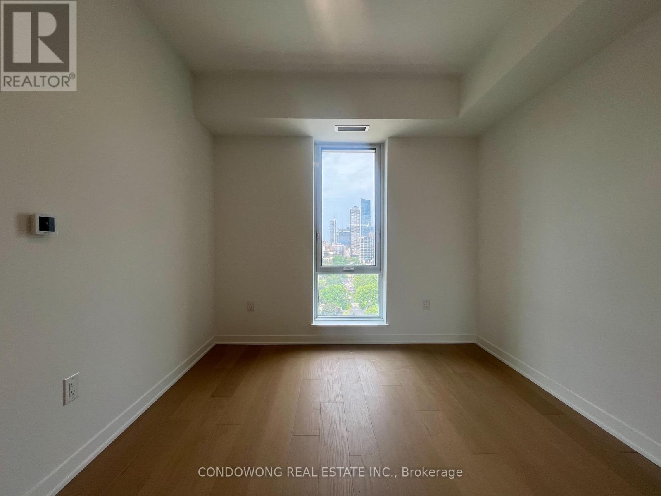
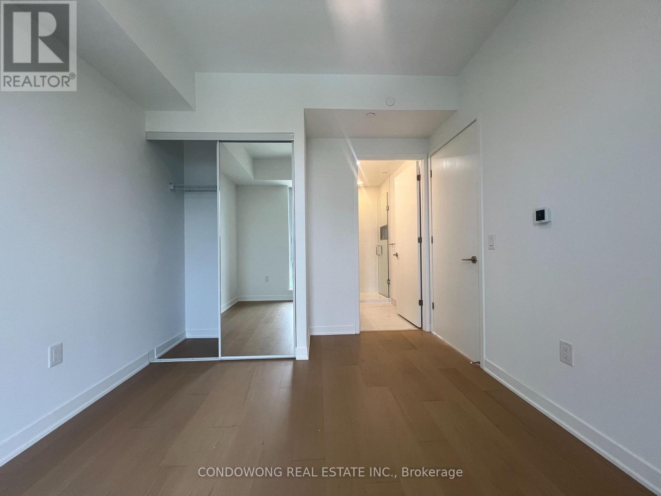
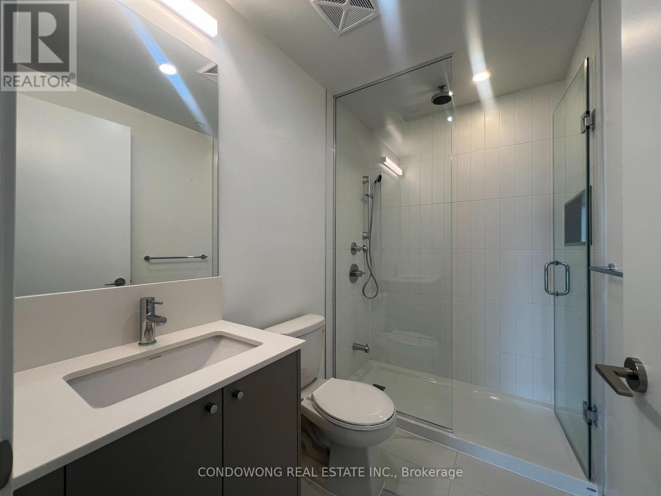
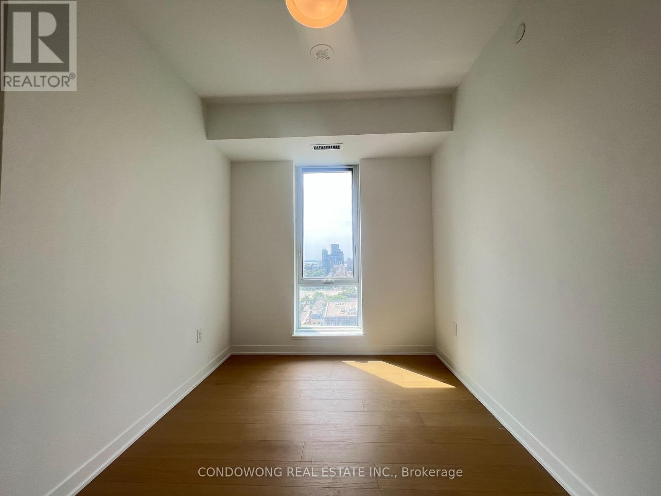
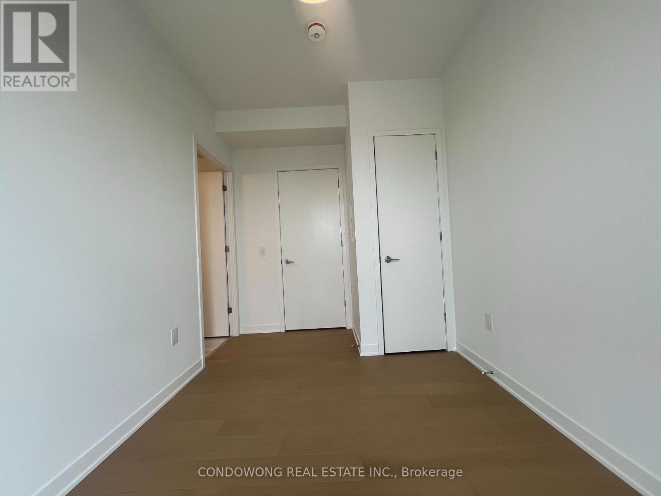
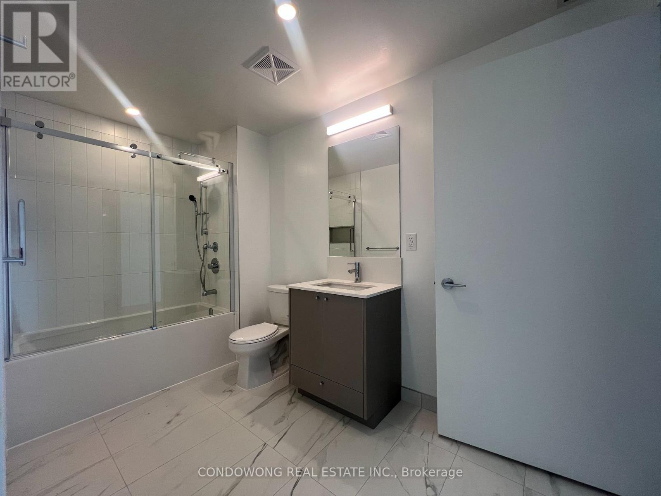
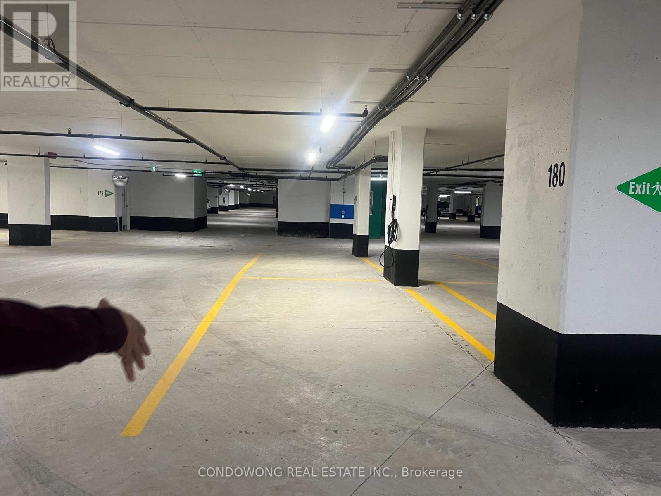
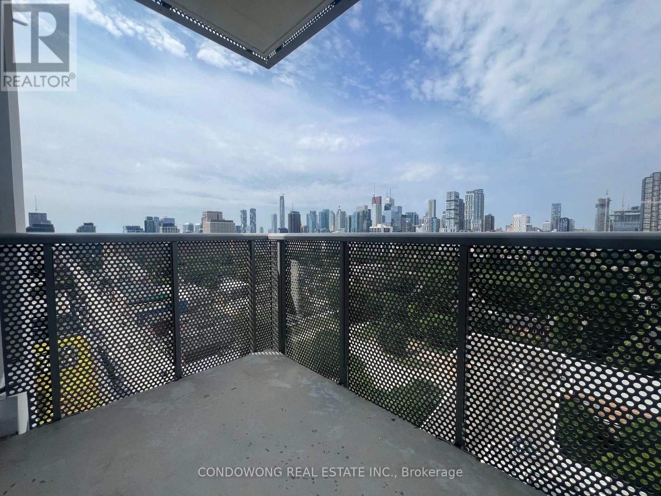
Stunning 2-bed, 2-bath upgraded corner suite for lease at 10 Oak St! Sun-drenched southwest exposure offers spectacular lake views from the living room, balcony, and primary bedroom, while the second bedroom overlooks the park & downtown skyline. Loaded with premium upgrades: custom motorized blinds on all windows (blackout in bedrooms), engineered hardwood floors, and a modern kitchen with a quartz backsplash, pull-out pantry trays, and integrated under-island storage. Highly desirable layout features two full ensuite bathrooms. Incredible convenience package includes a premium parking space and a private storage room located on the P2 level right next to the elevator. Outstanding building amenities in the heart of a vibrant, transit-friendly downtown community. Ideal for professionals or roommates seeking executive-level comfort. Move-in ready! (id:55499)
Property Details
| MLS® Number | C13550368 |
| Property Type | Single Family |
| Community Name | Regent Park |
| Community Features | Pets Not Allowed |
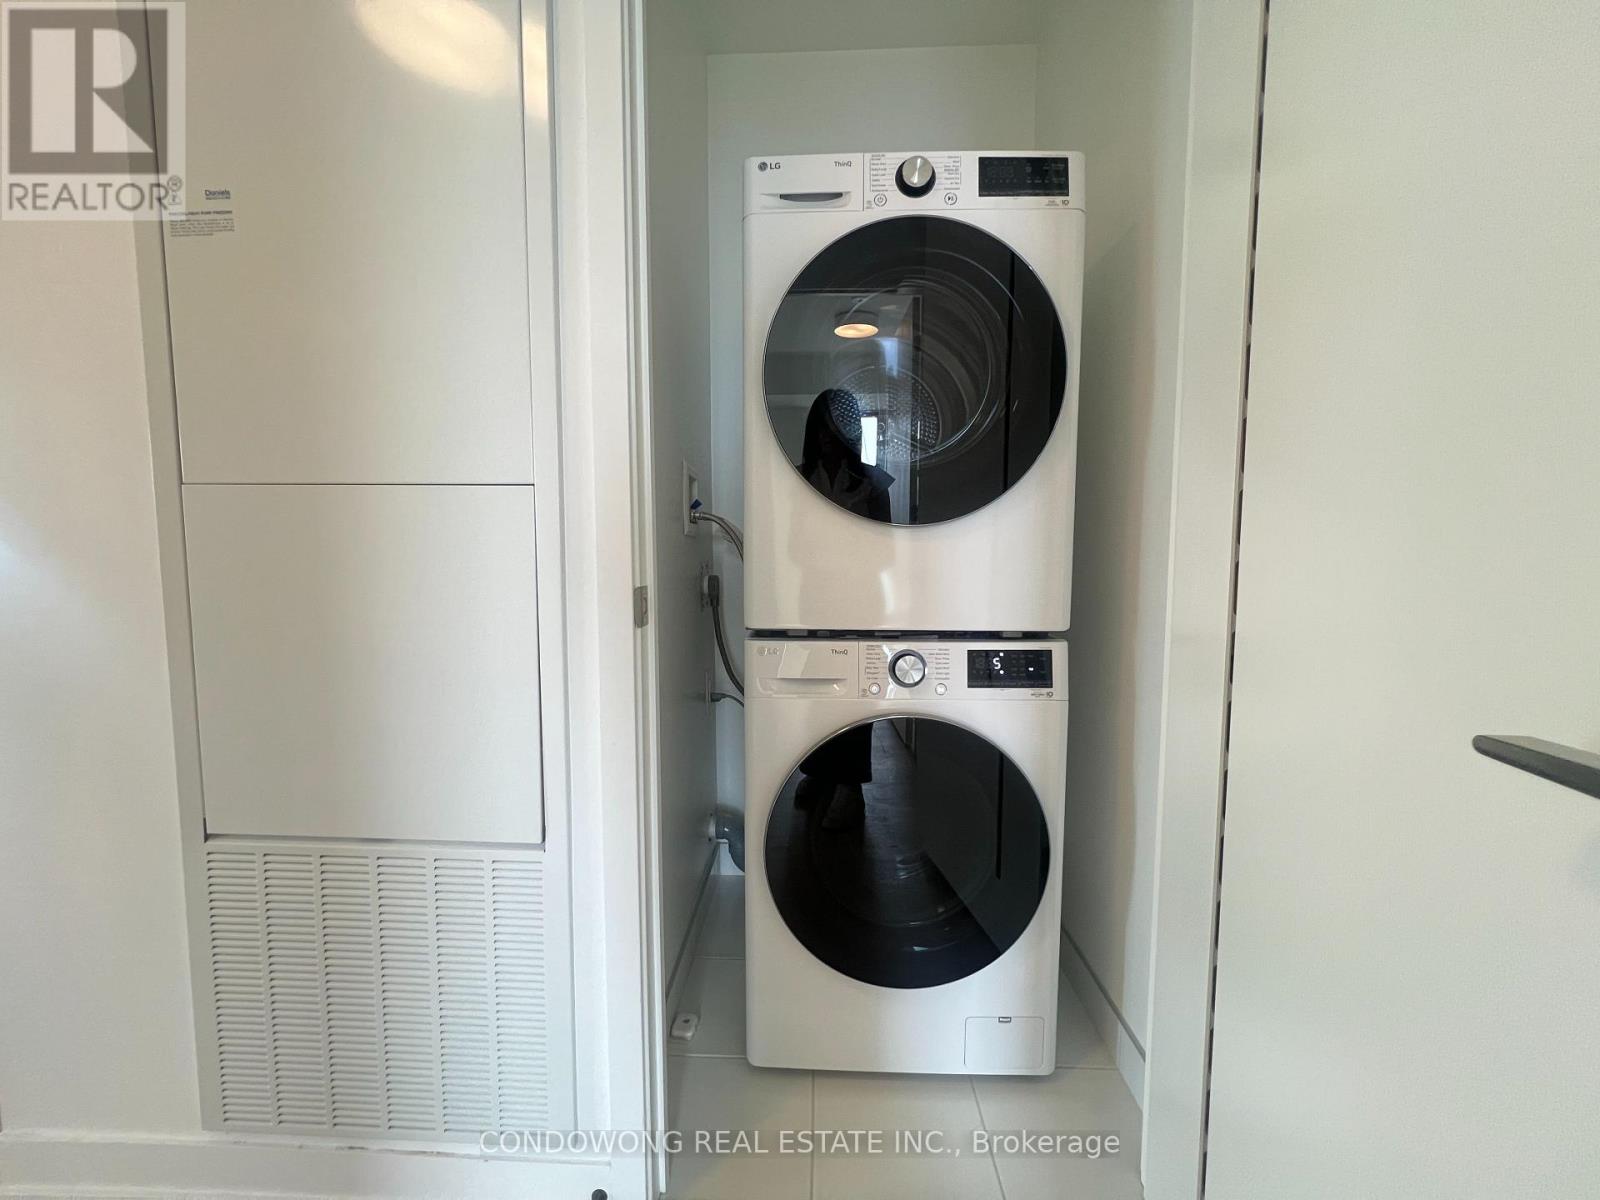
| Features | Balcony, Carpet Free, In Suite Laundry |
| Parking Space Total | 1 |
Building
| Bathroom Total | 2 |
| Bedrooms Above Ground | 2 |
| Bedrooms Total | 2 |
| Amenities | Storage - Locker |
| Basement Type | None |
| Cooling Type | Central Air Conditioning |
| Exterior Finish | Concrete |
| Flooring Type | Laminate |
| Heating Fuel | Natural Gas |
| Heating Type | Forced Air |
| Size Interior | 800 - 899 Ft2 |
| Type | Apartment |
Parking
| Underground | |
| Garage |
Land
| Acreage | No |
Rooms
| Level | Type | Length | Width | Dimensions |
|---|---|---|---|---|
| Other | Living Room | Measurements not available | ||
| Other | Dining Room | Measurements not available | ||
| Other | Kitchen | Measurements not available | ||
| Other | Primary Bedroom | Measurements not available | ||
| Other | Bedroom 2 | Measurements not available |
https://www.realtor.ca/real-estate/30019180/1504-10-oak-street-toronto-regent-park-regent-park
Contact Us
Contact us for more information

The trademarks REALTOR®, REALTORS®, and the REALTOR® logo are controlled by The Canadian Real Estate Association (CREA) and identify real estate professionals who are members of CREA. The trademarks MLS®, Multiple Listing Service® and the associated logos are owned by The Canadian Real Estate Association (CREA) and identify the quality of services provided by real estate professionals who are members of CREA. The trademark DDF® is owned by The Canadian Real Estate Association (CREA) and identifies CREA's Data Distribution Facility (DDF®)
July 10 2026 07:30:38
Toronto Regional Real Estate Board
Condowong Real Estate Inc.