
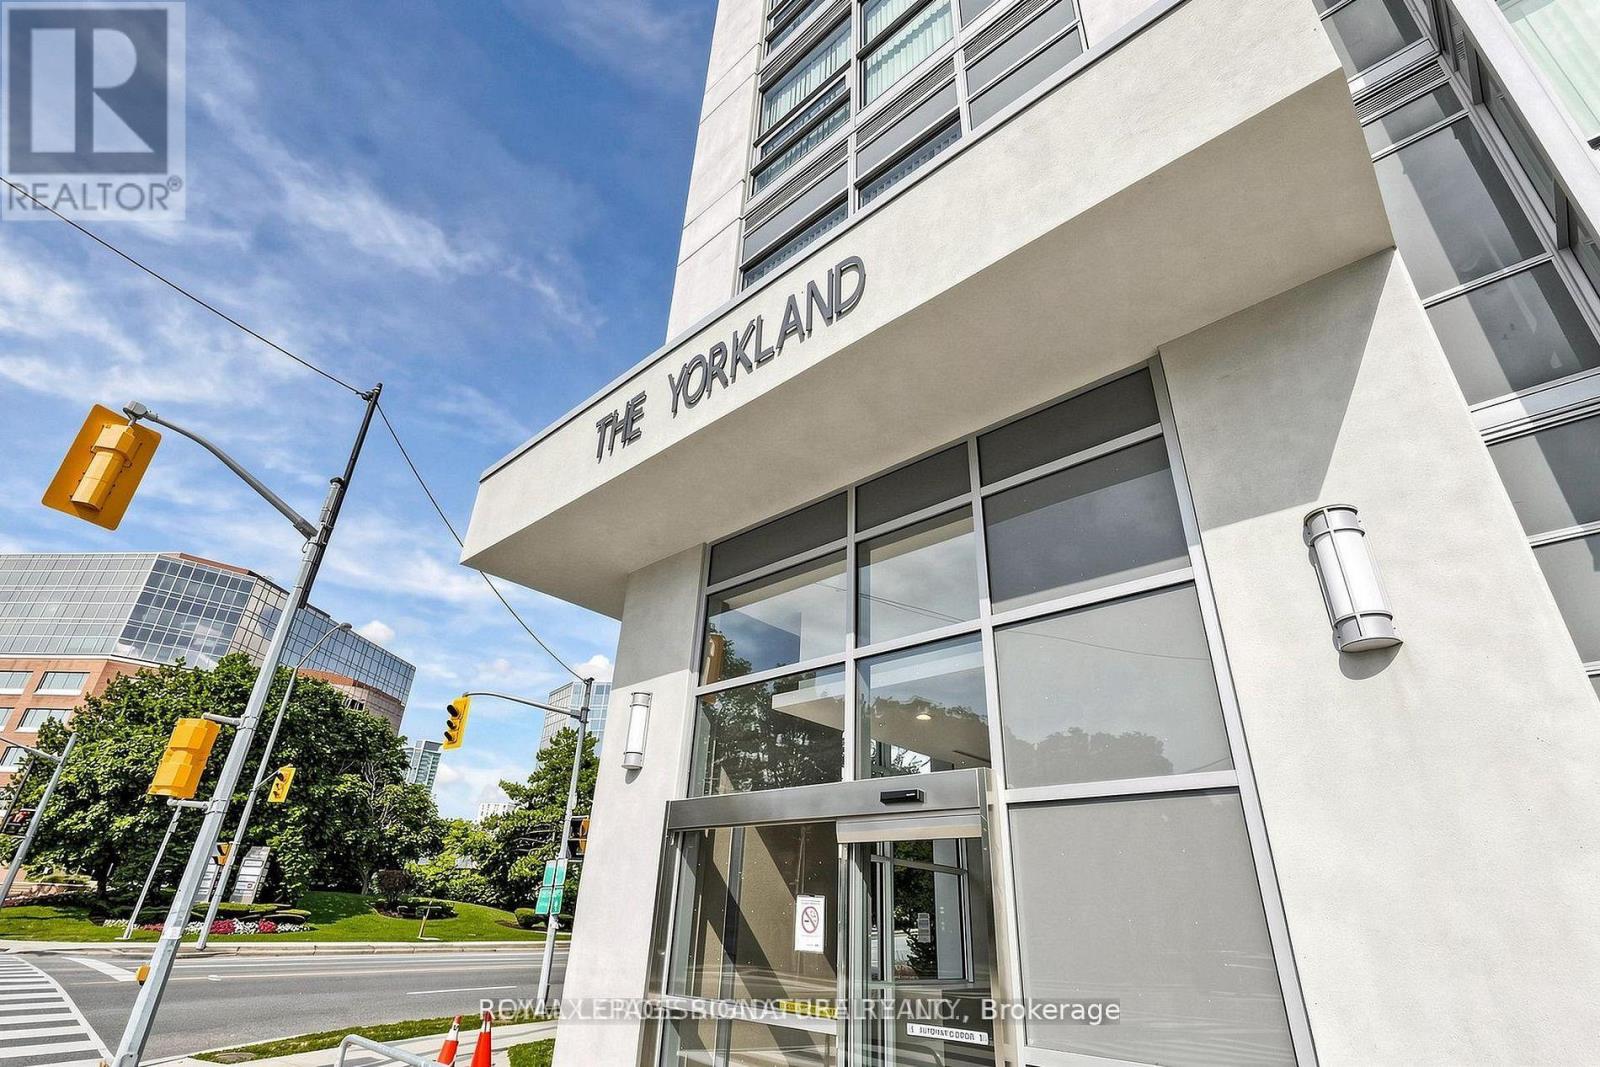
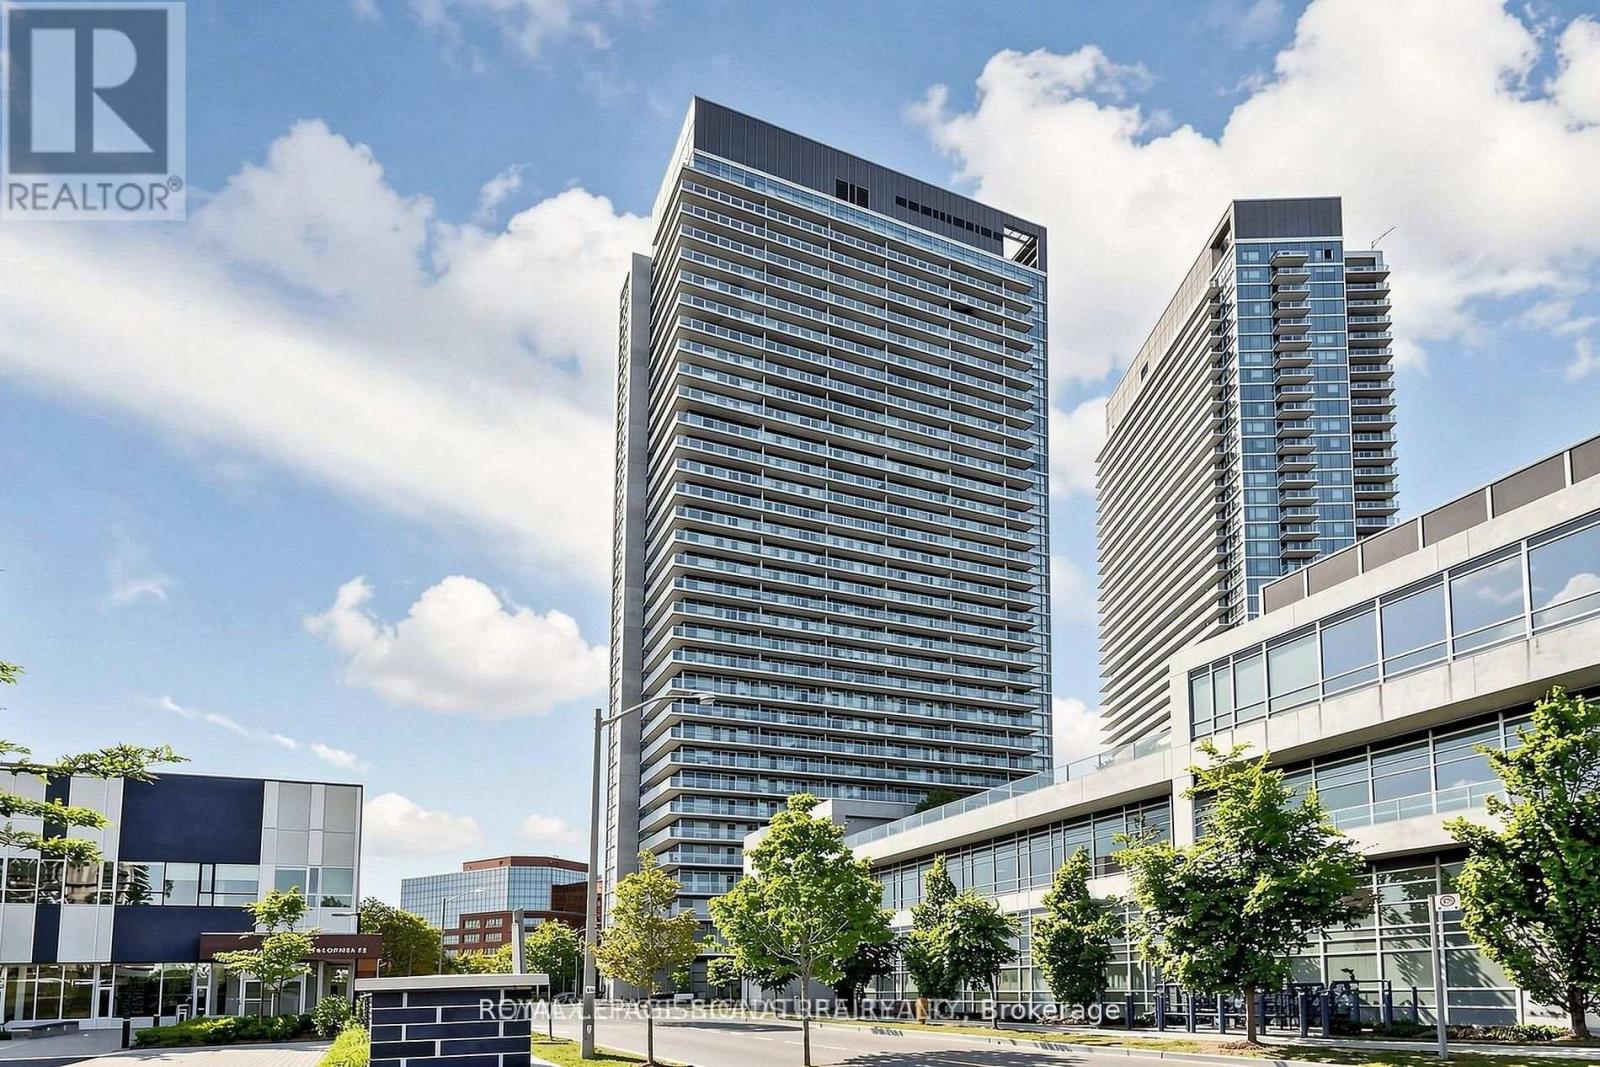
1501 - 275 Yorkland Road Toronto, Ontario M2J 0B4

$2,200 Monthly
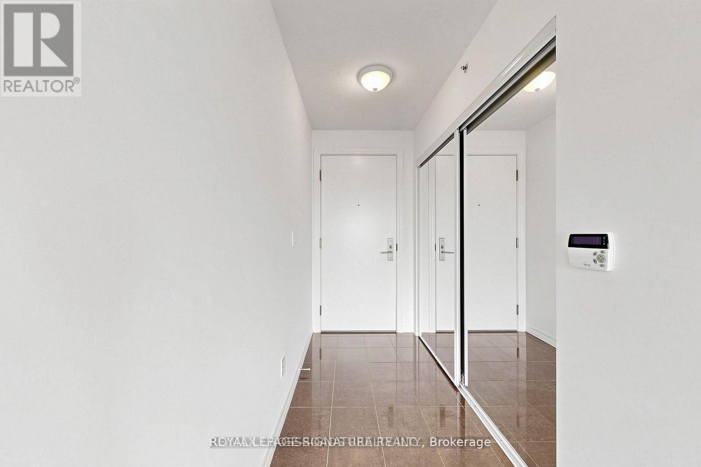
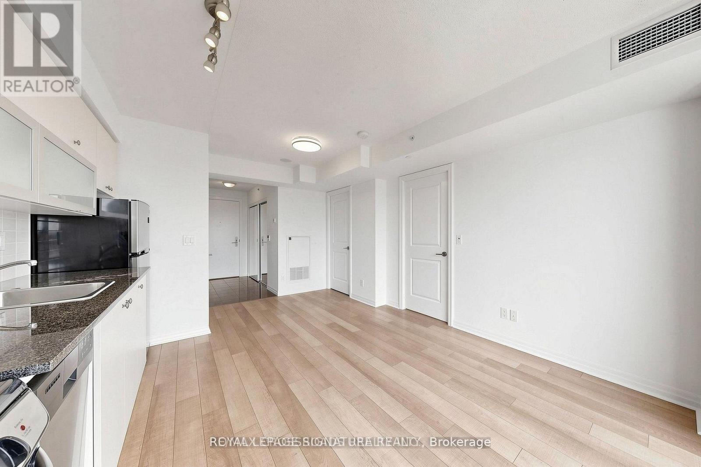
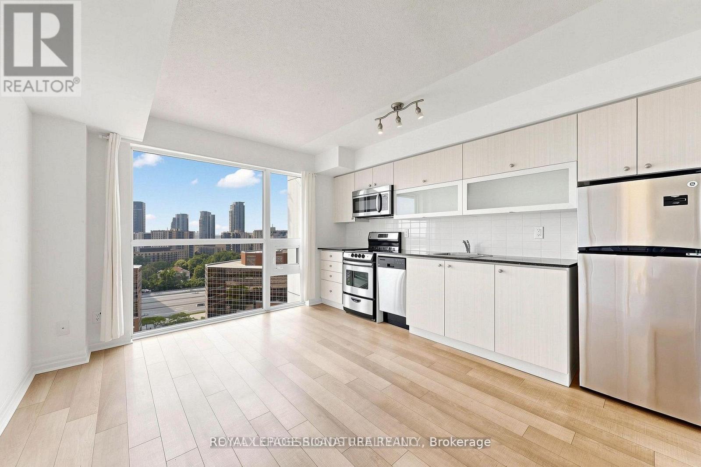
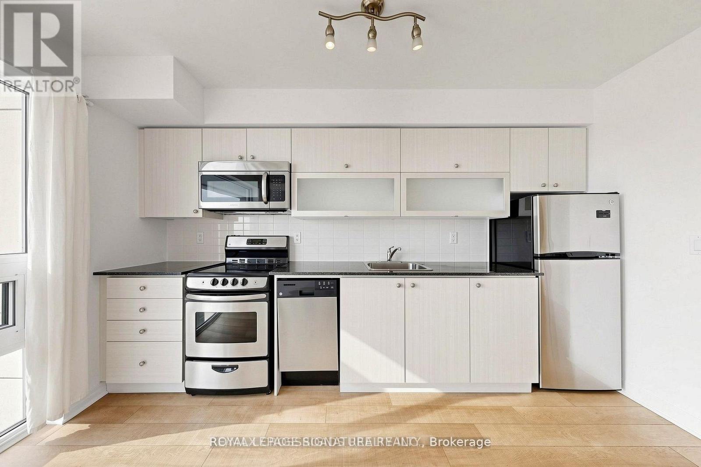
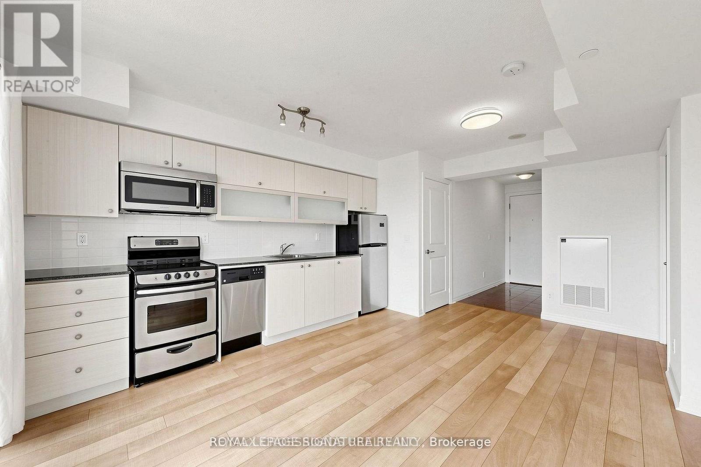
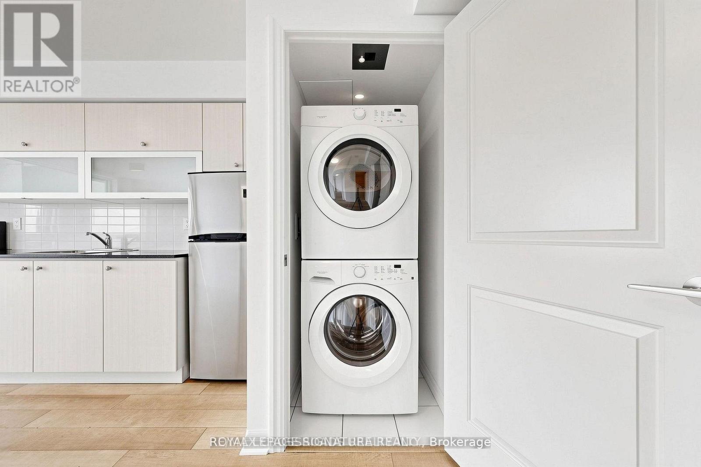
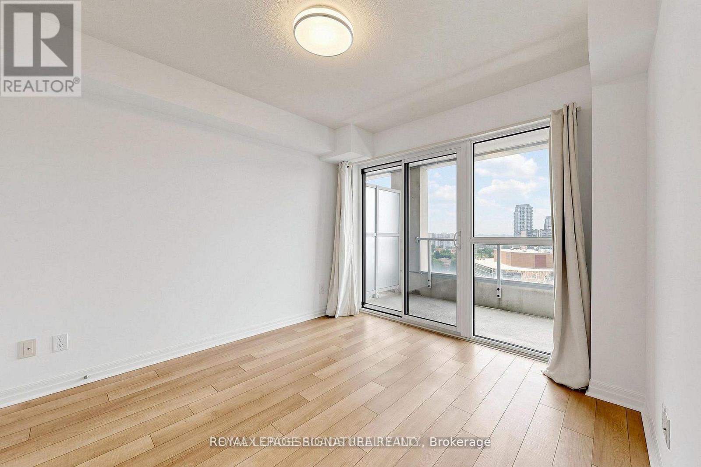
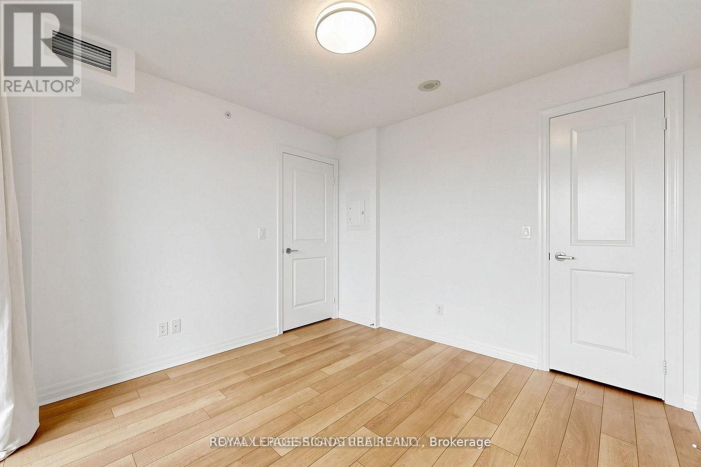
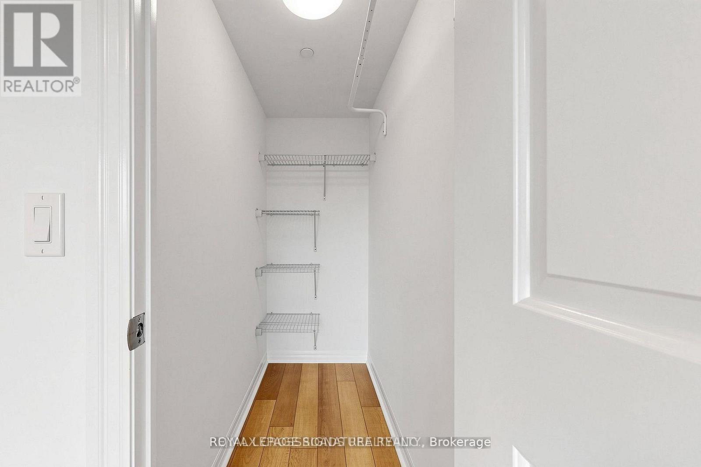
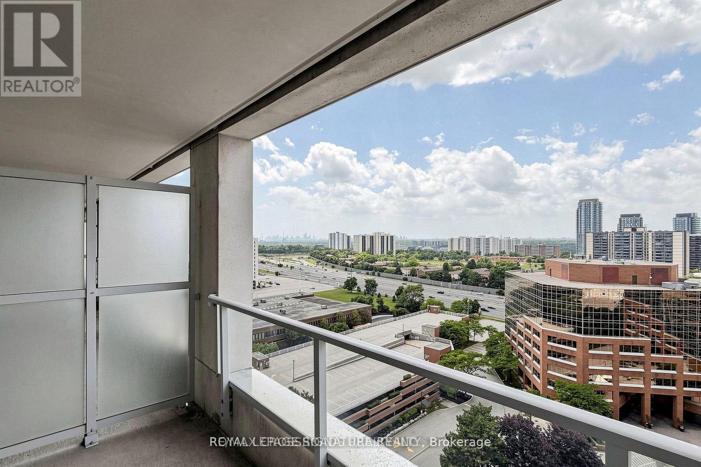
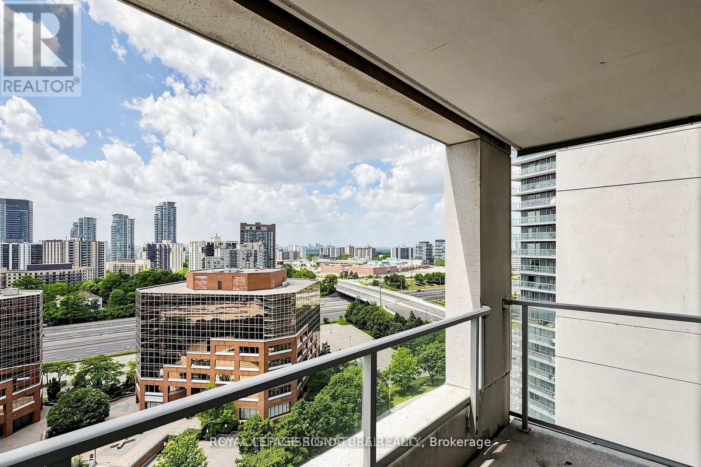
Beautiful,bright & freshly painted condo in a prime North York location! This spacious and bright suite features a contemporary open-concept layout and floor-to-ceiling windows, has spacious walk in closet and comes with a locker and parking. Carpet free and well-maintained unit is ready to welcome it's next tenants.Steps to public transit and within walking distance of Fairview Mall and Don Mills Subway Station, with quick access to Highway 404 and nearby amenities. Includes stainless steel fridge and stove, built-in dishwasher, over-the-range microwave, front-load washer and dryer, all existing light fixtures, and window coverings. Move in and enjoy! (id:55499)
Property Details
| MLS® Number | C13747092 |
| Property Type | Single Family |
| Community Name | Henry Farm |
| Community Features | Pets Allowed With Restrictions |
| Features | Balcony, Carpet Free, In Suite Laundry |
| Parking Space Total | 1 |
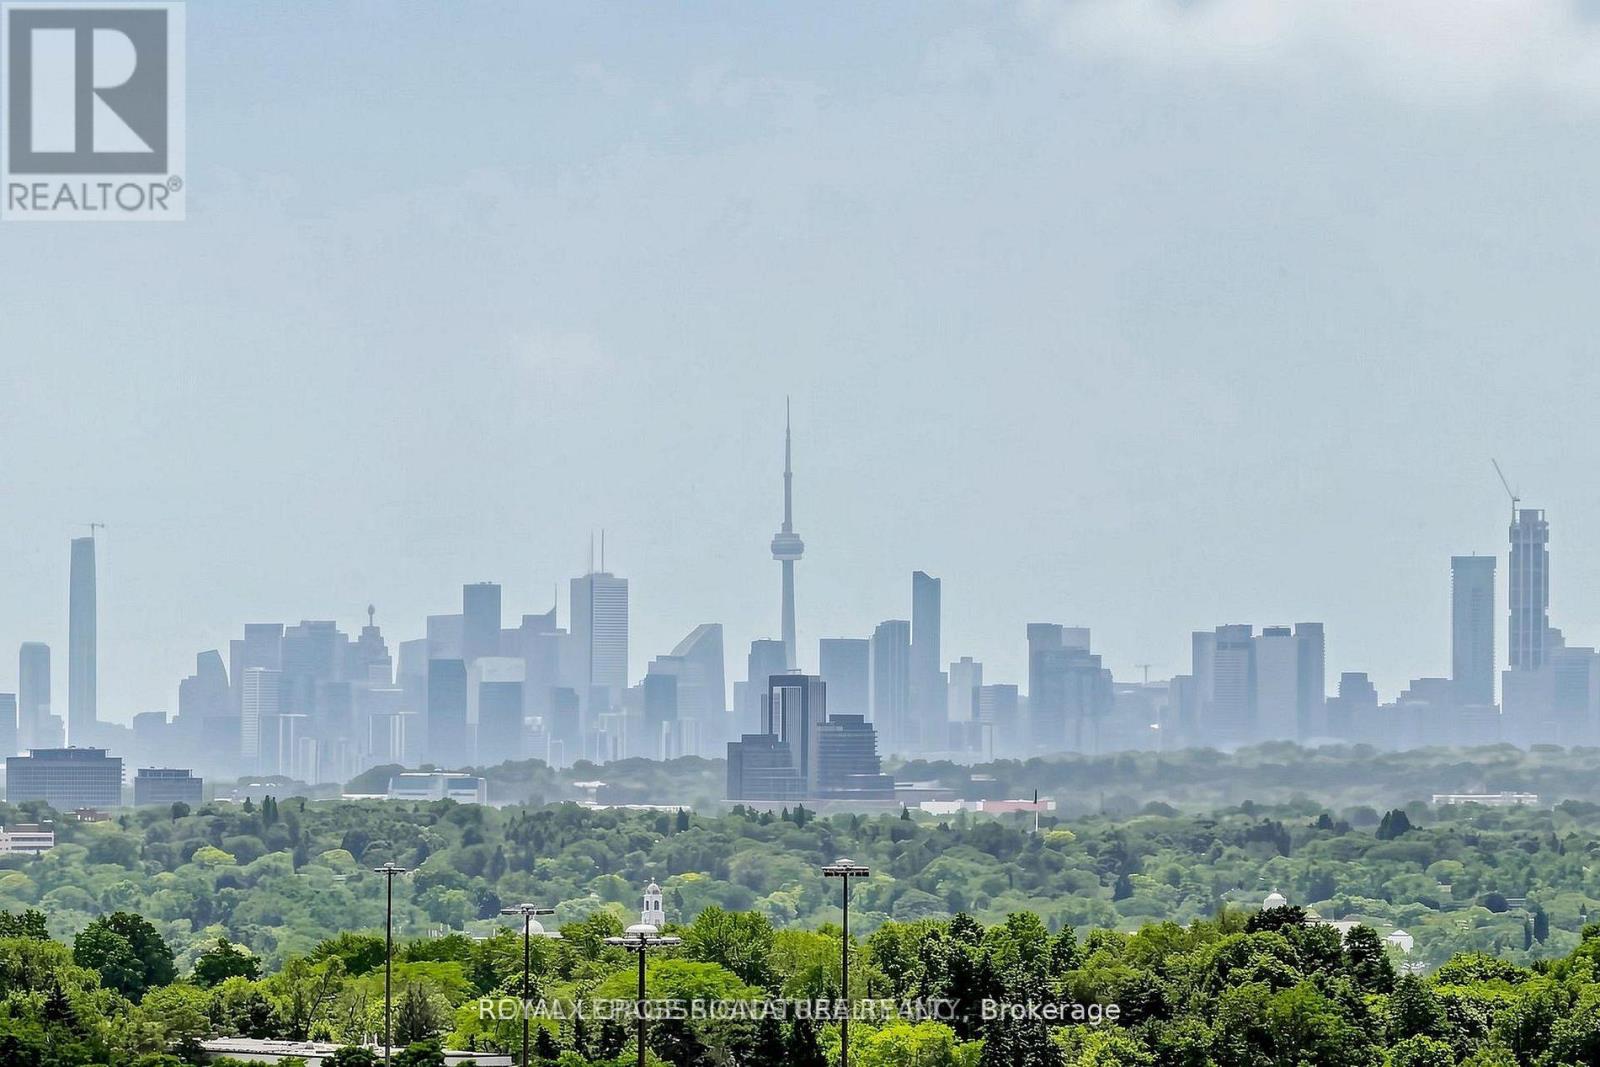
| View Type | City View |
Building
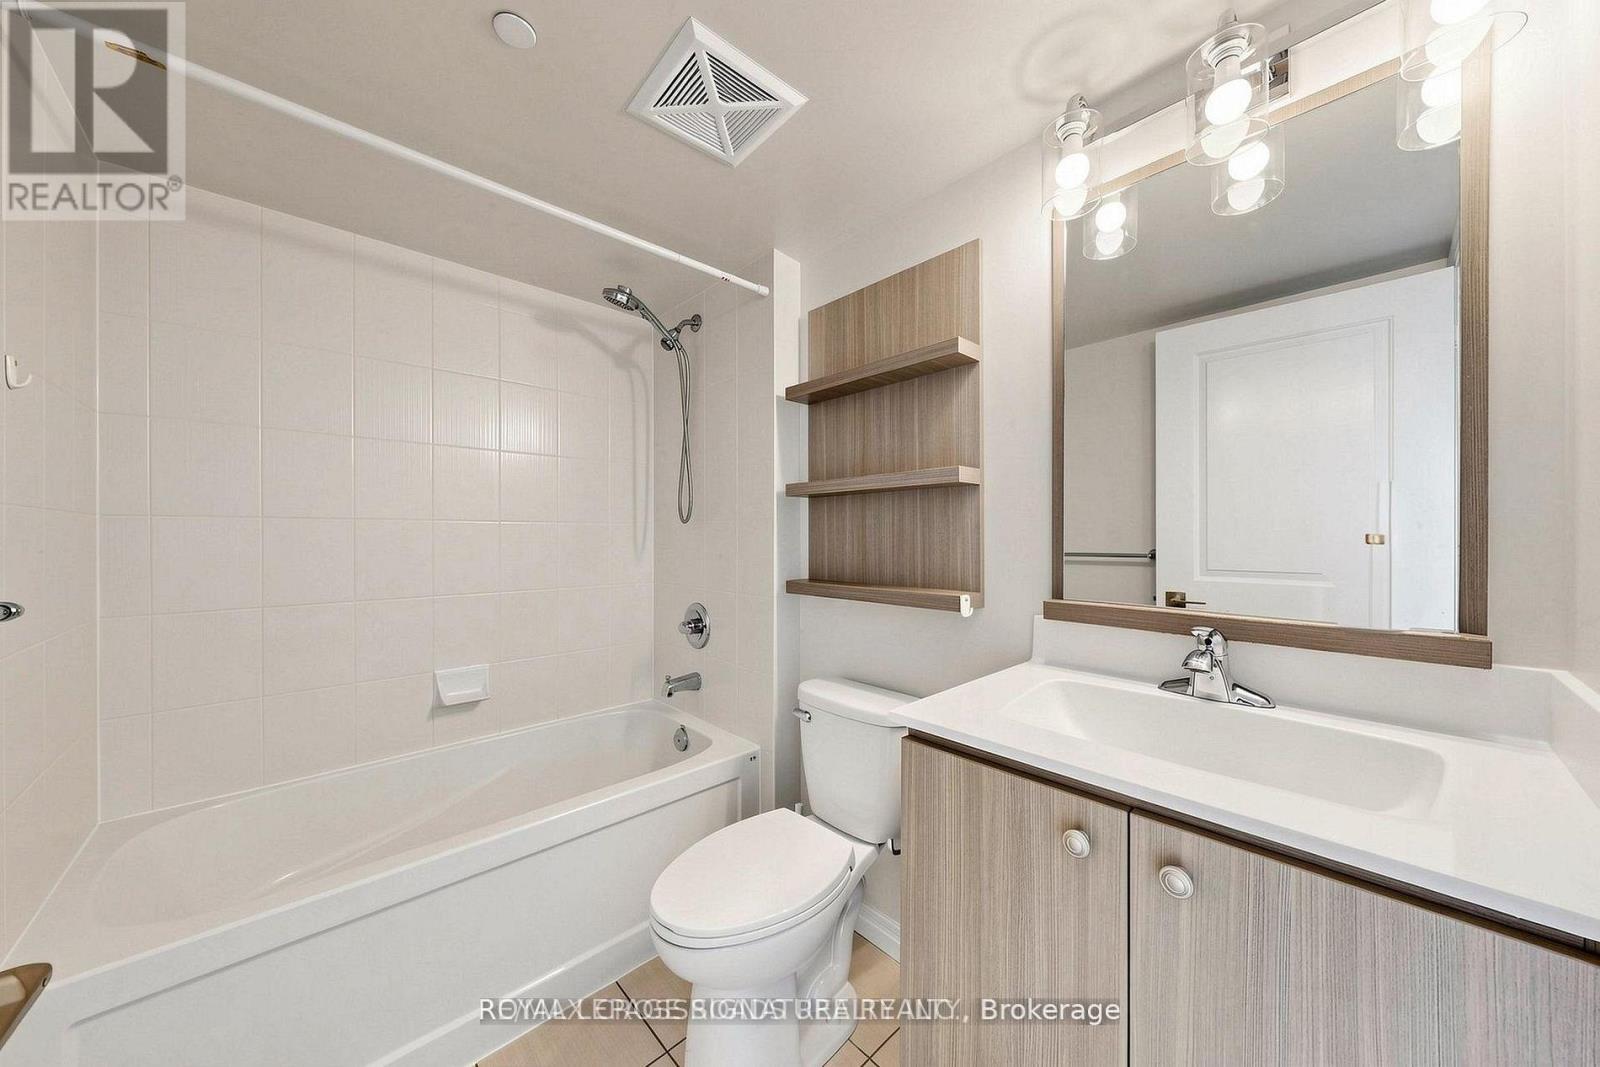
| Bathroom Total | 1 |
| Bedrooms Above Ground | 1 |
| Bedrooms Total | 1 |
| Age | 11 To 15 Years |
| Amenities | Storage - Locker |
| Basement Type | None |
| Cooling Type | Central Air Conditioning |
| Exterior Finish | Concrete |
| Fireplace Present | Yes |
| Flooring Type | Laminate |
| Heating Fuel | Natural Gas |
| Heating Type | Forced Air |
| Size Interior | 500 - 599 Ft2 |
| Type | Apartment |
Parking
| Underground | |
| Garage |
Land
| Acreage | No |
Rooms
| Level | Type | Length | Width | Dimensions |
|---|---|---|---|---|
| Main Level | Living Room | 3.66 m | 5.1 m | 3.66 m x 5.1 m |
| Main Level | Dining Room | 3.66 m | 5.1 m | 3.66 m x 5.1 m |
| Main Level | Kitchen | 3.66 m | 5.1 m | 3.66 m x 5.1 m |
| Main Level | Primary Bedroom | 3.05 m | 3.3 m | 3.05 m x 3.3 m |
https://www.realtor.ca/real-estate/30237479/1501-275-yorkland-road-toronto-henry-farm-henry-farm
Contact Us
Contact us for more information

The trademarks REALTOR®, REALTORS®, and the REALTOR® logo are controlled by The Canadian Real Estate Association (CREA) and identify real estate professionals who are members of CREA. The trademarks MLS®, Multiple Listing Service® and the associated logos are owned by The Canadian Real Estate Association (CREA) and identify the quality of services provided by real estate professionals who are members of CREA. The trademark DDF® is owned by The Canadian Real Estate Association (CREA) and identifies CREA's Data Distribution Facility (DDF®)
September 04 2026 08:59:50
Toronto Regional Real Estate Board
Royal LePage Signature Realty