
1501 - 15 Sudbury Street Toronto, Ontario M6J 3W6

$2,950 Monthly
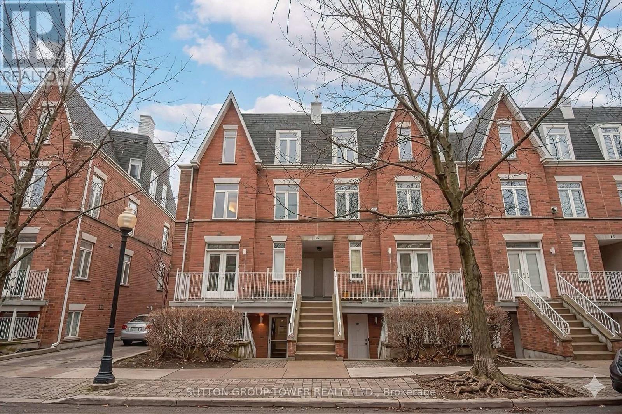
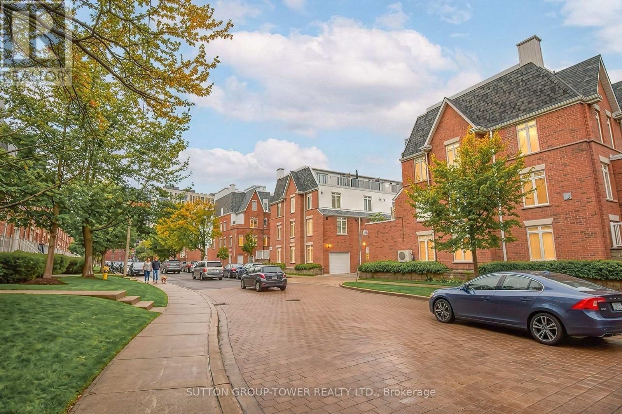
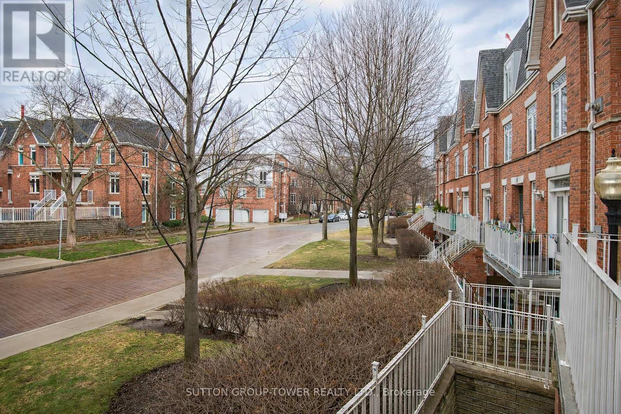
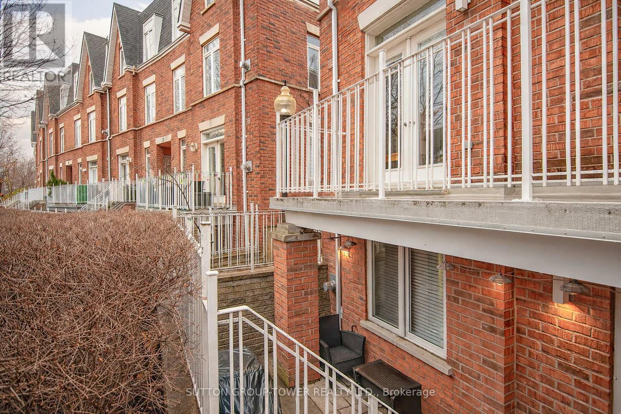
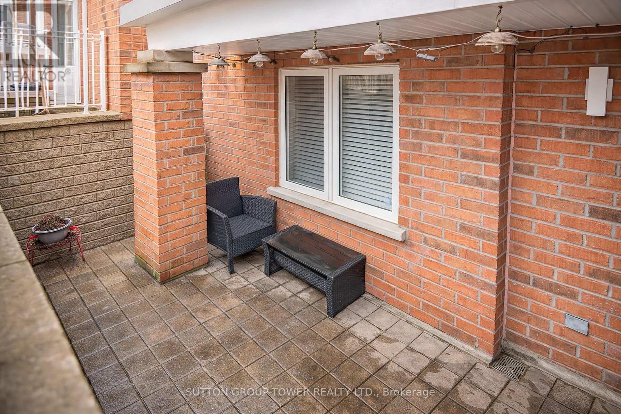
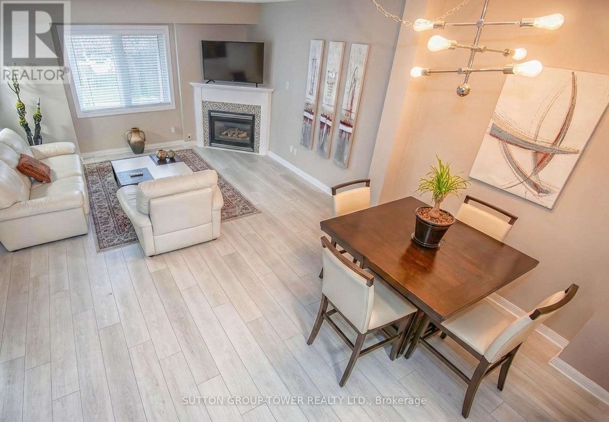
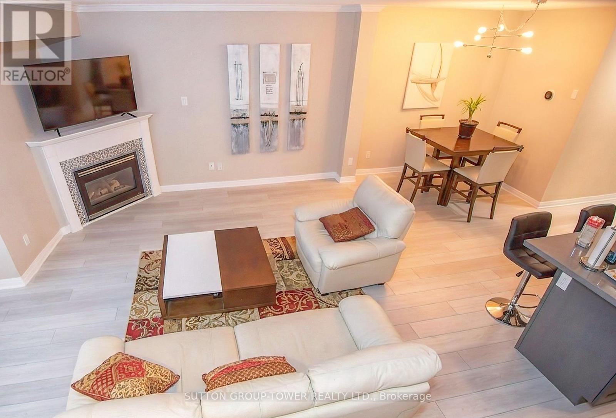
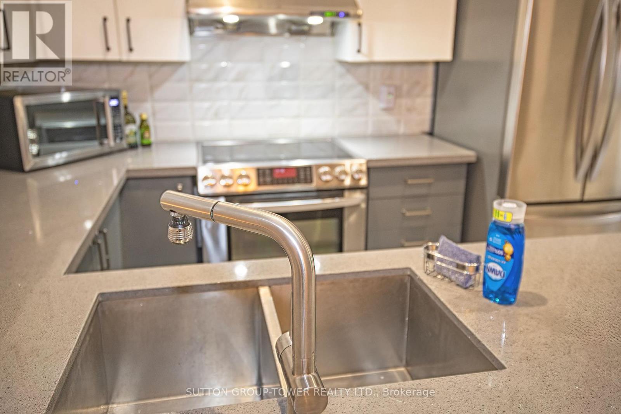
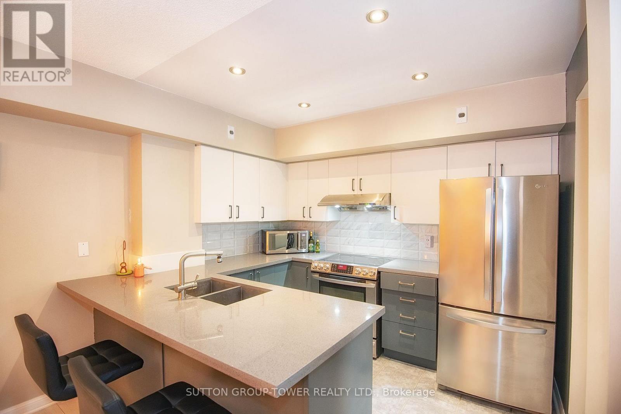
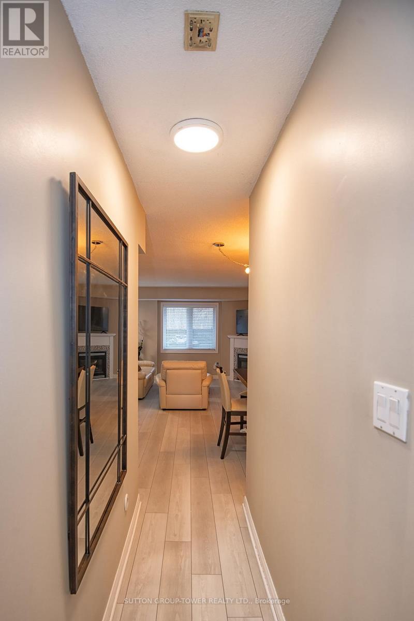
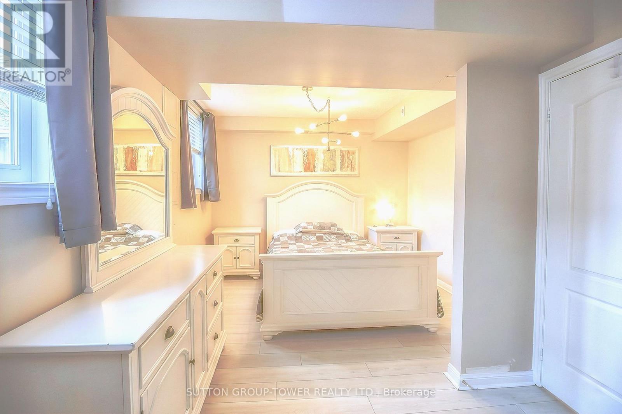
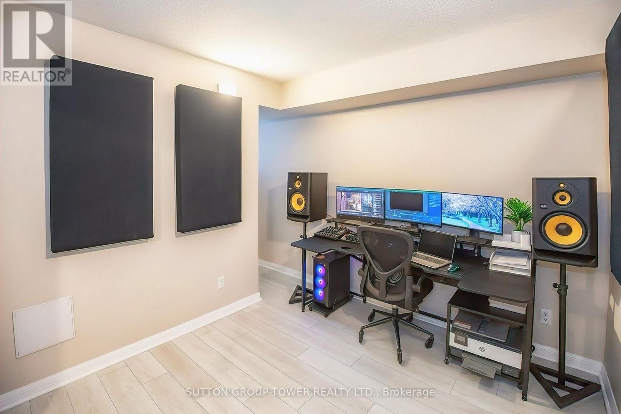
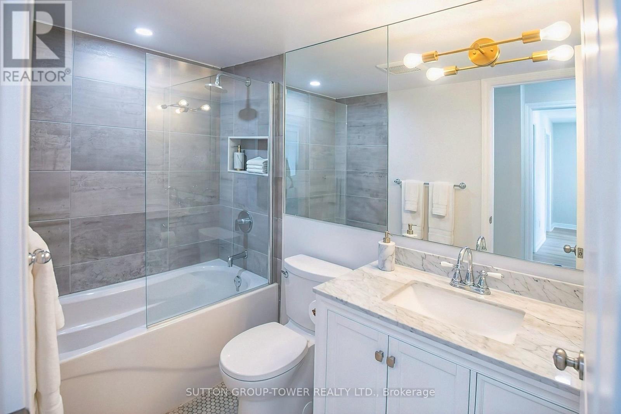
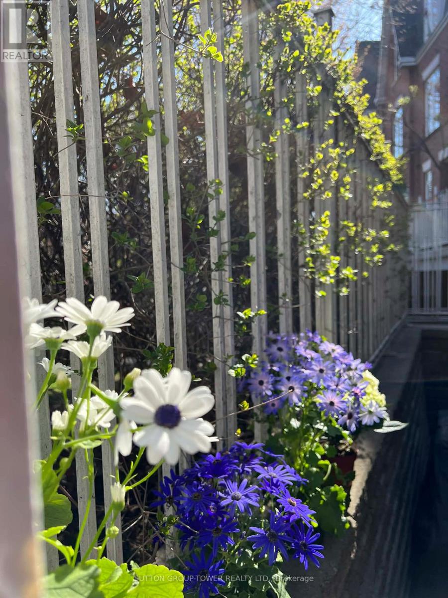
Located In A Highly Sought-After And Peaceful Pocket Of King West, This Spacious Corner Townhome Offers Over 900 Sq. Ft. Of Comfortable Living Space, All Within Walking Distance Of The TTC, Park, Lane, Supermarkets, Cafes, Restaurants, Bars, Shops, And Many More. The Home Has Been Thoughtfully Converted From 3 Bedrooms Into 2 Generous-Sized Bedrooms, Providing Additional Closet And Storage Space. Enjoy Your Own Private Terrace, Perfect For BBQs. All Utilities Are Included In The Lease, Offering Exceptional Value And Convenience. (id:55499)
Property Details
| MLS® Number | C13560850 |
| Property Type | Single Family |
| Community Name | Niagara |
| Amenities Near By | Park, Public Transit |
| Community Features | Pets Allowed With Restrictions |
| Features | In Suite Laundry |
| Parking Space Total | 1 |
Building
| Bathroom Total | 1 |
| Bedrooms Above Ground | 2 |
| Bedrooms Total | 2 |
| Age | 16 To 30 Years |
| Appliances | Dishwasher, Dryer, Stove, Washer, Refrigerator |
| Basement Type | None |
| Cooling Type | Central Air Conditioning |
| Exterior Finish | Brick |
| Fireplace Present | Yes |
| Flooring Type | Ceramic, Laminate |
| Heating Fuel | Natural Gas |
| Heating Type | Other |
| Size Interior | 900 - 999 Ft2 |
| Type | Row / Townhouse |
Parking
| No Garage |
Land
| Acreage | No |
| Land Amenities | Park, Public Transit |
Rooms
| Level | Type | Length | Width | Dimensions |
|---|---|---|---|---|
| Main Level | Foyer | 3.05 m | 1.47 m | 3.05 m x 1.47 m |
| Main Level | Living Room | 6.1 m | 4.01 m | 6.1 m x 4.01 m |
| Main Level | Dining Room | 6.1 m | 4.01 m | 6.1 m x 4.01 m |
| Main Level | Kitchen | 3.05 m | 3.05 m | 3.05 m x 3.05 m |
| Main Level | Primary Bedroom | 4.78 m | 3.15 m | 4.78 m x 3.15 m |
| Main Level | Bedroom 2 | 3.07 m | 2.82 m | 3.07 m x 2.82 m |
https://www.realtor.ca/real-estate/30030173/1501-15-sudbury-street-toronto-niagara-niagara
Contact Us
Contact us for more information

The trademarks REALTOR®, REALTORS®, and the REALTOR® logo are controlled by The Canadian Real Estate Association (CREA) and identify real estate professionals who are members of CREA. The trademarks MLS®, Multiple Listing Service® and the associated logos are owned by The Canadian Real Estate Association (CREA) and identify the quality of services provided by real estate professionals who are members of CREA. The trademark DDF® is owned by The Canadian Real Estate Association (CREA) and identifies CREA's Data Distribution Facility (DDF®)
July 14 2026 03:01:05
Toronto Regional Real Estate Board
Sutton Group-Tower Realty Ltd.