
15 Banbridge Crescent Brampton, Ontario L6X 5L9

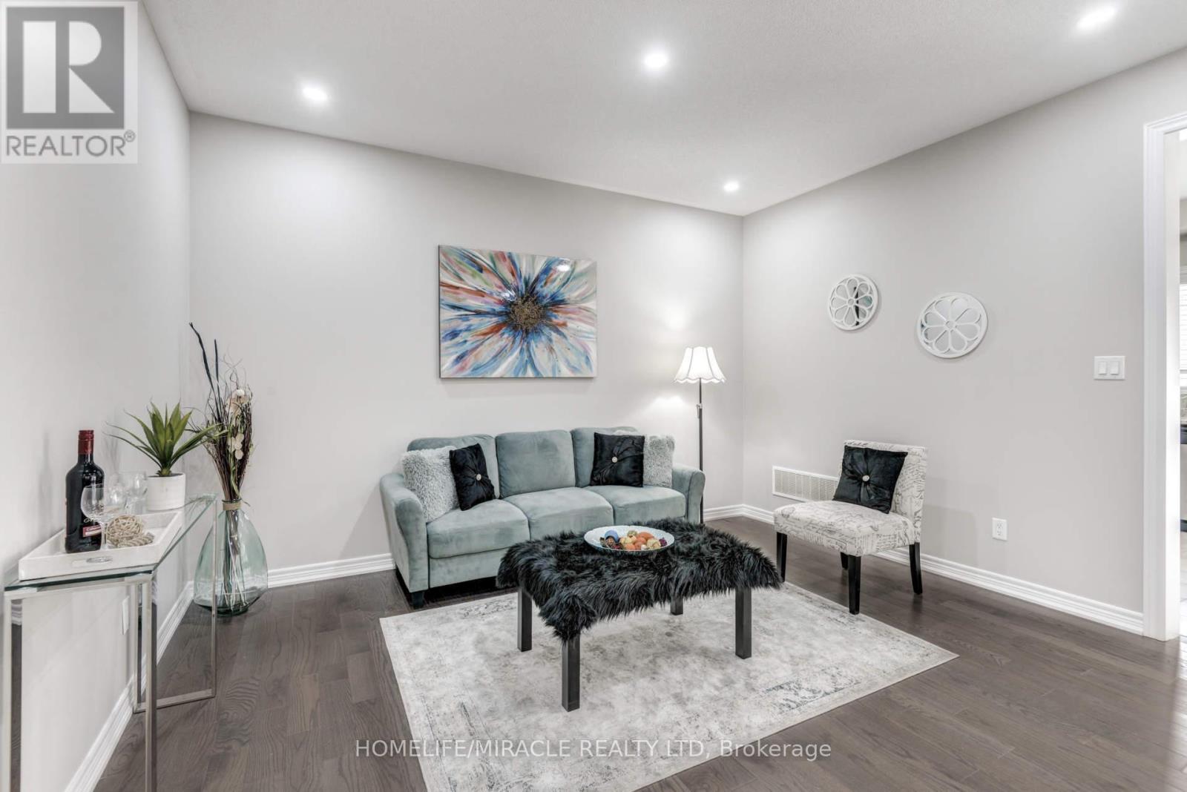
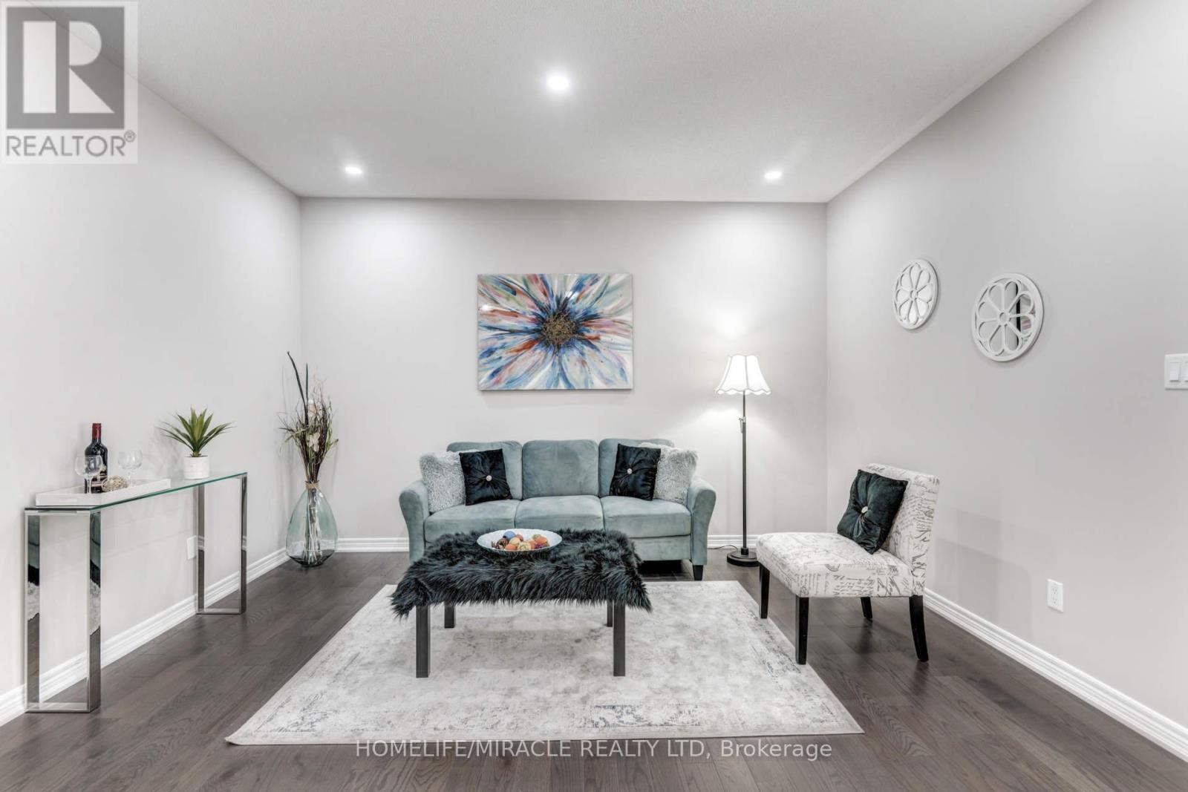
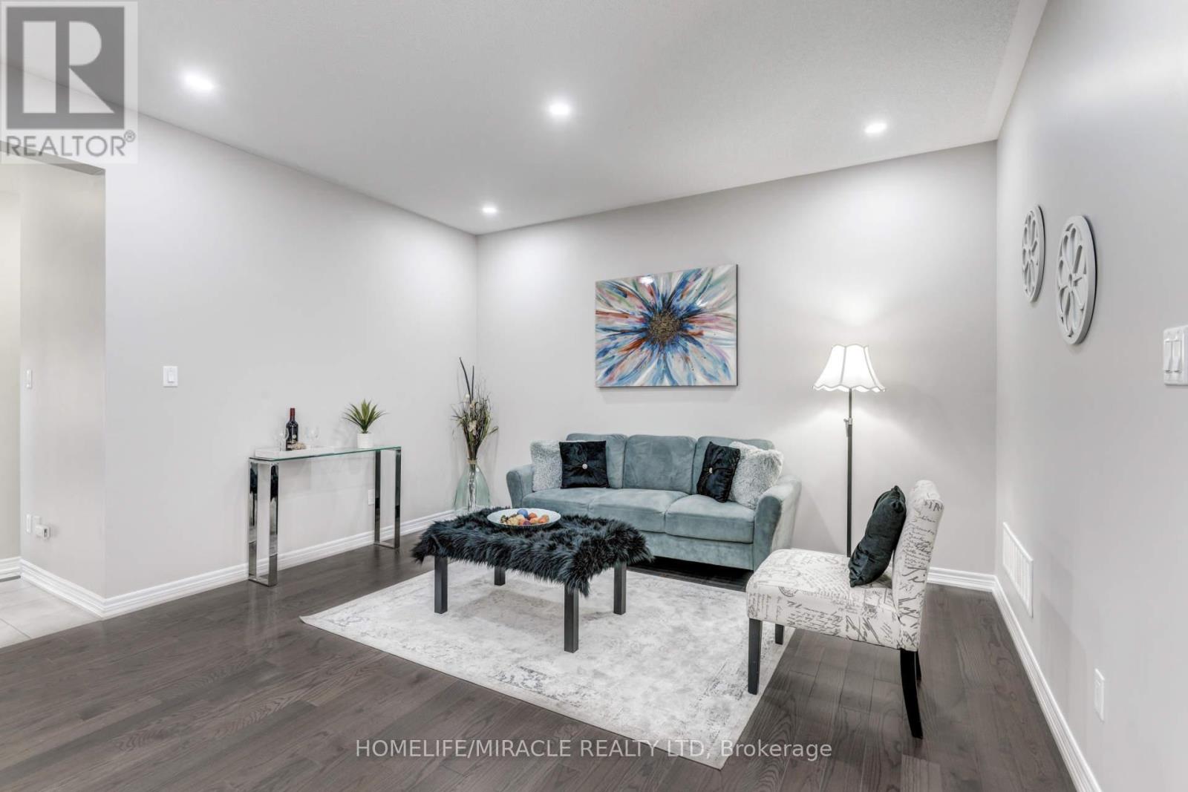
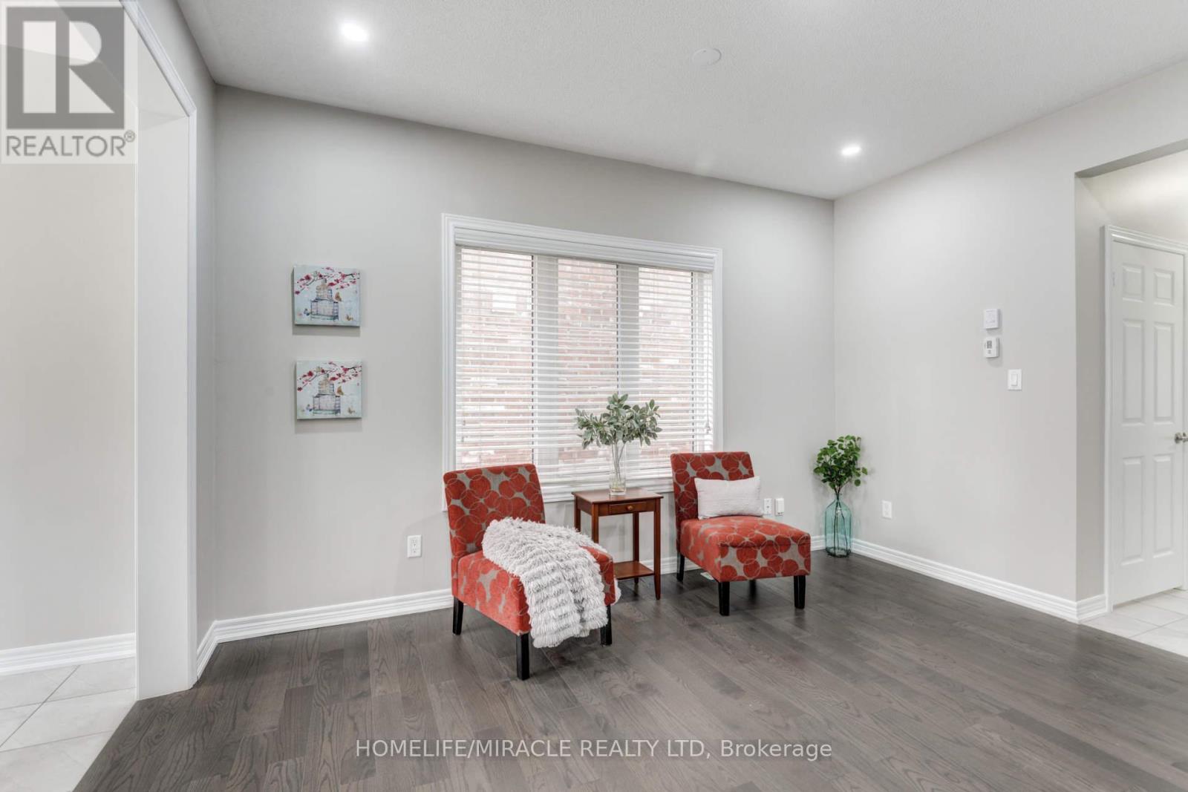

$2,999 Monthly
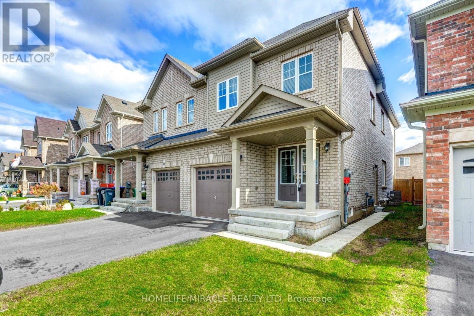
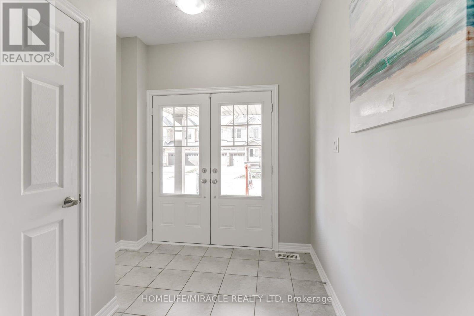
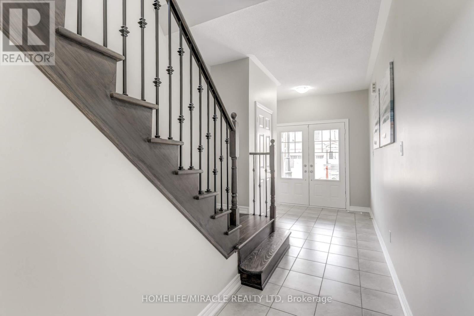
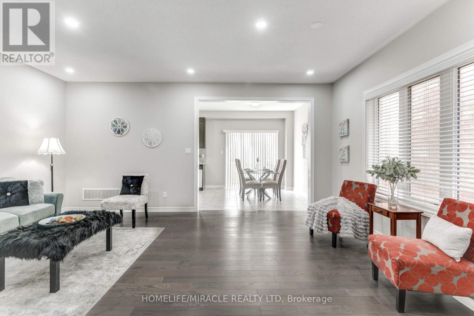
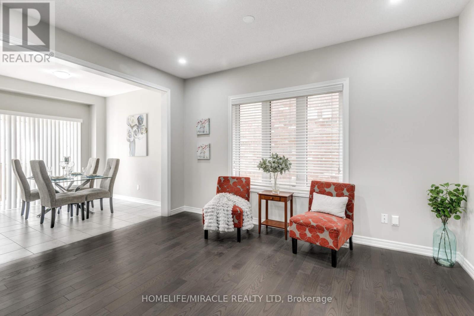
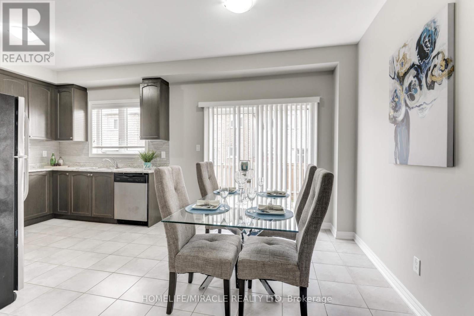
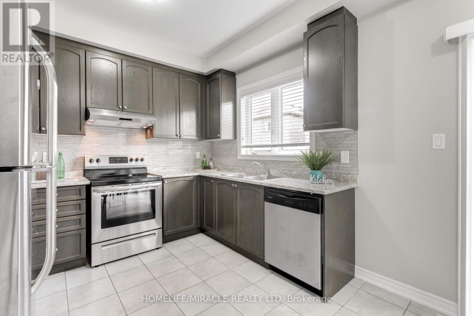
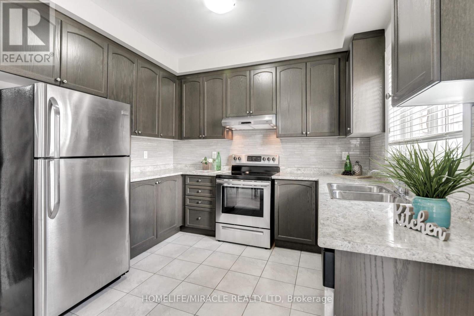
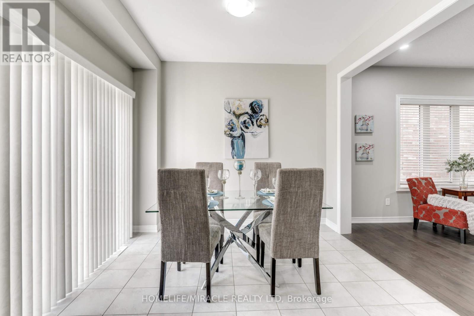
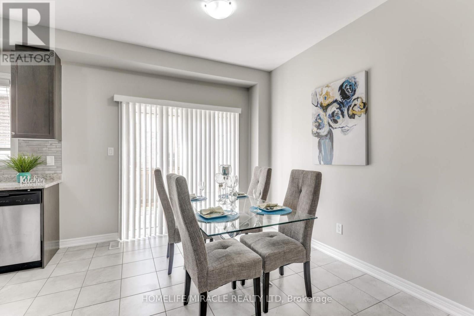
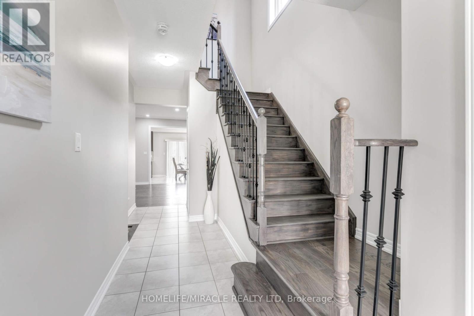
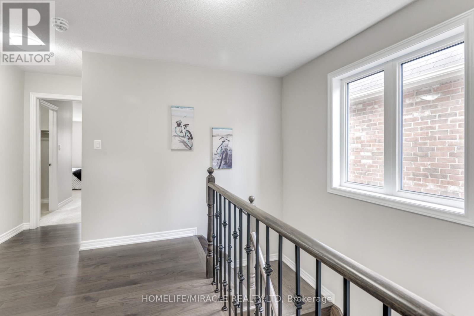
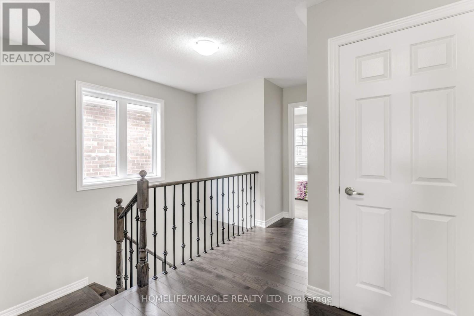
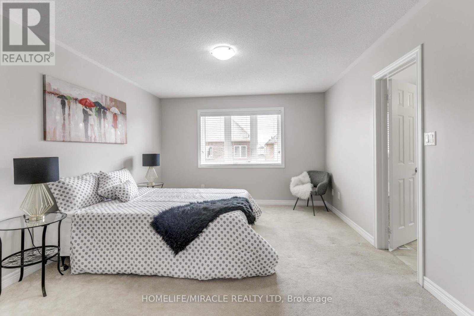
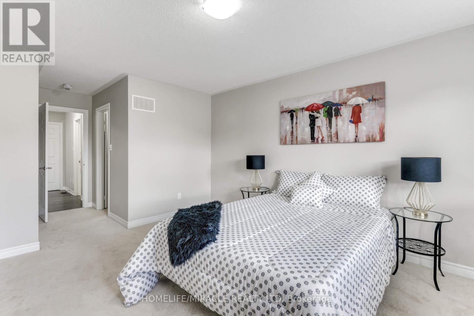
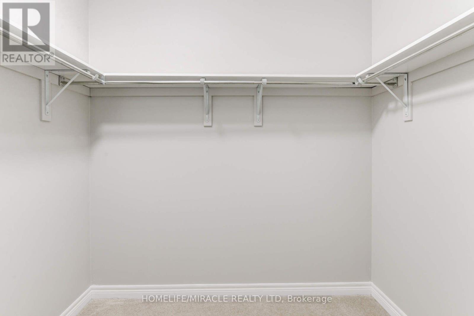
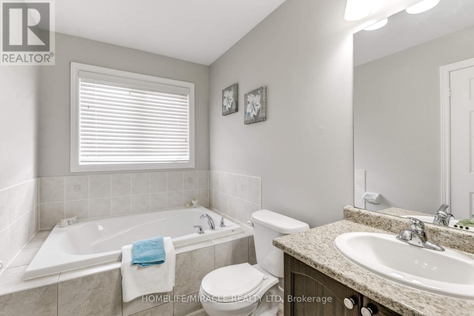
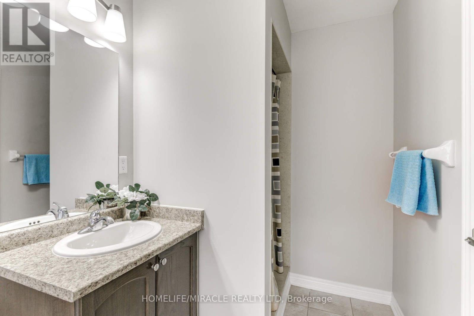
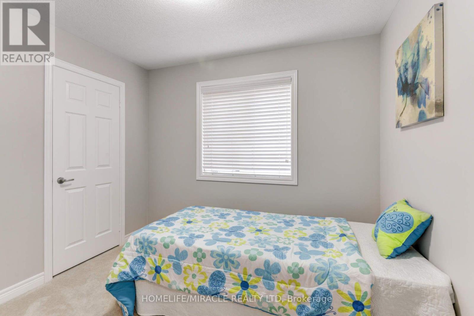
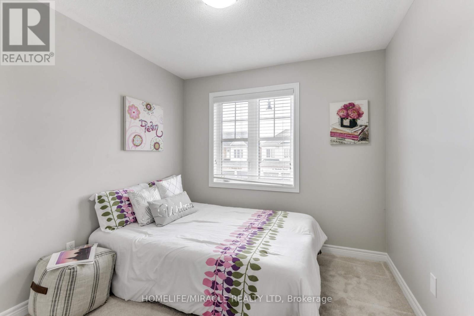
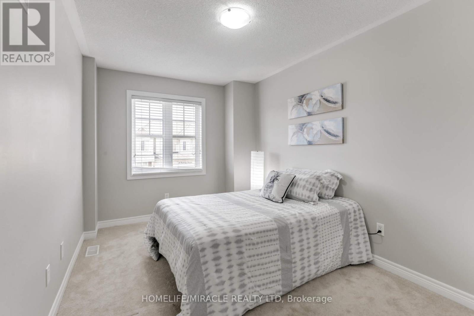
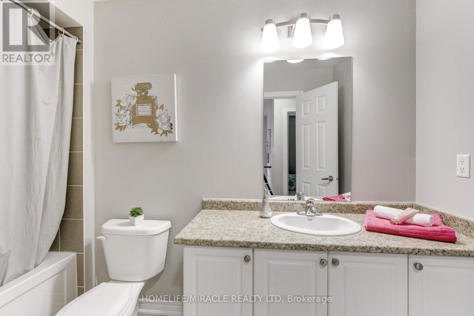
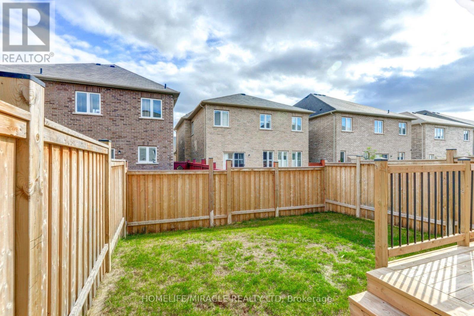
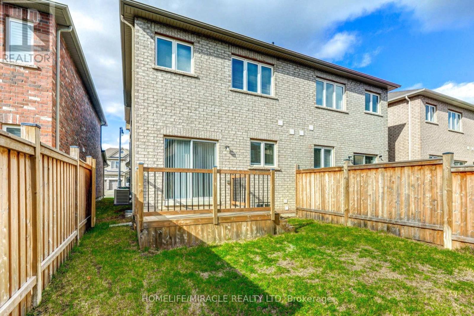
Welcome to this stunning 4-bedroom, 2.5-bathroom lease opportunity featuring a beautiful elevation with luxury finishes and gorgeous oak stairs. The modern kitchen is a chef's delight, equipped with upgraded granite countertops and high-end stainless steel appliances. Upstairs, the private master bedroom serves as a true retreat, complete with a spacious walk-in closet and a luxurious 4-piece ensuite. Perfectly situated for modern convenience, this property is just minutes away from the Mount Pleasant GO Station, local schools, the library, banks, grocery stores, and major highways. (id:55499)
Property Details
| MLS® Number | W13805762 |
| Property Type | Single Family |
| Community Name | Credit Valley |
| Amenities Near By | Park, Public Transit, Schools |
| Equipment Type | Water Heater |
| Parking Space Total | 2 |
| Rental Equipment Type | Water Heater |
Building
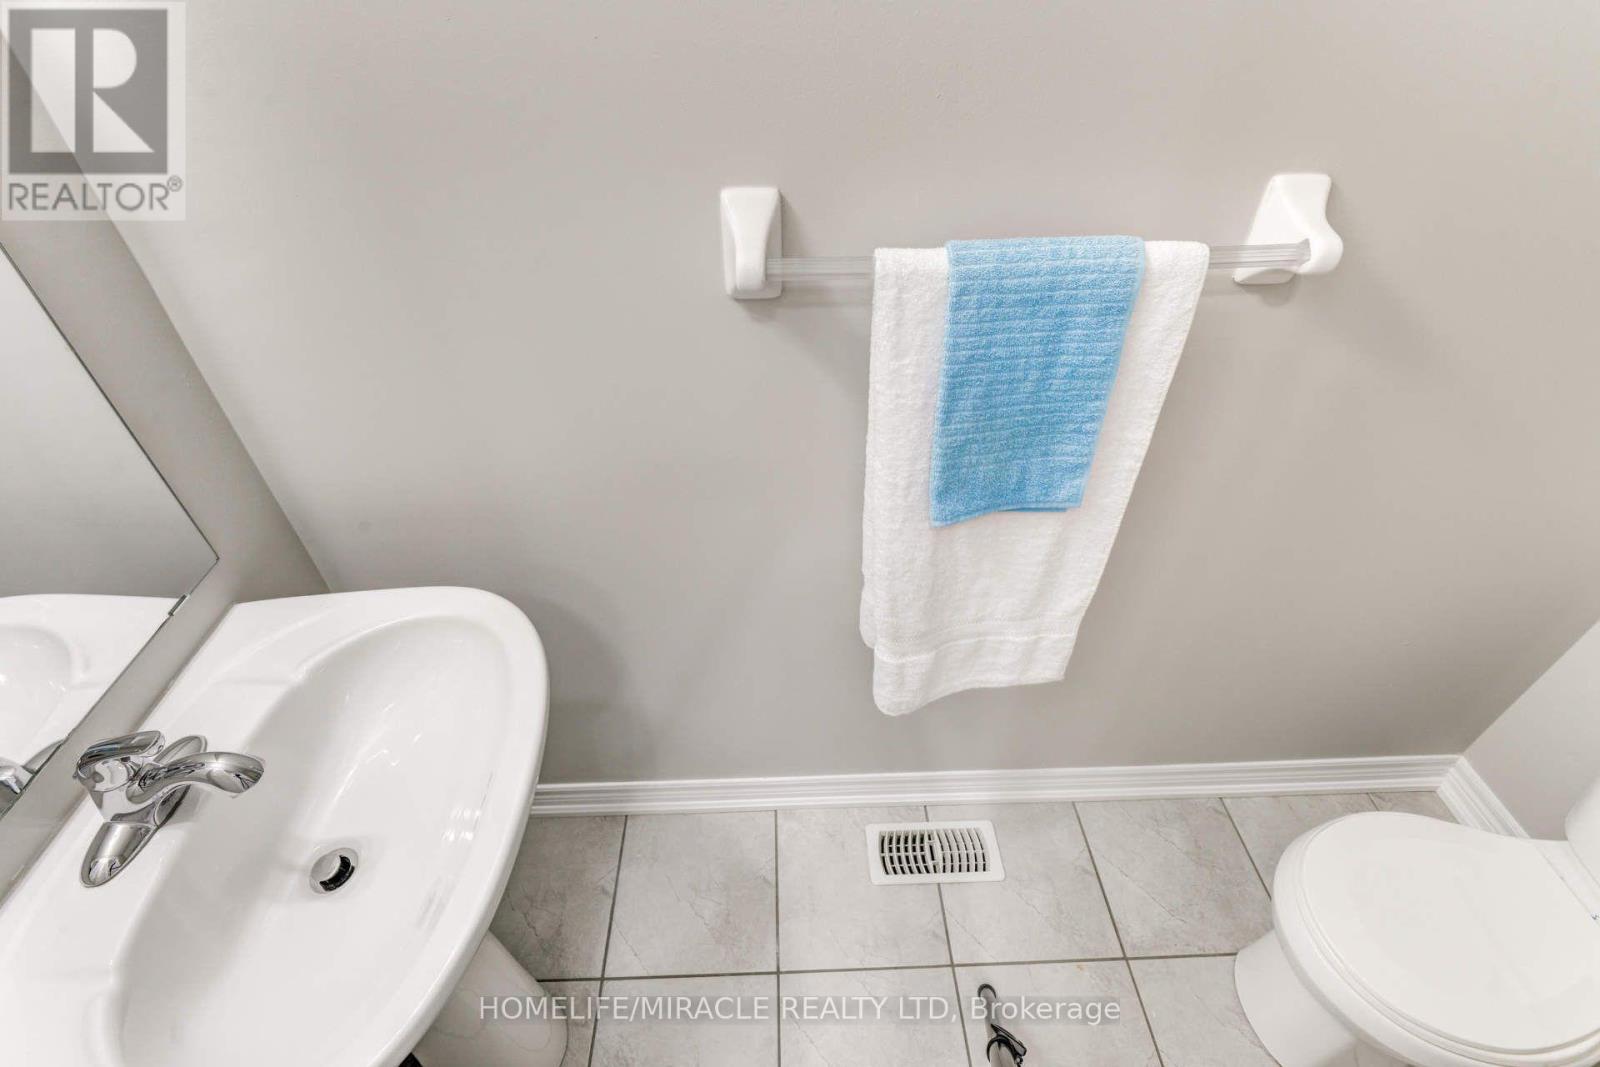
| Bathroom Total | 3 |
| Bedrooms Above Ground | 4 |
| Bedrooms Total | 4 |
| Age | 6 To 15 Years |
| Basement Development | Finished |
| Basement Features | Separate Entrance |
| Basement Type | N/a, N/a (finished) |
| Construction Style Attachment | Semi-detached |
| Cooling Type | Central Air Conditioning |
| Exterior Finish | Brick |
| Flooring Type | Hardwood, Ceramic, Carpeted |
| Foundation Type | Poured Concrete |
| Half Bath Total | 1 |
| Heating Fuel | Natural Gas |
| Heating Type | Forced Air |
| Stories Total | 2 |
| Size Interior | 1,500 - 2,000 Ft2 |
| Type | House |
| Utility Water | Municipal Water |
Parking
| Attached Garage | |
| Garage |
Land
| Acreage | No |
| Land Amenities | Park, Public Transit, Schools |
| Sewer | Sanitary Sewer |
| Size Depth | 100 Ft ,1 In |
| Size Frontage | 23 Ft ,9 In |
| Size Irregular | 23.8 X 100.1 Ft |
| Size Total Text | 23.8 X 100.1 Ft |
Rooms
| Level | Type | Length | Width | Dimensions |
|---|---|---|---|---|
| Second Level | Primary Bedroom | 4.38 m | 3.75 m | 4.38 m x 3.75 m |
| Second Level | Bedroom 2 | 3.75 m | 2.48 m | 3.75 m x 2.48 m |
| Second Level | Bedroom 3 | 3.16 m | 2.84 m | 3.16 m x 2.84 m |
| Second Level | Bedroom 4 | 3.16 m | 2.84 m | 3.16 m x 2.84 m |
| Main Level | Family Room | 5.94 m | 4.38 m | 5.94 m x 4.38 m |
| Main Level | Dining Room | 5.94 m | 4.38 m | 5.94 m x 4.38 m |
| Main Level | Kitchen | 3.31 m | 2.66 m | 3.31 m x 2.66 m |
| Main Level | Eating Area | 5.24 m | 3.16 m | 5.24 m x 3.16 m |
Contact Us
Contact us for more information

The trademarks REALTOR®, REALTORS®, and the REALTOR® logo are controlled by The Canadian Real Estate Association (CREA) and identify real estate professionals who are members of CREA. The trademarks MLS®, Multiple Listing Service® and the associated logos are owned by The Canadian Real Estate Association (CREA) and identify the quality of services provided by real estate professionals who are members of CREA. The trademark DDF® is owned by The Canadian Real Estate Association (CREA) and identifies CREA's Data Distribution Facility (DDF®)
September 19 2026 09:05:47
Toronto Regional Real Estate Board
Homelife/miracle Realty Ltd