
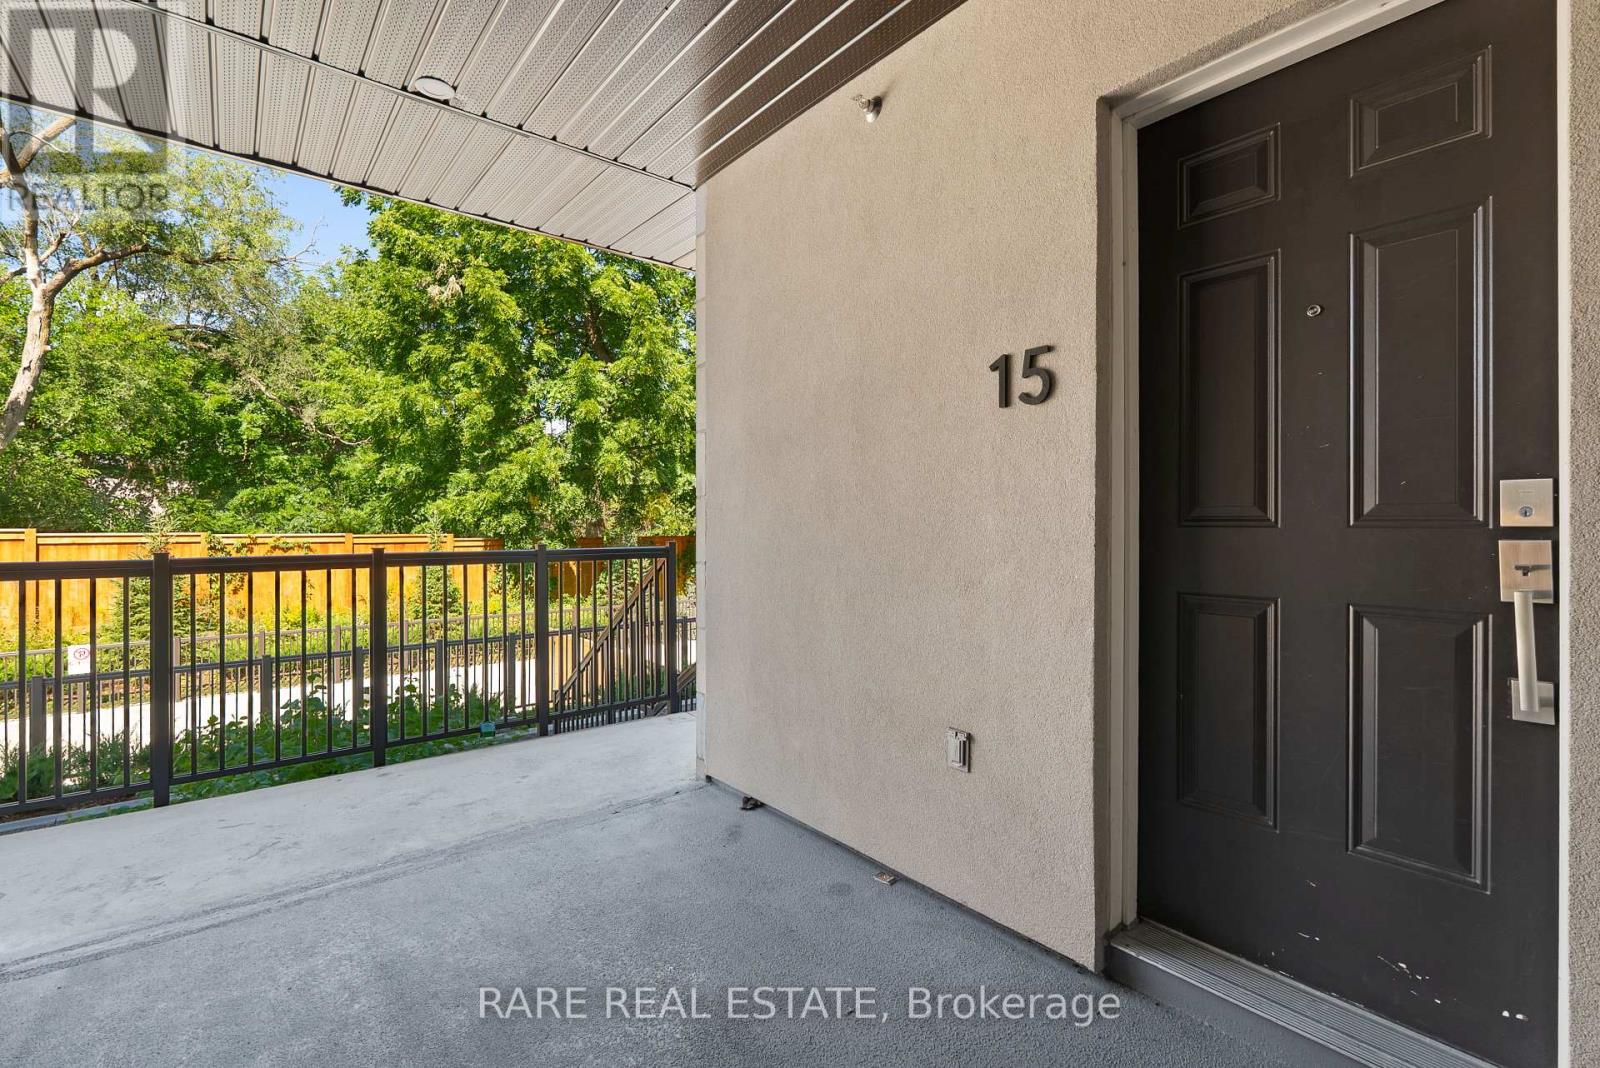
15 - 4045 Hickory Drive Mississauga, Ontario L4W 0G6

$2,850 Monthly
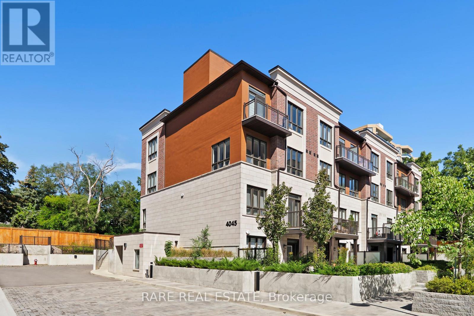
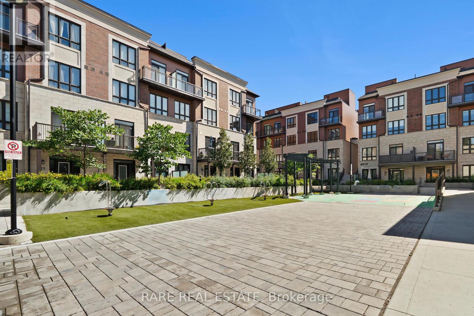
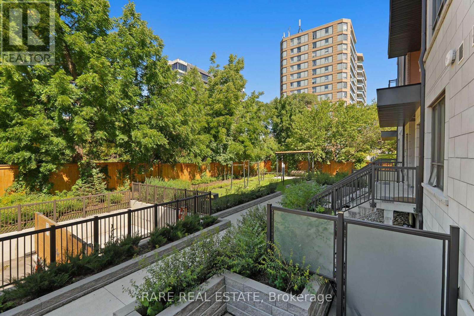
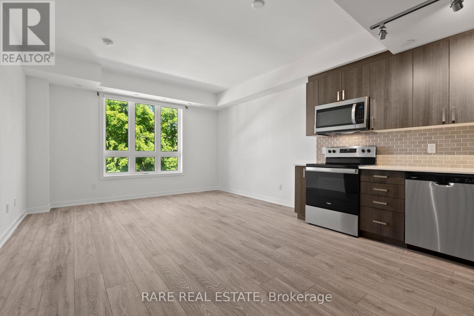
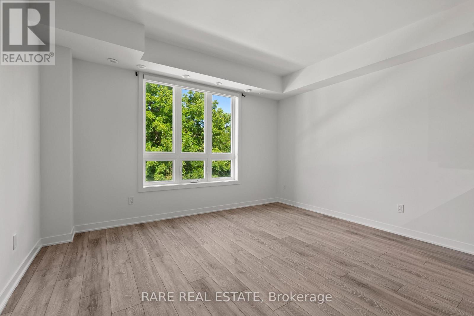
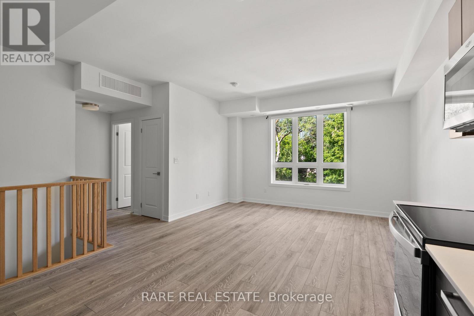
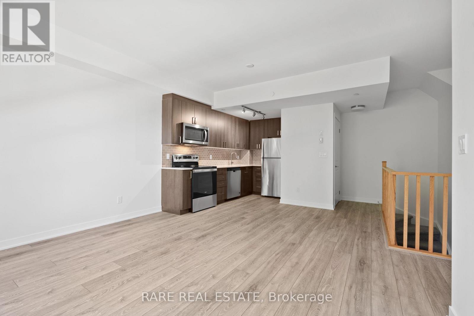
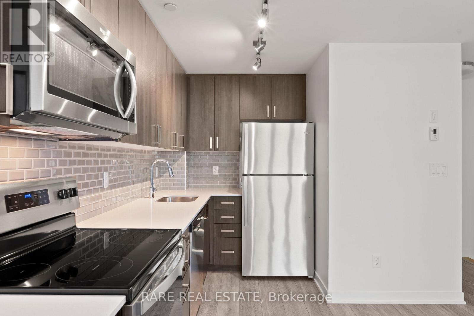
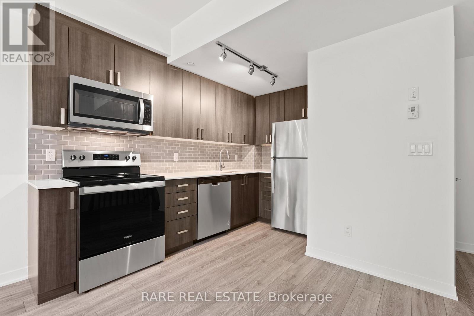
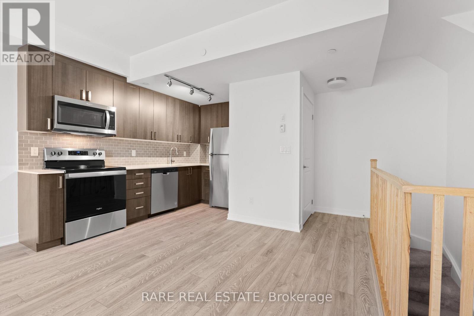
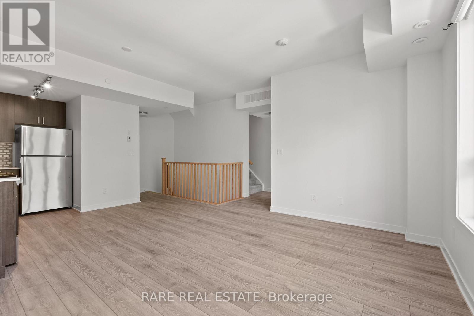
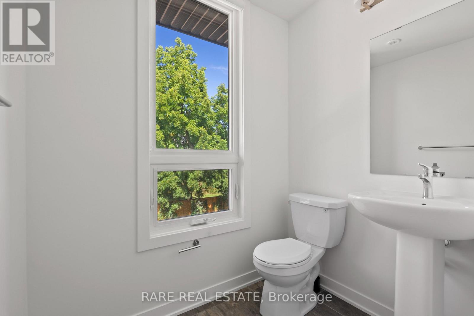
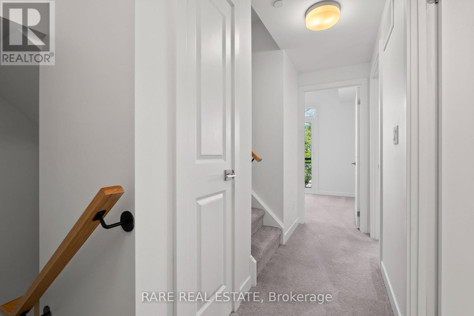
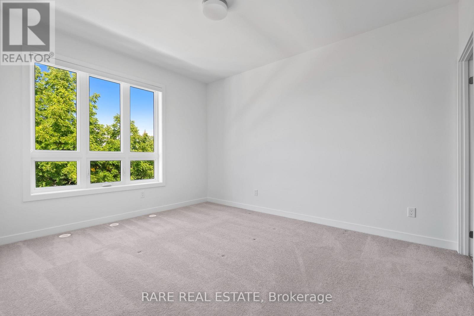
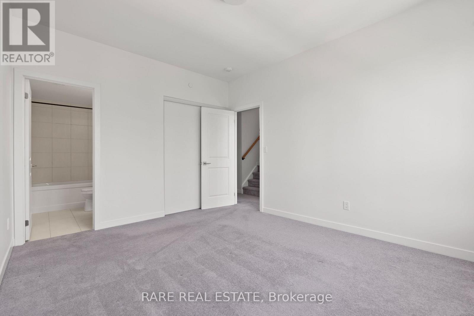
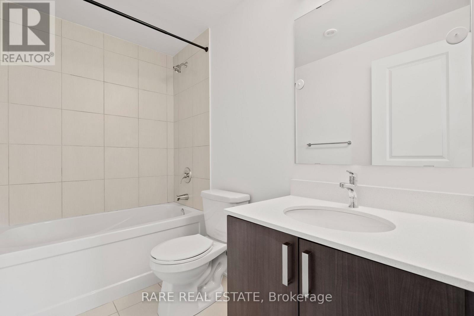
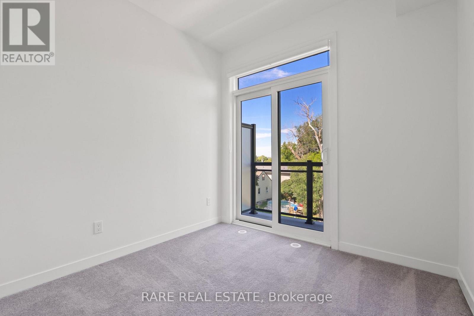
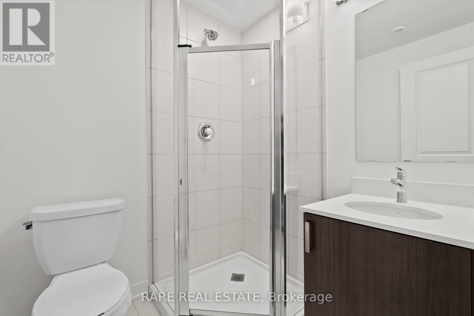
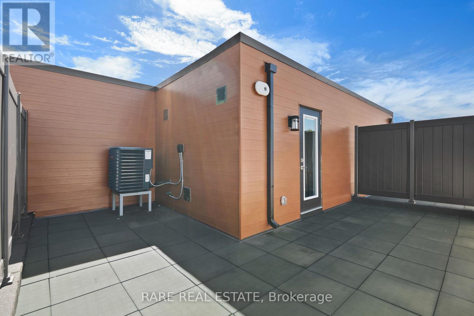
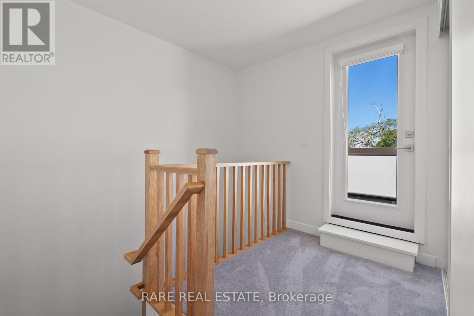
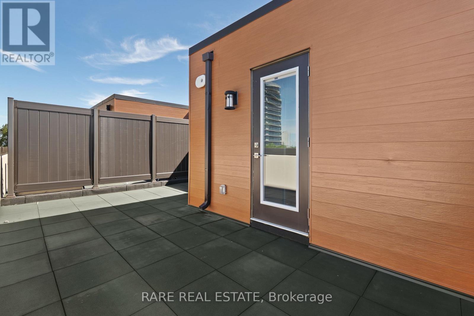
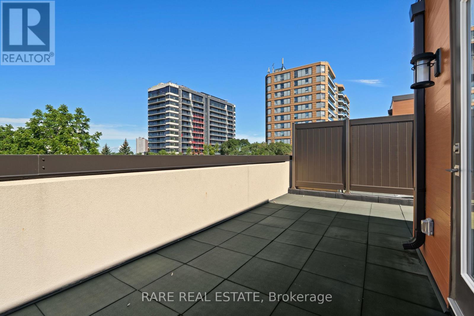
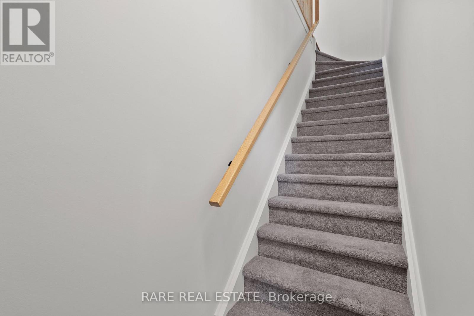
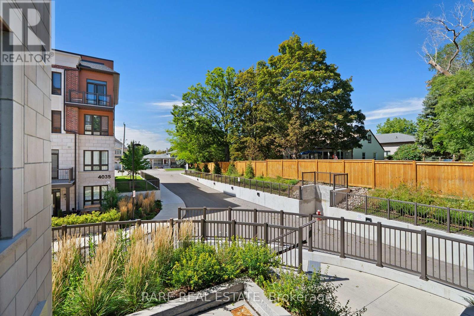
Freshly painted 1,168 sf condo townhouse offering 2 spacious bedrooms and 3 bathrooms along with an exclusive-use rooftop terrace. The open-concept main floor features a modern kitchen with stainless steel appliances, seamlessly flowing into a bright and inviting living and dining area, complete with a convenient powder room. The primary bedroom offers a private 4-piece ensuite. Includes one underground parking space. Ideally located minutes from highways 401, 403, 427, and QEW, Kipling Station, and Dixie GO, with top-rated schools, parks, shopping, and dining nearby. (id:55499)
Property Details
| MLS® Number | W13805996 |
| Property Type | Single Family |
| Community Name | Rathwood |
| Community Features | Pets Not Allowed |
| Features | Balcony, In Suite Laundry |
| Parking Space Total | 1 |
| Structure | Porch |
Building
| Bathroom Total | 3 |
| Bedrooms Above Ground | 2 |
| Bedrooms Total | 2 |
| Basement Type | None |
| Cooling Type | Central Air Conditioning |
| Exterior Finish | Concrete, Brick |
| Flooring Type | Laminate, Carpeted |
| Half Bath Total | 1 |
| Heating Fuel | Natural Gas |
| Heating Type | Forced Air |
| Size Interior | 1,000 - 1,199 Ft2 |
| Type | Row / Townhouse |
Parking
| Underground | |
| Garage |
Land
| Acreage | No |
Rooms
| Level | Type | Length | Width | Dimensions |
|---|---|---|---|---|
| Second Level | Primary Bedroom | 3.91 m | 3.36 m | 3.91 m x 3.36 m |
| Second Level | Bedroom 2 | 2.69 m | 2.54 m | 2.69 m x 2.54 m |
| Main Level | Living Room | 6.17 m | 3.34 m | 6.17 m x 3.34 m |
| Main Level | Dining Room | Measurements not available | ||
| Main Level | Kitchen | 6.17 m | 3.34 m | 6.17 m x 3.34 m |
https://www.realtor.ca/real-estate/30303092/15-4045-hickory-drive-mississauga-rathwood-rathwood
Contact Us
Contact us for more information

The trademarks REALTOR®, REALTORS®, and the REALTOR® logo are controlled by The Canadian Real Estate Association (CREA) and identify real estate professionals who are members of CREA. The trademarks MLS®, Multiple Listing Service® and the associated logos are owned by The Canadian Real Estate Association (CREA) and identify the quality of services provided by real estate professionals who are members of CREA. The trademark DDF® is owned by The Canadian Real Estate Association (CREA) and identifies CREA's Data Distribution Facility (DDF®)
September 19 2026 05:06:16
Toronto Regional Real Estate Board
Rare Real Estate