
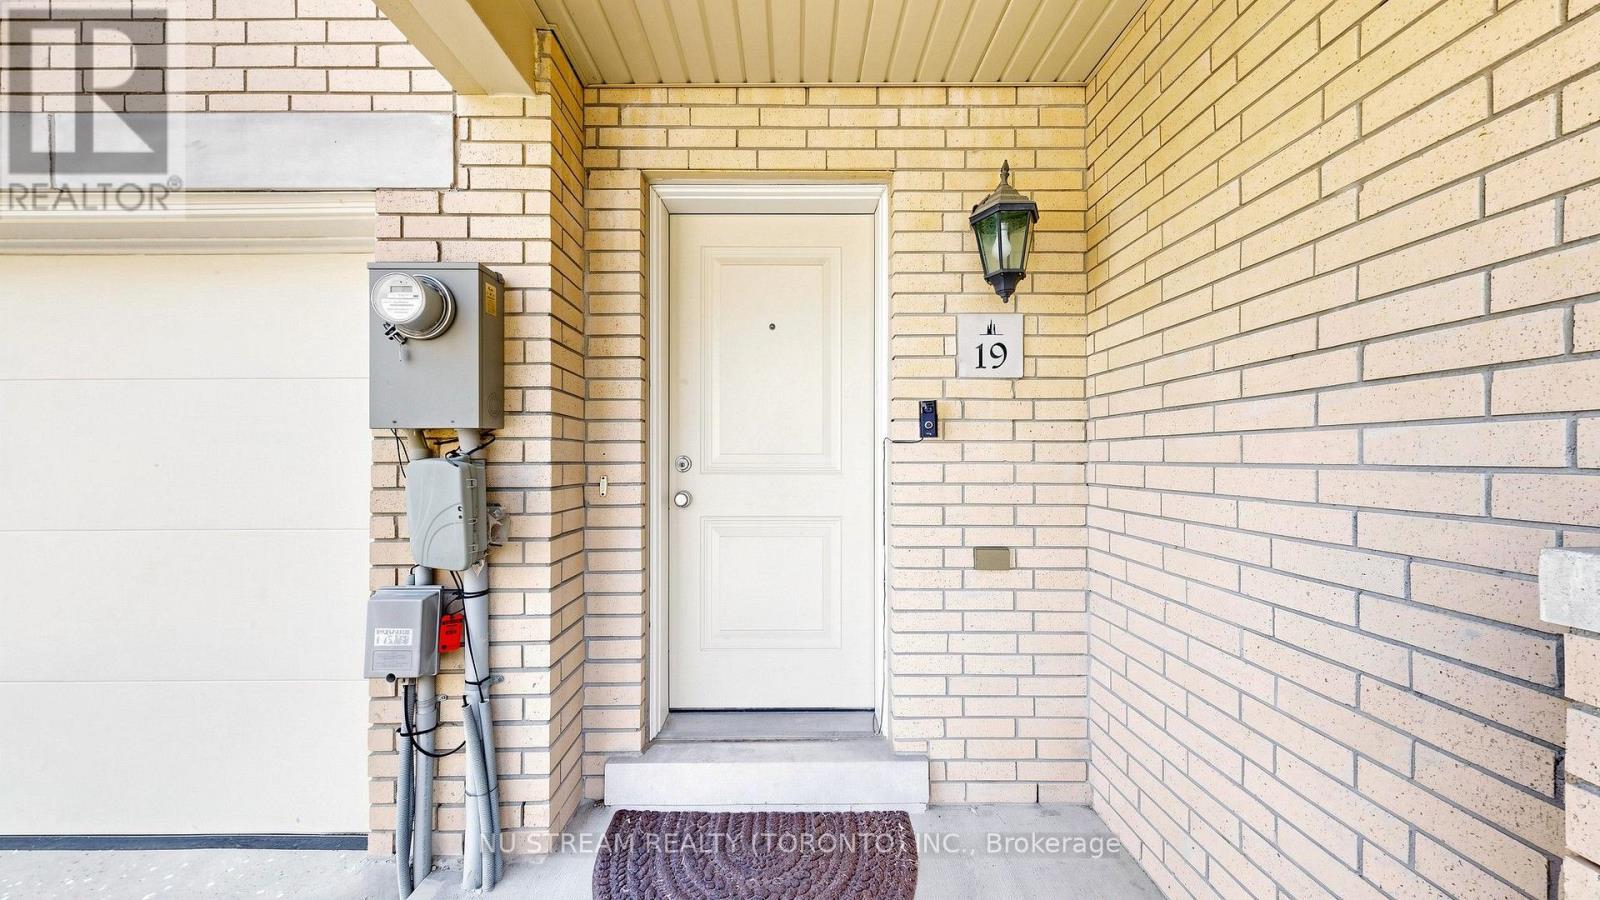
15 - 19 Maytime Way Markham, Ontario L6C 0N5

$3,680 Monthly
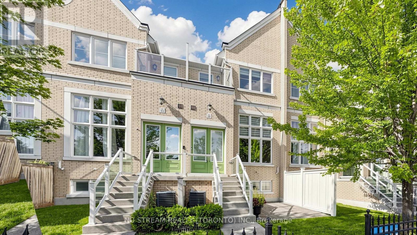
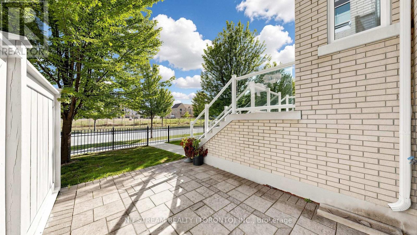
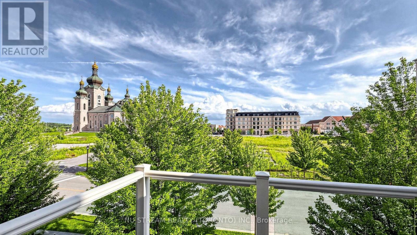
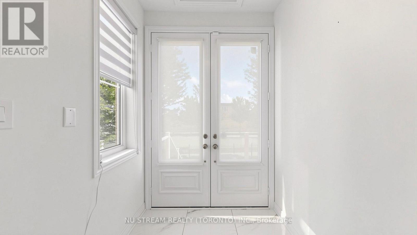
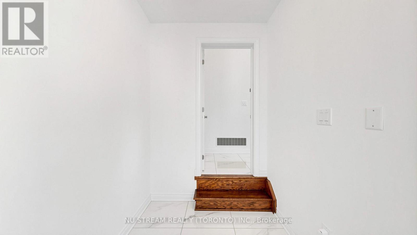
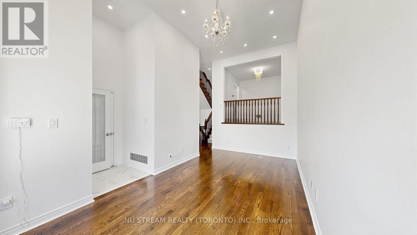
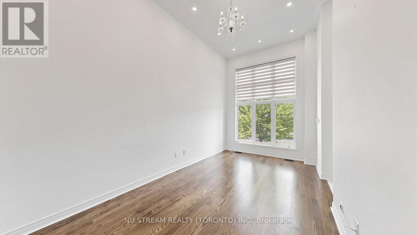
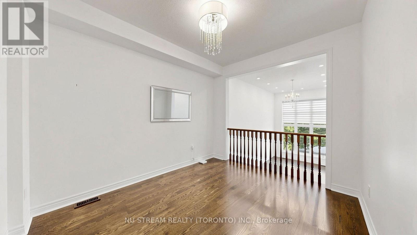
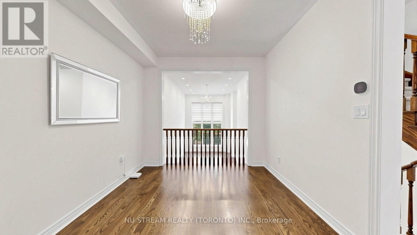
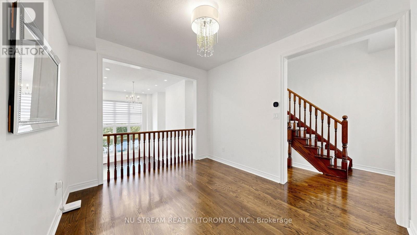
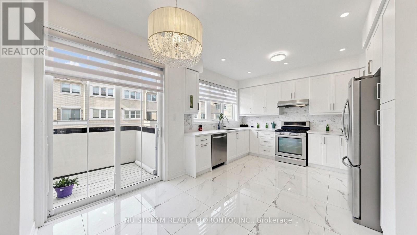
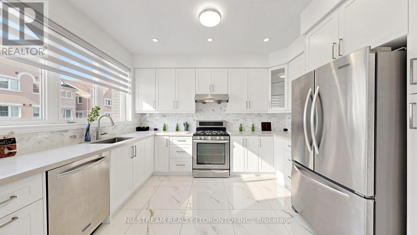
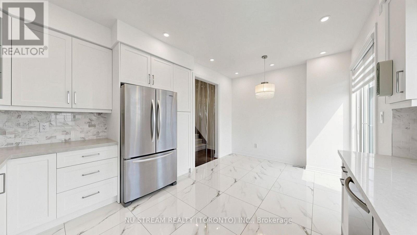
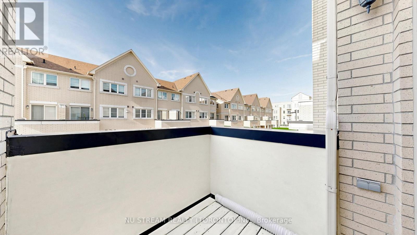
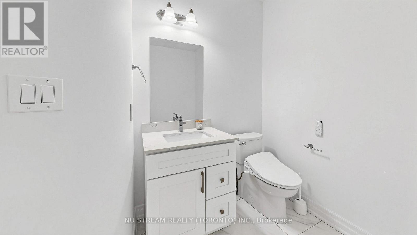
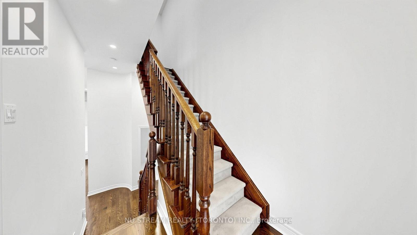
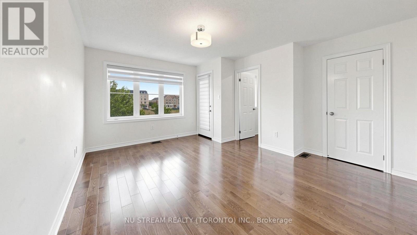
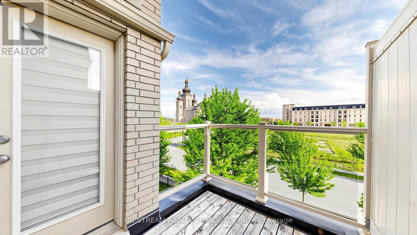
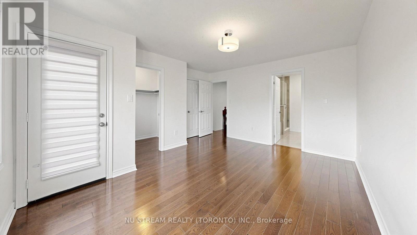
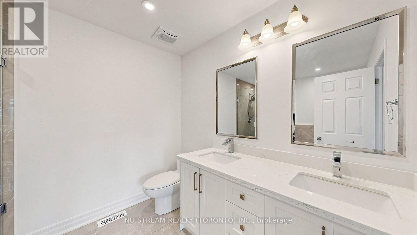
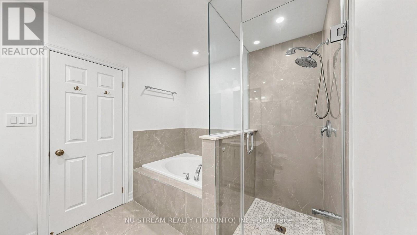
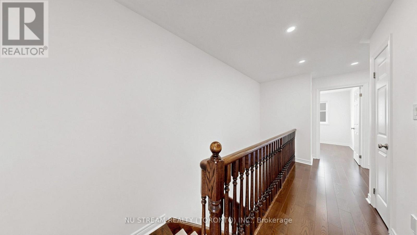
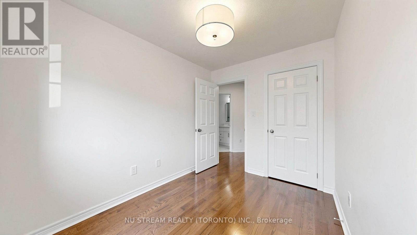
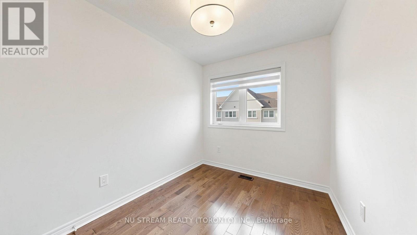
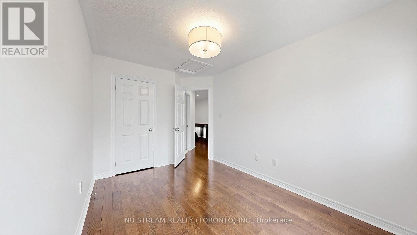
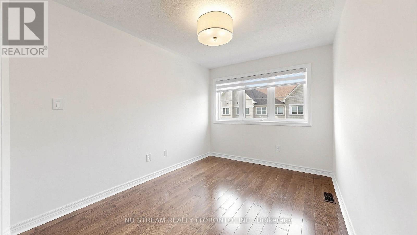
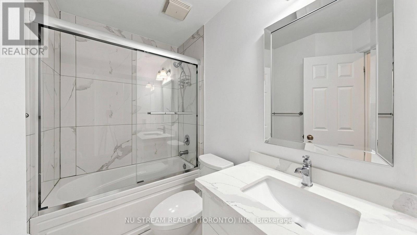
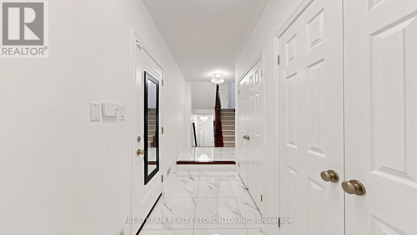
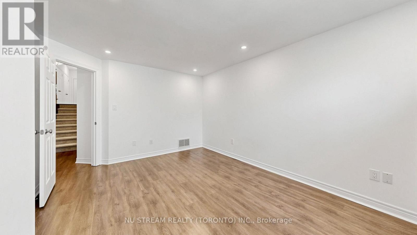
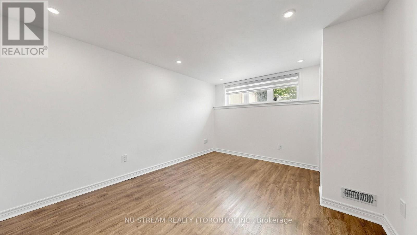
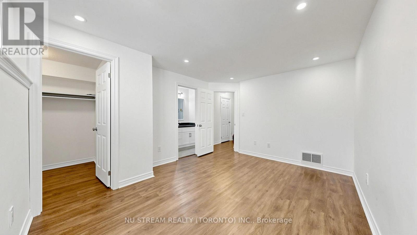
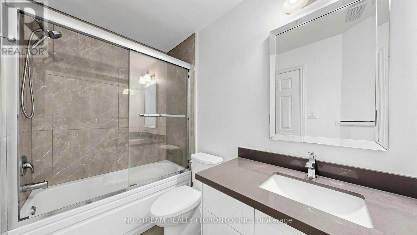

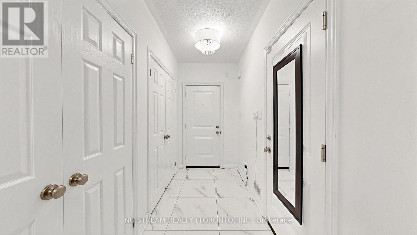
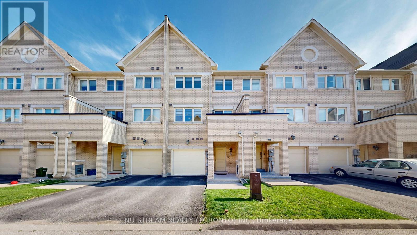
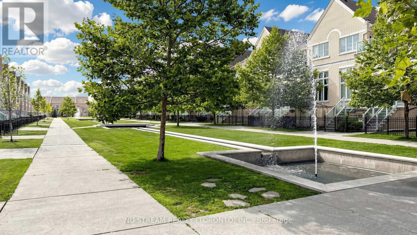
Well Maintained Monarch-built Townhouse In Prestigious Cathedraltown Community, With Modern Quartz Counters, Porcelain Tiles, Oak Hardwood Floors In Living And Dining Rooms & Led Pot Lights Thru-Out, Spacious Layout With 13' High Ceiling Living Room, Modern Finishes Double Door Entry, High Ranking School Zone. Close To Amenities, Costco, Restaurants, Shops & Hwy 404. Showcasing One Of The Finest Layouts In The Complex And Large Windows Offering Exceptional Natural Light. Thoughtfully Designed Open-concept Layout With 3+1 Bedrooms And 4 Bathrooms, Located In Top-ranking School Zone (St Augustine Secondary School Catholic, Richmond Green HS & Bayview Secondary IB Program, Pierre Elliott Trudeau French Immersion), Walk to Shops On Cathedral High Street, Minutes to Hwy 404 And Costco, Management Corporation Is Responsible For Lawn Care And Snow Removal(Excluding Driveway). (id:55499)
Property Details
| MLS® Number | N13695744 |
| Property Type | Single Family |
| Community Name | Cathedraltown |
| Amenities Near By | Schools |
| Community Features | Pets Allowed With Restrictions |
| Equipment Type | Water Heater |
| Features | Balcony, Carpet Free |
| Parking Space Total | 2 |
| Rental Equipment Type | Water Heater |
Building
| Bathroom Total | 4 |
| Bedrooms Above Ground | 3 |
| Bedrooms Below Ground | 1 |
| Bedrooms Total | 4 |
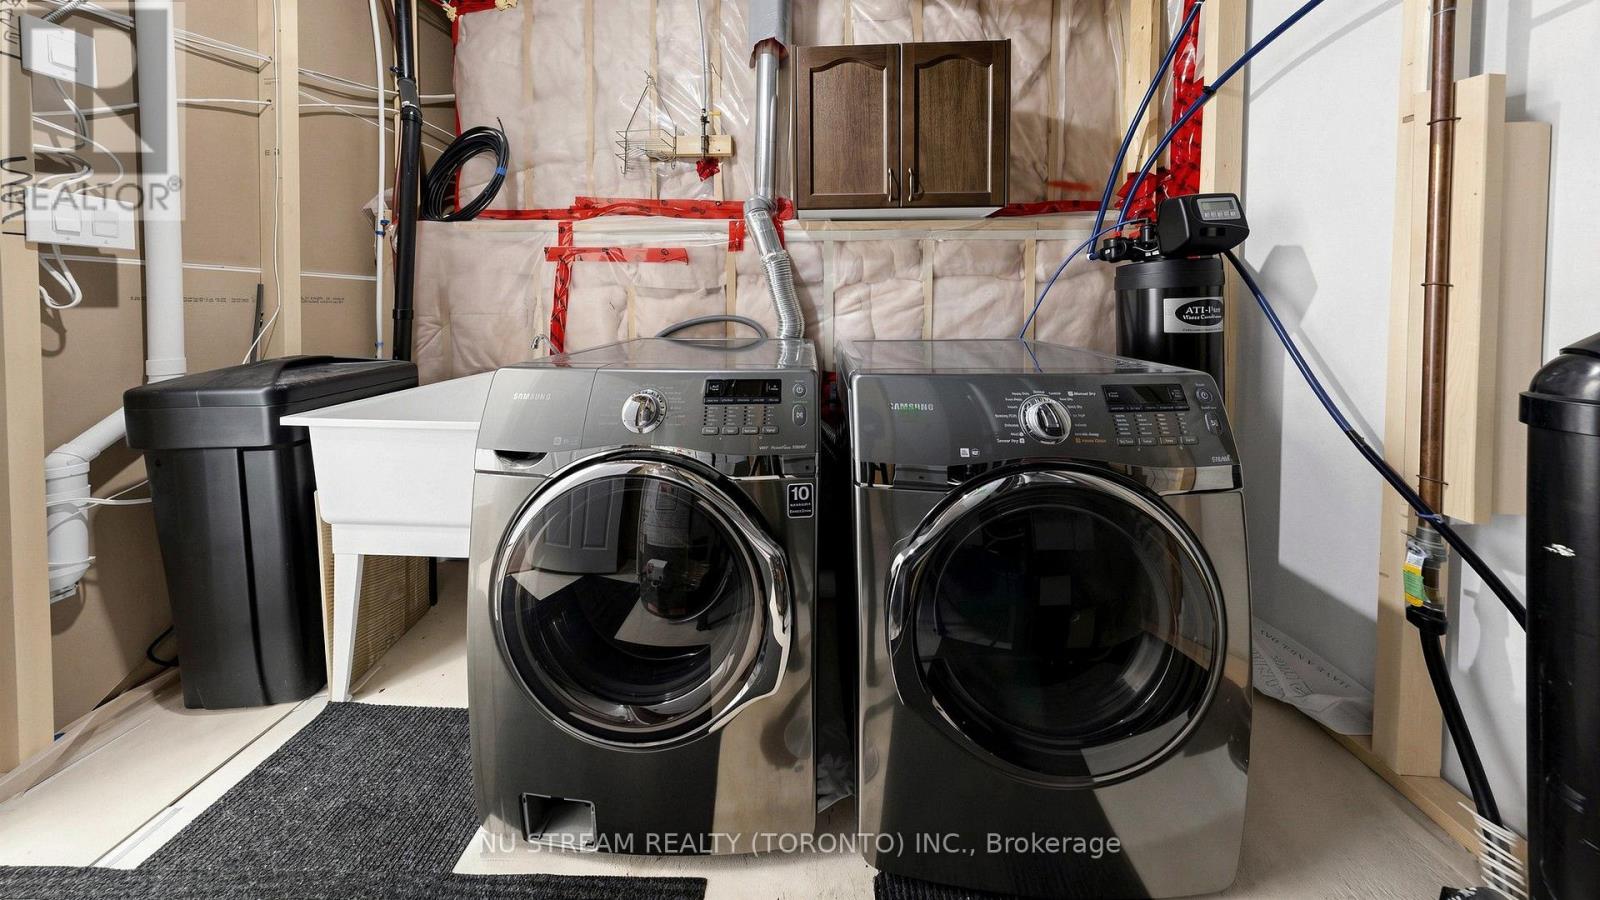
| Appliances | Dishwasher, Dryer, Hood Fan, Gas Stove(s), Washer, Water Softener, Window Coverings, Refrigerator |
| Basement Development | Finished |
| Basement Type | N/a (finished) |
| Cooling Type | Central Air Conditioning |
| Exterior Finish | Brick, Concrete |
| Flooring Type | Hardwood, Ceramic, Laminate |
| Half Bath Total | 1 |
| Heating Fuel | Natural Gas |
| Heating Type | Forced Air |
| Stories Total | 3 |
| Size Interior | 2,000 - 2,249 Ft2 |
| Type | Row / Townhouse |
Parking
| Garage |
Land
| Acreage | No |
| Land Amenities | Schools |
Rooms
| Level | Type | Length | Width | Dimensions |
|---|---|---|---|---|
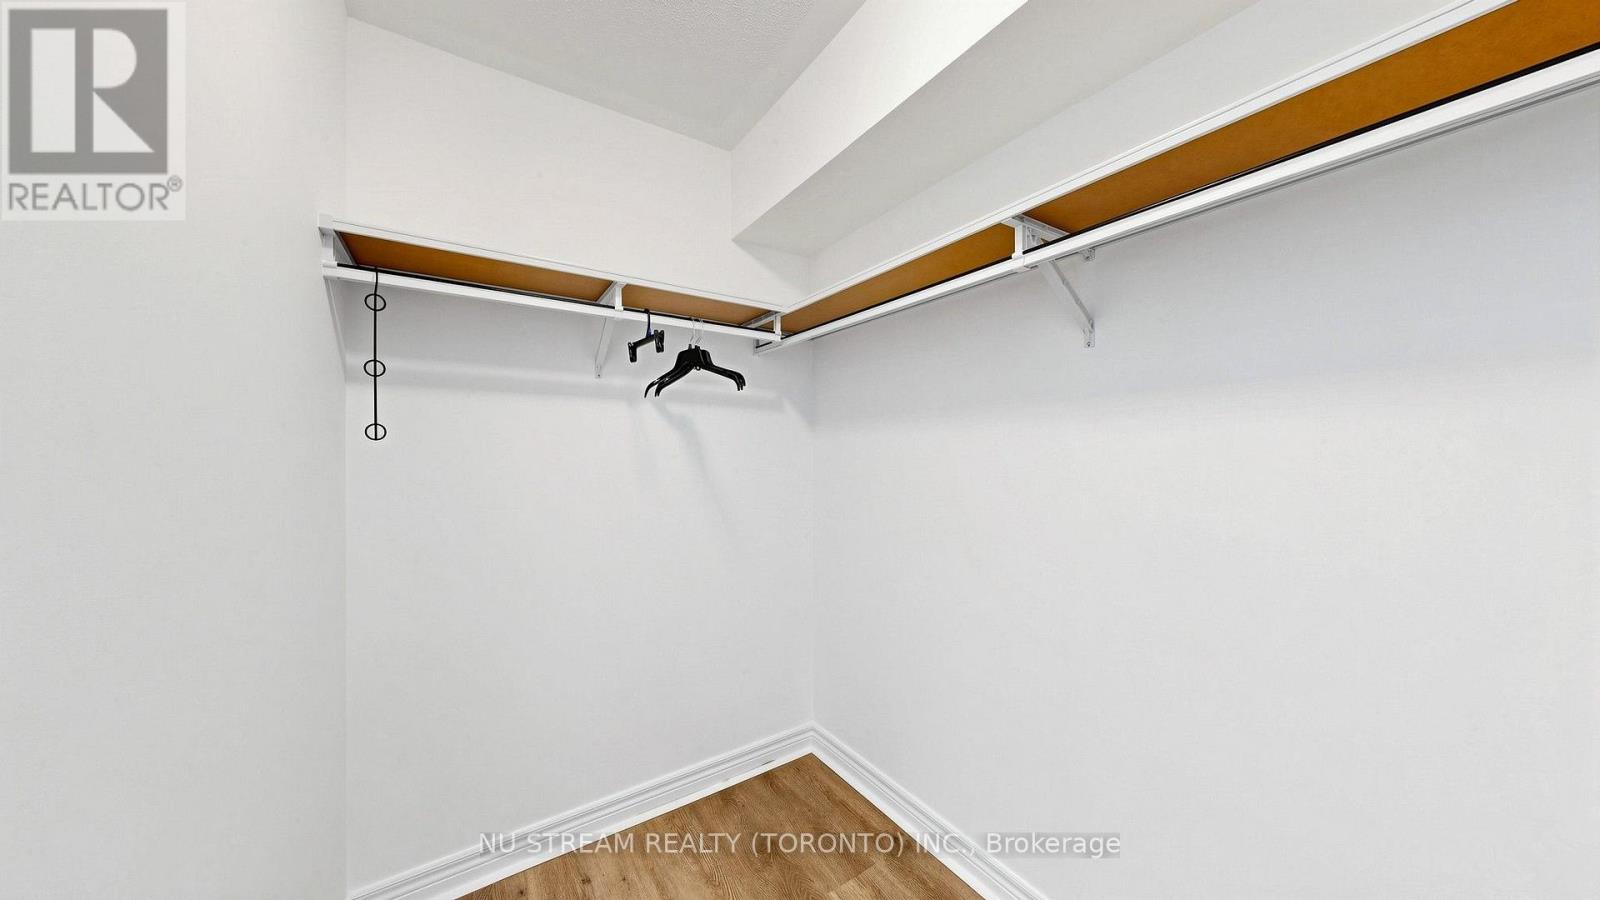
| Basement | Bedroom 4 | 4.3 m | 3.4 m | 4.3 m x 3.4 m |
| Lower Level | Living Room | 5.75 m | 3.05 m | 5.75 m x 3.05 m |
| Main Level | Dining Room | 3.65 m | 3.05 m | 3.65 m x 3.05 m |
| Main Level | Kitchen | 4 m | 3.05 m | 4 m x 3.05 m |
| Main Level | Eating Area | 2.25 m | 3.05 m | 2.25 m x 3.05 m |
| Upper Level | Primary Bedroom | 4.6 m | 3.4 m | 4.6 m x 3.4 m |
| Upper Level | Bedroom 2 | 3.8 m | 2.69 m | 3.8 m x 2.69 m |
| Upper Level | Bedroom 3 | 3.08 m | 2.4 m | 3.08 m x 2.4 m |
https://www.realtor.ca/real-estate/30178121/15-19-maytime-way-markham-cathedraltown-cathedraltown
Contact Us
Contact us for more information

The trademarks REALTOR®, REALTORS®, and the REALTOR® logo are controlled by The Canadian Real Estate Association (CREA) and identify real estate professionals who are members of CREA. The trademarks MLS®, Multiple Listing Service® and the associated logos are owned by The Canadian Real Estate Association (CREA) and identify the quality of services provided by real estate professionals who are members of CREA. The trademark DDF® is owned by The Canadian Real Estate Association (CREA) and identifies CREA's Data Distribution Facility (DDF®)
August 21 2026 05:26:45
Toronto Regional Real Estate Board
Nu Stream Realty (Toronto) Inc.